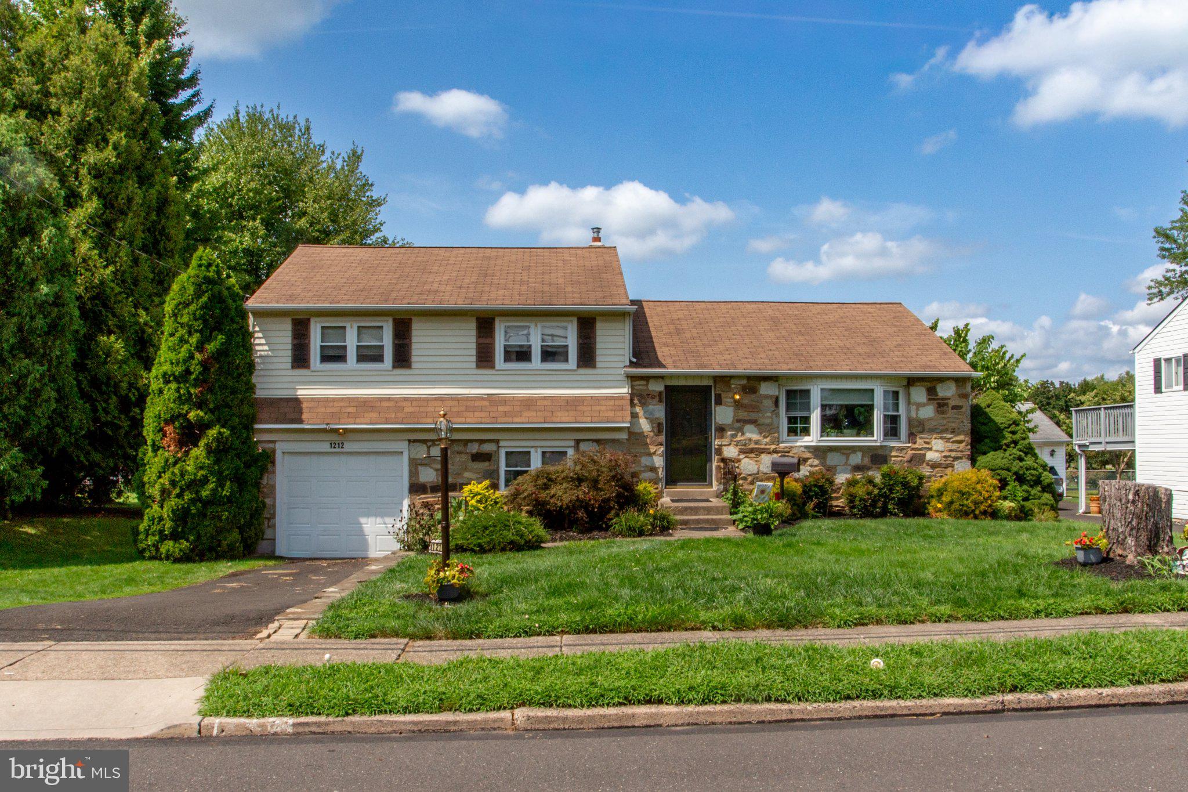
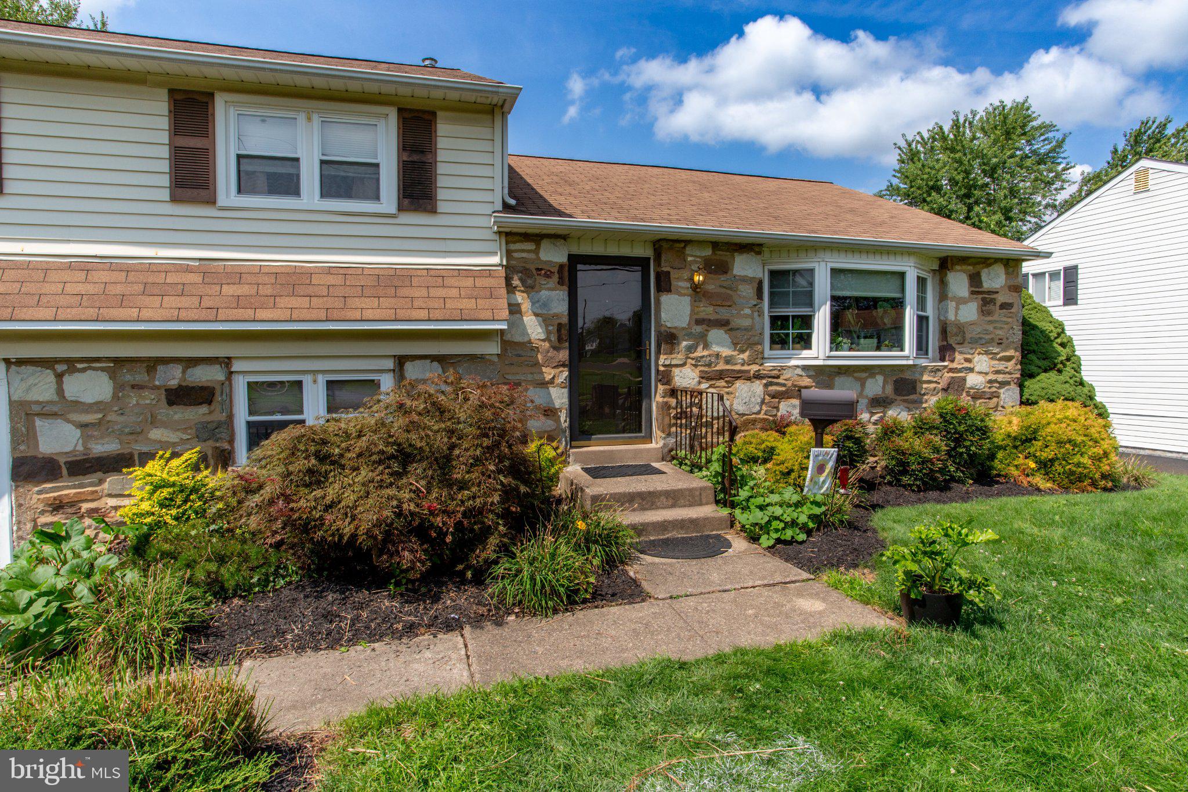
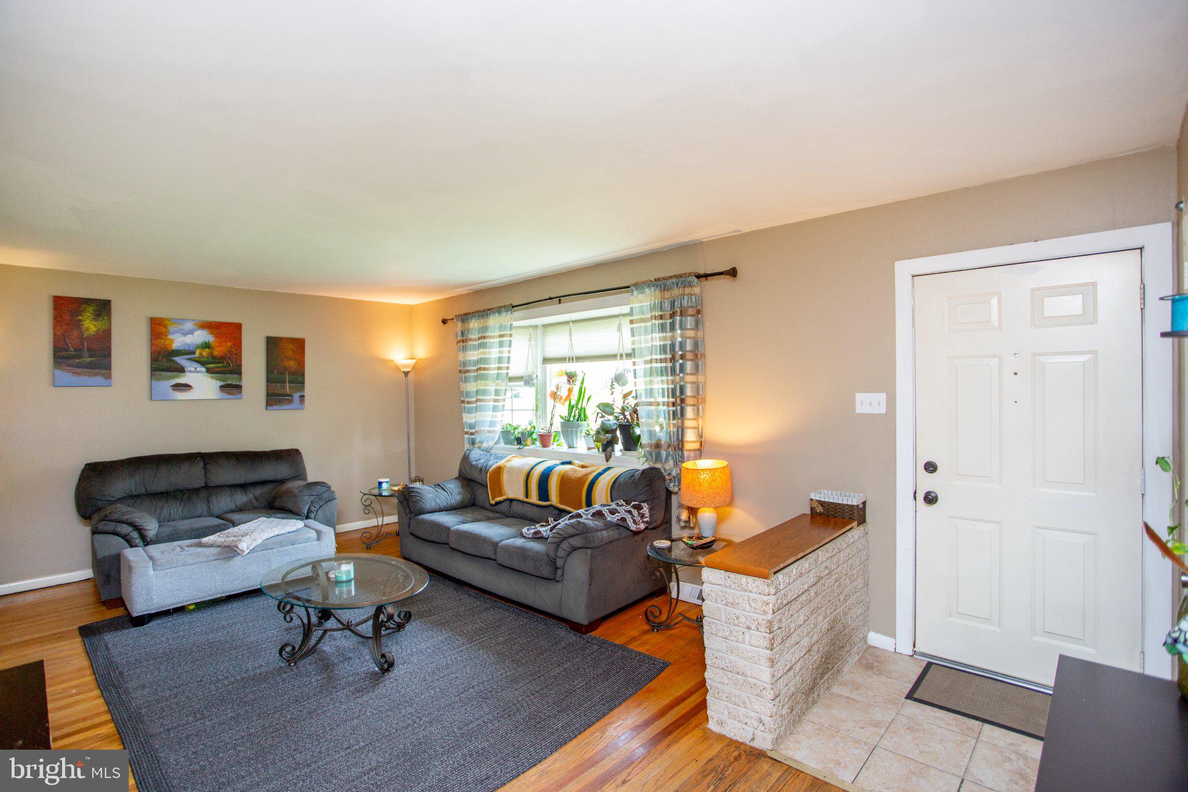
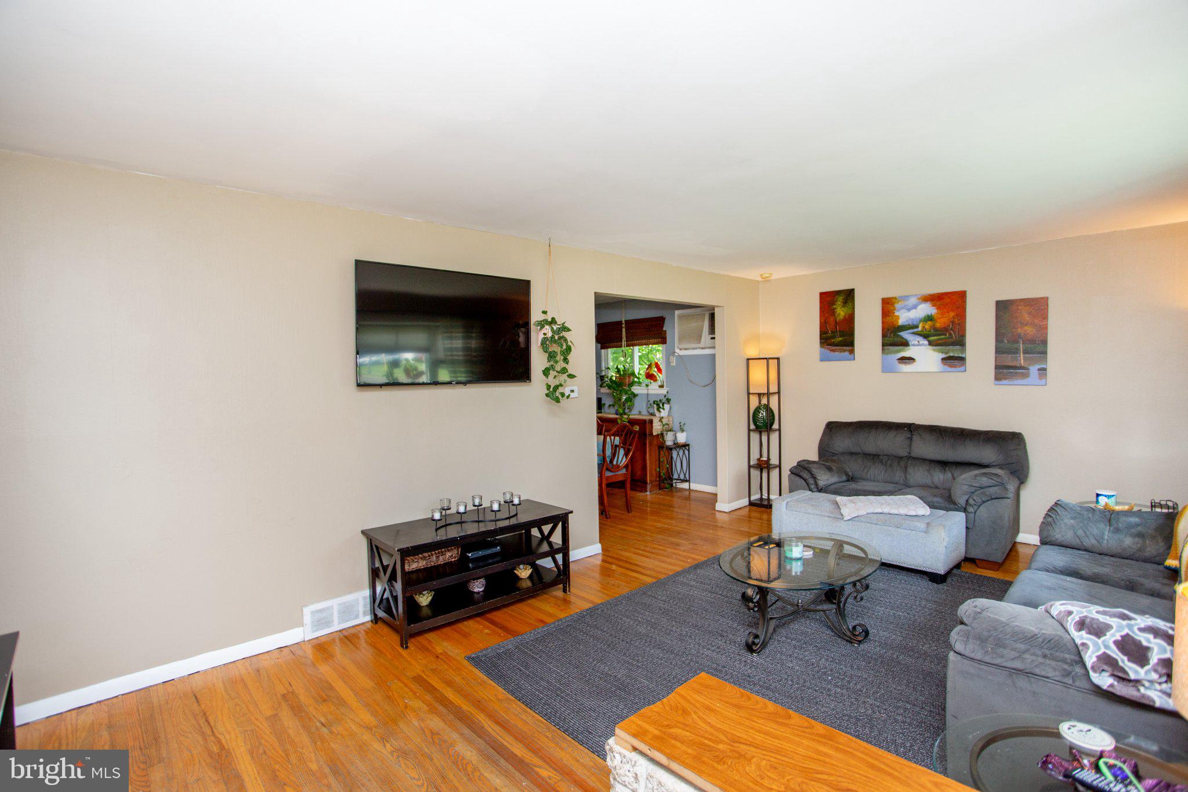
Welcome to 1212 Dahlia Road! A spacious split-level home in wonderful Brookdale Gardens featuring hardwood floors throughout most of the upper and main level, updated appliances, Central Air Conditioning, Newer Replacement Windows, plus a conveniently located and updated powder room on lower level adjacent to the den/family room. The upper level features three nicely sized bedrooms with ample closets, a refreshed hallway full bath and attic access. The attached garage provides additional storage capacity and convenience. Outside, the front gardens have been thoughtfully curated with plantings that will bloom in all growing seasons. The covered patio creates a private retreat for relaxing or entertaining in this spacious backyard. Perfectly situated near shopping, schools, parks and commuter routes, this home is going to tick a lot of boxes for today's savvy homebuyers. Don't miss your opportunity to call this fantastic house your home!
Save
Ask
Tour
Hide
Share
Listing Snapshot
Price
$435,000
Days On Site
12 Days
Bedrooms
3
Inside Area (SqFt)
1,222 sqft
Total Baths
2
Full Baths
1
Partial Baths
1
Lot Size
0.23 Acres
Year Built
1966
MLS® Number
PABU2130246
Status
Active
Property Tax
$5,484
HOA/Condo/Coop Fees
N/A
Sq Ft Source
Assessor
Friends & Family
React
Comment
Invite
No Comments Yet
Did you know? You can invite friends and family to your search. They can join your search, rate and discuss listings with you.
Recent Activity
3 days ago
Status changed to Active
3 days ago
Listing updated with changes from the MLS®
2 weeks ago
Listing first seen on site
General Features
Acres
0.23
Attached Garage
Yes
Foundation
Slab
Garage
Yes
Garage Spaces
1
Levels
Three Or More
Parking
Garage Door OpenerAsphaltOn StreetGarageDrivewayInside EntranceAttached
Parking Spaces
3
Property Sub Type
Single Family Residence
Sewer
Public Sewer
Special Circumstances
Standard
SqFt Above
1222
SqFt Total
1222
Style
Split Level
Water Source
Public
Zoning
R2
Interior Features
Appliances
Gas Water Heater
Basement
Crawl Space
Cooling
Central AirElectric
Flooring
CarpetHardwoodVinyl
Heating
Natural GasForced Air
Laundry Features
Laundry RoomLower Level
Den
Dining Room
Level - Main
Kitchen
Level - Main
Laundry
Living Room
Level - Main
Save
Ask
Tour
Hide
Share
Exterior Features
Construction Details
Frame
Patio And Porch
Patio
Pool Features
None
Community Features
MLS Area
Warminster Twp (10149)
School District
CENTENNIAL
Schools
School District
CENTENNIAL
Elementary School
Unknown
Middle School
Unknown
High School
Unknown
Listing courtesy of Coldwell Banker Hearthside-Lahaska



Did you know? You can invite friends and family to your search. They can join your search, rate and discuss listings with you.