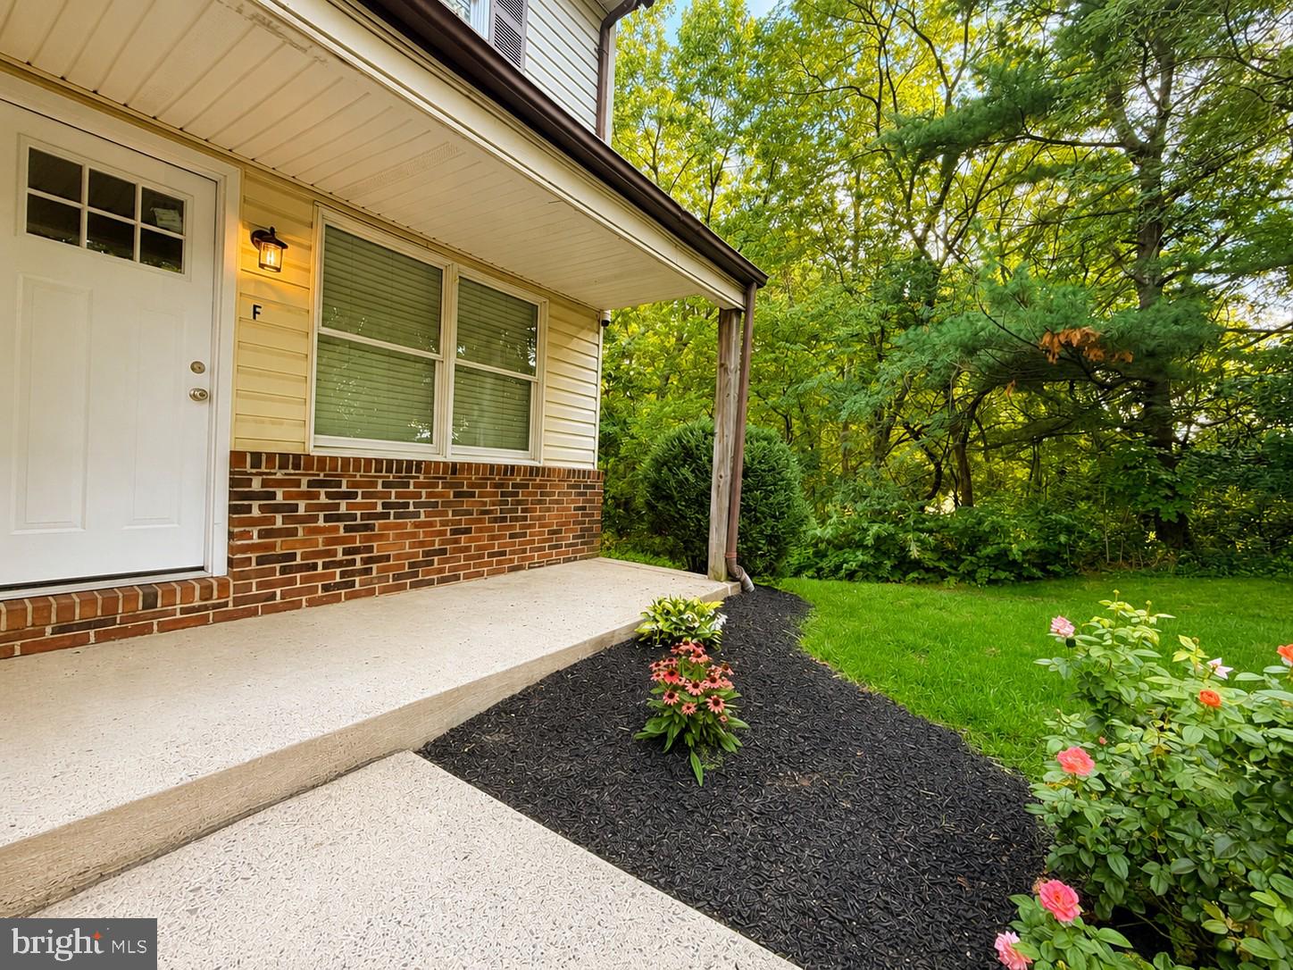
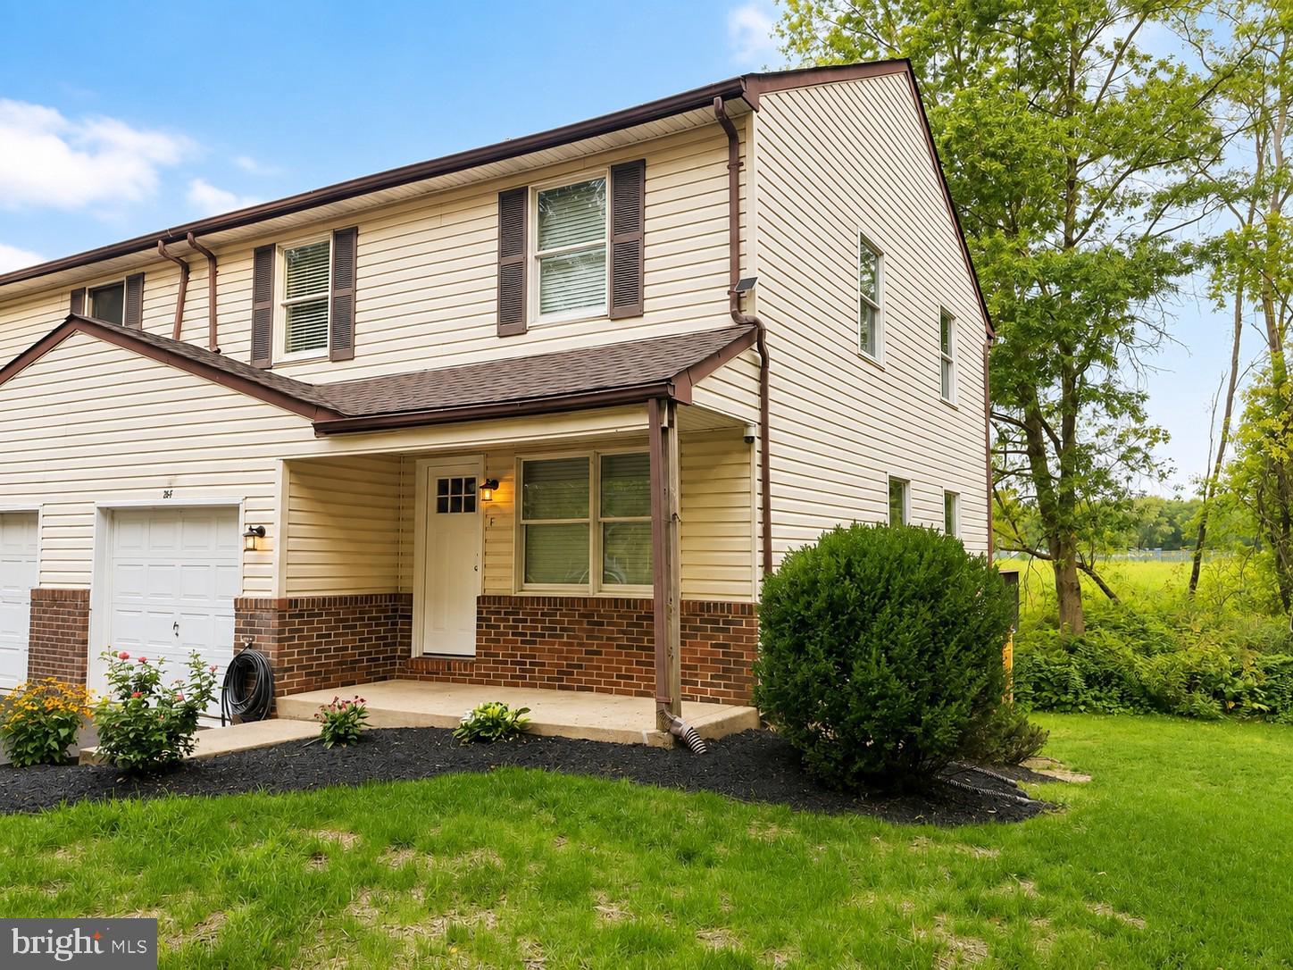
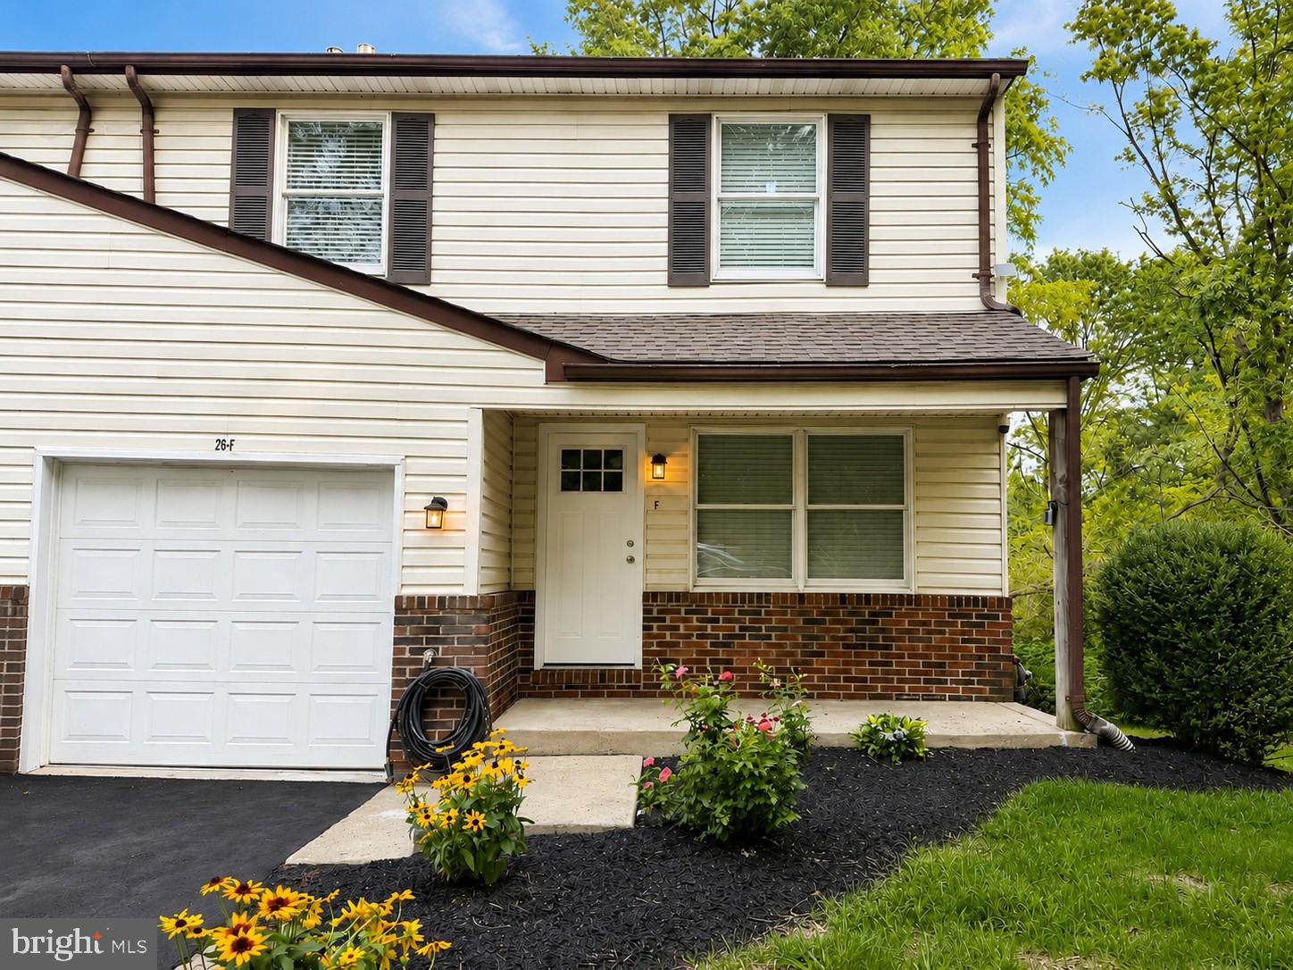
With an end-unit location, a tree-lined backyard, and three levels of living space, 26 Bowling Green offers a little more room to enjoy. From the newly paved driveway and one-car garage to the charming covered front porch, the home makes a great first impression before you even step inside.
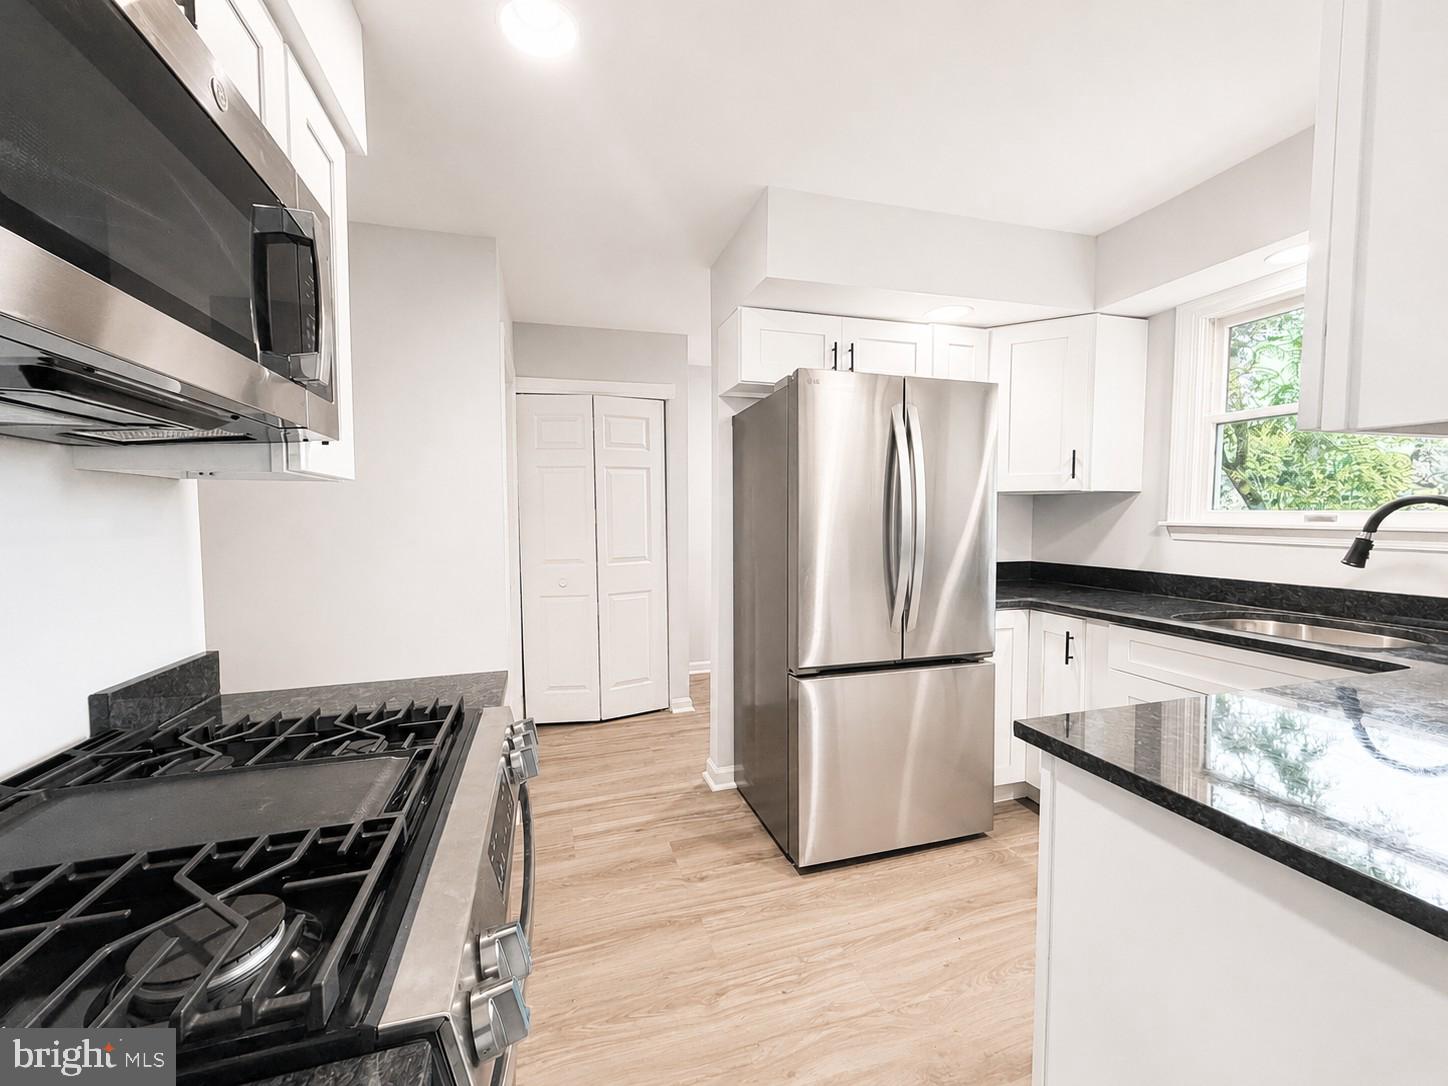
The main level flows from the living room into the dining area and kitchen, with new luxury vinyl plank flooring through the dining area, kitchen, half bath, and laundry room. The kitchen pairs crisp white shaker cabinetry with black granite countertops and updated stainless steel appliances. Just off the kitchen, the dining area opens to the upper-level deck overlooking the trees.
Upstairs, new carpeting carries through all three bedrooms. The primary suite includes its own updated bath, with an additional updated full bath serving the other two bedrooms. The half bath on the main level has been updated as well.
The finished walkout basement adds another level of usable space, also with new carpeting and direct access to the backyard.
Beyond the interior updates, a new roof and new sewer lateral are two significant improvements already completed. With the space of three finished levels and a setting that offers a little extra privacy out back, 26 Bowling Green is ready for its next owner.
Save
Ask
Tour
Hide
Share
Listing Snapshot
Price
$299,900
Days On Site
33 Days
Bedrooms
3
Inside Area (SqFt)
1,332 sqft
Total Baths
3
Full Baths
2
Partial Baths
1
Lot Size
N/A
Year Built
1993
MLS® Number
PABU2130284
Status
Active Under Contract
Property Tax
$6,763
HOA/Condo/Coop Fees
N/A
Sq Ft Source
Assessor
Friends & Family
React
Invite
Recent Activity
4 weeks ago
Status changed to Active Under Contract
4 weeks ago
Listing updated with changes from the MLS®
a month ago
Listing first seen on site
General Features
Attached Garage
Yes
Foundation
Permanent
Garage
Yes
Garage Spaces
1
Levels
Two
Parking
GarageInside EntranceAttached
Parking Spaces
1
Property Sub Type
Townhouse
Sewer
Public Sewer
Special Circumstances
Standard
SqFt Above
1332
SqFt Total
1332
Style
Colonial
Water Source
Public
Zoning
R2
Interior Features
Appliances
Gas RangeGas OvenElectric Water HeaterDishwasherDryerRefrigeratorStainless Steel Appliance(s)WasherMicrowave
Basement
Finished
Cooling
Central AirElectric
Flooring
CarpetVinyl
Heating
Natural GasForced Air
Save
Ask
Tour
Hide
Share
Exterior Features
Construction Details
Frame
Patio And Porch
Deck
Pool Features
None
Community Features
MLS Area
Morrisville Boro (10124)
School District
MORRISVILLE BOROUGH
Schools
School District
MORRISVILLE BOROUGH
Elementary School
Unknown
Middle School
Unknown
High School
Unknown
Listing courtesy of Keller Williams Real Estate-Doylestown