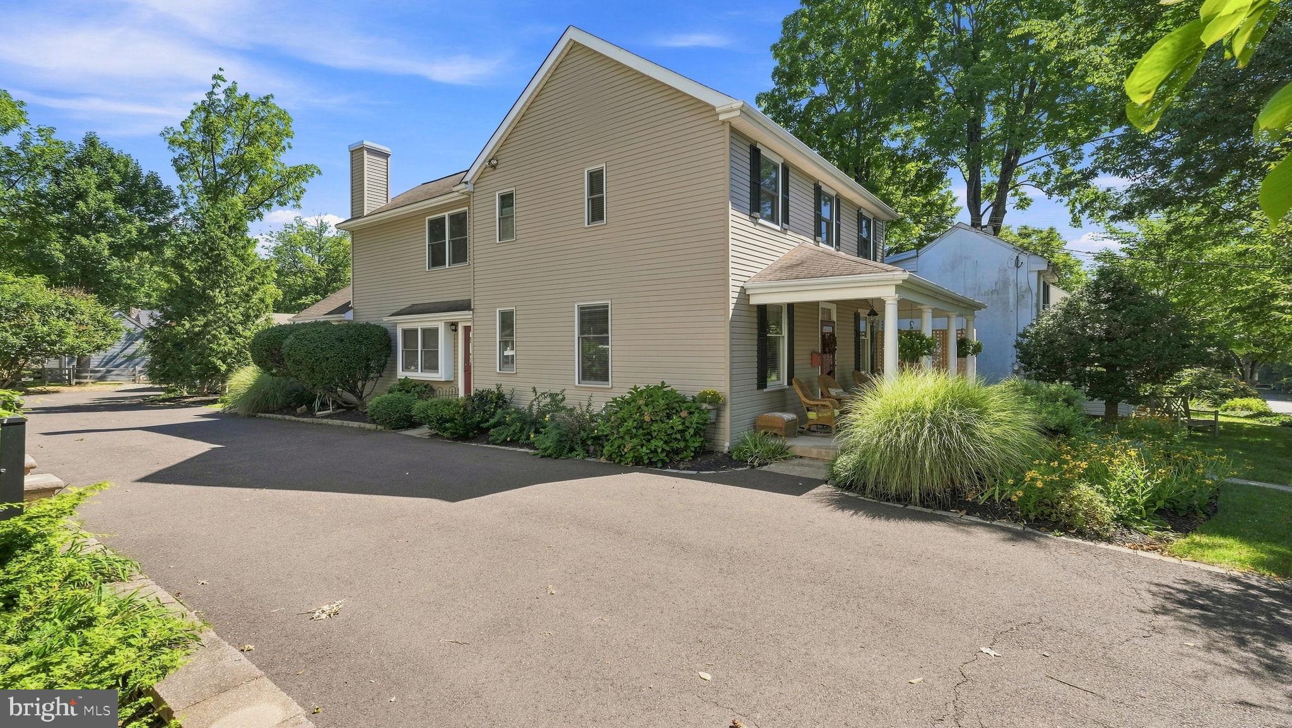
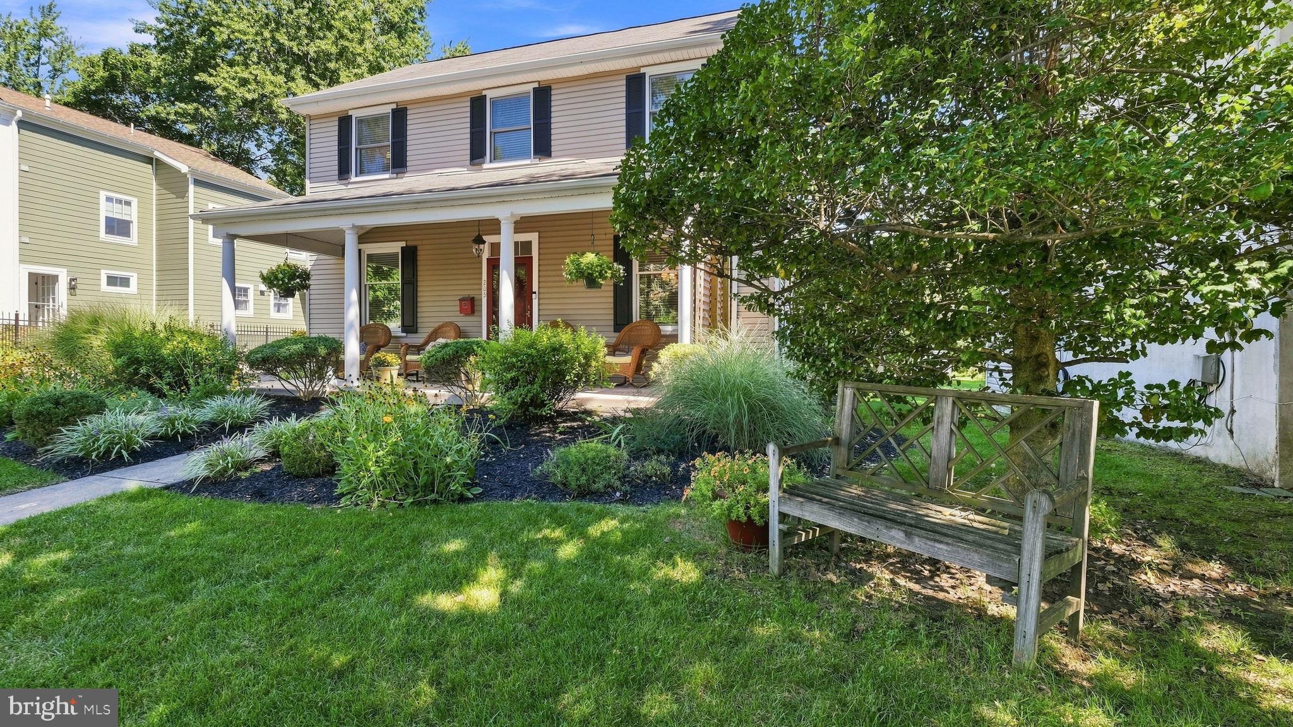
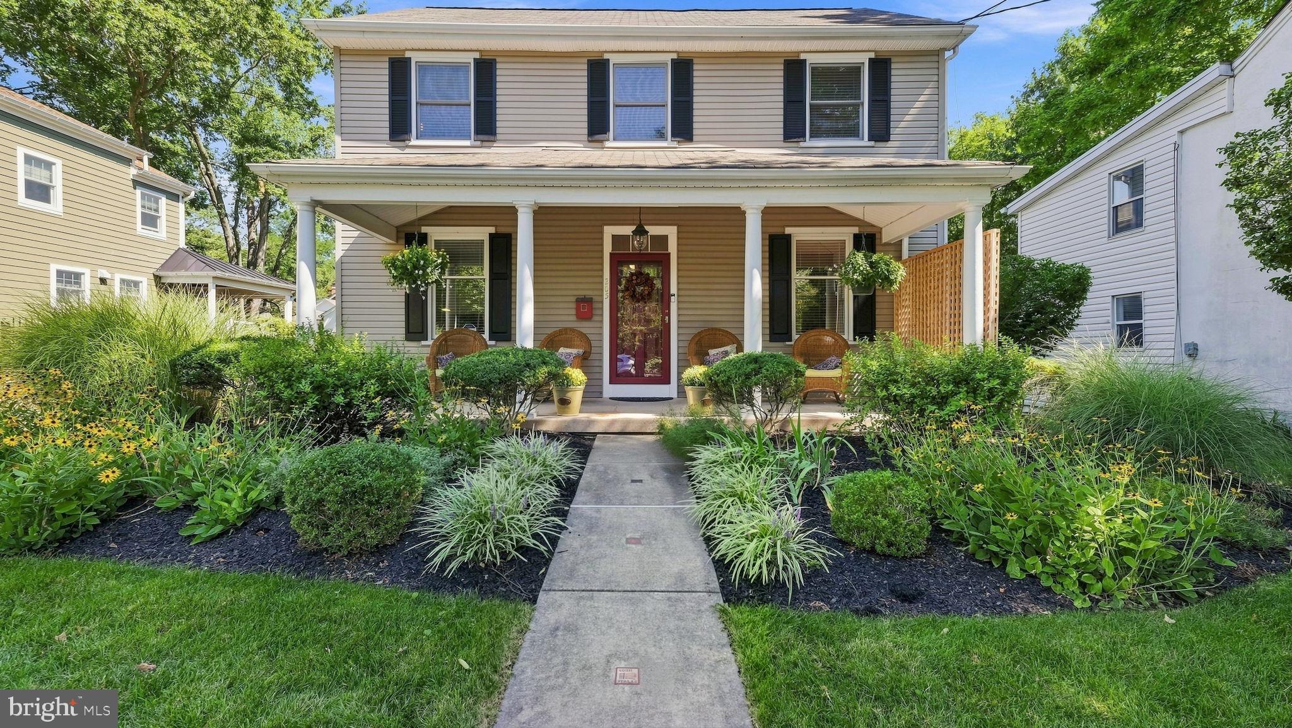
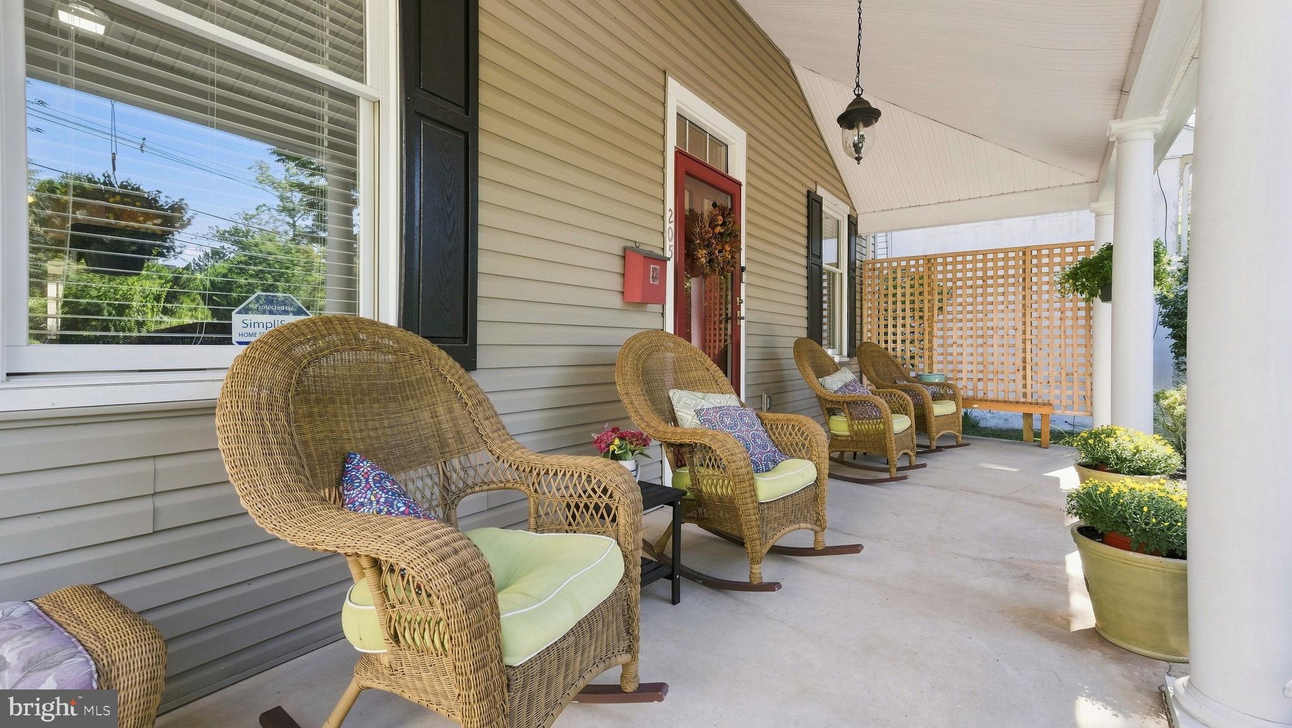
It's Better In The Boro.....Welcome to 205 Washington Street! This spacious Colonial offers a traditional, yet open floor plan conducive to family living and entertaining! This custom-built home features 4 bedrooms and 3.5 bathrooms, partially finished basement, lots of storage, charming sunroom, rear patio and front porch plus detached 2-car garage! Bedroom 1 with custom built-ins plus full bath with stall shower is on the main level! Upstairs the primary suite offers 2 walk-in closets plus dressing area with sink and a wonderful spa-like bath with spacious tiled shower and luxurious "Hot Soak" soaking tub! Bedrooms 3 & 4 upstairs are sunny and spacious and offer ample closet space! Built-ins, custom trim and moldings, pocket doors, transom windows & more add to the unique and customization of this very special home! The kitchen with custom cabinetry, granite counter tops, upgraded stainless steel appliances, tiered island with breakfast bar opens to the breakfast room and great room with custom gas fireplace offering an open concept feeling and truly is the heart of this custom-built home! Step down from the great room into the charming sun room and take in the views of the colorful perennial gardens! This home has the "Wow Factor!" Professional landscaping out front and out back create an inviting outdoor space that you will truly enjoy! The lower level offers a recreation room, powder room and utility/storage room with workbench. This property is located in the Historic District of Doylestown borough and offers convenient access to schools, the transportation center, Doylestown's restaurants, coffee shops, museums, the library, The County Theater and more! Better Hurry for this beauty. **Deadline for offers set by Seller. Offers due: Sept 12th at 10am**
Save
Ask
Tour
Hide
Share
Listing Snapshot
Price
$1,150,000
Days On Site
53 Days
Bedrooms
4
Inside Area (SqFt)
2,773 sqft
Total Baths
4
Full Baths
3
Partial Baths
1
Lot Size
0.24 Acres
Year Built
1996
MLS Number
PABU2130290
Status
Pending
Property Tax
$8,436
HOA/Condo/Coop Fees
N/A
Sq Ft Source
Estimated
Friends & Family
React
Invite
Recent Activity
a month ago
Status changed to Pending
a month ago
Listing updated with changes from the MLS
2 months ago
Listing first seen on site
General Features
Acres
0.24
Cross Street
W. Ashland St
Foundation
Concrete Perimeter
Garage
Yes
Garage Spaces
2
Levels
Two
Parking
Off StreetOn StreetShared DrivewayGarageDrivewayOtherDetached
Parking Spaces
8
Property Sub Type
Single Family Residence
Sewer
Public Sewer
Special Circumstances
Standard
SqFt Above
2773
SqFt Total
2773
Style
Colonial
Water Source
Public
Zoning
R2
Interior Features
Appliances
Electric RangeElectric OvenGas Water HeaterDishwasherDisposalDryerMicrowaveRefrigeratorStainless Steel Appliance(s)Washer
Basement
Partially FinishedInterior Entry
Cooling
Central AirCeiling Fan(s)Electric
Fireplace
Yes
Fireplace Features
GasStone
Fireplaces
1
Flooring
CarpetWoodCeramic TileHardwood
Heating
Natural GasHeat Pump
Interior
Ceiling Fan(s)Kitchen IslandPantryRecessed LightingWalk-In Closet(s)Built-in FeaturesSoaking Tub