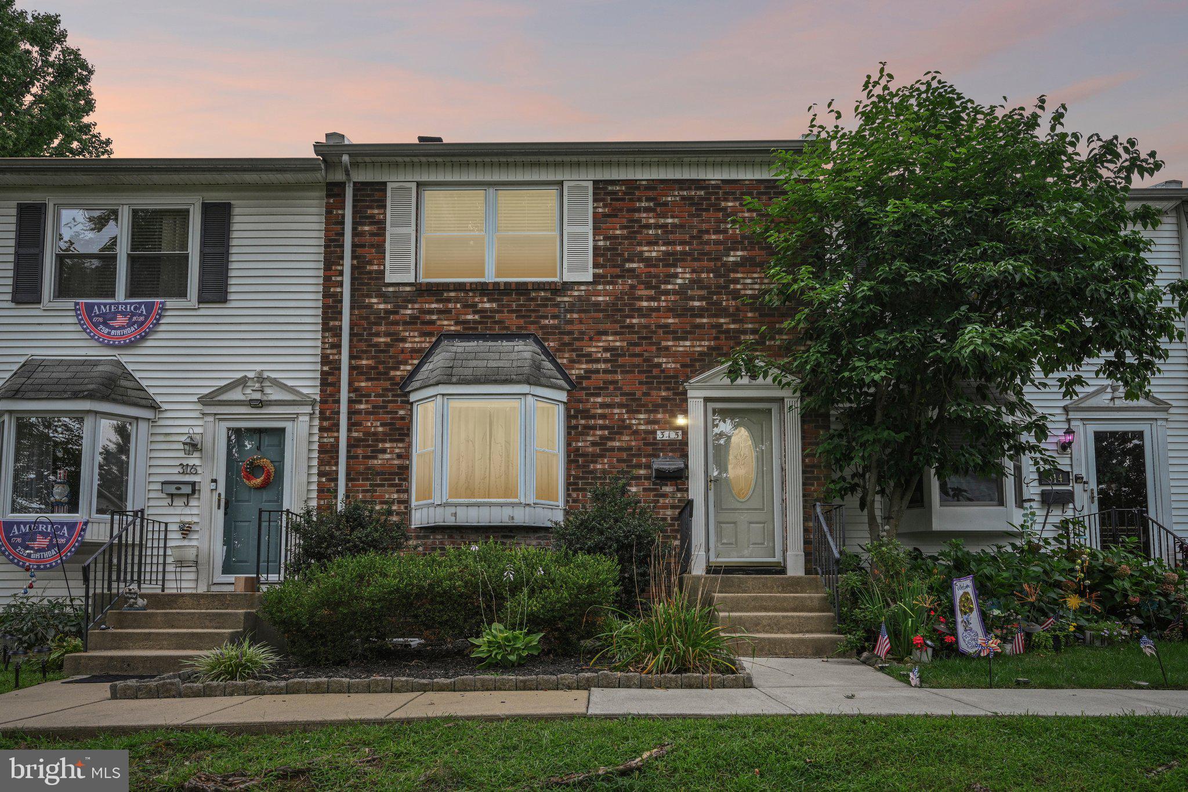
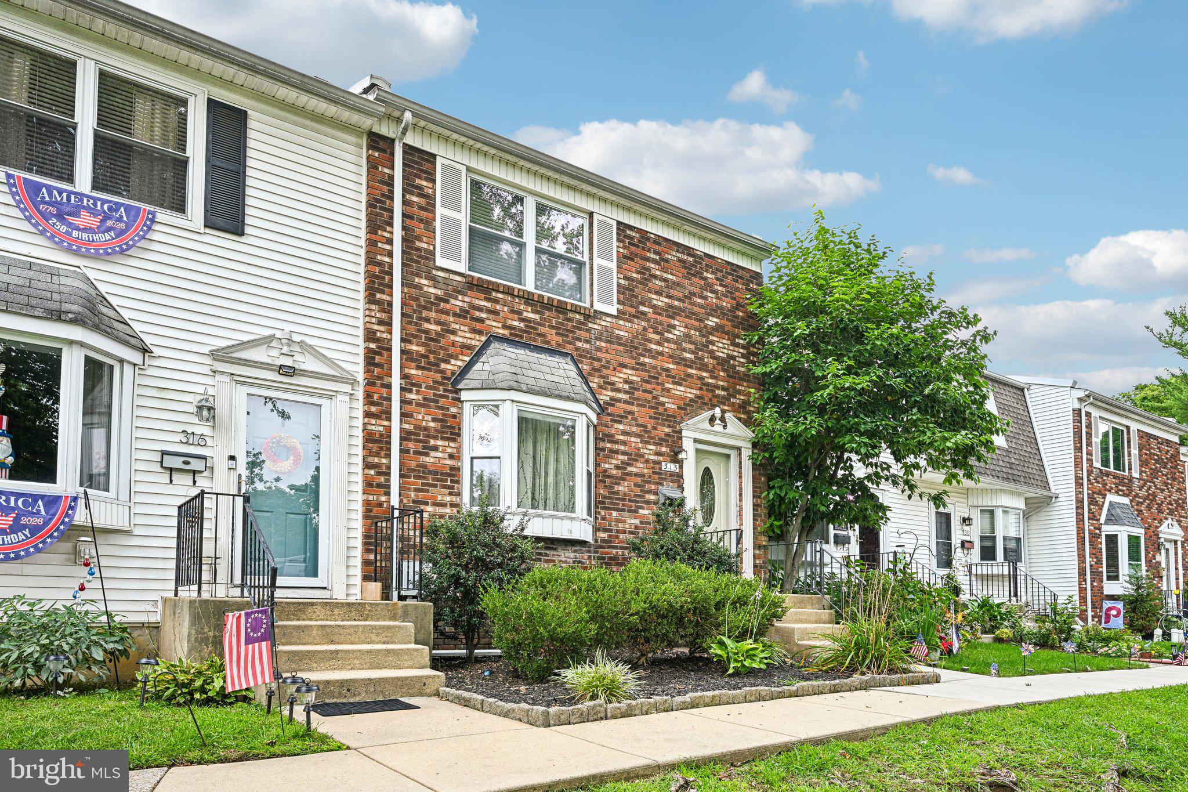
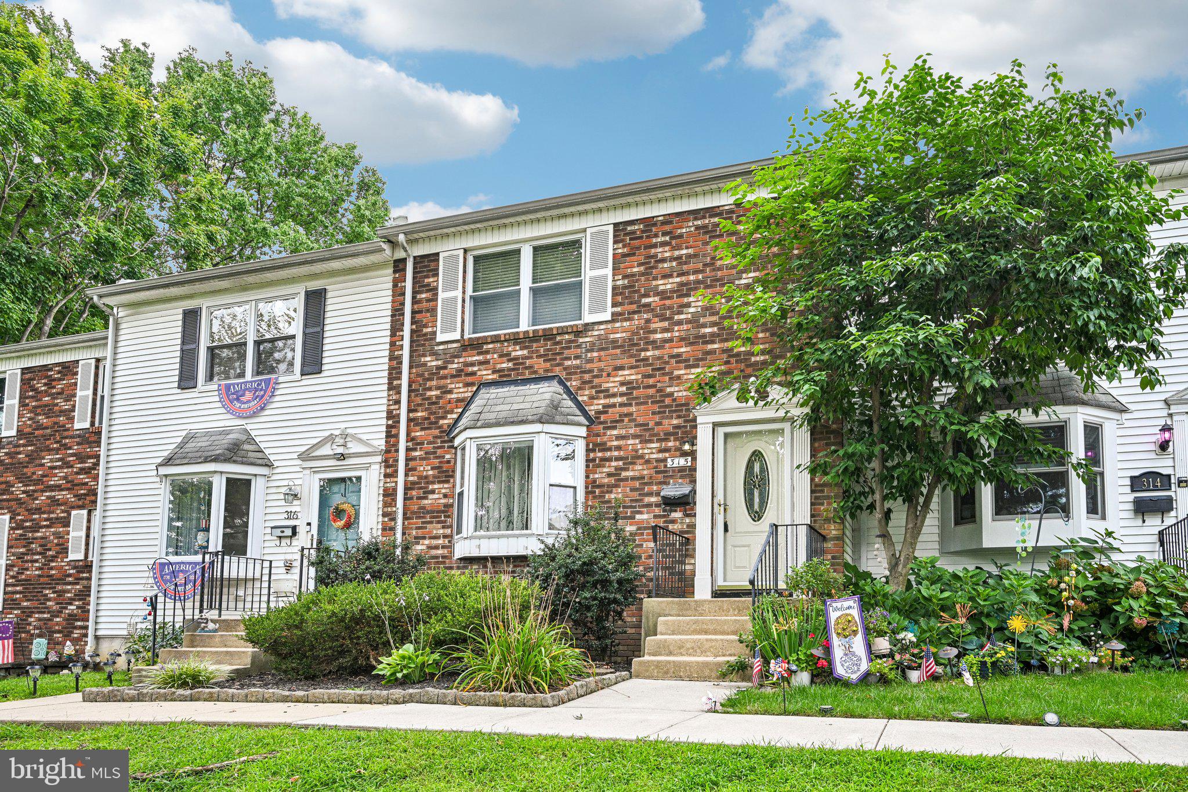
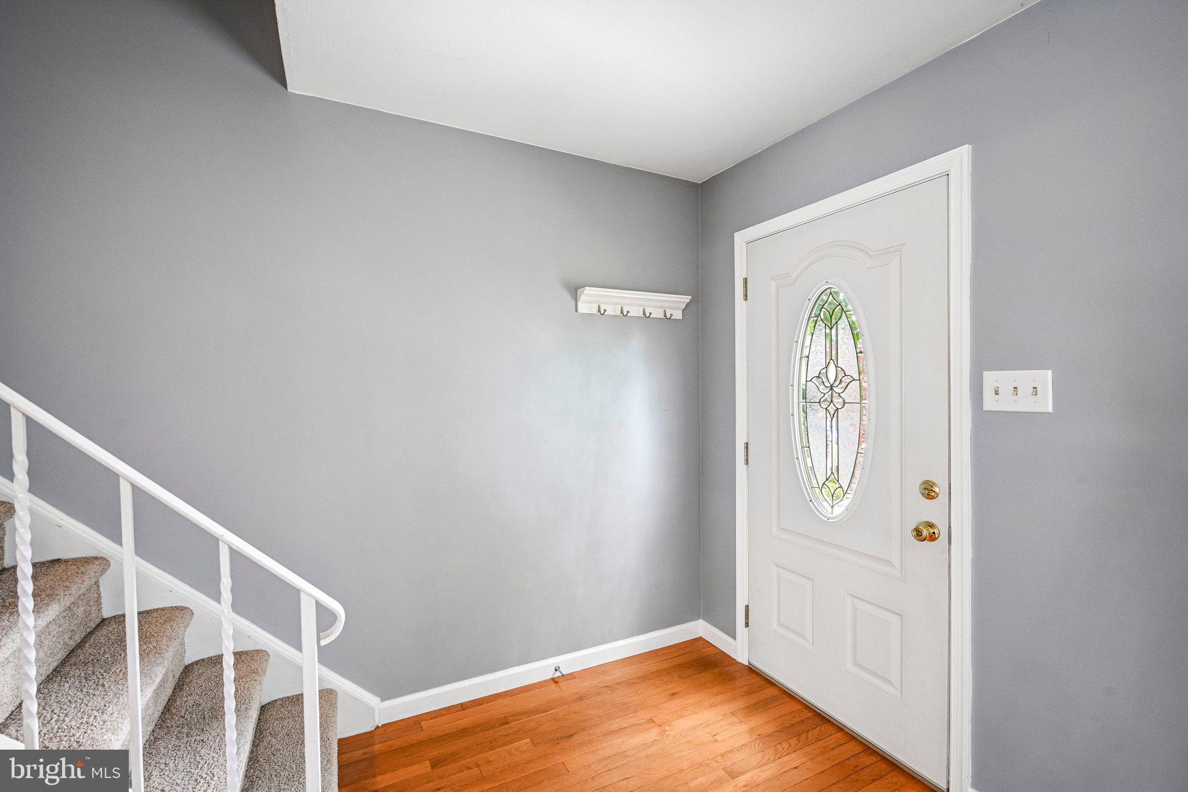
Welcome to 315 Dartmouth Ct, a move-in ready 3 bedroom, 2.5 bath townhome in Bensalem Village where the association handles exterior maintenance, lawn care, and snow removal so your weekends stay yours. Hardwood floors run through the living room, dining room, and entry foyer. The spacious living room is anchored by a brick fireplace flanked by built-in shelving and flows into a formal dining room with crown molding, chair rail, and sliding doors to the deck. The renovated kitchen is the standout: white shaker cabinetry, dark quartz counters, full subway tile backsplash, stainless steel appliances, wood-look tile flooring, and recessed lighting. A powder room off the main hall keeps guests out of the bedrooms. Upstairs, all three bedrooms are carpeted. The primary suite runs nearly 15 feet with a dedicated closet, mirrored double closet, and a private updated bath with a glass-enclosed tile shower. Two more bedrooms with ceiling fans share the hall bath. The finished basement adds roughly 450 square feet of flexible space for an office, gym, or media room, plus a separate laundry and storage room. Out back, the deck steps down to a generous common lawn. Community pool and clubhouse. Minutes to I-95, the PA Turnpike, Route 1, Neshaminy Mall, and Cornwells Heights station. Bensalem Township School District. Schedule your showing today.
Save
Ask
Tour
Hide
Share
Listing Snapshot
Price
$335,000
Days On Site
52 Days
Bedrooms
3
Inside Area (SqFt)
1,770 sqft
Total Baths
3
Full Baths
2
Partial Baths
1
Lot Size
N/A
Year Built
1974
MLS Number
PABU2130320
Status
Pending
Property Tax
$4,281
HOA/Condo/Coop Fees
$304 monthly
Sq Ft Source
Estimated
Friends & Family
React
Comment
Invite
No Comments Yet
Did you know? You can invite friends and family to your search. They can join your search, rate and discuss listings with you.
Recent Activity
4 weeks ago
Listing updated with changes from the MLS
a month ago
Status changed to Pending
2 months ago
Listing first seen on site
General Features
Foundation
Other
Levels
Two
Parking
Parking Lot
Pets
Yes
Property Sub Type
Condominium
Sewer
Public Sewer
Special Circumstances
Standard
SqFt Above
1320
SqFt Below
450
SqFt Total
1770
Style
Traditional
Water Source
Public
Zoning
R3
Interior Features
Appliances
Electric RangeElectric OvenElectric Water HeaterDishwasherDryerRefrigeratorWasherMicrowave
Basement
Partially Finished
Cooling
Central AirCeiling Fan(s)Electric
Fireplace
Yes
Fireplaces
1
Flooring
CarpetWood
Heating
ElectricForced Air
Interior
Ceiling Fan(s)Crown Molding
Laundry Features
In Basement
Bedroom 3
Dining Room
Level - Main
Kitchen
Level - Main
Living Room
Level - Main
Primary Bedroom
Save
Ask
Tour
Hide
Share
Exterior Features
Construction Details
Frame
Patio And Porch
Deck
Pool Features
Community
Community Features
Association Amenities
ClubhouseBasketball Court
Additional Association Fee
$304.0
Additional Association Fee Frequency
Monthly
Community Features
Pool
MLS Area
Bensalem Twp (10102)
School District
BENSALEM TOWNSHIP
Schools
School District
BENSALEM TOWNSHIP
Elementary School
Unknown
Middle School
Unknown
High School
Unknown
Listing courtesy of Keller Williams Real Estate-Horsham



Did you know? You can invite friends and family to your search. They can join your search, rate and discuss listings with you.