Looking to downsize into one story, low maintenance living with luxury resort style amenities? Welcome to 1124 Sterling St. in the highly desirable active adult community of Heritage Creek.
This well-maintained home features a ceramic tile entryway and 9-foot ceilings throughout, creating a bright, open feel from the moment you step inside.
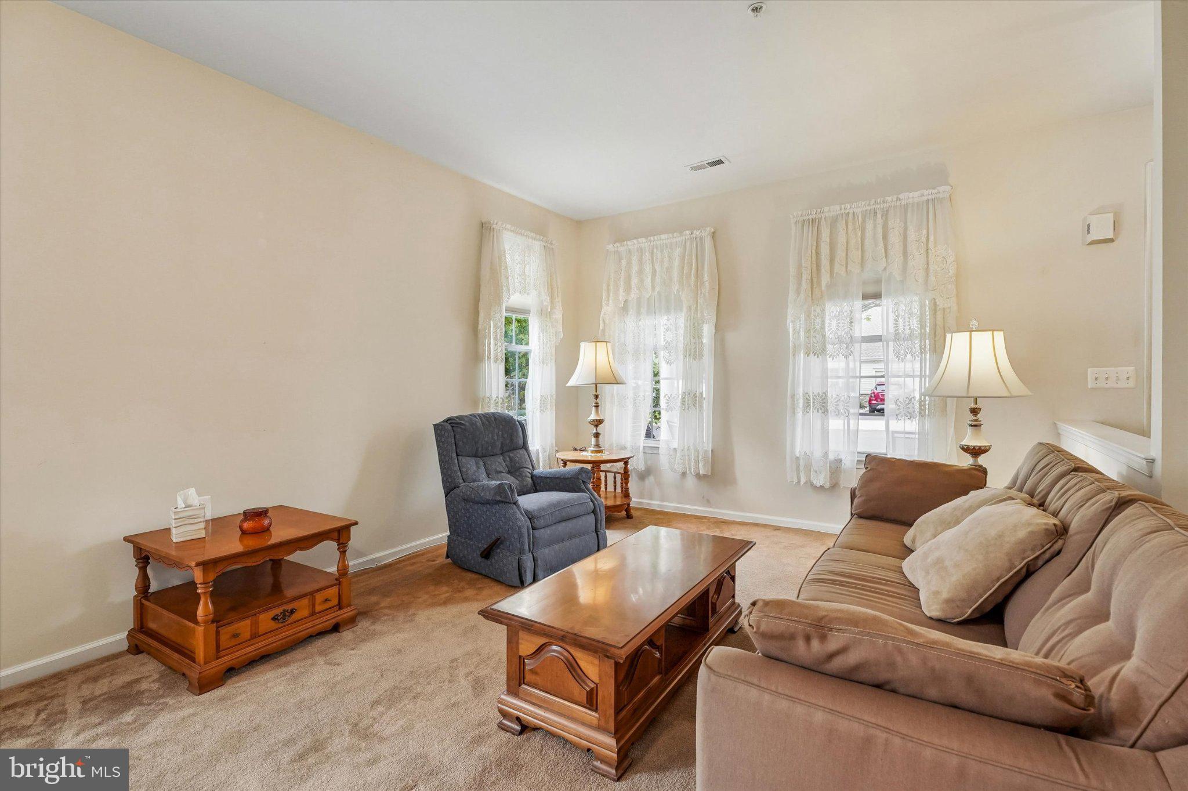
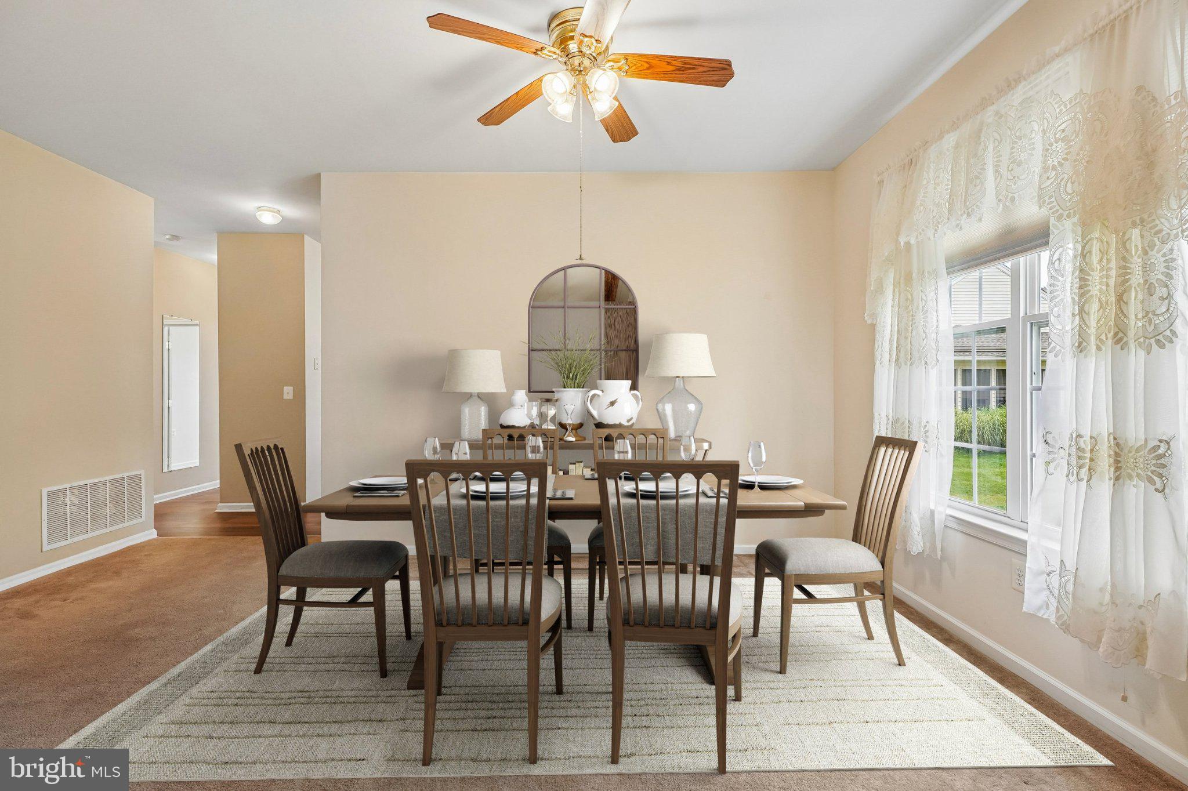
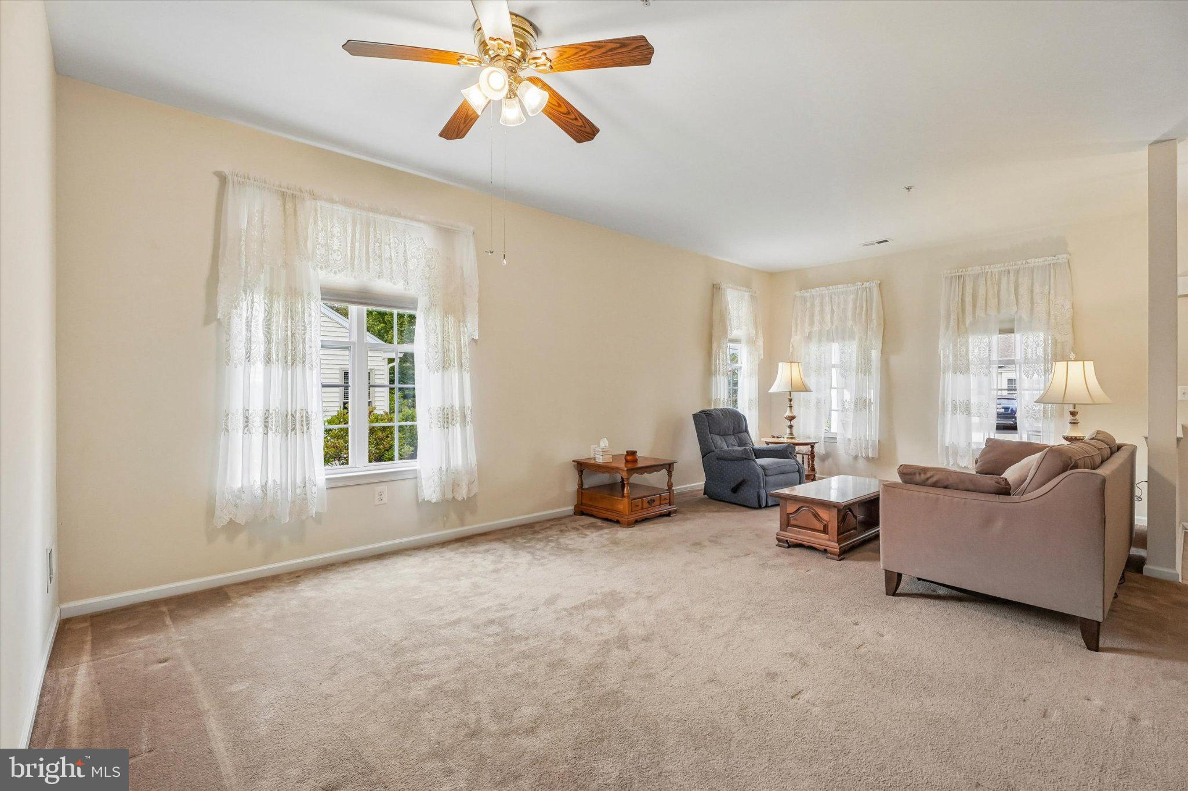
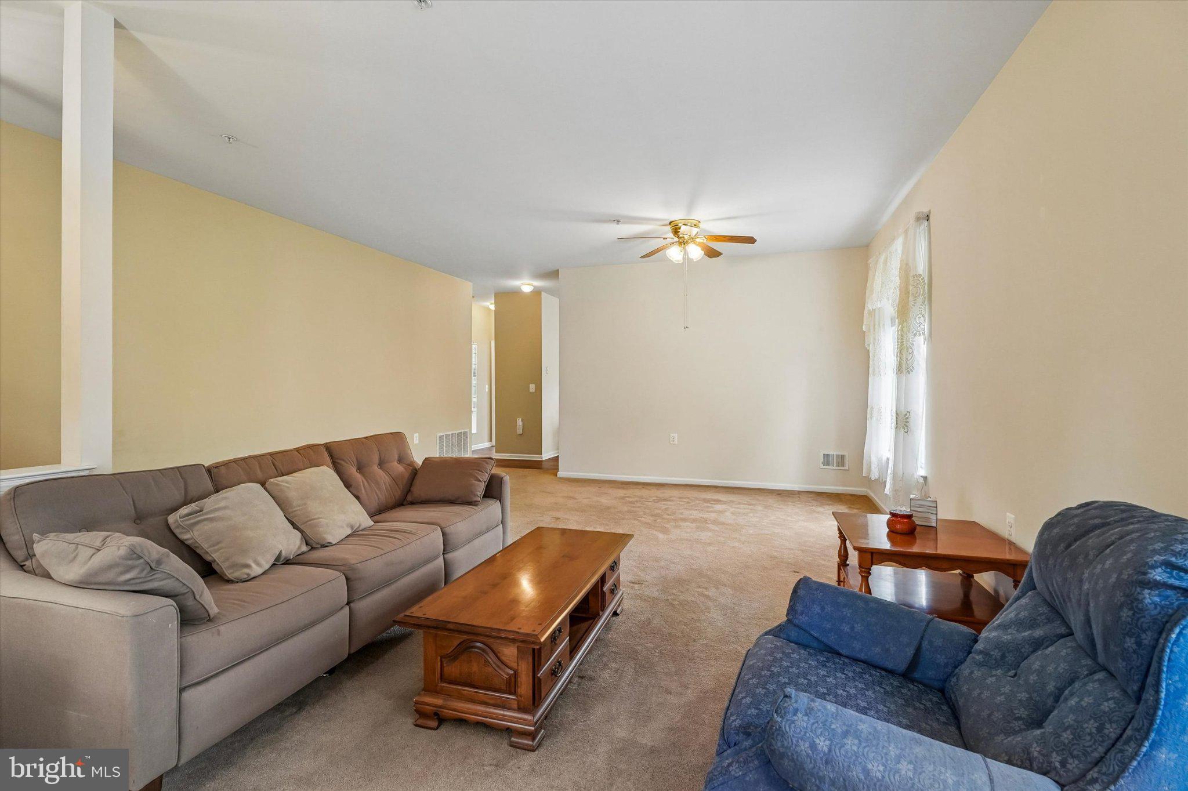
The spacious living room provides flexible layout options and can easily accommodate a combined living and dining area. The eat in kitchen is beautifully updated with granite countertops, soft close cabinetry, gas cooking with griddle, and stainless-steel appliances. A nicely sized screened in patio extends your living space and is perfect for relaxing outdoors.
The main bedroom includes a walk-in closet and a full bath with a shower stall. The second bedroom is generously sized and features brand new carpeting. A second full bath offers a convenient tub/shower combo.
Additional highlights include; New gas heat & central air (2025) with Aprilaire air cleaner and humidifier, Newer water heater (2021), New (2025) front loading washer & dryer, Two car garage with opener and no step entry.
Heritage Creek provides an exceptional lifestyle with indoor and outdoor pools, exercise room, sauna, tennis courts, pickleball, bocce courts, and a luxurious clubhouse featuring a library, game room with pool tables and shuffleboard, gathering/party room, and more.
A wonderful opportunity to enjoy comfort, convenience, and resort like living in a beautifully maintained community.
Save
Ask
Tour
Hide
Share
Listing Snapshot
Price
$529,000
Days On Site
32 Days
Bedrooms
2
Inside Area (SqFt)
1,329 sqft
Total Baths
2
Full Baths
2
Partial Baths
N/A
Lot Size
0.13 Acres
Year Built
2001
MLS® Number
PABU2130332
Status
Active Under Contract
Property Tax
$6,385
HOA/Condo/Coop Fees
$310 monthly
Sq Ft Source
Assessor
Friends & Family
React
Comment
Invite
No Comments Yet
Did you know? You can invite friends and family to your search. They can join your search, rate and discuss listings with you.
Recent Activity
4 weeks ago
Status changed to Active Under Contract
4 weeks ago
Listing updated with changes from the MLS®
a month ago
Listing first seen on site
General Features
Acres
0.13
Attached Garage
Yes
Cross Street
YORK ROAD
Foundation
Slab
Garage
Yes
Garage Spaces
2
Levels
One
Parking
Garage Door OpenerGarageDrivewayInside EntranceAttached
Parking Spaces
4
Pets
Number LimitYes
Property Sub Type
Single Family Residence
Sewer
Public Sewer
Special Circumstances
Standard
SqFt Above
1329
SqFt Total
1329
Style
Ranch/Rambler
Utilities
Underground Utilities
Water Source
Public
Zoning
MF2
Interior Features
Appliances
RangeGas RangeGas OvenWasherGas Water HeaterBuilt-In RangeDishwasherDisposalStainless Steel Appliance(s)Humidifier



Did you know? You can invite friends and family to your search. They can join your search, rate and discuss listings with you.