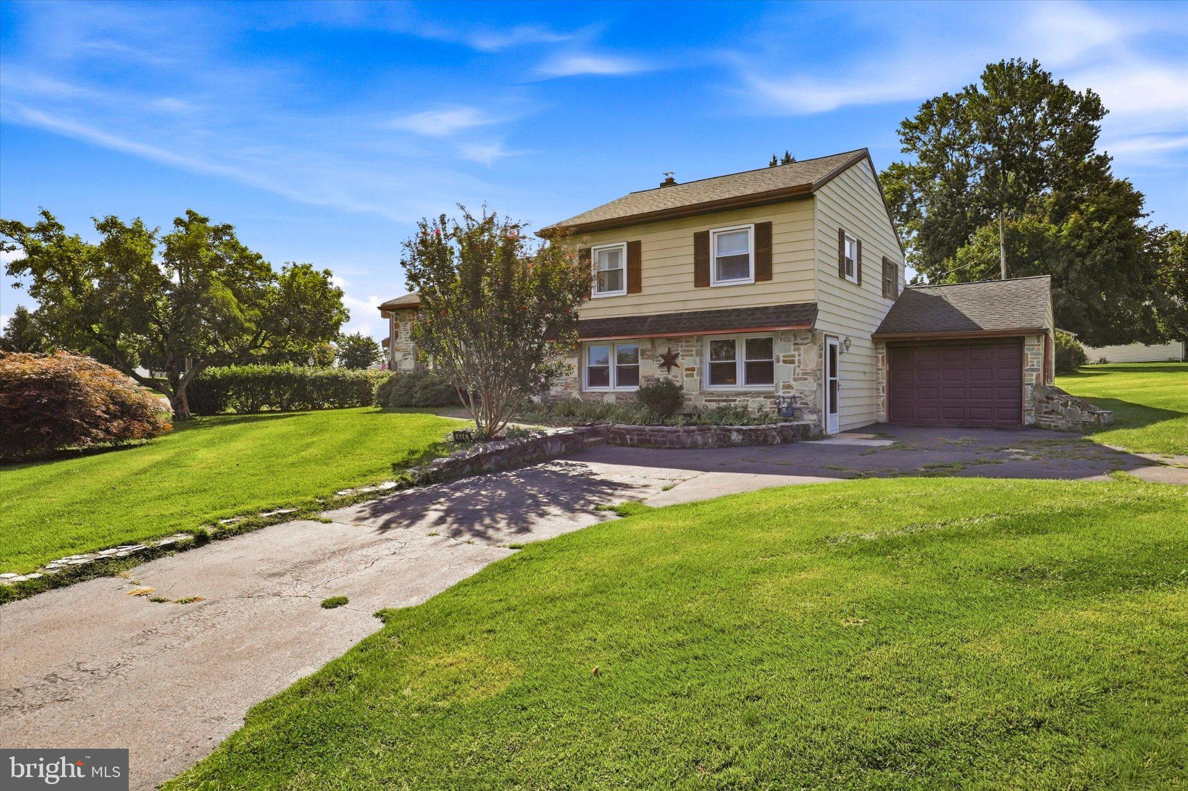
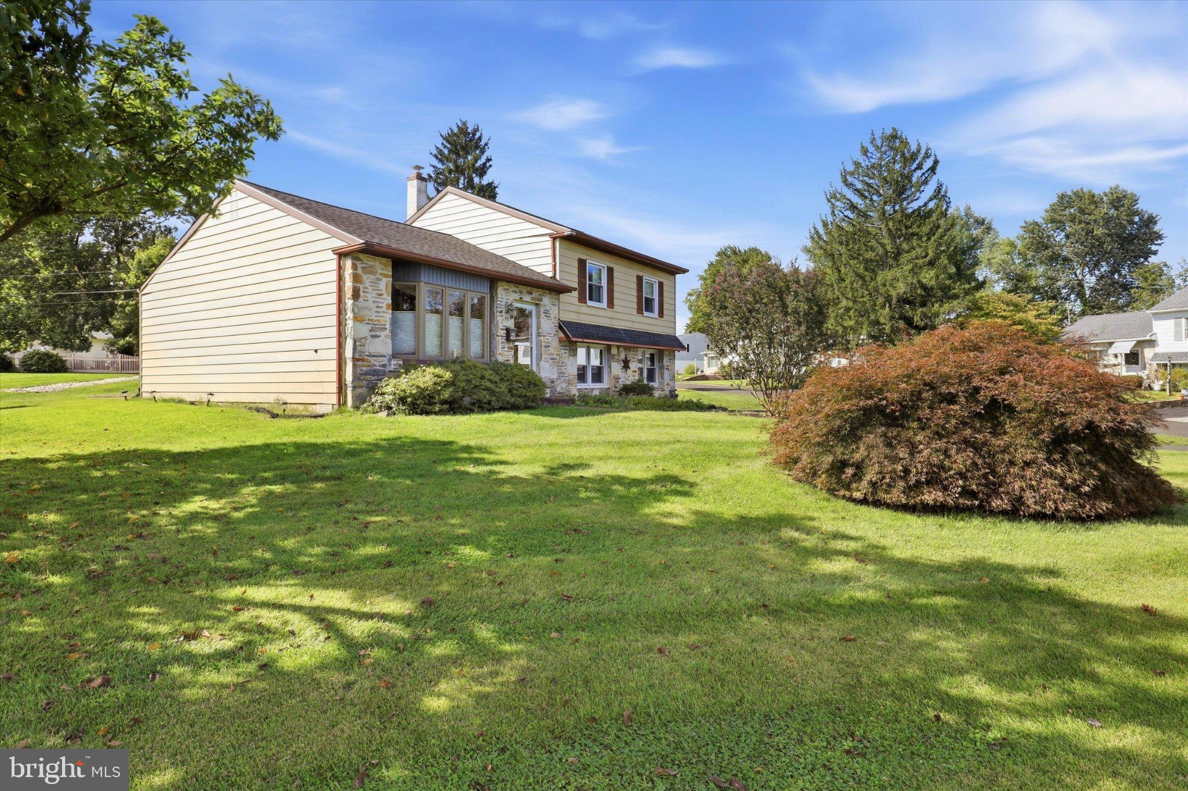
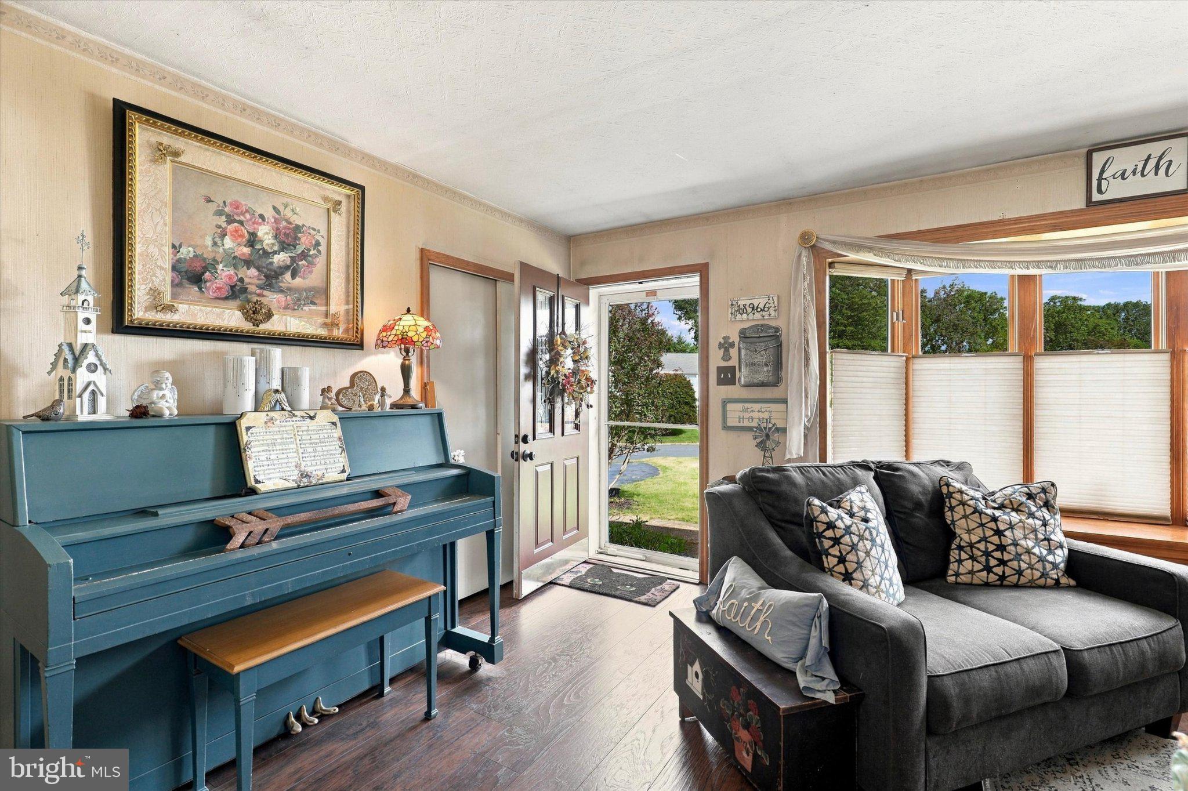
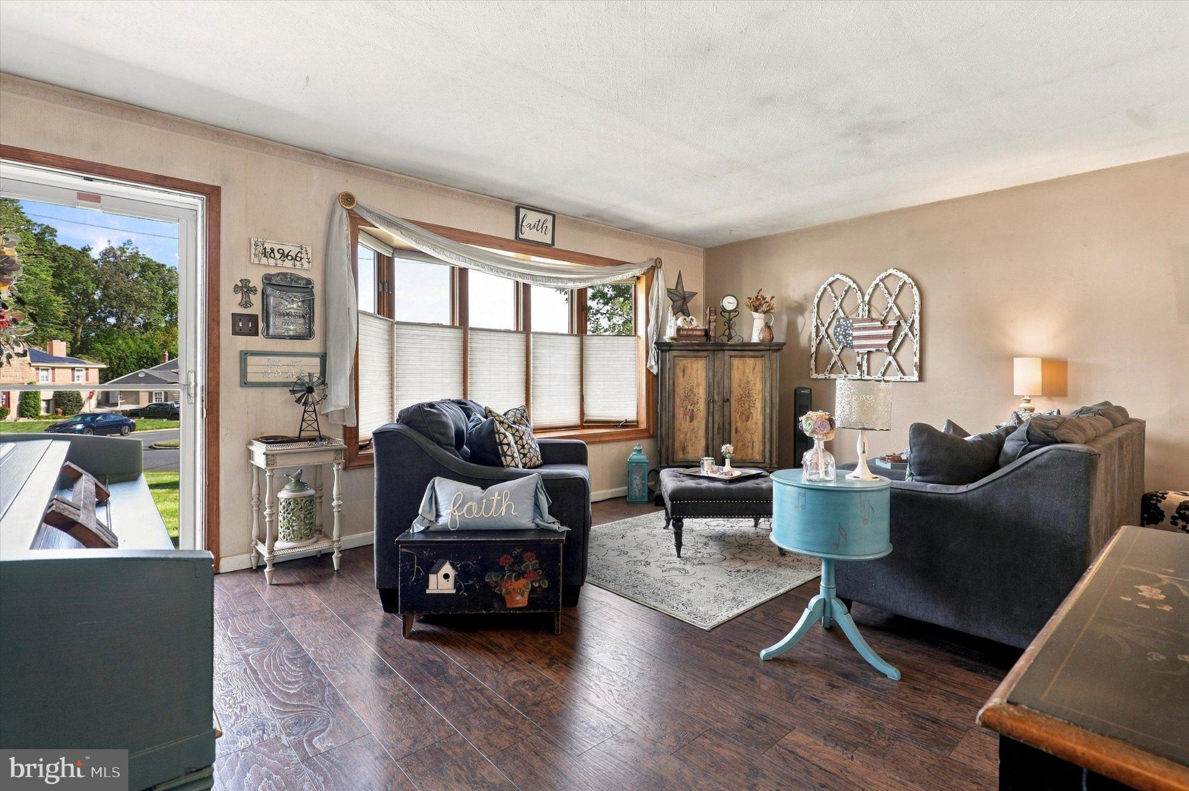
Welcome to this charming and cozy 3 bedroom, 1.5 bath in desirable Upper Southampton! The inviting living room features beautiful hardwood flooring and a large bay window that fills the space with natural light. Hardwood flooring continues into the formal dining room, creating the perfect setting for meals and gatherings. The bright eat-in kitchen includes stainless steel appliances, recessed lighting, a skylight, and sliding glass doors leading to a patio and spacious backyard, ideal for relaxing, entertaining, or outdoor activities. Upstairs, you’ll find 3 nicely sized bedrooms and a full hallway bathroom, along with updated carpeting on the steps and hallway. The lower level features a cozy Rec room, laundry room and powder room for your convenience. Additional highlights include a new HVAC system installed in 2024, a new water heater installed in 2025, and most of the windows replaced within the past 10 years. A wonderful opportunity to make this warm and welcoming home your own!
Save
Ask
Tour
Hide
Share
Listing Snapshot
Price
$475,000
Days On Site
39 Days
Bedrooms
3
Inside Area (SqFt)
1,308 sqft
Total Baths
2
Full Baths
1
Partial Baths
1
Lot Size
0.3 Acres
Year Built
1960
MLS Number
PABU2130352
Status
Pending
Property Tax
$6,230
HOA/Condo/Coop Fees
N/A
Sq Ft Source
Assessor
Friends & Family
React
Comment
Invite
No Comments Yet
Did you know? You can invite friends and family to your search. They can join your search, rate and discuss listings with you.
Recent Activity
4 weeks ago
Status changed to Pending
4 weeks ago
Listing updated with changes from the MLS
a month ago
Listing first seen on site
General Features
Acres
0.3
Attached Garage
Yes
Foundation
Slab
Garage
Yes
Garage Spaces
1
Levels
Three Or More
Parking
Garage Door OpenerOff StreetGarageDrivewayAttached
Parking Spaces
1
Property Sub Type
Single Family Residence
Security
Security System
Sewer
Public Sewer
Special Circumstances
Standard
SqFt Above
1308
SqFt Total
1308
Style
Split Level
Water Source
Public
Zoning
R3
Interior Features
Appliances
Gas Water Heater
Cooling
Central AirElectric
Fireplace
Yes
Fireplace Features
Gas
Fireplaces
1
Heating
Natural GasForced AirBaseboard
Laundry Features
Laundry RoomLower Level
Dining Room
Level - Main
Kitchen
Level - Main
Laundry
Living Room
Level - Main
Recreation Room
Save
Ask
Tour
Hide
Share
Exterior Features
Construction Details
Frame
Pool Features
None
Community Features
MLS Area
Upper Southampton Twp (10148)
School District
CENTENNIAL
Schools
School District
CENTENNIAL
Elementary School
DAVIS
Middle School
EUGENE KLINGER
High School
WILLIAM TENNENT
Listing courtesy of Keller Williams Real Estate-Langhorne



Did you know? You can invite friends and family to your search. They can join your search, rate and discuss listings with you.