Property Search

Save
Ask
Tour
Hide
Share
$1,630,000
9 Days On Site

3696 COLDBROOK CIRCLE
DOYLESTOWN, PA 18902

For Sale|Single Family Residence|Active
4
Beds
5
Total Baths
4
Full Baths
1
Partial Bath
5,026
SqFt
$324
/SqFt
1994
Built
Subdivision:
COLDBROOK
County:
BUCKS
Listing courtesy of BHHS Fox & Roach-Blue Bell
Call Now: (703) 898-3565
Is this the listing for you? We can help make it yours.
(703) 898-3565
3696 COLDBROOK CIRCLE3696 COLDBROOK CIRCLE3696 COLDBROOK CIRCLE3696 COLDBROOK CIRCLE
Save
Ask
Tour
Hide
Share

Mortgage Calculator

Monthly Payment (Est.)

$7,437
Calculator powered by Showcase IDX, a Constellation1 Company. Copyright ©2026 Information is deemed reliable but not guaranteed.

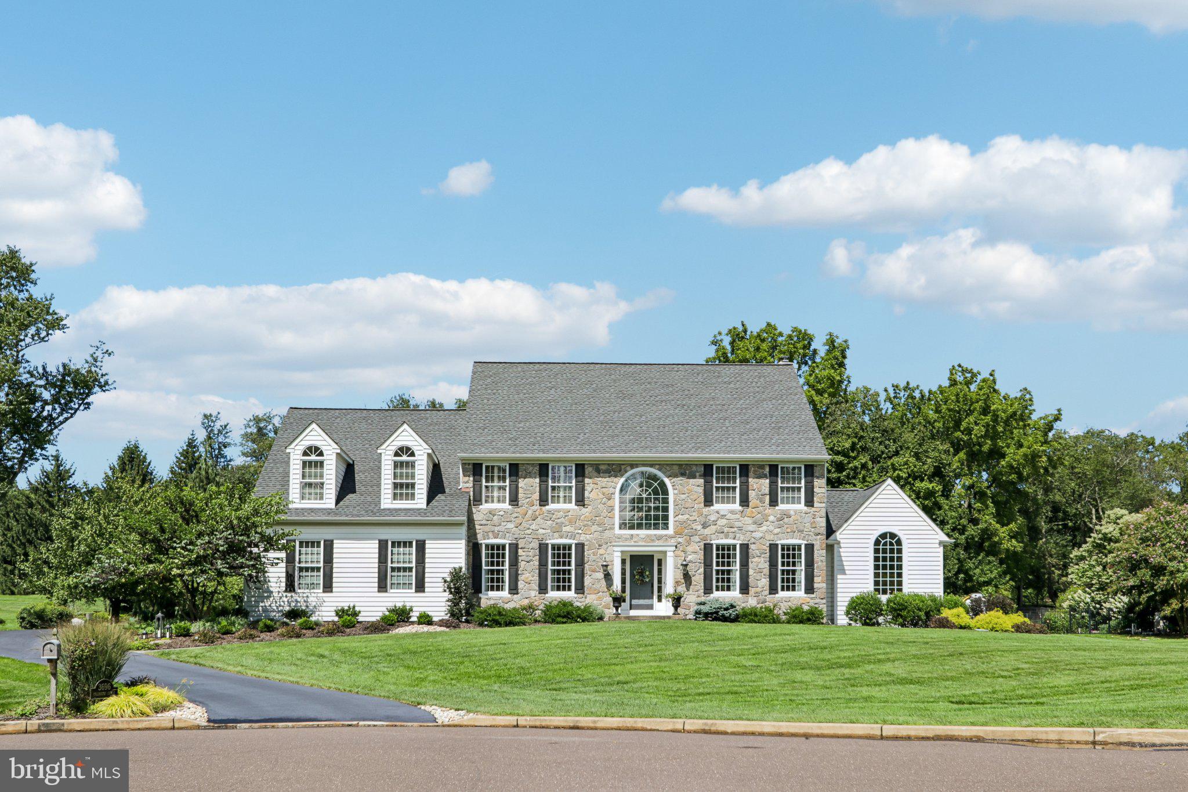
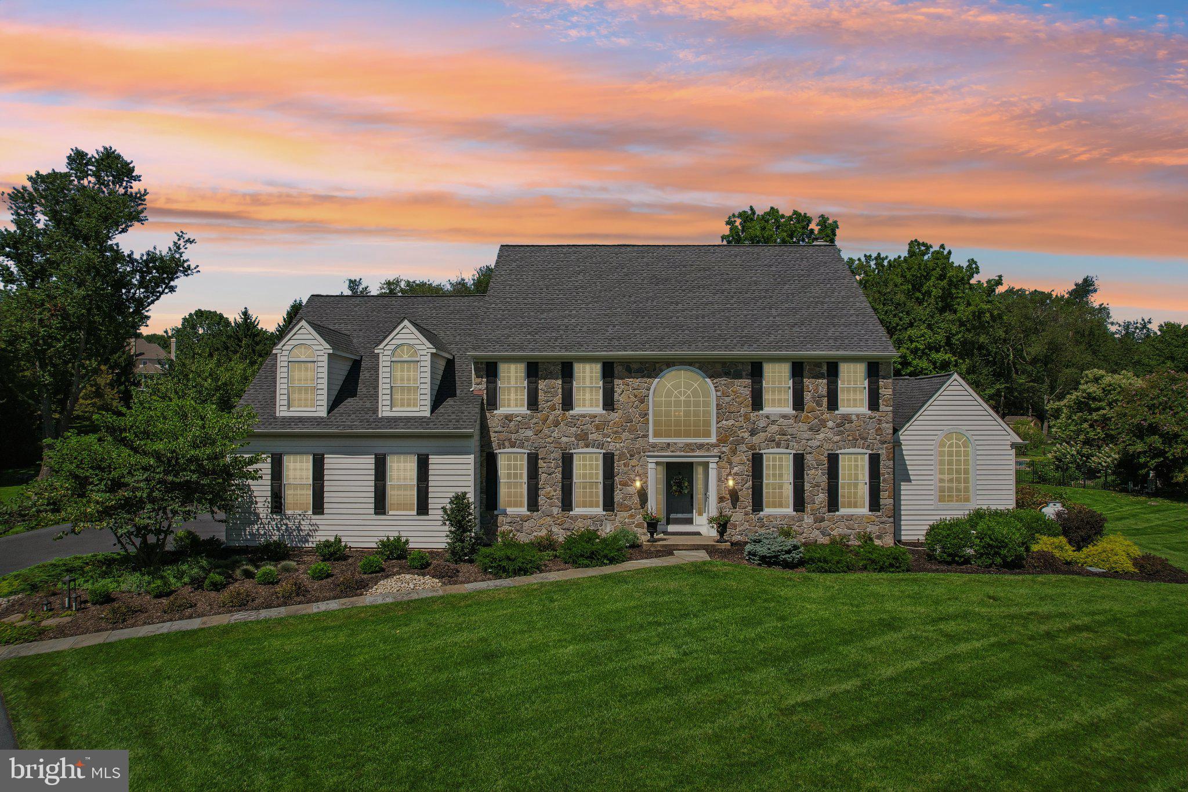
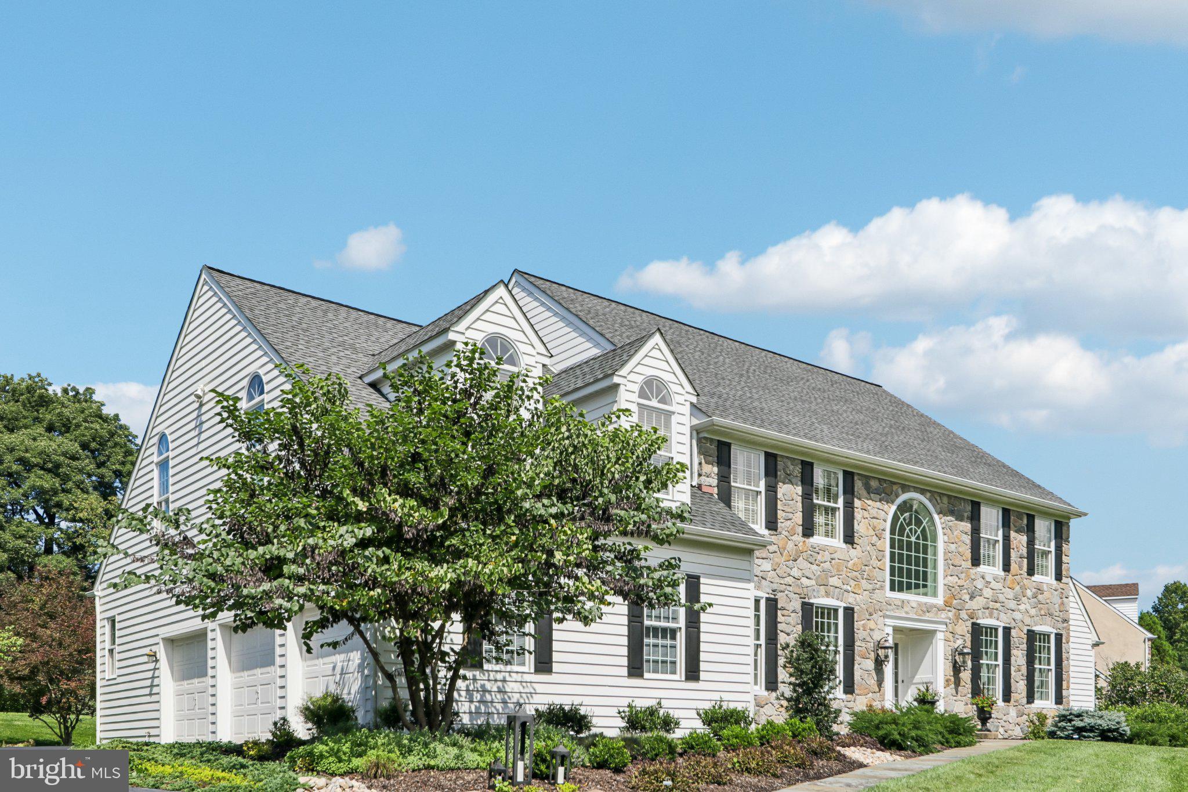
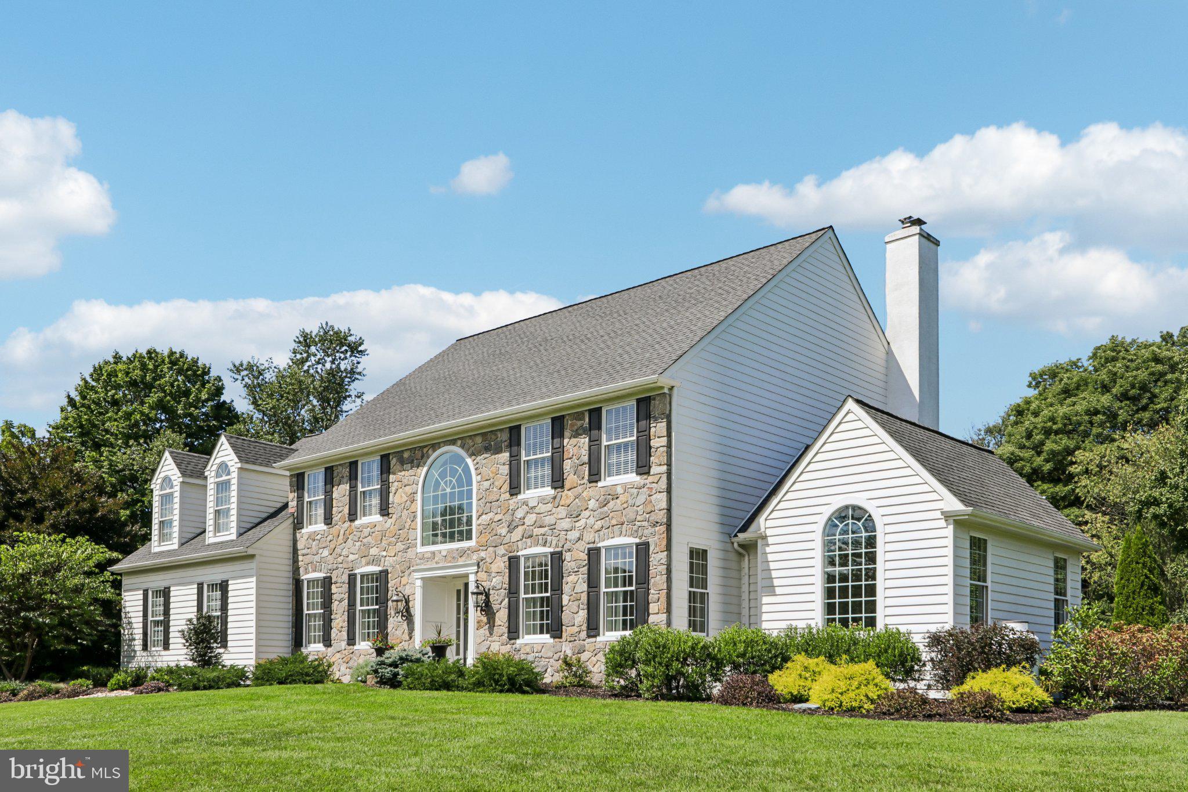
Located in the Coldbrook subdivision of Buckingham Township, this stunning, center hall Colonial-style residence, custom built by Richard Zaveta, offers a harmonious blend of luxury and comfort. Spanning an impressive 5,026 square feet, this home is designed for both entertaining and everyday living. Step inside to discover a warm and inviting interior adorned with rich hardwood flooring, complemented by crown moldings, wainscoting and 9-foot ceilings. The updated, gourmet kitchen is a culinary delight, boasting granite countertops, stainless steel appliances including Wolf double oven with warming drawer, cook top and microwave, Sub Zero refrigerator and Miele dishwasher, abundant cabinetry, and a generous island that invites gatherings. A Butler's Pantry and Breakfast area enhance functionality, while the family room off the kitchen with brick fireplace, provides a cozy space for relaxation. The kitchen provides easy access to a spacious deck and Blue Stone Patio. The turned staircase leads to a spacious main bedroom suite complete with custom built-in bookshelves walk-in closet, sitting area and remodeled bathroom. The rest of the 2nd floor features 3 spacious bedrooms, full hall bathroom and a Jack and Jill bathroom. The partially finished heated basement offers endless possibilities for enjoyment. The luxury of a sauna, perfect for unwinding after a long day, and a wet/dry bar with wine storage that elevates your entertaining experience. The lower level also offers a full bathroom and utility/storage room. The home's thoughtful design includes ample walk-in closets and a traditional floor plan that flows seamlessly from room to room. Outside, the property is a true oasis, set on a sprawling 1.89-acre lot at the end of a peaceful cul-de-sac. The meticulously landscaped front yard and serene rear yard create a picturesque setting, complete with a tranquil pond and waterfall. Enjoy outdoor living on the expansive patio and deck, ideal for al fresco dining. The exterior is equally impressive, featuring durable stone and cedar wood siding, complemented by an awning that provides shade on sunny days. The attached side-entry garage accommodates three vehicles, with additional parking available on the asphalt driveway. The insulated windows frame views of the lush gardens and the expansive lawn. Other features include close proximity to Doylestown Boro, only about 1.5 miles away, new roof 2015, 2nd floor heat pump, (2020) and irrigation system for the garden beds. Embrace a lifestyle of beauty and comfort in this stunning residence, where cherished memories await.

Save
Ask
Tour
Hide
Share
Listing Snapshot
Price 
$1,630,000
Days On Site 
9 Days
Bedrooms 
4
Inside Area (SqFt) 
5,026 sqft
Total Baths 
5
Full Baths 
4
Partial Baths 
1
Lot Size 
1.89 Acres
Year Built 
1994
MLS® Number 
PABU2130378
Status 
Active
Property Tax 
$18,229
HOA/Condo/Coop Fees 
N/A
Sq Ft Source 
Assessor
Friends & Family
Recent Activity
6 days agoListing updated with changes from the MLS®
7 days agoStatus changed to Active
a week agoListing first seen on site
General Features
Acres 
1.89
Attached Garage 
Yes
Cross Street 
Lexington Road
Foundation 
Block
Garage 
Yes
Garage Spaces 
3
Levels 
Two
Number Of Stories 
3
Parking 
AsphaltGarageDrivewayAttached
Parking Spaces 
7
Pets 
Yes
Property Sub Type 
Single Family Residence
Sewer 
Septic Tank
Special Circumstances 
Standard
SqFt Above 
5026
SqFt Total 
5026
Style 
ColonialTraditional
Utilities 
Underground UtilitiesElectricity Available
Water Source 
Well
Zoning 
R1
Interior Features
Appliances 
Double OvenElectric Water HeaterCooktopDishwasherDisposalStainless Steel Appliance(s)WasherWater HeaterRefrigeratorMicrowaveENERGY STAR Qualified Appliances

Basement 
Cooling 
Central AirElectric
Electric 
200+ Amp ServiceCircuit Breakers
Fireplace 
Yes
Fireplace Features 
Masonry
Fireplaces 
1
Flooring 
WoodHardwood
Furnished 
Unfurnished
Heating 
ElectricOilHeat Pump
Interior 
BarKitchen IslandRecessed LightingSaunaWalk-In Closet(s)Built-in FeaturesCrown MoldingPantry
Laundry Features 
Laundry RoomMain Level
Window Features 
Window CoveringsInsulated WindowsScreensWindow Treatments
Bedroom 2 
Bedroom 3 
Bedroom 4 
Dining Room 
Level - Main
Exercise Room 
Family Room 
Level - Main
Half Bath 
Level - Main
Kitchen 
Level - Main
Laundry 
Level - Main
Office 
Level - Main
Other 
Primary Bedroom 
Features - Walk-In Closet(s)
Storage Room 
Utility Room 
Save
Ask
Tour
Hide
Share
Exterior Features
Construction Details 
StoneHardiPlank TypeCedar
Exterior 
Awning(s)Rain Gutters
Lot Features 
Cul-De-SacFront YardBack Yard
Patio And Porch 
PatioDeck
Pool Features 
None
Roof 
AsphaltShingle
View 
Garden
Waterfront Features 
Pond
Waterview 
Garden
Windows/Doors 
Window CoveringsInsulated WindowsScreensWindow Treatments
Community Features
Accessibility Features 
Therapeutic Whirlpool
MLS Area 
Buckingham Twp (10106)
School District 
CENTRAL BUCKS
Roads 
Paved
Schools
School District
CENTRAL BUCKS
Elementary School
LINDEN
Middle School
HOLICONG
High School
CENTRAL BUCKS HIGH SCHOOL EAST
Listing courtesy of BHHS Fox & Roach-Blue Bell


The real estate listing information is provided by Bright MLS is for the consumer's personal, non-commercial use and may not be used for any purpose other than to identify prospective properties consumer may be interested in purchasing. Any information relating to real estate for sale or lease referenced on this web site comes from the Internet Data Exchange (IDX) program of the Bright MLS. This web site references real estate listing(s) held by a brokerage firm other than the broker and/or agent who owns this web site. The accuracy of all information is deemed reliable but not guaranteed and should be personally verified through personal inspection by and/or with the appropriate professionals. Properties in listings may have been sold or may no longer be available. The data contained herein is copyrighted by Bright MLS and is protected by all applicable copyright laws. Any unauthorized collection or dissemination of this information is in violation of copyright laws and is strictly prohibited. Copyright © 2020 Bright MLS. All rights reserved.

Neighborhood & Commute
Source: Walkscore
Disclosure: Community information and market data powered by Constellation Data Labs. Information is deemed reliable but not guaranteed.
Save
Ask
Tour
Hide
Share
Popular areas we serve

Northern Virginia Communities

  1. Aldie
  2. Alexandria
  3. Annandale
  4. Arlington
  5. Ashburn
  6. Bluemont
  7. Brambleton
  8. Bristow
  9. Broadlands
  10. Burke
  11. Centreville
  12. Chantilly
  13. Fairfax
  14. Falls Church
  15. Gainesville
  16. Great Falls
  17. Herndon
  18. Leesburg
  19. Manassas
  20. Manassas Park
  21. McLean
  22. Middleburg
  23. Oakton
  24. Reston
  25. South Riding
  26. Springfield
  27. Sterling
  28. Stone Ridge
  29. Vienna
  30. Winchester
  31. Woodbridge

Browse by Area

Start A Custom Search