Looking for a home that offers a comfortable balance of quiet residential living and everyday convenience — without HOA fees? Welcome to 2930 Hanita Court in the desirable Neshaminy Valley Community!
Situated on a peaceful cul-de-sac with no thru traffic, this one-level Ranch-style home offers privacy, convenience, and a wonderful opportunity to make it your own.
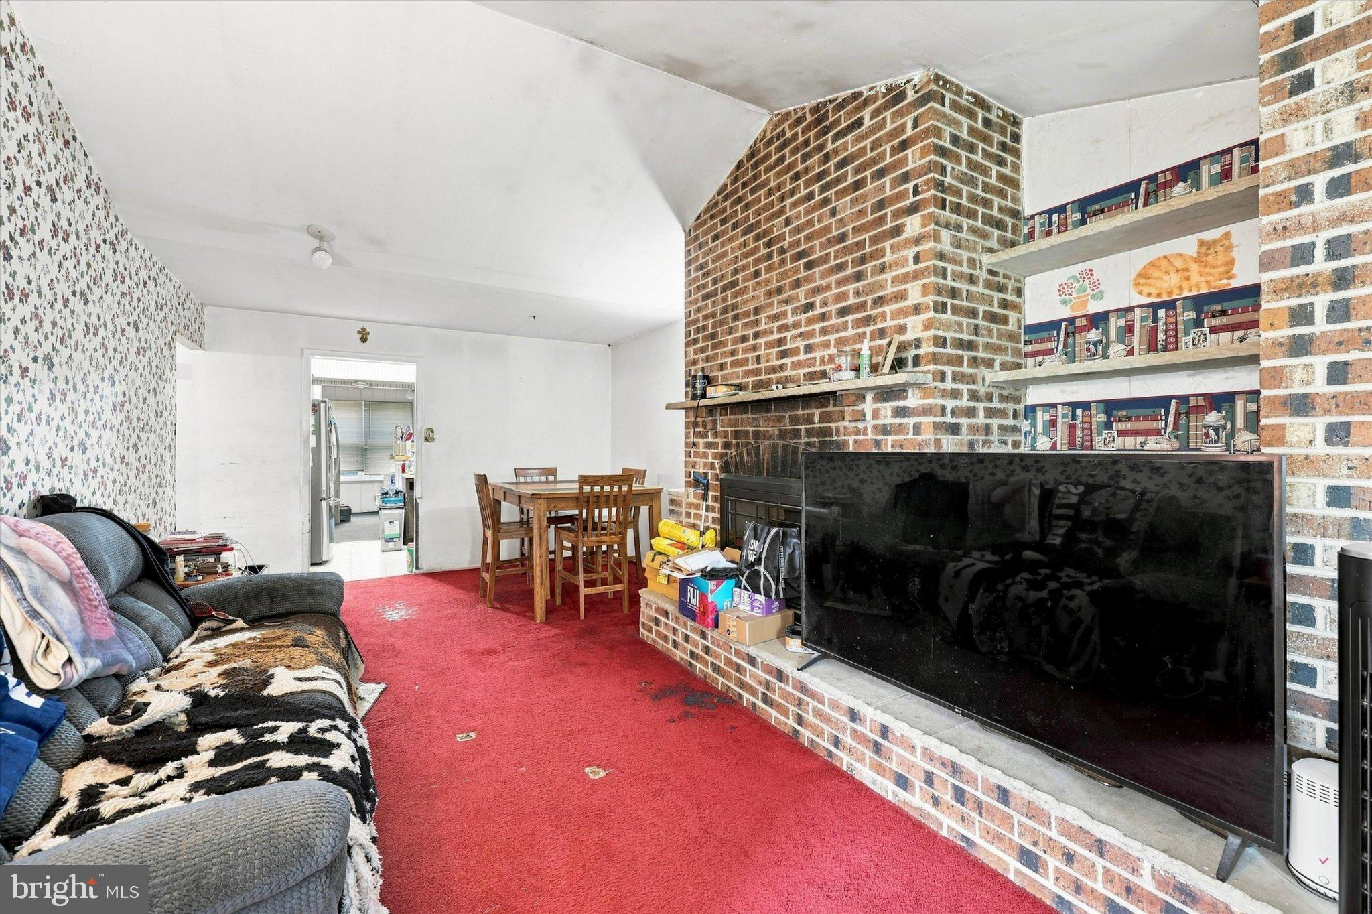
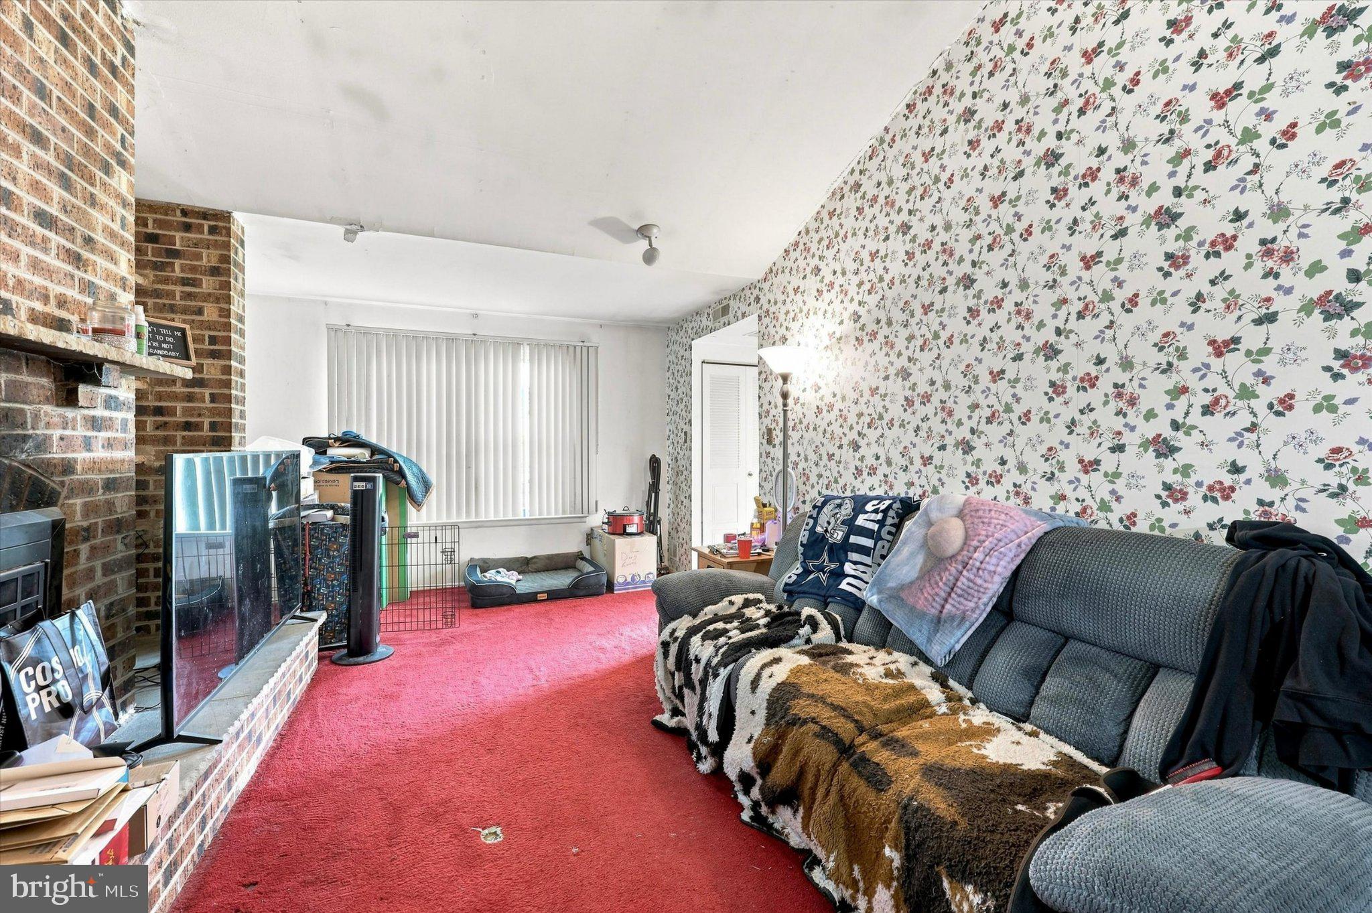
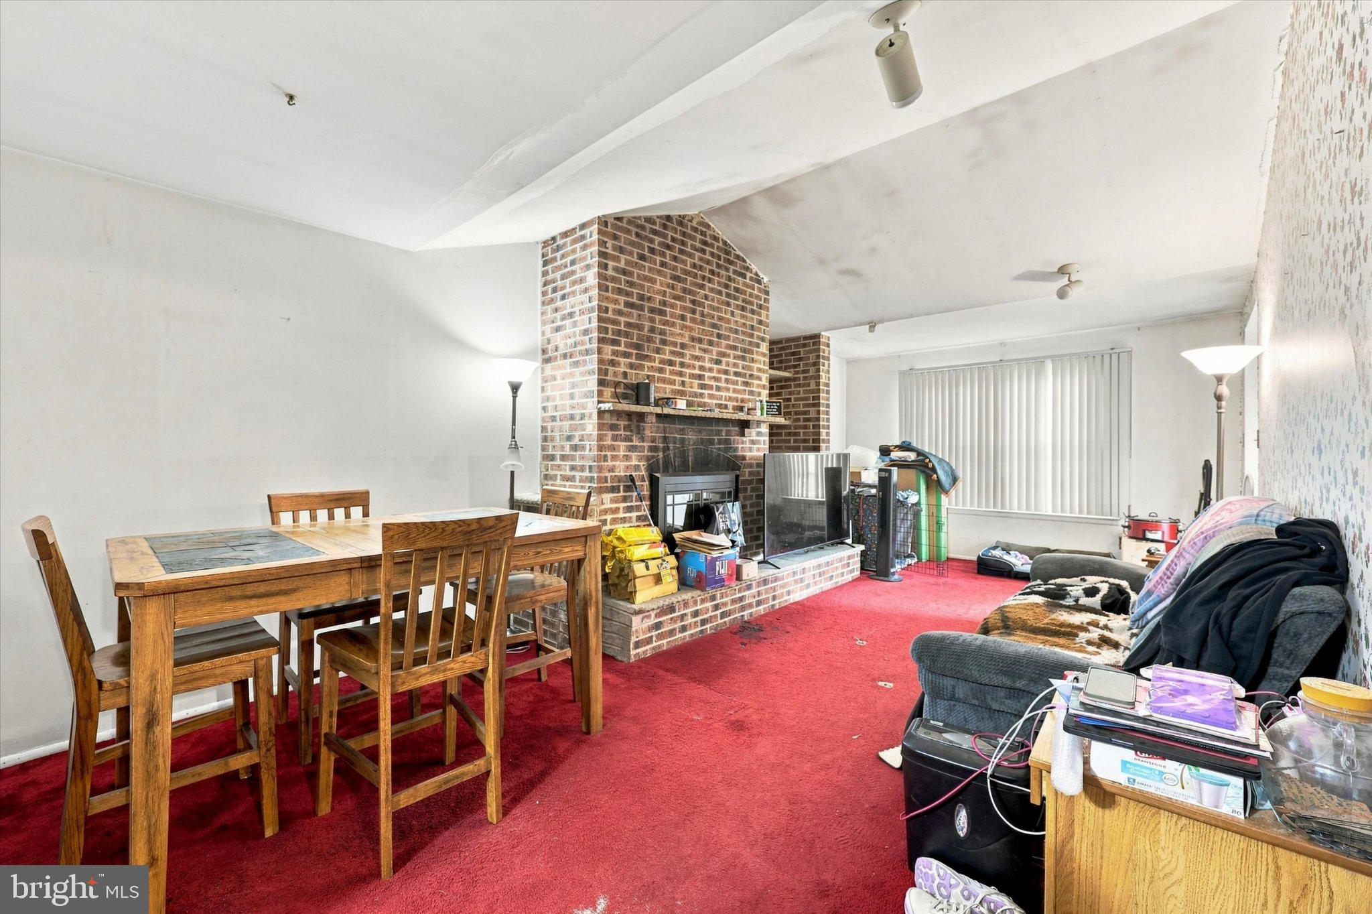
The open layout connects the living room and dining area, creating a comfortable flow for everyday living and entertaining. The spacious living and dining area features a cathedral ceiling and brick fireplace, while the flexible space beyond the kitchen offers plenty of possibilities for a home office, hobby area, playroom or additional living space.
The home features 3 bedrooms and 1 bathroom, with spacious closets providing ample storage and a large beautiful fenced backyard with vinyl privacy fence for all your entertaining needs.
Recent upgrades include:
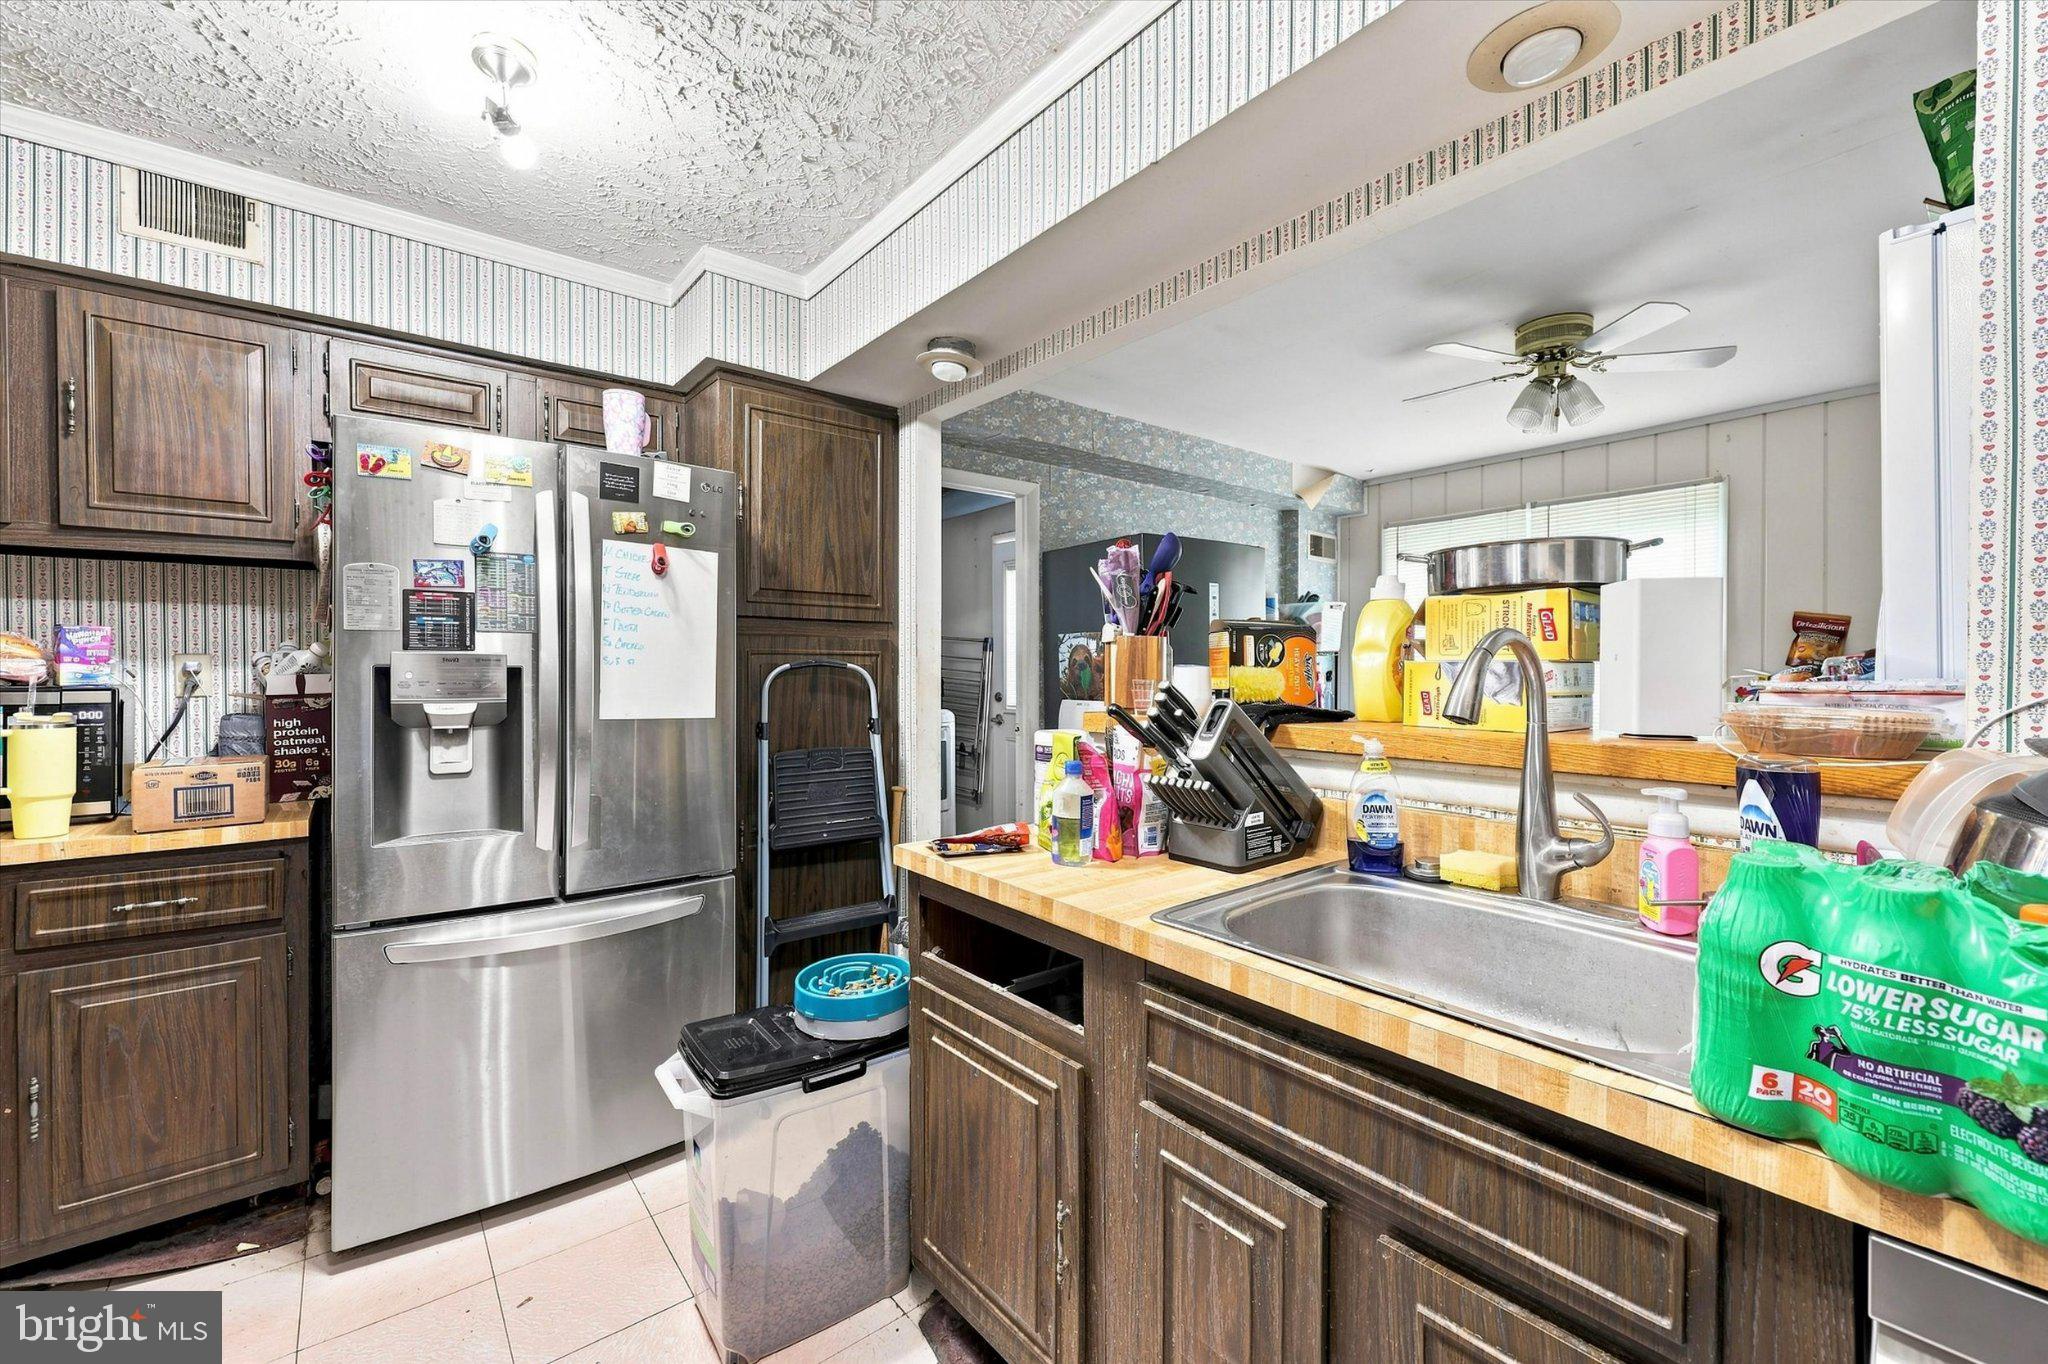
New roof & plywood (August 2024) New updated kitchen appliances - Refrigerator, stove, extra freezer & dishwasher (2024), Updated shower tile & tub (December 2024), Main bedroom updates (2025: including new drywall, paint, door, outlets & ceiling fan, and Water heater (2019)
This home is ready for your vision and personal touches. It offers a great foundation, several important updates, and the opportunity to add your own style and make improvements over time. Not to mention, the location is hard to beat! Walking distance to schools, playgrounds, shopping and recreation, with easy access to major arteries for commuting and convenient access to public transportation.
Please note: This property is being sold AS-IS. If you’ve been looking for an opportunity in Neshaminy Valley, this one is worth a look!
📸 Interior photos coming Wednesday, September 2nd!
Save
Ask
Tour
Hide
Share
Listing Snapshot
Price
$300,000
Days On Site
11 Days
Bedrooms
3
Inside Area (SqFt)
1,408 sqft
Total Baths
1
Full Baths
1
Partial Baths
N/A
Lot Size
0.11 Acres
Year Built
1975
MLS® Number
PABU2130390
Status
Pending
Property Tax
$5,121
HOA/Condo/Coop Fees
N/A
Sq Ft Source
Assessor
Friends & Family
React
Comment
Invite
No Comments Yet
Did you know? You can invite friends and family to your search. They can join your search, rate and discuss listings with you.
Recent Activity
a week ago
Listing updated with changes from the MLS®
a week ago
Status changed to Pending
2 weeks ago
Listing first seen on site
General Features
Acres
0.11
Foundation
Slab
Levels
One
Parking
Driveway
Property Sub Type
Townhouse
Sewer
Public Sewer
Special Circumstances
Standard
SqFt Above
1408
SqFt Total
1408
Style
Ranch/Rambler
Water Source
Public
Zoning
R3
Interior Features
Appliances
Electric RangeElectric OvenCooktopElectric Water HeaterStainless Steel Appliance(s)RefrigeratorWasherDryerDishwasher
Cooling
Central AirElectric
Fireplace
Yes
Fireplaces
1
Heating
ElectricForced Air
Main Level Bedrooms
3
Save
Ask
Tour
Hide
Share
Exterior Features
Construction Details
Frame
Fencing
PrivacyVinyl
Pool Features
None
Roof
Shingle
Community Features
Community Features
Sidewalks
MLS Area
Bensalem Twp (10102)
School District
BENSALEM TOWNSHIP
Schools
School District
BENSALEM TOWNSHIP
Elementary School
Unknown
Middle School
Unknown
High School
Unknown
Listing courtesy of Keller Williams Real Estate-Horsham



Did you know? You can invite friends and family to your search. They can join your search, rate and discuss listings with you.