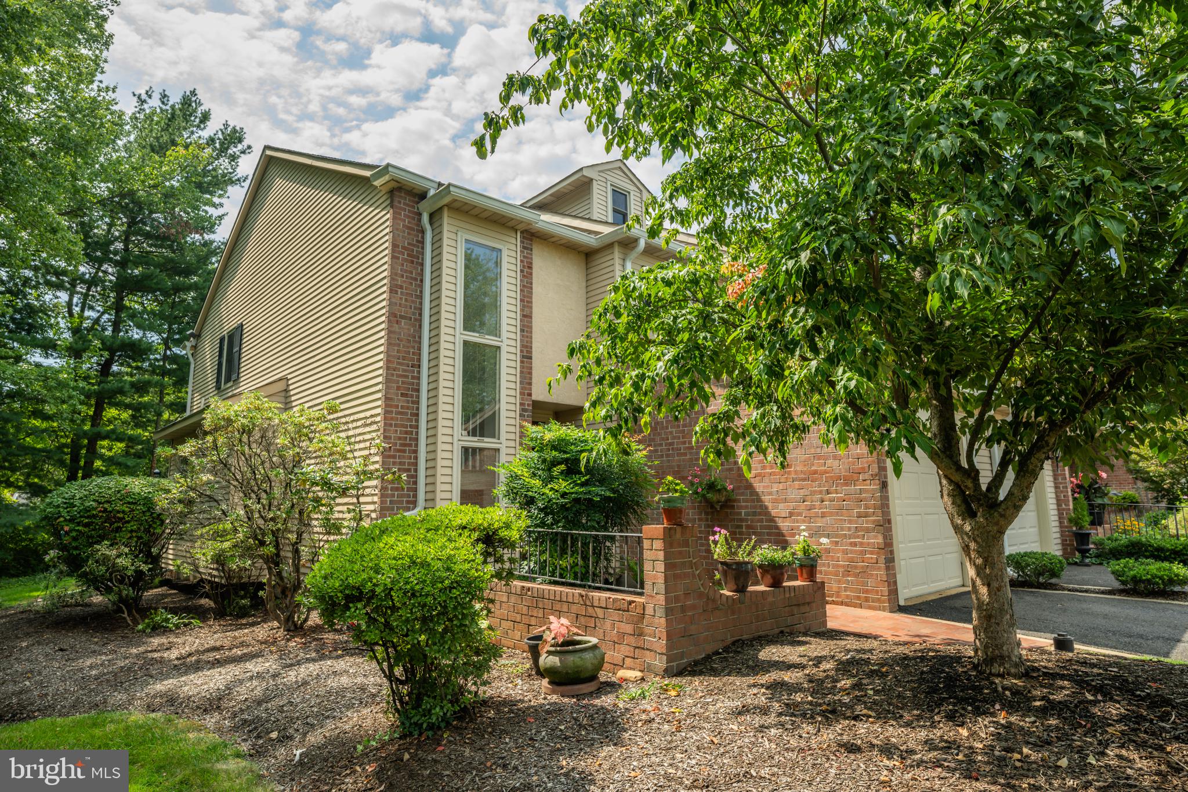
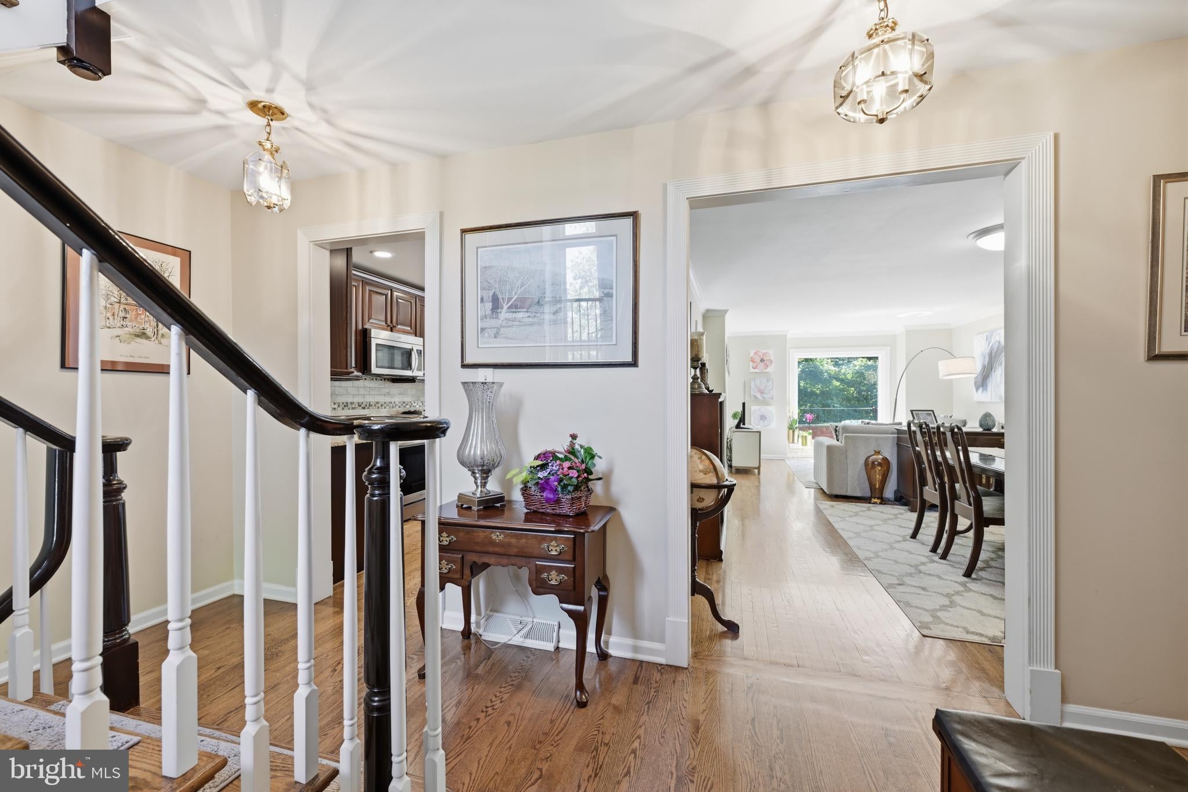
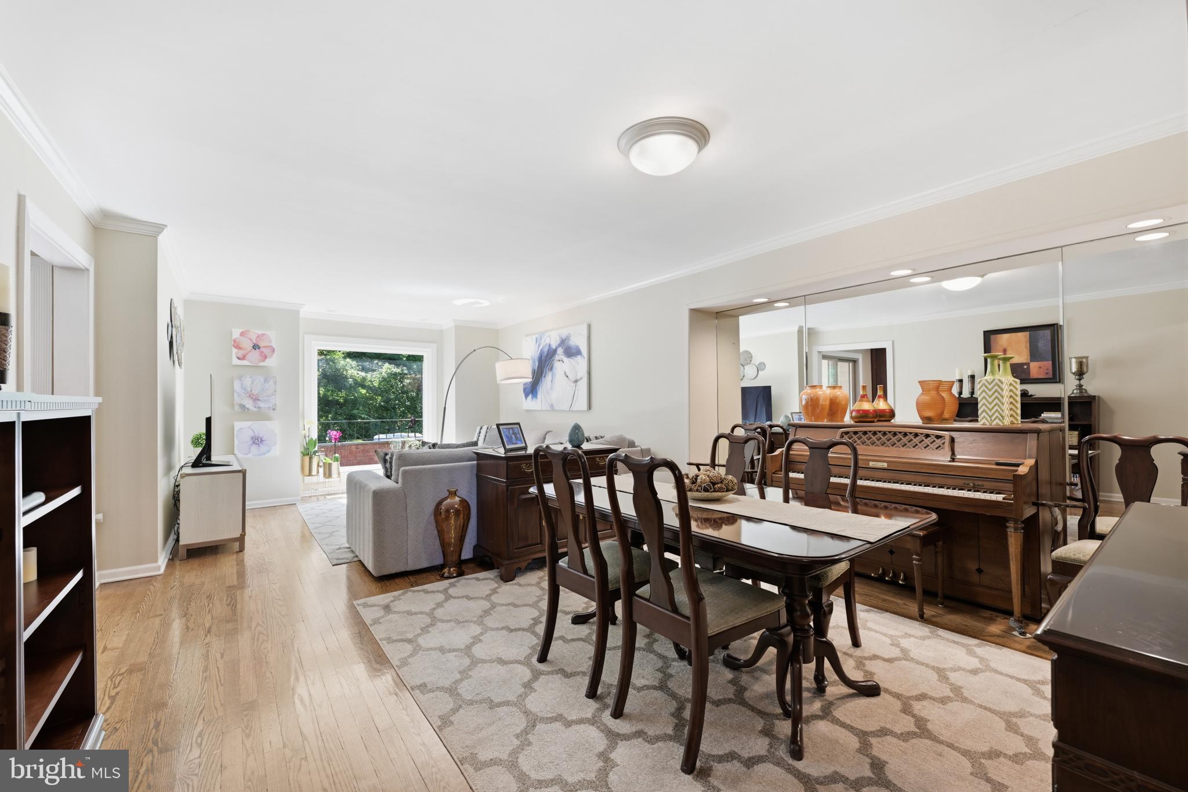
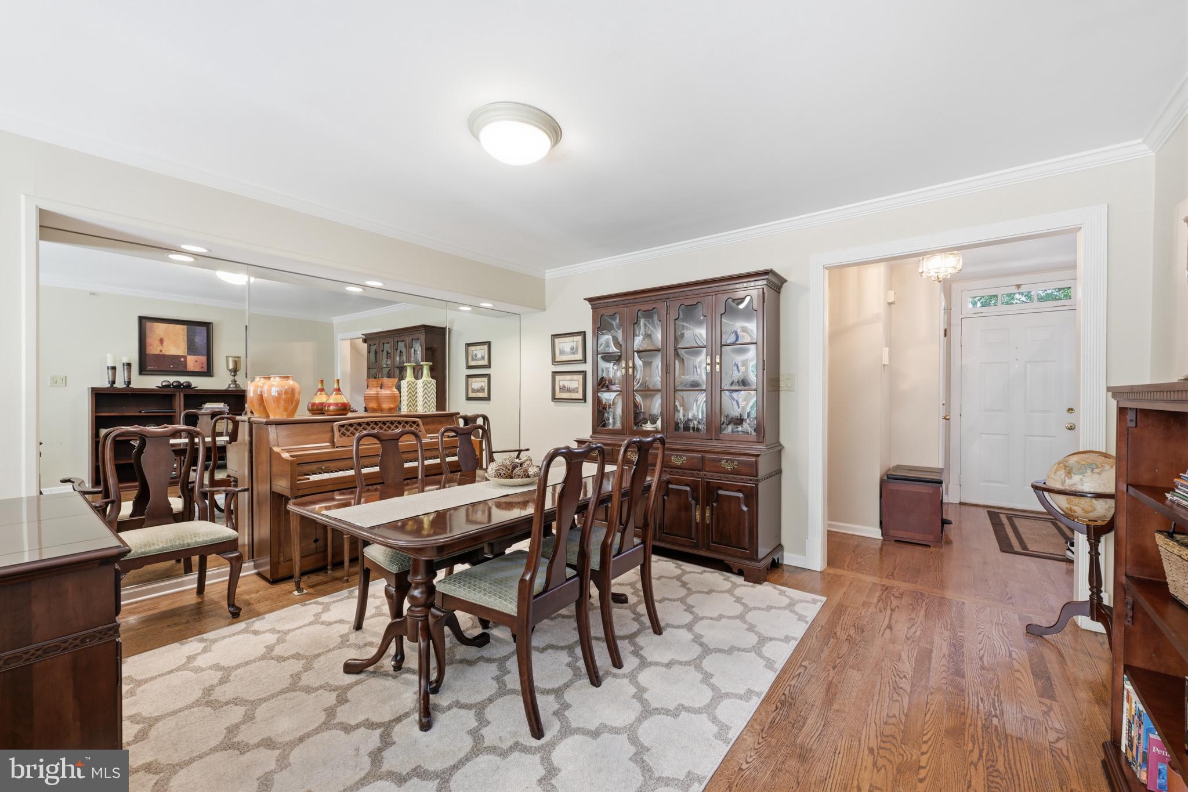
Welcome home to this gorgeous END UNIT townhome located in the highly desirable Sutphin Pines community of Yardley! Showcasing hardwood flooring, a neutral color palette, and thoughtful updates throughout, this home offers the perfect blend of comfort, style, and modern functionality. A brick pathway framed by beautiful landscaping guides you to your front entrance and sets the tone for the elevated details found throughout. Step inside to your welcoming foyer, complete with a convenient coat closet, and immediately appreciate the pride of ownership and attention to detail evident throughout the home. Continue to your dining room, which flows seamlessly to your cozy living room highlighted by an oversized window that floods the space with radiant sunshine. Take a few steps further to your updated eat-in kitchen, featuring stainless steel appliances, a stylish tile backsplash, granite countertops, and a peninsula with seating accommodation for casual meals. A charming bench area framed by a window overlooking the common grounds adds a warm touch, while sliding glass doors provide direct access to your backyard patio - perfect for indoor/outdoor entertainment! A powder room and access to your attached garage complete the main level. Upstairs, you'll find two spacious bedrooms, each with plush carpeting and abundant natural light. The luxurious primary suite is a true retreat, featuring a spacious walk-in closet, a private balcony overlooking your serene backyard, and an en suite full bathroom, recently renovated to perfection, showcasing a dual sink vanity, a striking floor-to-ceiling tiled stall shower with sleek glass doors, and a separate water closet for ultimate privacy which includes a conveniently located washer and dryer! The second bedroom offers a charming cedar closet — a rare touch! A hall linen closet and a full hallway bathroom with tub/shower combo round out the upper level. The fully finished basement expands your living space and adds incredible versatility, featuring a spacious family room with plush carpeting, a wet bar highlighted by a striking stone backsplash and new cabinetry, a decorative fireplace that adds warmth and character, and two generous storage closets for all your storage needs! Step outside to your tranquil backyard oasis, where a classic brick patio complete with a brick wall creates the perfect setting for relaxing or entertaining. Backing to a beautiful tree-lined wooded area on both the back and side yards, this outdoor space offers a rare sense of privacy! Other recent upgrades include replaced upstairs windows (2025)! This home features an attached one car garage, private driveway, AND access to a community parking lot for ample parking! Ideally located just minutes from the charming shops and restaurants of Yardley Boro and near Yardley Station offering direct service to Center City Philadelphia, plus easy access to major roadways for effortless commuting! Pennsbury School District too! Don't miss your opportunity to see this beautiful home today!
Save
Ask
Tour
Hide
Share
Listing Snapshot
Price
$580,000
Days On Site
10 Days
Bedrooms
2
Inside Area (SqFt)
2,867 sqft
Total Baths
3
Full Baths
2
Partial Baths
1
Lot Size
0.06 Acres
Year Built
1980
MLS® Number
PABU2130398
Status
Pending
Property Tax
$9,376
HOA/Condo/Coop Fees
$395 monthly
Sq Ft Source
Estimated
Friends & Family
React
Comment
Invite
No Comments Yet
Did you know? You can invite friends and family to your search. They can join your search, rate and discuss listings with you.
Recent Activity
3 days ago
Status changed to Pending
3 days ago
Listing updated with changes from the MLS®
a week ago
Listing first seen on site
General Features
Acres
0.06
Attached Garage
Yes
Direction Faces
Southeast
Foundation
Block
Garage
Yes
Garage Spaces
1
Levels
Two
Parking
GarageDrivewayParking LotInside EntranceAttached
Parking Spaces
2
Pets
Number LimitYes
Property Sub Type
Townhouse
Sewer
Public Sewer
Special Circumstances
Standard
SqFt Above
2307
SqFt Below
560
SqFt Total
2867
Style
Traditional
Water Source
Public
Zoning
R2
Interior Features
Appliances
Electric RangeElectric OvenElectric Water HeaterDishwasherDryerRefrigeratorWasherWater HeaterMicrowave



Did you know? You can invite friends and family to your search. They can join your search, rate and discuss listings with you.