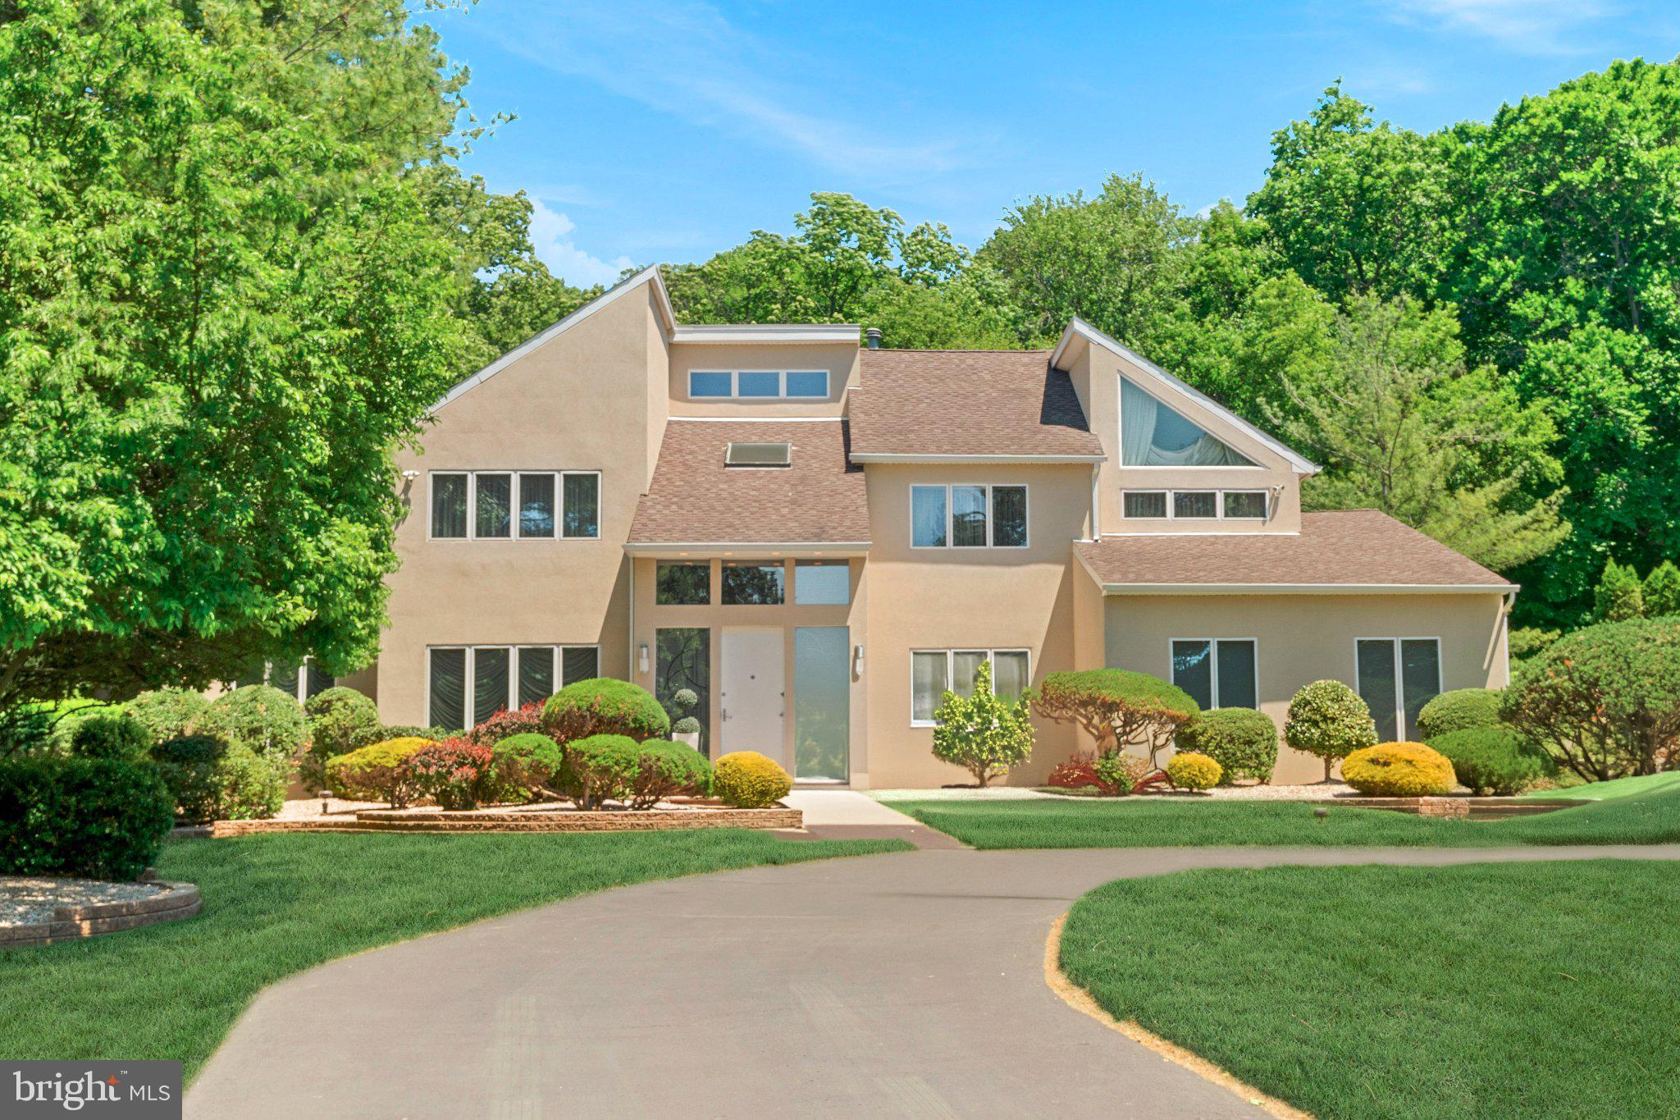
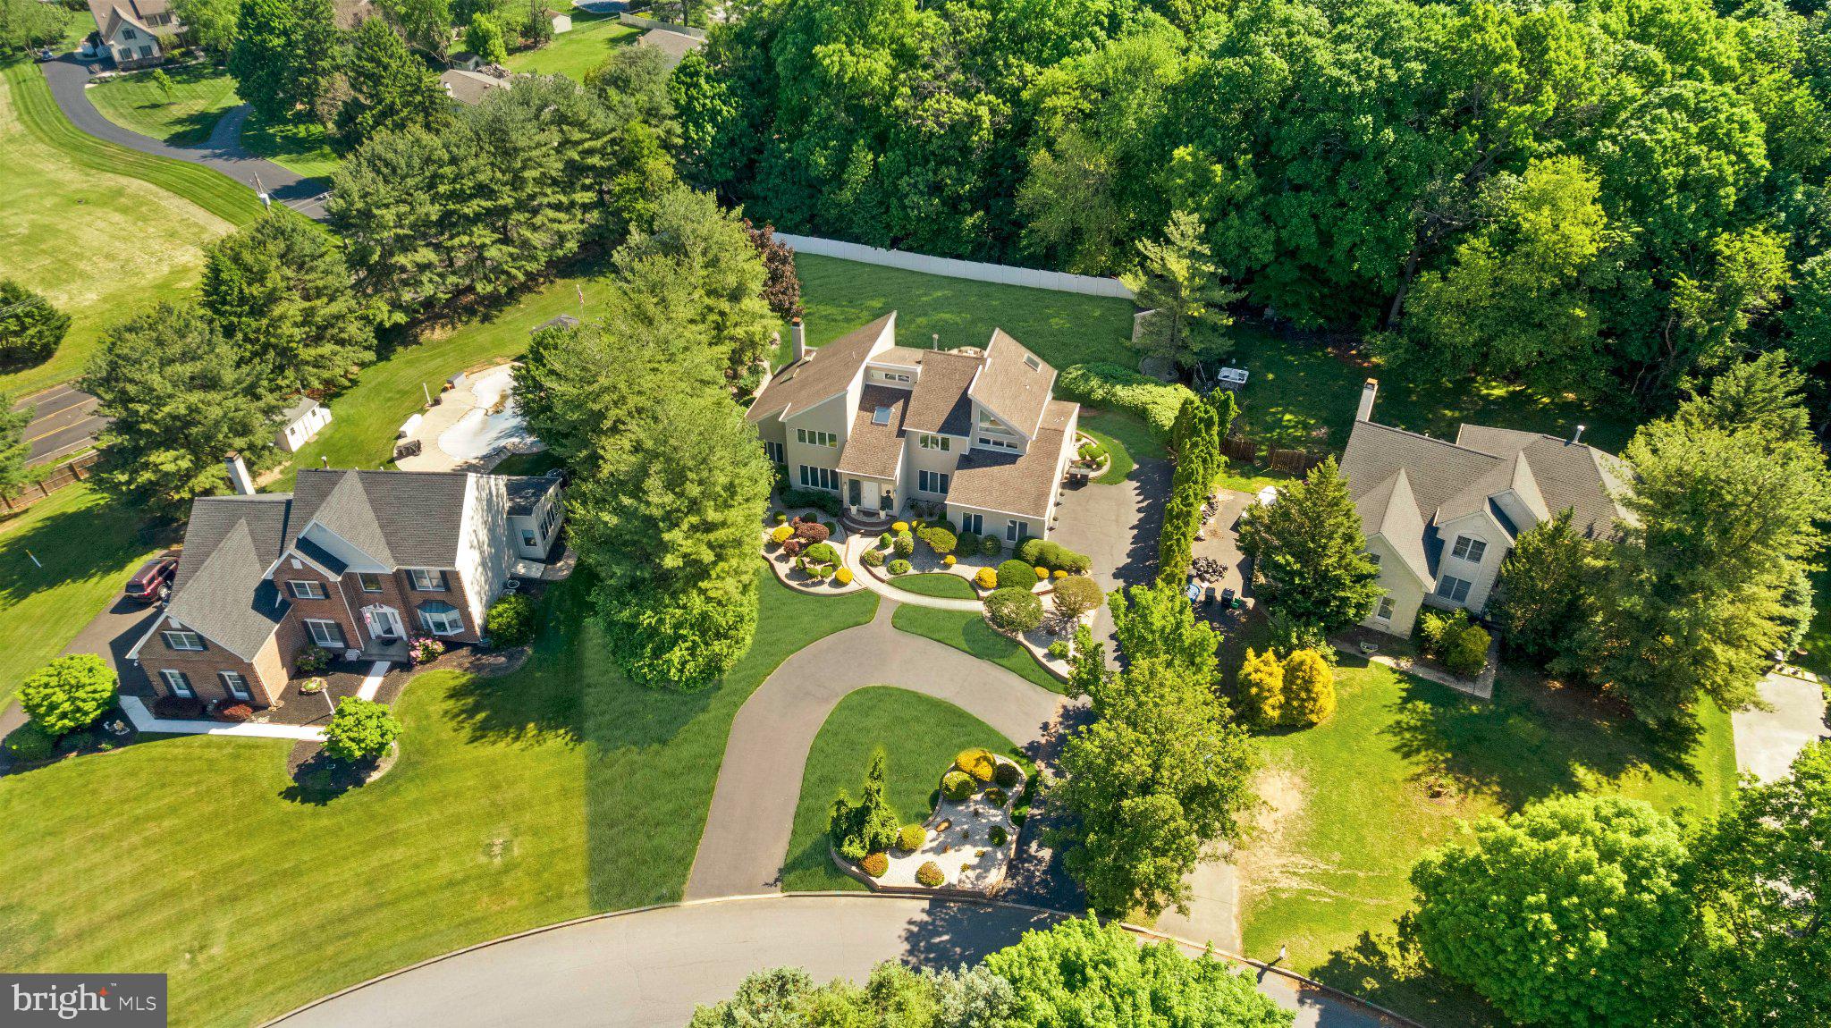
Welcome to this remarkable residence in the highly desirable Northampton Estates community of Richboro, located within the award winning Council Rock School District. Set on a large, beautifully maintained property, this exceptional four bedroom home offers four full bathrooms, one half bathroom, generous living spaces, quality upgrades and the perfect combination of elegance and comfort.
A dramatic two story foyer welcomes you inside, featuring a beautiful curved staircase and an open, inviting layout surrounded by the formal living and dining rooms. Hardwood flooring flows throughout much of the home, while thoughtful architectural details and upgraded finishes add warmth and sophistication throughout.
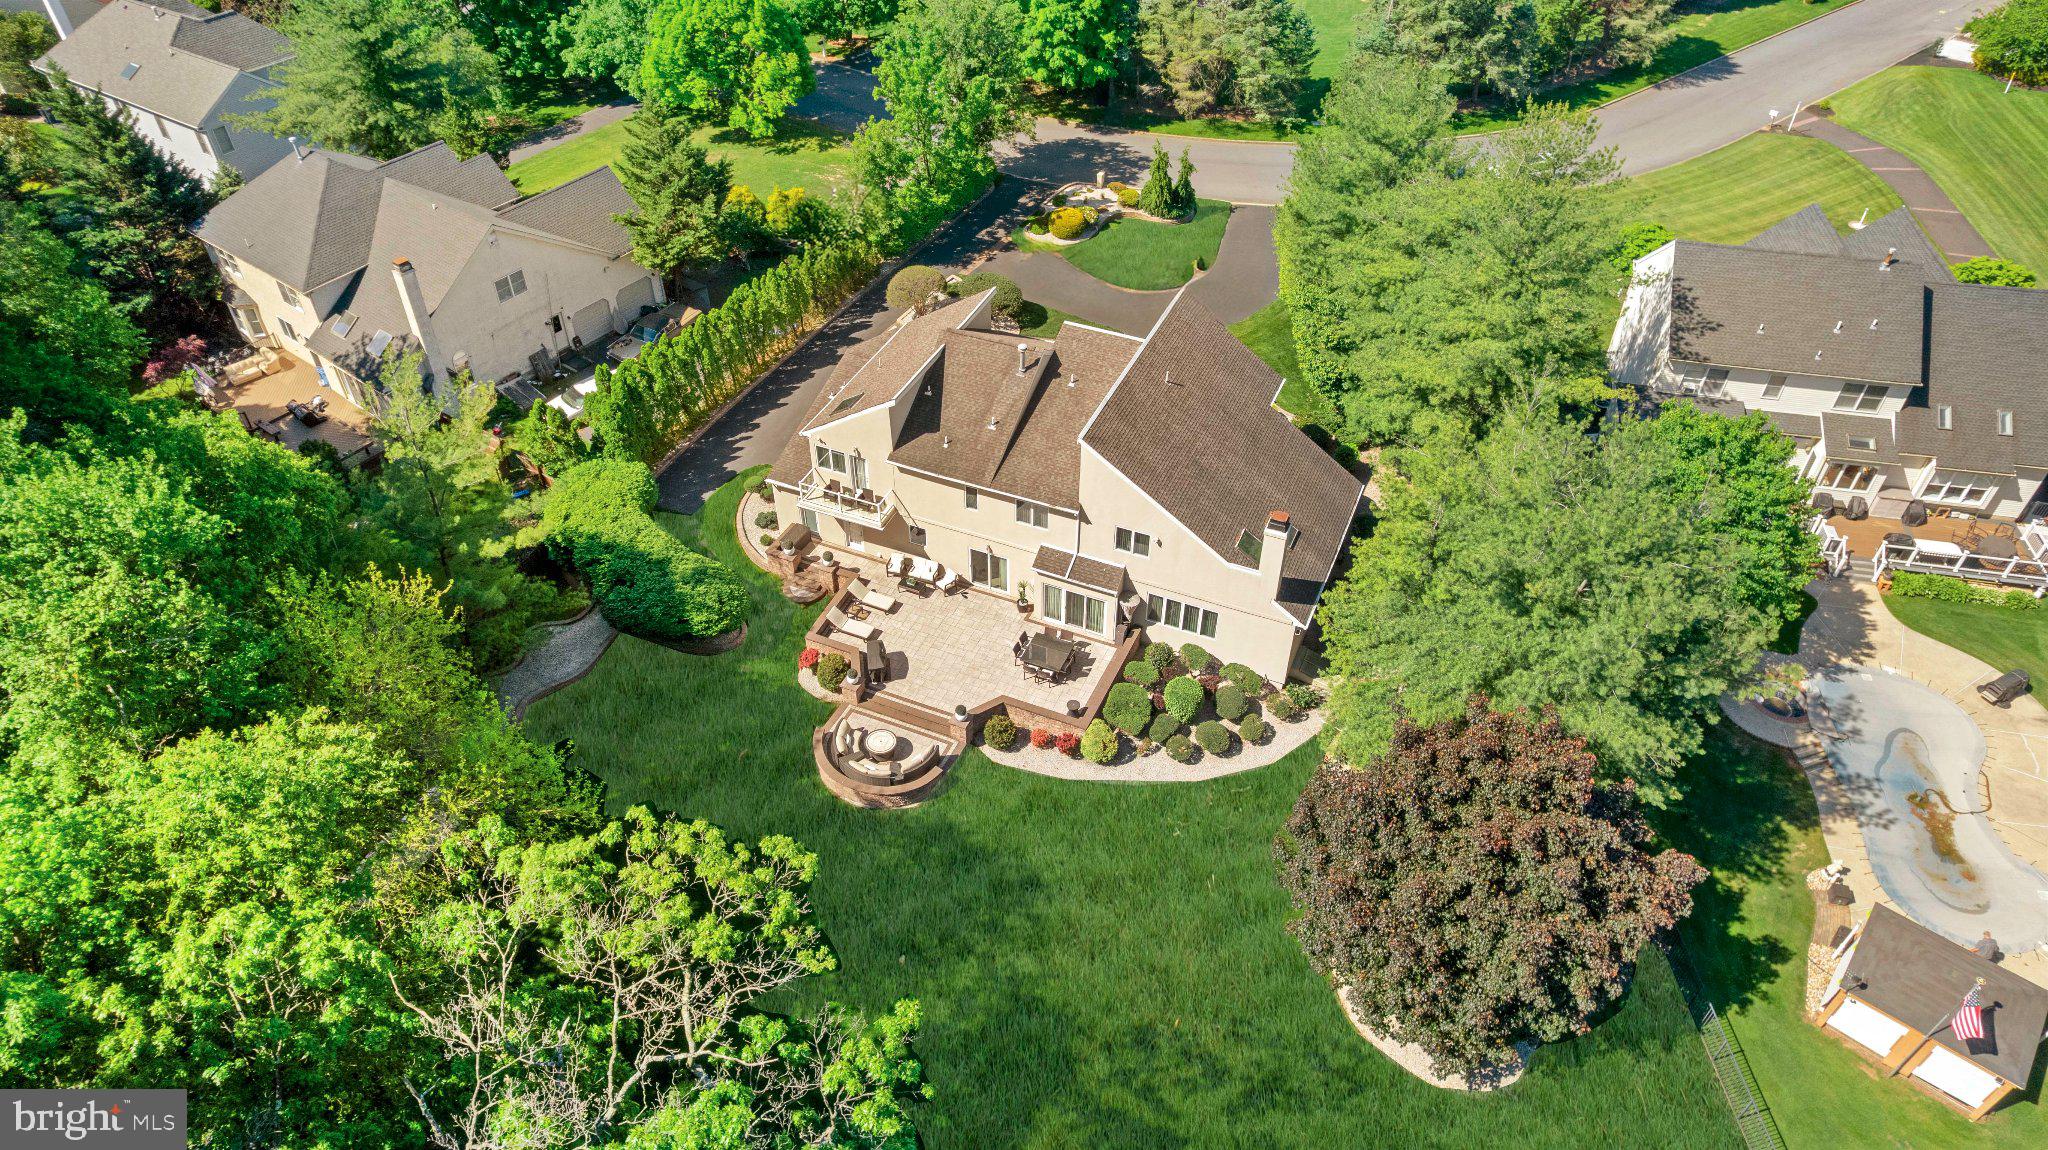
The spacious family room serves as the heart of the home, featuring soaring vaulted ceilings, skylights, a wood burning fireplace with a striking mural and an abundance of natural light. The family room opens beautifully to the kitchen, creating an ideal layout for everyday living and entertaining. The eat in kitchen features tile flooring, granite countertops and backsplash, double wall ovens, a Sub Zero refrigerator and generous space for gathering. Sliding doors lead directly to the beautiful EP Henry patio and outdoor living area. 2 private offices provide the perfect spaces for working from home. A convenient half bathroom and access to the exceptionally clean three car garage complete the main level.
Upstairs, four generously sized bedrooms and three full bathrooms provide plenty of space for family and guests. The primary suite is a true retreat, featuring hardwood floors, vaulted ceilings, recessed lighting and a custom walk in closet. The luxurious en suite bathroom has been beautifully upgraded and includes heated tile flooring, a heated soaking tub, oversized vanity area, double sinks and a large walk in shower with steam room capabilities.
The second bedroom also features hardwood flooring, recessed lighting, a custom closet and its own beautifully appointed en suite bathroom with a walk in shower and floating vanity. Bedrooms three and four feature hardwood flooring and share access to a spacious Jack and Jill bathroom.
The finished lower level provides exceptional additional living and entertaining space, with multiple areas designed to fit a variety of lifestyles. Enjoy a dedicated gym area, a comfortable sitting or lounge space and plenty of room for entertaining. A large unfinished area offers excellent storage, along with a cedar closet for additional convenience.
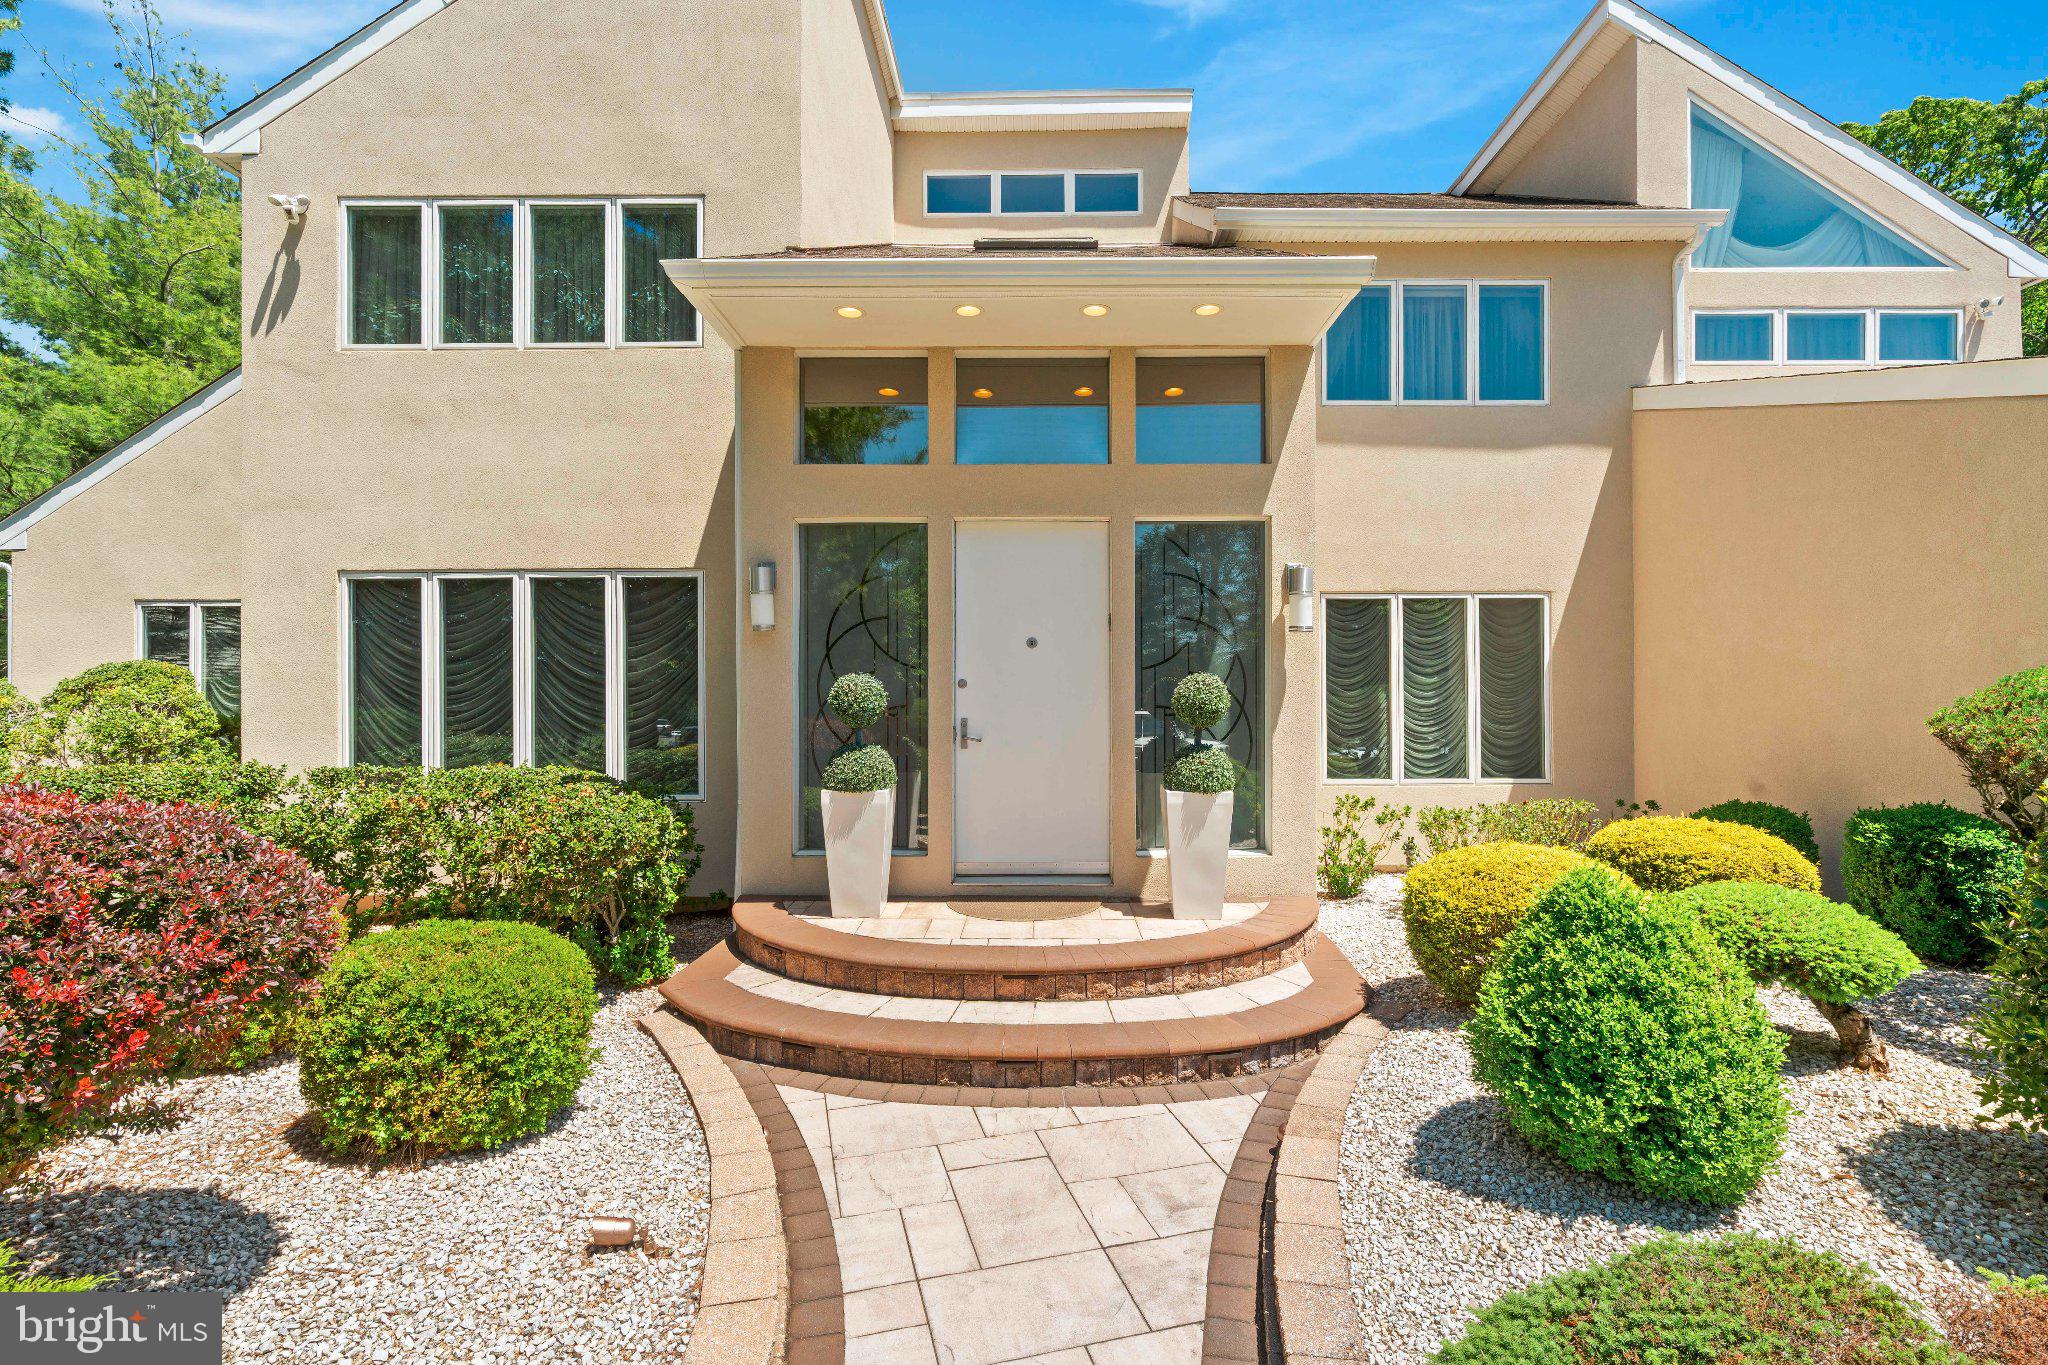
This home has been thoughtfully improved with numerous valuable updates. All windows and sliding doors were replaced in 2020, while the exterior Dryvit finish was also completed in 2020. The paver walkway and rear patio area, complete with landscape lighting, were added in 2020. The bathrooms have been upgraded, all closets feature custom organization systems and every interior door is solid oak. A governor’s driveway adds both convenience and impressive curb appeal.
With its spacious layout, elegant architectural details, extensive upgrades, finished lower level, three car garage and exceptional location in one of Richboro’s most sought after neighborhoods, this is a home that offers space and quality.
Save
Ask
Tour
Hide
Share
Listing Snapshot
Price
$1,399,999
Days On Site
48 Days
Bedrooms
4
Inside Area (SqFt)
4,105 sqft
Total Baths
5
Full Baths
4
Partial Baths
1
Lot Size
0.71 Acres
Year Built
1993
MLS Number
PABU2130422
Status
Active Under Contract
Property Tax
$12,879
HOA/Condo/Coop Fees
N/A
Sq Ft Source
Assessor
Friends & Family
React
Comment
Invite
No Comments Yet
Did you know? You can invite friends and family to your search. They can join your search, rate and discuss listings with you.
Recent Activity
3 weeks ago
Status changed to Active Under Contract
3 weeks ago
Listing updated with changes from the MLS
2 months ago
Listing first seen on site
General Features
Acres
0.71
Attached Garage
Yes
Cross Street
UPHOL/CHESTNUT
Foundation
Concrete Perimeter
Garage
Yes
Garage Spaces
3
Levels
Two
Parking
Garage Door OpenerGarageDrivewayOtherInside EntranceAttached
Parking Spaces
3
Property Sub Type
Single Family Residence
Security
Security System
Sewer
Public Sewer
Special Circumstances
Standard
SqFt Above
4105
SqFt Total
4105
Style
Contemporary
Water Source
Public
Zoning
R2
Interior Features
Appliances
Trash CompactorDouble OvenOvenGas Water HeaterCooktopDishwasherDisposalRefrigerator



Did you know? You can invite friends and family to your search. They can join your search, rate and discuss listings with you.