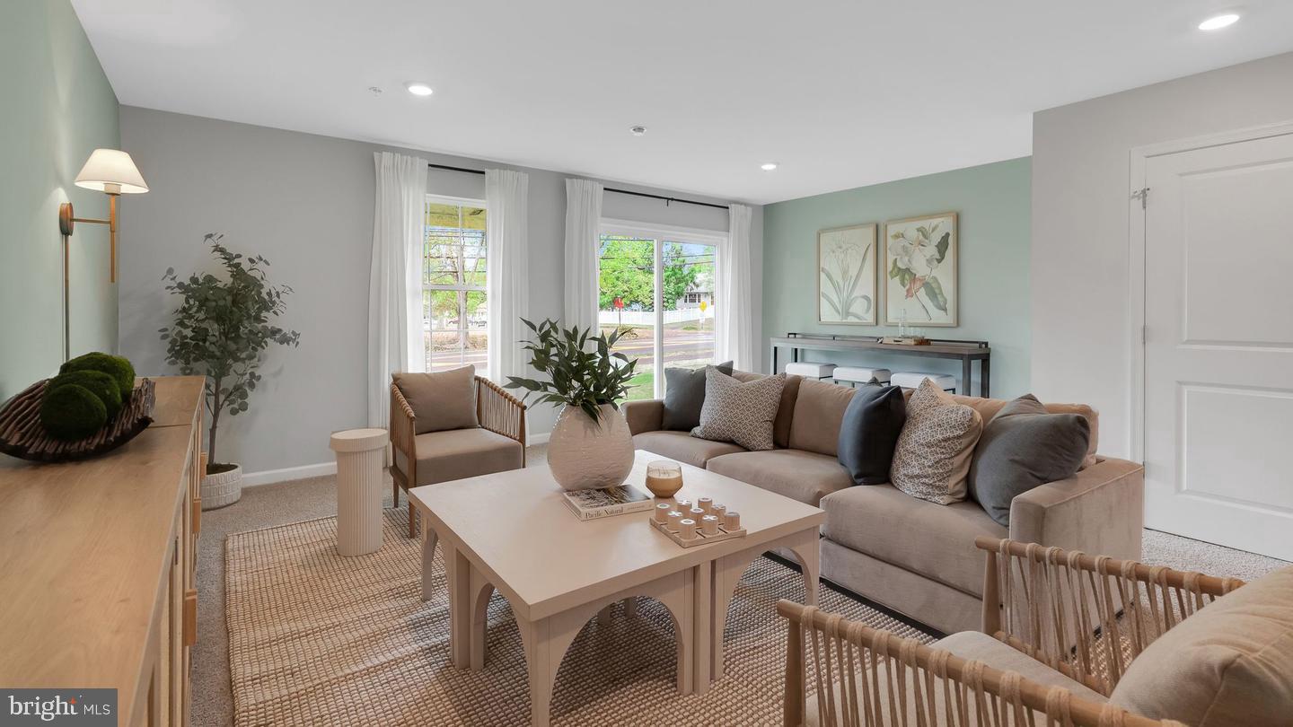
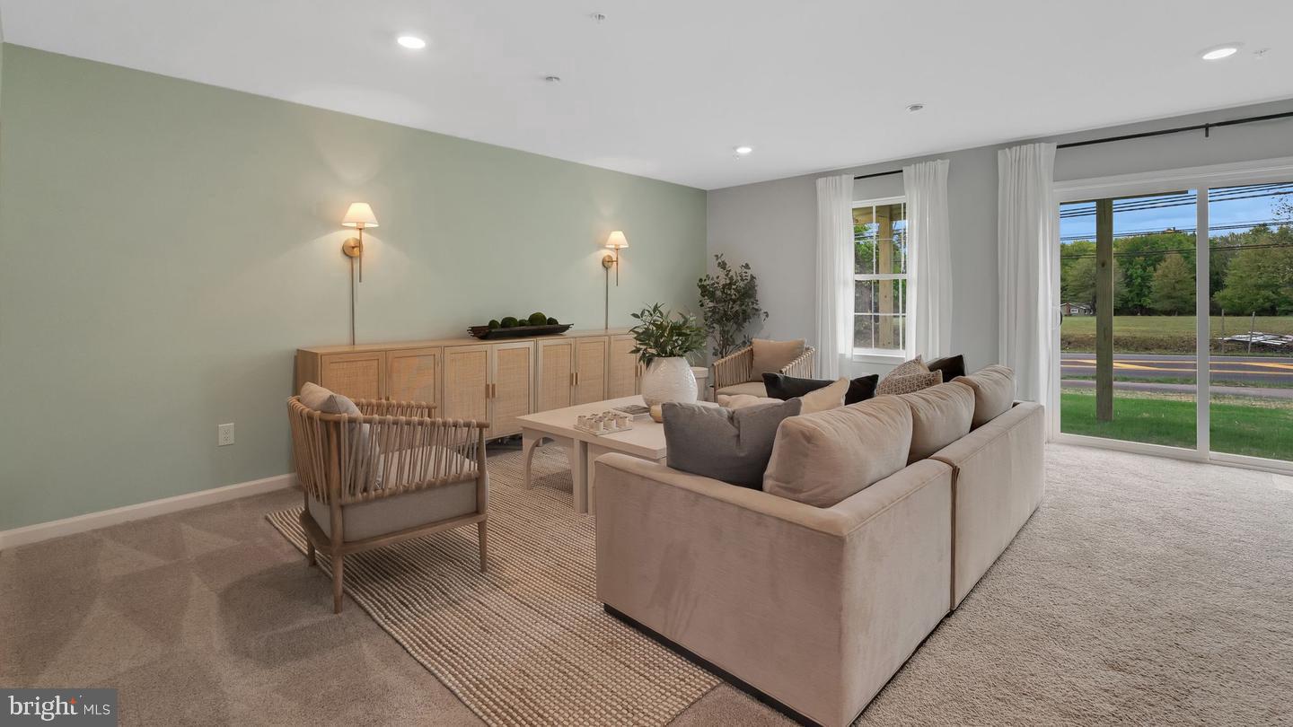
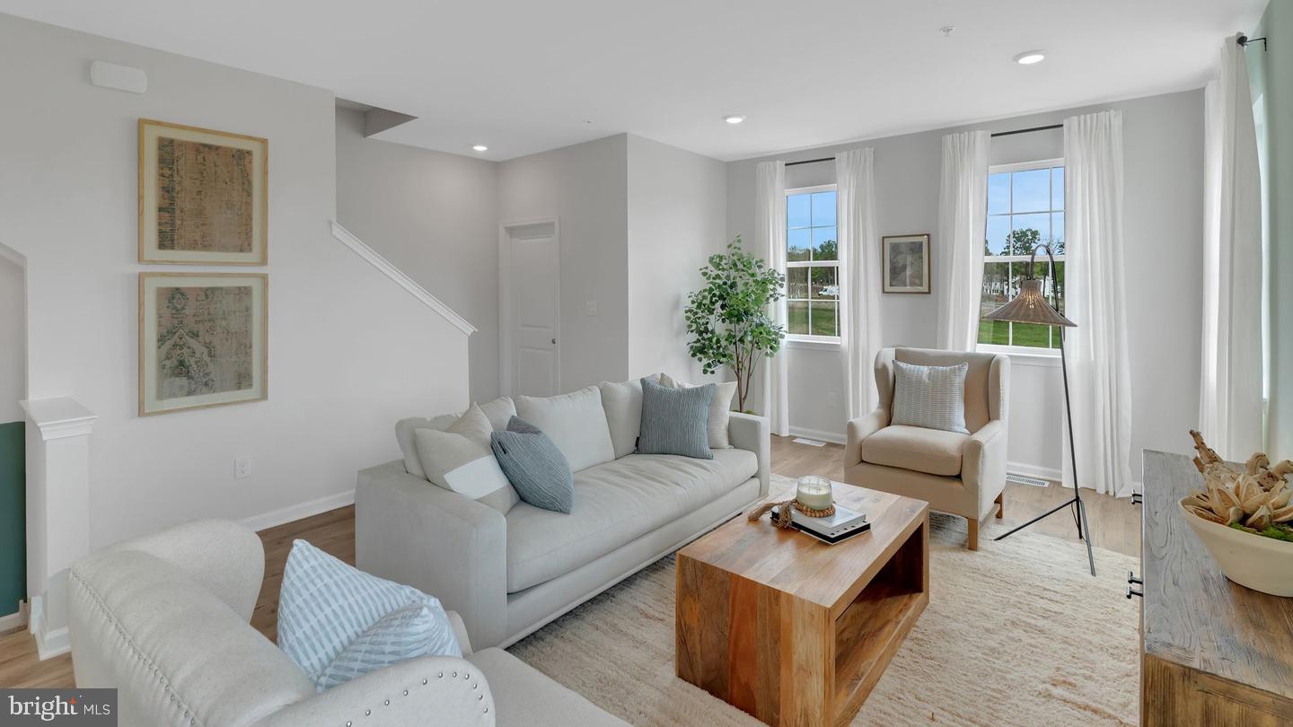
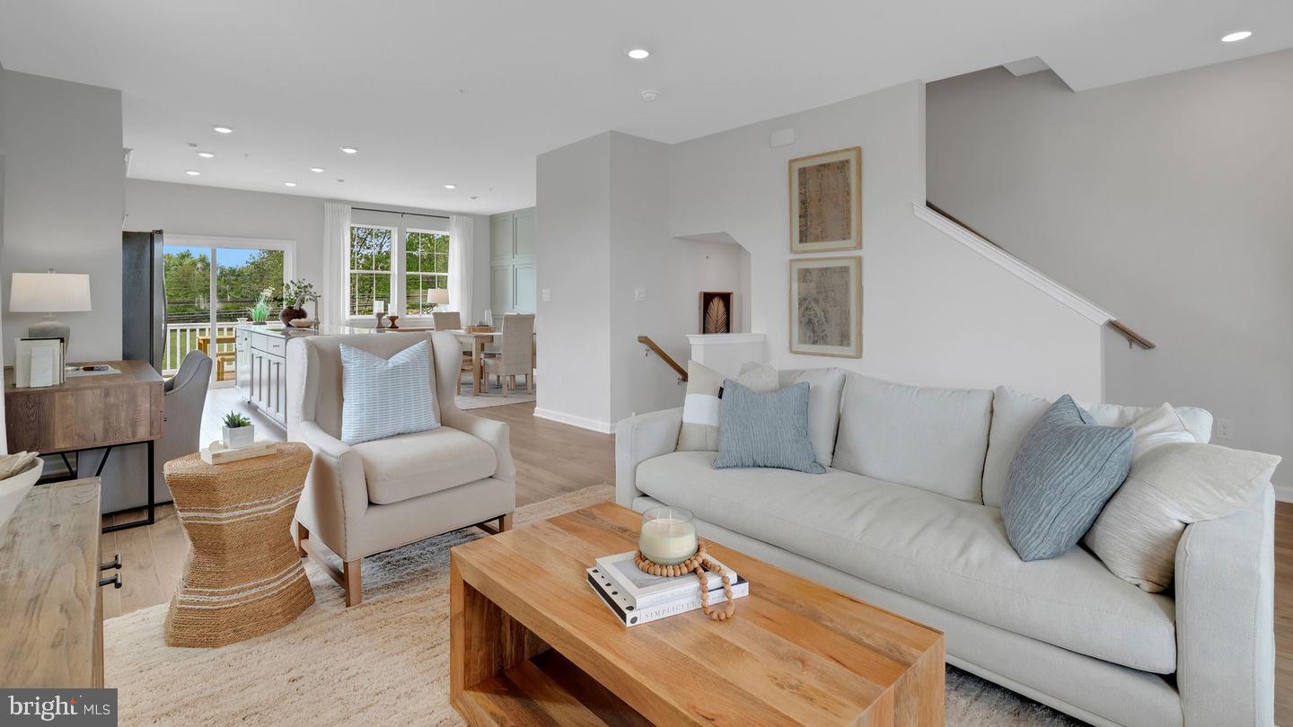
This END UNIT Nash Model by D.R. Horton is a gorgeous, new construction town home featuring just under 2,200 square feet of living space, 3 bedrooms, 2 1/2 bathrooms, and a one-car garage. All of the most sought-after upgrades are already included-- Composite deck, quartz countertops, soft close cabinet doors & drawers, walk-in pantry, manufactured hardwood flooring throughout the second floor/main living area, ceramic tile in bathrooms and laundry, and a generous amount of LED lighting throughout! Photos are of the model only and may differ slightly from actual home. Model home open 7 days a week. Mon thru Sat 10-5 and Sundays 11-5.
Save
Ask
Tour
Hide
Share
Listing Snapshot
Price
$483,120
Days On Site
52 Days
Bedrooms
3
Inside Area (SqFt)
2,184 sqft
Total Baths
3
Full Baths
2
Partial Baths
1
Lot Size
N/A
Year Built
2026
MLS Number
PABU2130460
Status
Active Under Contract
Property Tax
N/A
HOA/Condo/Coop Fees
$150 monthly
Sq Ft Source
Assessor
Friends & Family
React
Invite
Recent Activity
2 months ago
Listing first seen on site
2 months ago
Listing updated with changes from the MLS
General Features
Attached Garage
Yes
Cross Street
Trolley Lane
Foundation
Slab
Garage
Yes
Garage Spaces
1
Levels
Three Or More
Parking
GarageDrivewayAttached
Parking Spaces
1
Property Condition
New Construction
Property Sub Type
Townhouse
Sewer
Public Sewer
Special Circumstances
Standard
SqFt Above
2184
SqFt Total
2184
Style
Traditional
Water Source
Public
Zoning
SUBURBAN
Interior Features
Appliances
Gas RangeGas OvenElectric Water HeaterDishwasherMicrowave