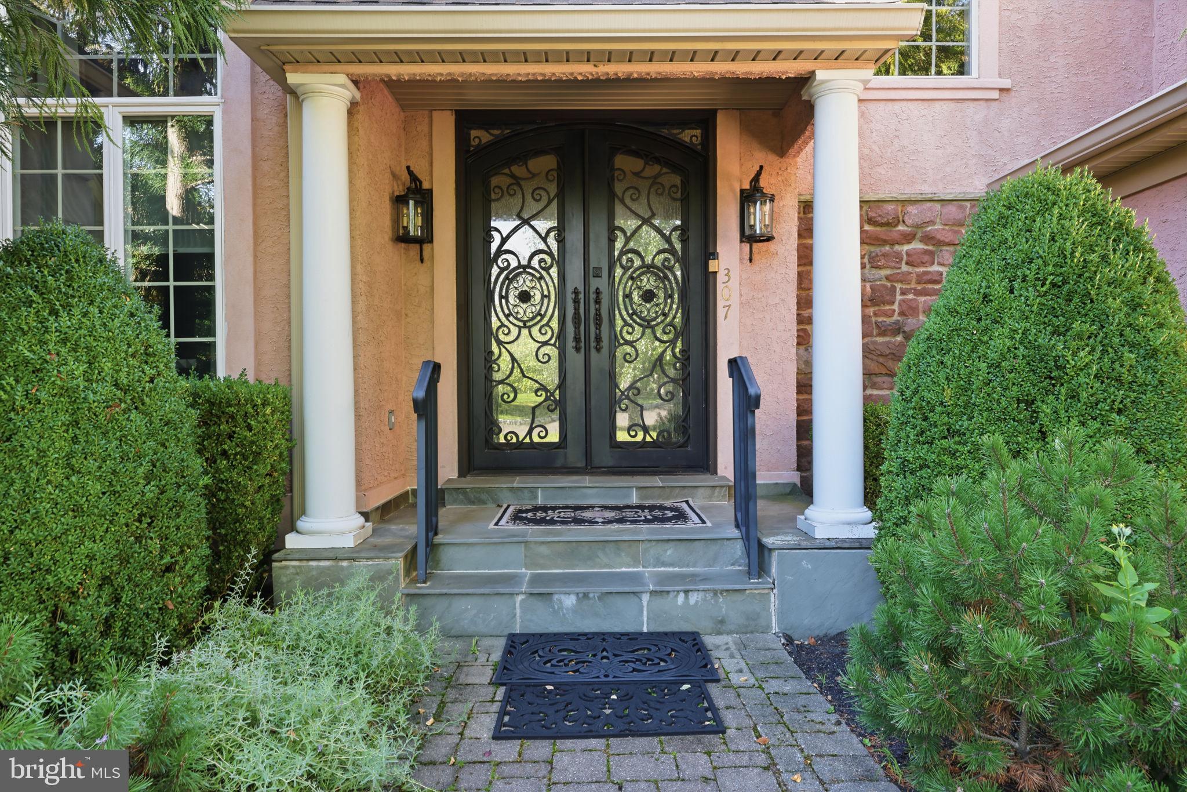
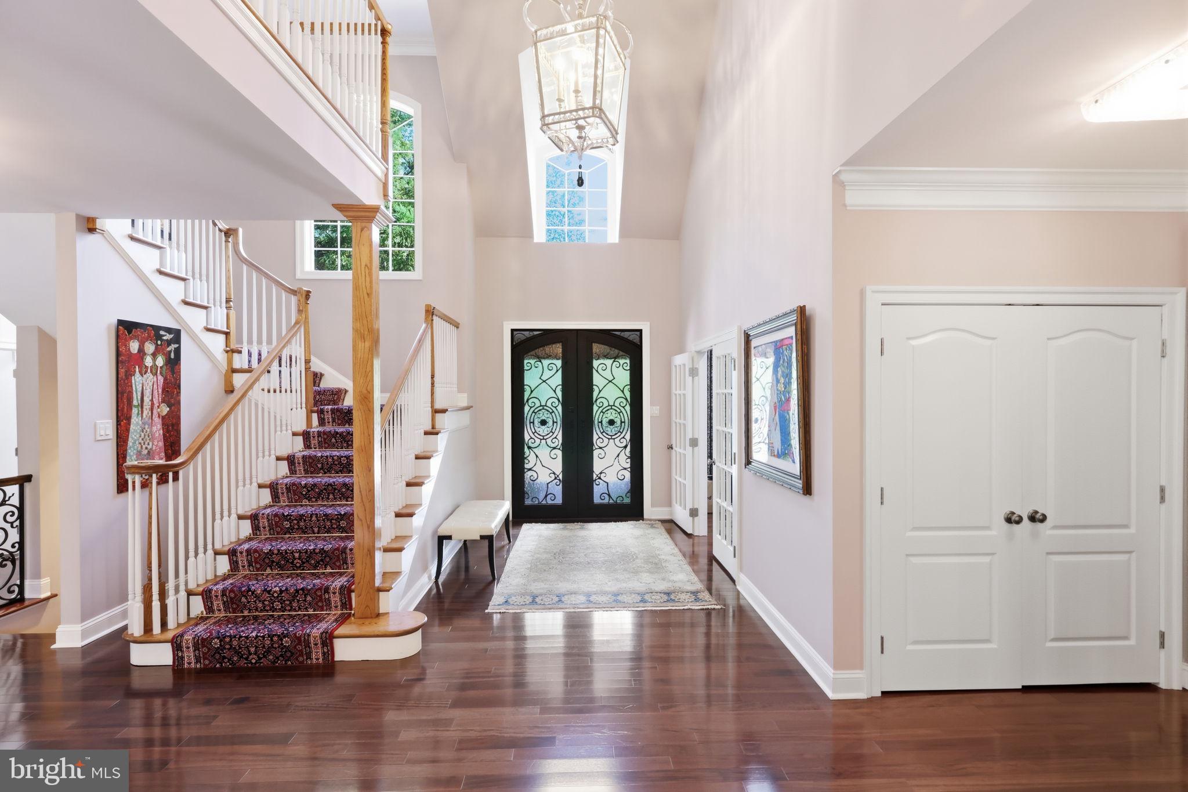
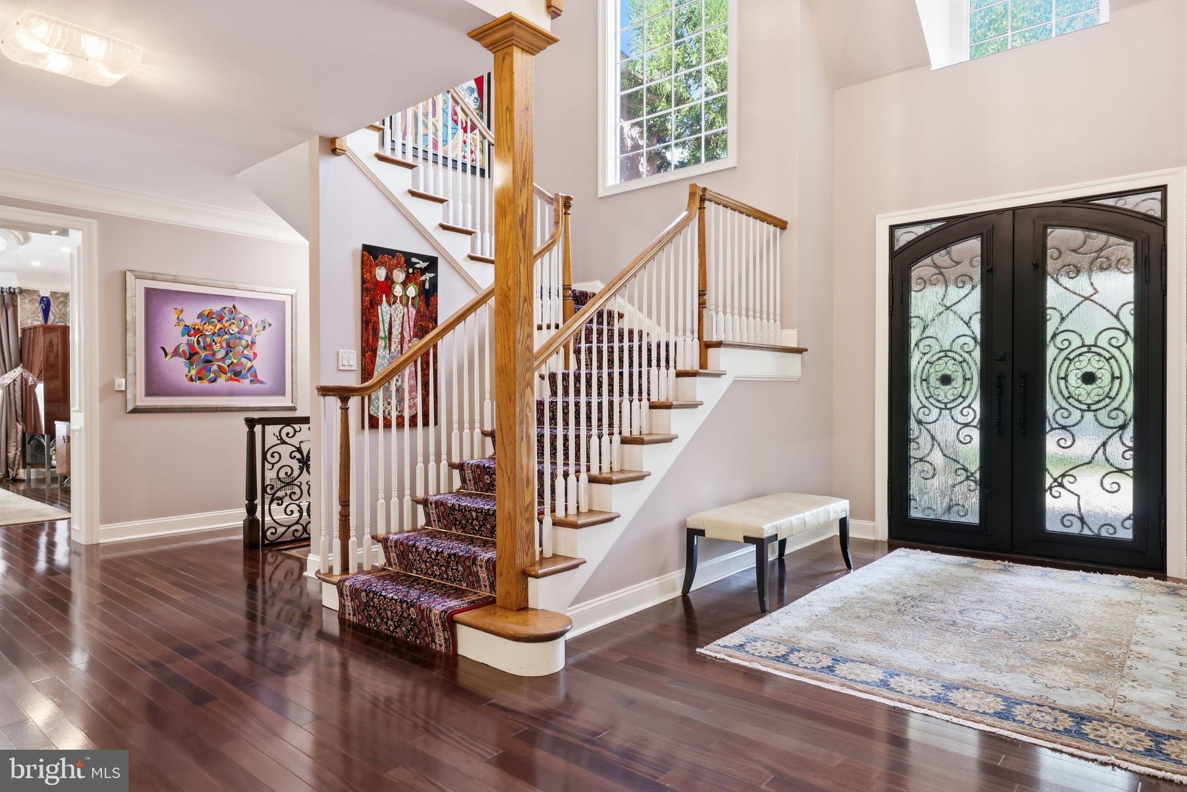
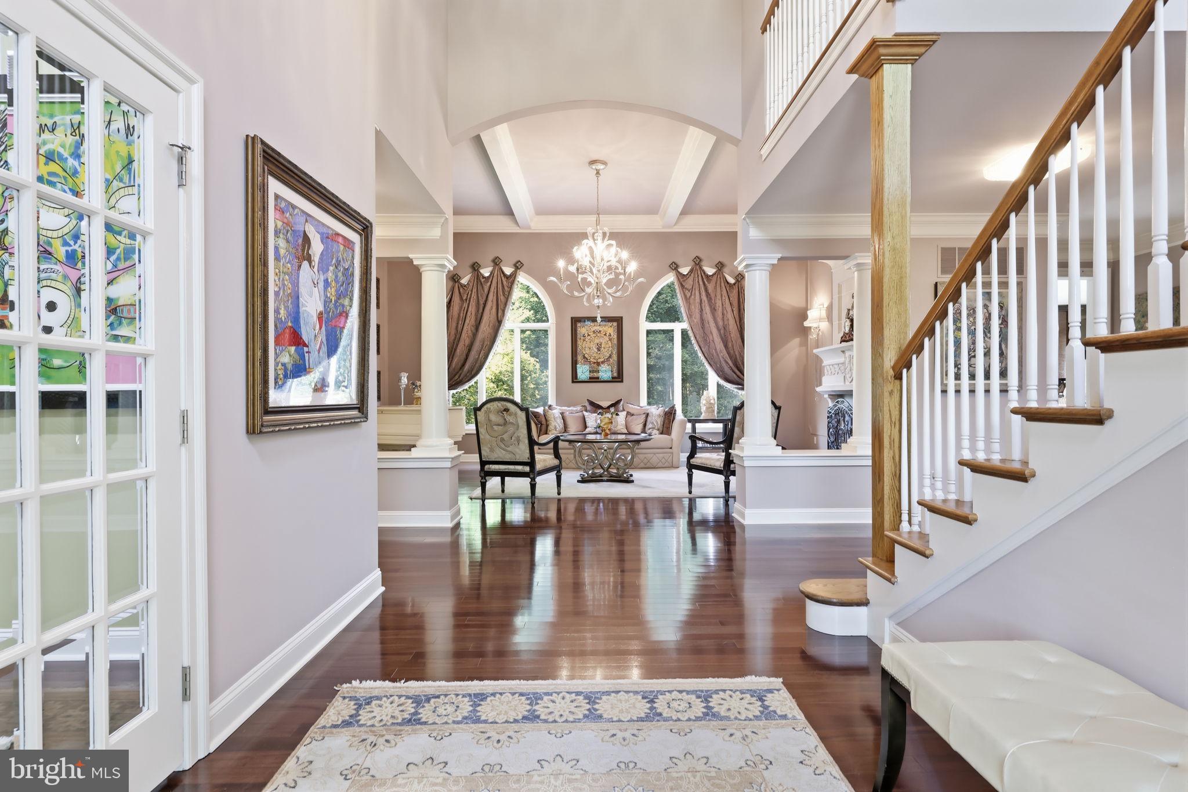
Set within the countryside of Bucks County, Avignon is a serene enclave of 26 homes situated on 64 acres, with 32 acres preserved as open space. The landscape creates a peaceful setting throughout the neighborhood, with mature trees, winding roads, a picturesque pond and privacy. Within walking distance of Peddler’s Village and just a short drive to the restaurants, shops and galleries of New Hope and Doylestown, Avignon offers natural beauty, privacy and convenience in a community with LOW TAXES and HOA FEES. A curved paver driveway leads to this home, where a custom wrought iron front door opens to a two-story foyer with an open staircase and Tigerwood flooring. The living room features tall arched windows, decorative columns and a detailed cast stone fireplace. The two-sided gas fireplace is also enjoyed from the kitchen, connecting the two spaces, while crown moldings and custom millwork continue throughout the main living areas. The dining room features linen wallpaper, a tray ceiling with decorative molding and a chandelier centered over the table. The handsome office features custom built-in cabinetry, creating a refined setting for working from home. At the heart of the home, the completely remodeled kitchen combines glossy brown palm wood veneer cabinetry with white lower cabinets and a striking island. Golden-toned quartzite extends across the island and waterfall edge, framed by a wide white quartz border. A crystal light fixture adds elegance, while a geometric backsplash runs beneath the cabinetry. The breakfast area enjoys the two-sided gas fireplace. The kitchen is appointed with a Thermador professional range and Vent-A-Hood exhaust system, separate Sub-Zero refrigerator and freezer units seamlessly integrated into the cabinetry, and a Miele coffee maker. A Thermador dishwasher and microwave complete the appliances. French sliding doors open to an elevated deck overlooking the expansive lawn and mature trees, with steps leading down to the garden. In its own first-floor wing, the spacious primary suite offers a retreat with a tray ceiling, large bay window and oversized walk-in closet with custom cabinetry. The completely remodeled primary bath features ceramic tile flooring, a custom double vanity with a seated dressing area and a large glass-enclosed walk-in shower with overhead rain shower and handheld fixture. A freestanding bathtub sits beneath the window and features chromotherapy lighting and champagne-air bubble jets, creating a relaxing place to unwind. A second bedroom with a full bathroom is privately situated on the opposite side of the first floor. The powder room features a custom vanity and decorative wall covering, while the conveniently located laundry area is tucked away on this wing. Upstairs are two additional bedrooms, a full bathroom and generous closet space. The finished lower level adds an exceptional entertaining and gathering space, featuring a custom glass-enclosed wine display room with wall-mounted bottle racks, wood storage cubbies, illuminated shelving and nearby built-in cabinetry housing a wine refrigerator. A comfortable TV area with adjoining dining space provides a casual place to gather, while a large additional room offers flexibility for a bedroom, exercise room or other use. A full bathroom serves this level, and an exterior door opens to a paver patio bordered by established shrubs and ornamental plantings, creating another inviting place to enjoy the peaceful surroundings. Additional improvements include a roof replaced in 2019, two-zone HVAC, central vacuum, a Tesla charger in the garage, protective sun-control film on the main-level windows and a generator serving a major portion of the home. Award-winning Solebury School District.
Save
Ask
Tour
Hide
Share
Listing Snapshot
Price
$1,870,000
Days On Site
22 Days
Bedrooms
5
Inside Area (SqFt)
4,446 sqft
Total Baths
5
Full Baths
4
Partial Baths
1
Lot Size
0.44 Acres
Year Built
2001
MLS® Number
PABU2130496
Status
Active
Property Tax
$15,858
HOA/Condo/Coop Fees
$380 monthly
Sq Ft Source
Assessor
Friends & Family
React
Invite
Recent Activity
6 days ago
Listing updated with changes from the MLS®
2 weeks ago
Status changed to Active
3 weeks ago
Listing first seen on site
General Features
Acres
0.44
Attached Garage
Yes
Cross Street
Avignon Way
Foundation
Concrete Perimeter
Garage
Yes
Garage Spaces
2
Levels
Three Or More
Parking
Electric Vehicle Charging Station(s)GarageInside EntranceAttached