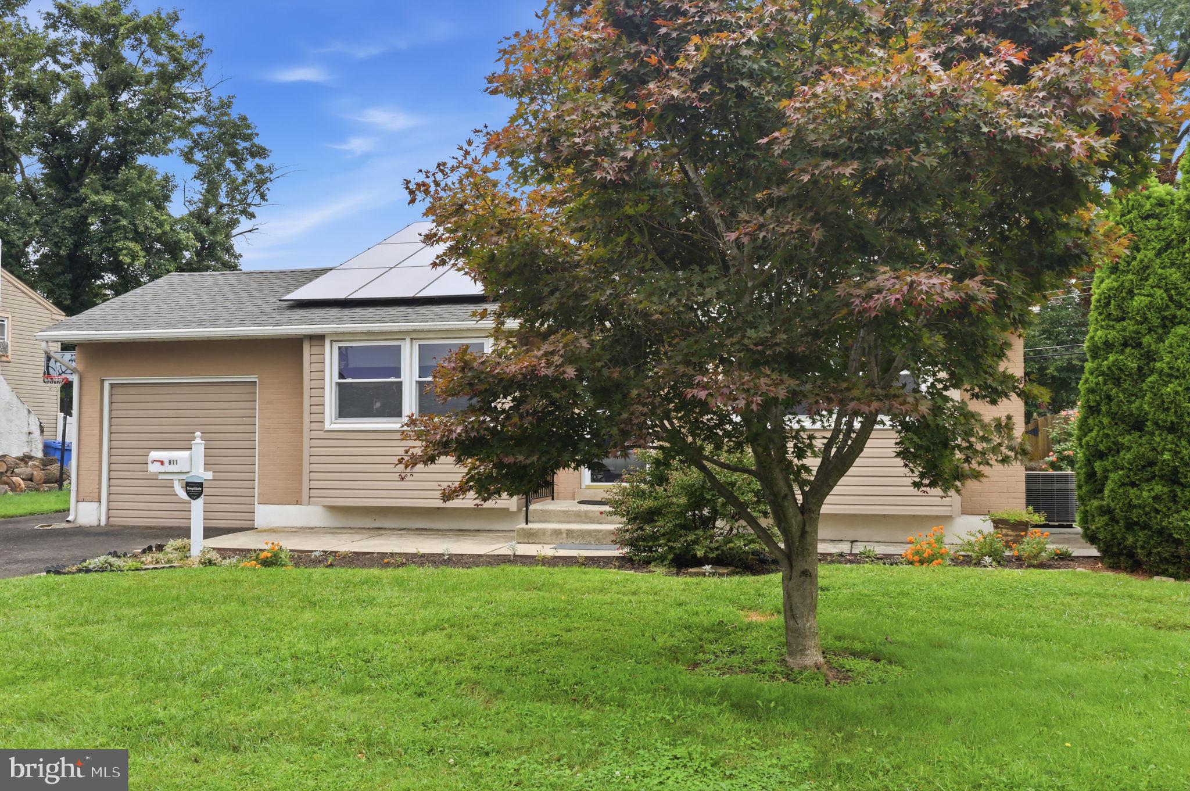
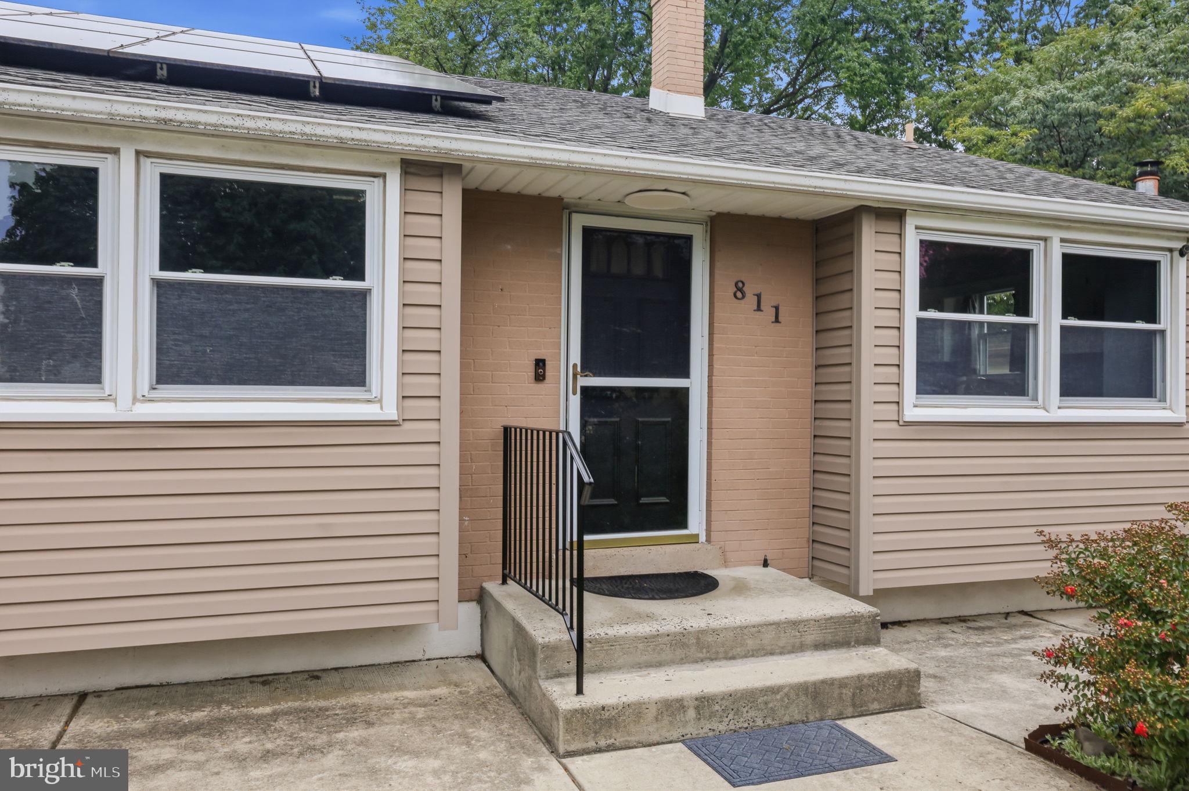
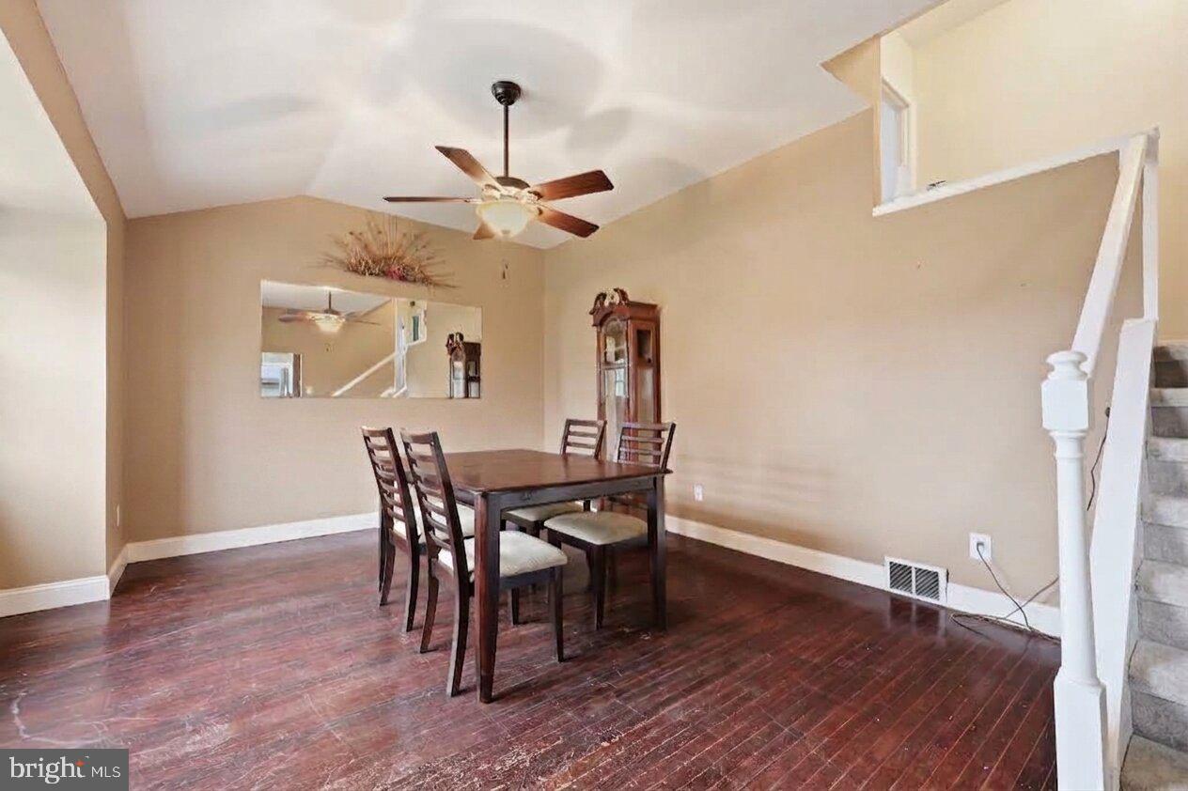
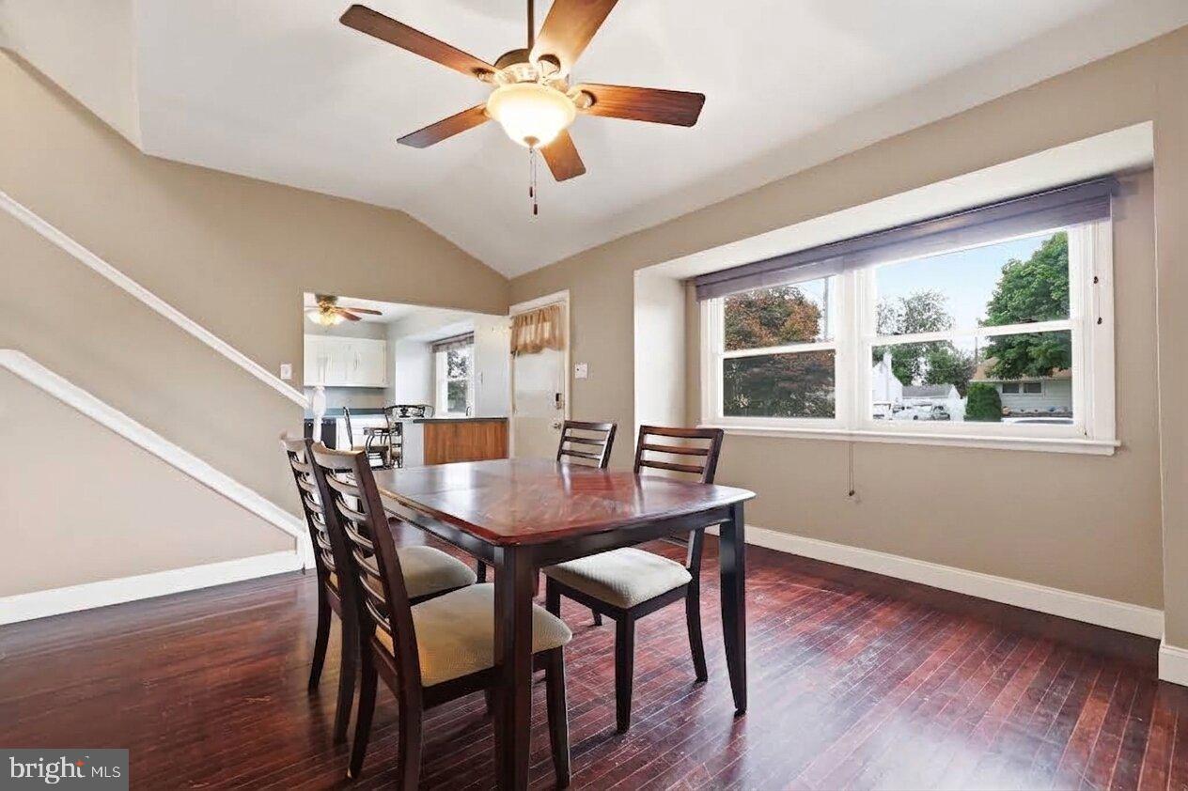
There’s more to this home than meets the eye, with a flexible split-level layout, comfortable living spaces, and a backyard that’s ready to be enjoyed. Hardwood floors and a vaulted ceiling bring character to the main level, where the living and dining areas flow naturally together. The kitchen offers white cabinetry, generous counter space, and a bright breakfast area overlooking the outdoors. Three bedrooms provide comfortable private space, while the lower level adds an entirely different dimension to the home. A spacious family room gives everyone room to spread out, and an additional finished area offers flexibility for a home office, playroom, hobby space, or additional living area. A half bath and laundry room add everyday convenience. Out back is where this home really stands out. A covered patio creates a shaded spot for outdoor dining and relaxing while overlooking the in-ground pool, setting the scene for summer afternoons and weekends at home. There’s still lawn space to enjoy, along with a storage shed for pool and outdoor equipment. Solar panels add an energy-conscious feature, while central air adds to the home’s everyday comfort. Convenient to shopping, dining, everyday essentials, and major roadways, this home brings together flexible indoor space and a backyard you’ll look forward to enjoying. Come see it in person and discover just how much this home has to offer.
Save
Ask
Tour
Hide
Share
Listing Snapshot
Price
$350,000
Days On Site
9 Days
Bedrooms
3
Inside Area (SqFt)
1,000 sqft
Total Baths
2
Full Baths
1
Partial Baths
1
Lot Size
0.17 Acres
Year Built
1960
MLS® Number
PABU2130500
Status
Active
Property Tax
$6,057
HOA/Condo/Coop Fees
N/A
Sq Ft Source
Estimated
Friends & Family
React
Comment
Invite
No Comments Yet
Did you know? You can invite friends and family to your search. They can join your search, rate and discuss listings with you.
Recent Activity
a week ago
Listing updated with changes from the MLS®
a week ago
Listing first seen on site
General Features
Acres
0.17
Levels
Two
Parking
Driveway
Parking Spaces
4
Property Sub Type
Single Family Residence
Sewer
Public Sewer
Special Circumstances
Standard
SqFt Above
1000
SqFt Total
1000
Style
Split Level
Water Source
Public
Zoning
R2
Interior Features
Basement
Crawl Space
Cooling
Other
Heating
OilForced Air
Laundry Features
Laundry Room
Main Level Bedrooms
3
Bathroom 1
Bathroom 2
Bedroom 1
Bedroom 2
Bedroom 3
Dining Room
Level - Main
Family Room
Laundry
Living Room
Level - Main
Save
Ask
Tour
Hide
Share
Exterior Features
Construction Details
Frame
Pool Features
In GroundPrivate
Private Pool
Yes
Community Features
MLS Area
Bristol Twp (10105)
School District
BRISTOL TOWNSHIP
Schools
School District
BRISTOL TOWNSHIP
Elementary School
Unknown
Middle School
Unknown
High School
Unknown
Listing courtesy of Keller Williams Real Estate-Langhorne



Did you know? You can invite friends and family to your search. They can join your search, rate and discuss listings with you.