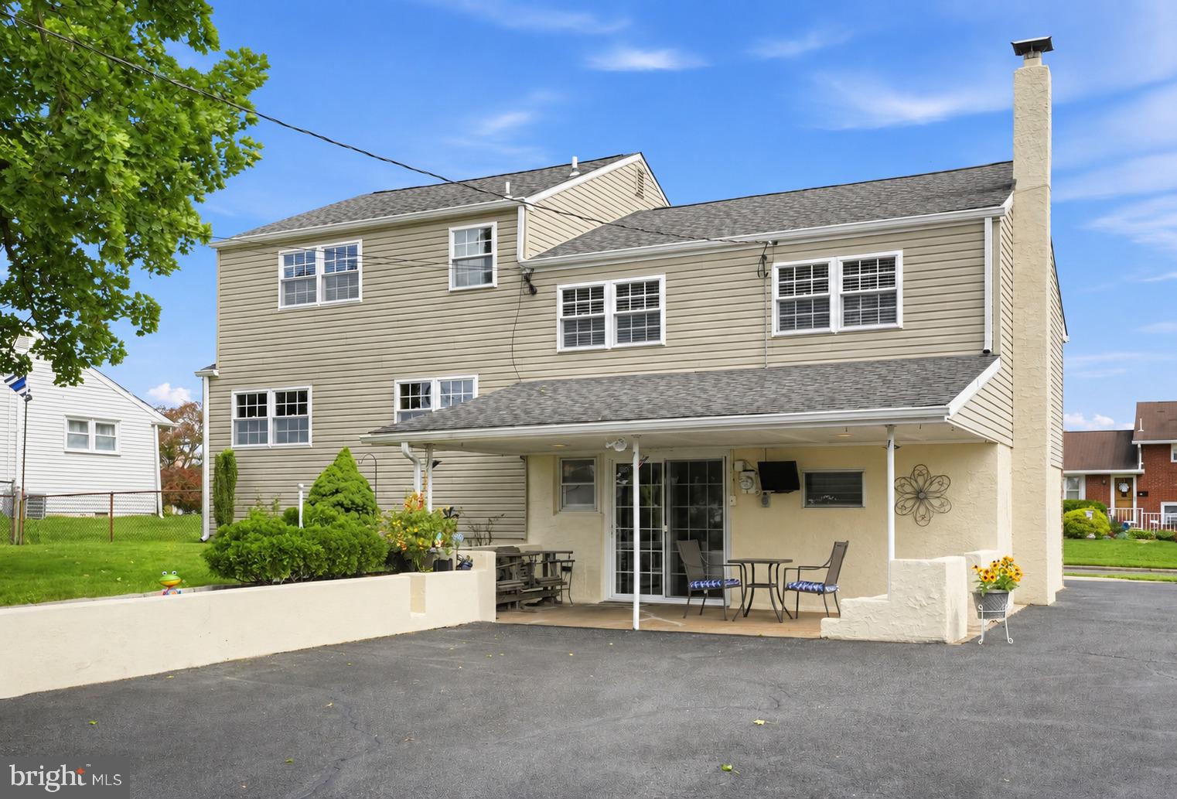
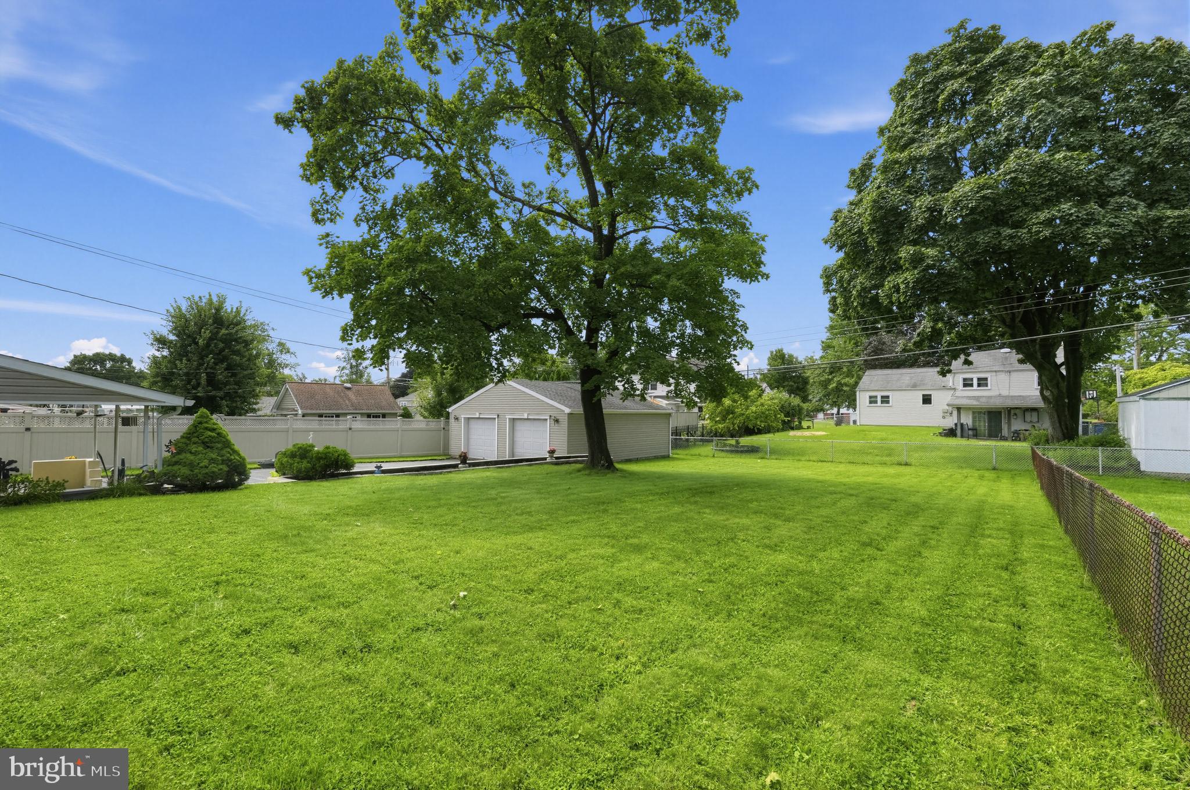
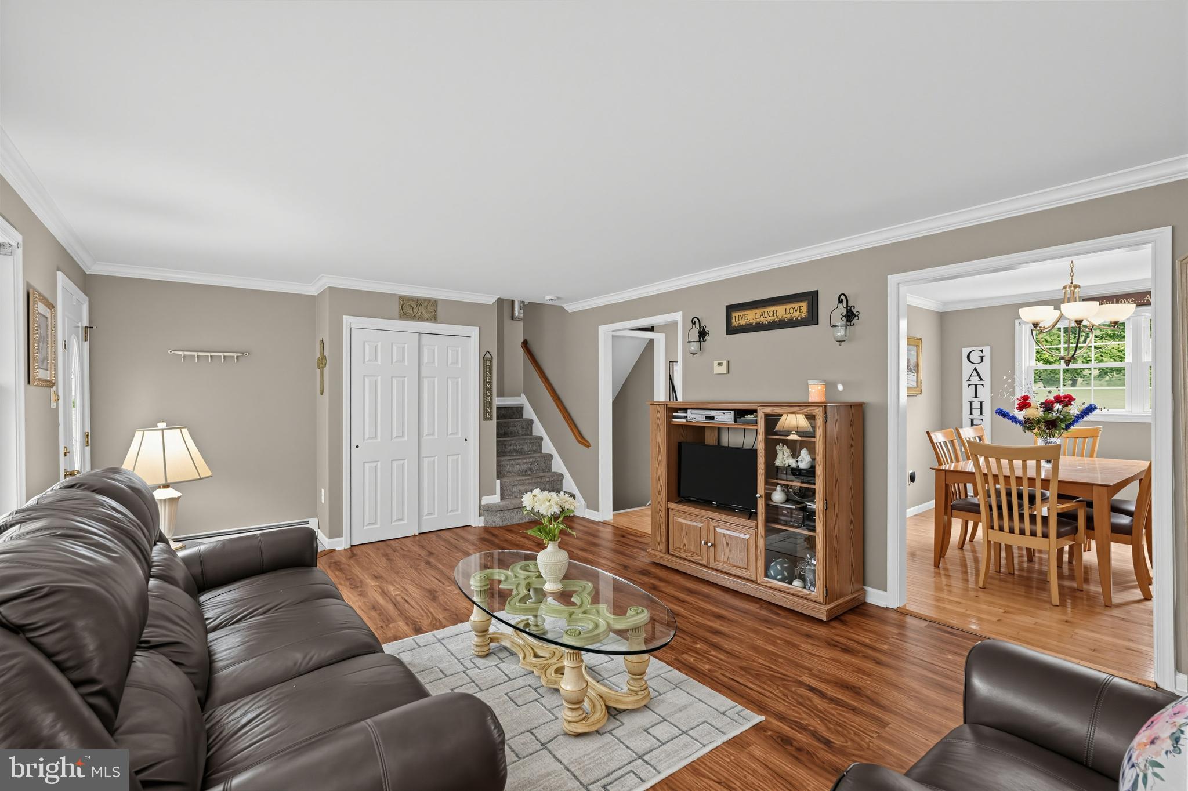
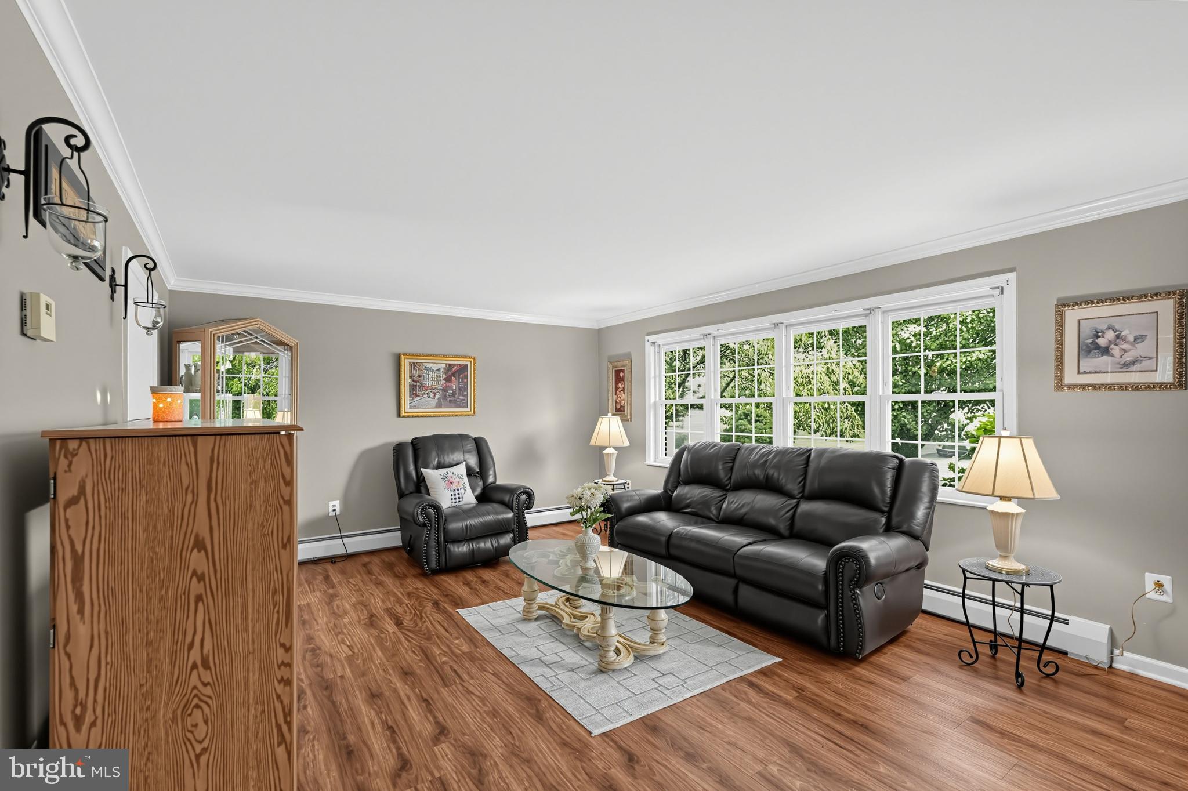
Welcome to this beautifully maintained brick split-level home offering exceptional space, a neutral color palette, and incredible layout flexibility. The main level greets you with warm hardwood flooring that flows seamlessly through the bright, sun-filled living area, true formal dining room, and well-appointed kitchen. Abundant natural light and recessed lighting create a warm, inviting feel throughout the main living areas. Down a few steps, you’ll find a cozy family room centered around a gas fireplace with built-in shelving and direct access to the covered patio. A half bath offers space for a future shower, while a spacious utility area and dedicated laundry room add everyday functionality. The generous layout also offers exciting potential for guest accommodations, a private suite-style setup, or additional living space. Upstairs, the second level features two spacious bedrooms, a hall bathroom, and a bright home office. The third-floor addition adds two more bedrooms, a second full bathroom, and an additional bright and sunny living space, creating another wonderful option for a private guest area, extended living arrangements, work-from-home needs, or simply room to spread out. Outdoors, enjoy a private backyard retreat with a covered patio, expansive open yard, oversized driveway, and large 2-car detached garage with additional attic storage above. Situated in the highly desirable Neshaminy School District, this property offers an ideal blend of suburban comfort and everyday convenience. Enjoy quick access to the outdoor recreation of Core Creek Park and Lake Luxembourg, along with shopping, dining, and entertainment at Oxford Valley. Nearby access to I-295, Route 1, the PA Turnpike, and SEPTA regional rail stations makes travel to Philadelphia, Princeton, and NYC convenient.
Save
Ask
Tour
Hide
Share
Listing Snapshot
Price
$550,000
Days On Site
30 Days
Bedrooms
4
Inside Area (SqFt)
2,268 sqft
Total Baths
3
Full Baths
2
Partial Baths
1
Lot Size
0.23 Acres
Year Built
1955
MLS® Number
PABU2130504
Status
Pending
Property Tax
$6,059
HOA/Condo/Coop Fees
N/A
Sq Ft Source
Assessor
Friends & Family
React
Comment
Invite
No Comments Yet
Did you know? You can invite friends and family to your search. They can join your search, rate and discuss listings with you.
Recent Activity
3 weeks ago
Status changed to Pending
3 weeks ago
Listing updated with changes from the MLS®
4 weeks ago
Listing first seen on site
General Features
Acres
0.23
Foundation
Other
Garage
Yes
Garage Spaces
2
Levels
Three Or More
Parking
AsphaltGarageDetached
Parking Spaces
2
Property Sub Type
Single Family Residence
Sewer
Public Sewer
Special Circumstances
Standard
SqFt Above
2268
SqFt Total
2268
Style
Split Level
Water Source
Public
Zoning
R1
Interior Features
Appliances
Gas Water Heater
Cooling
Window Unit(s)Electric
Fireplace
Yes
Fireplace Features
Gas
Fireplaces
1
Heating
Natural GasBaseboard
Laundry Features
Laundry RoomLower Level
Dining Room
Level - Main
Family Room
Kitchen
Level - Main
Laundry
Living Room
Save
Ask
Tour
Hide
Share
Exterior Features
Construction Details
Frame
Patio And Porch
Patio
Pool Features
None
Community Features
MLS Area
Penndel Boro (10132)
School District
NESHAMINY
Schools
School District
NESHAMINY
Elementary School
Unknown
Middle School
Unknown
High School
Unknown
Listing courtesy of BHHS Fox & Roach -Yardley/Newtown



Did you know? You can invite friends and family to your search. They can join your search, rate and discuss listings with you.