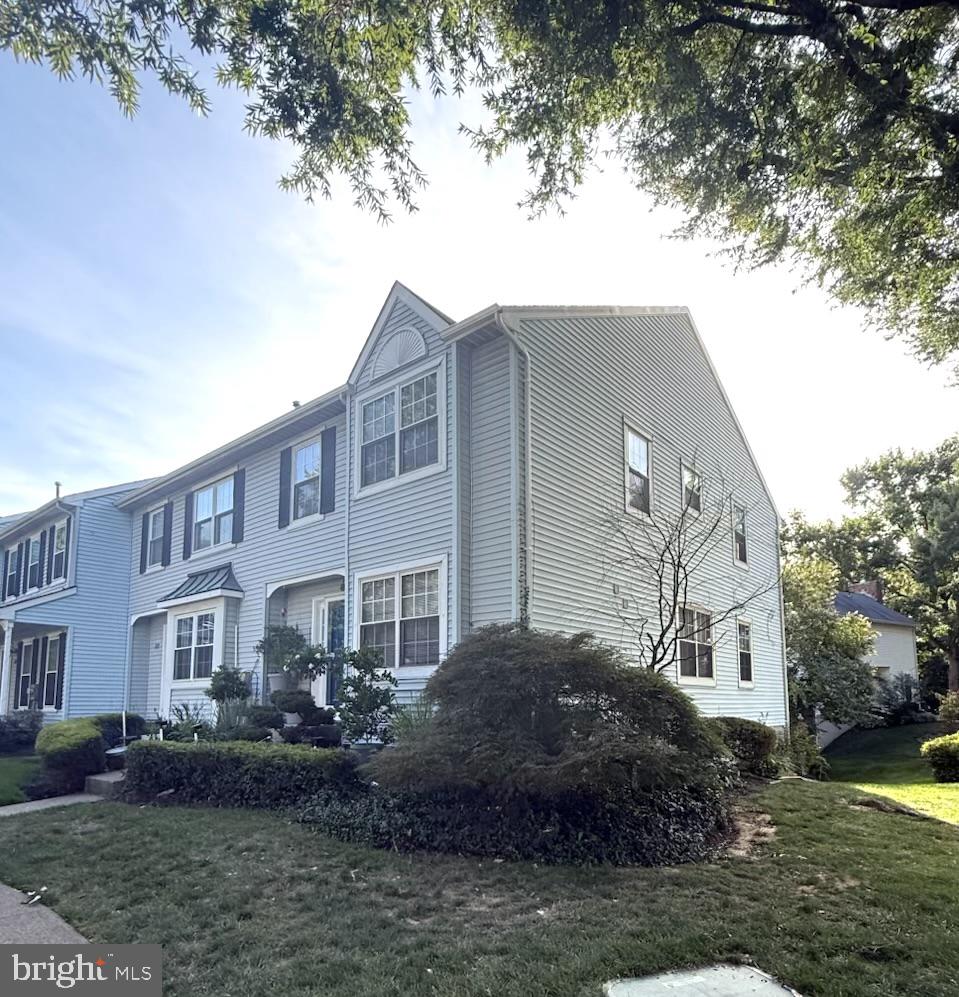
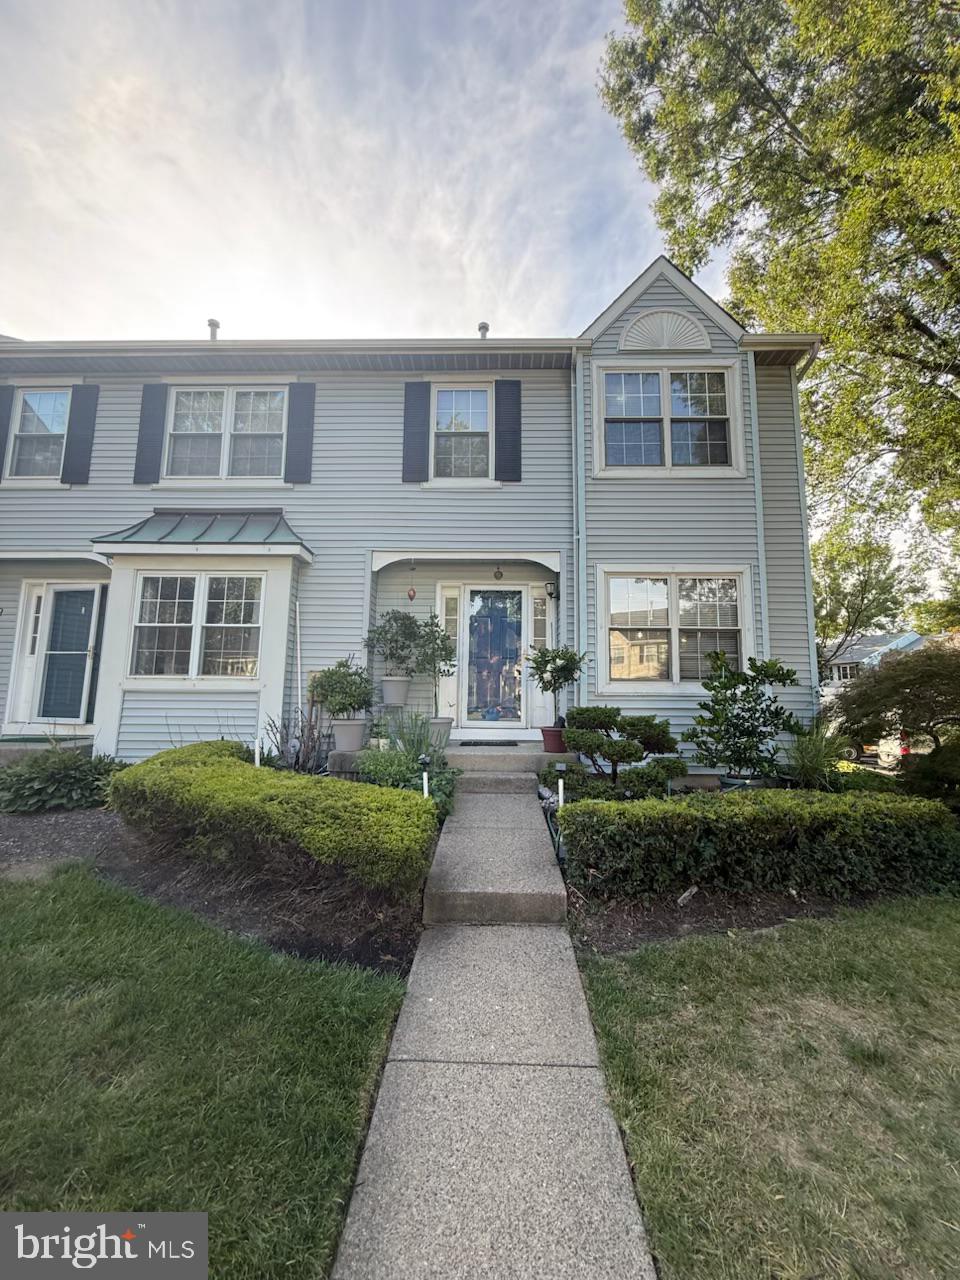
Nice corner-lot townhome with beautiful curb appeal, located in the sought-after Oxford Crossing community.
This home offers approximately 2,000 square feet of living space, including three bedrooms, three full bathrooms, and 1st floor powder room .
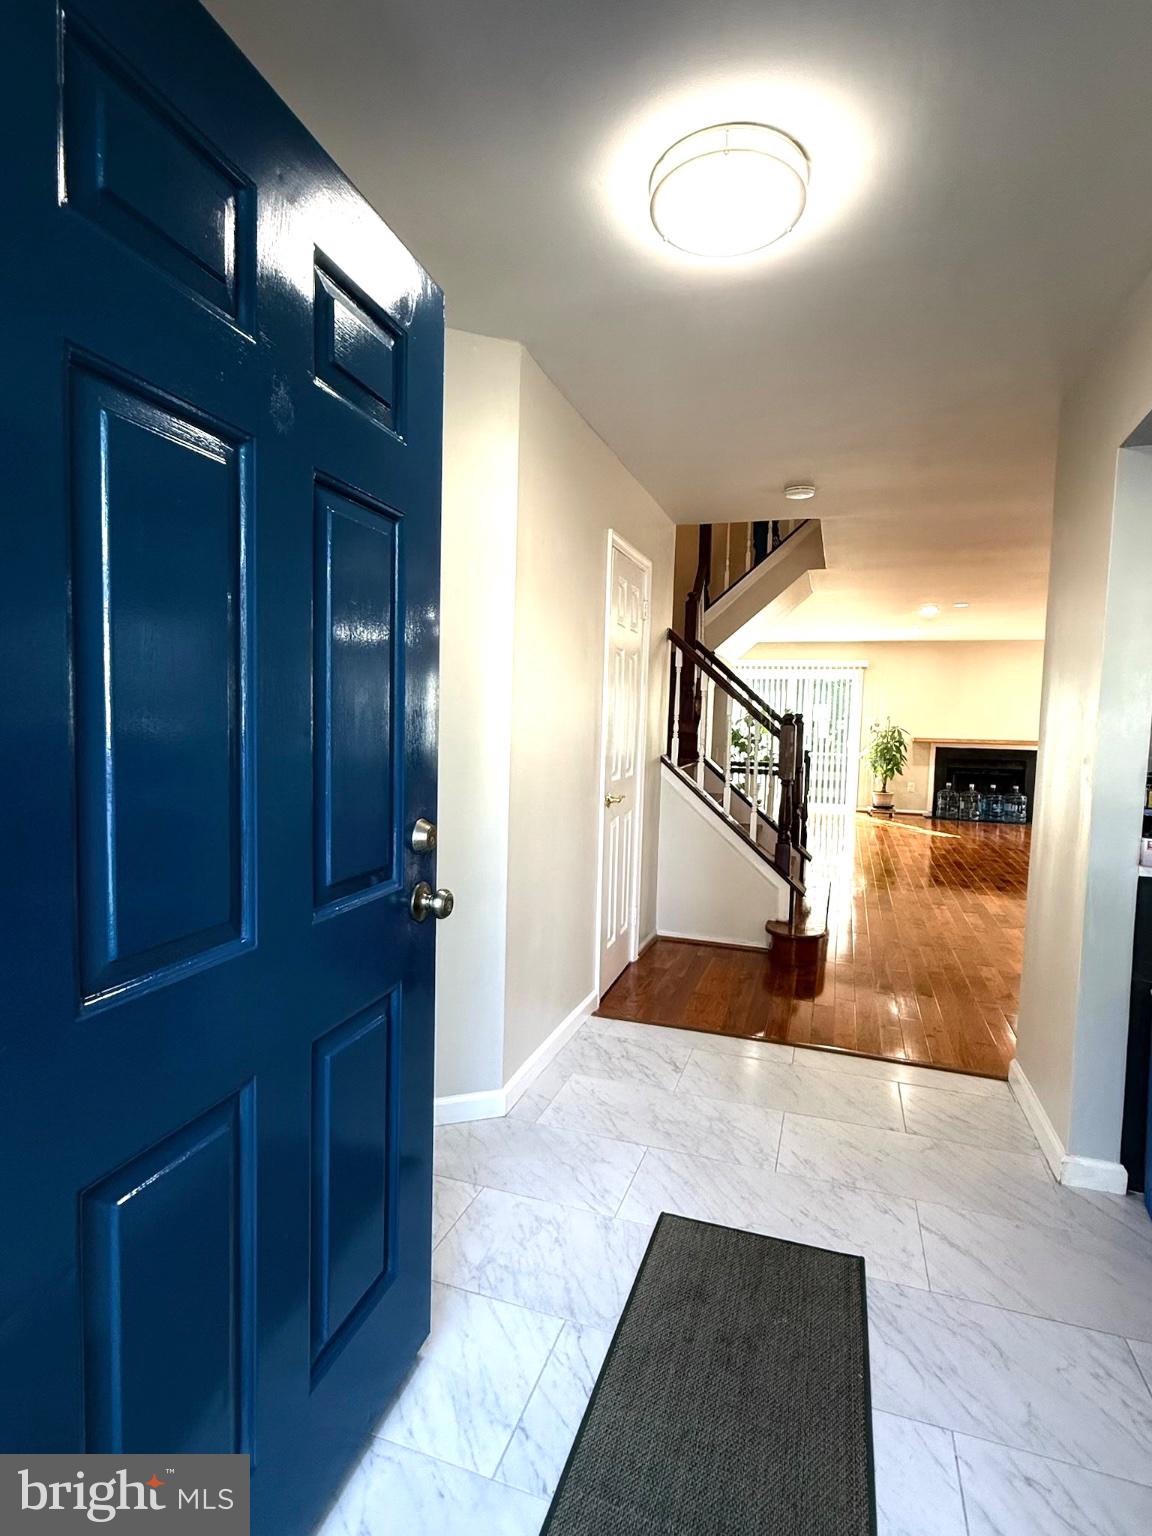
Upon entry, the foyer welcomes you into a newly renovated modern kitchen on the right, featuring contemporary finishes and ample storage. Stainless steel appliances, quartz countertops, additional counter for extra food preparation/ storage. Large double windows make the kitchen look bright & airy.
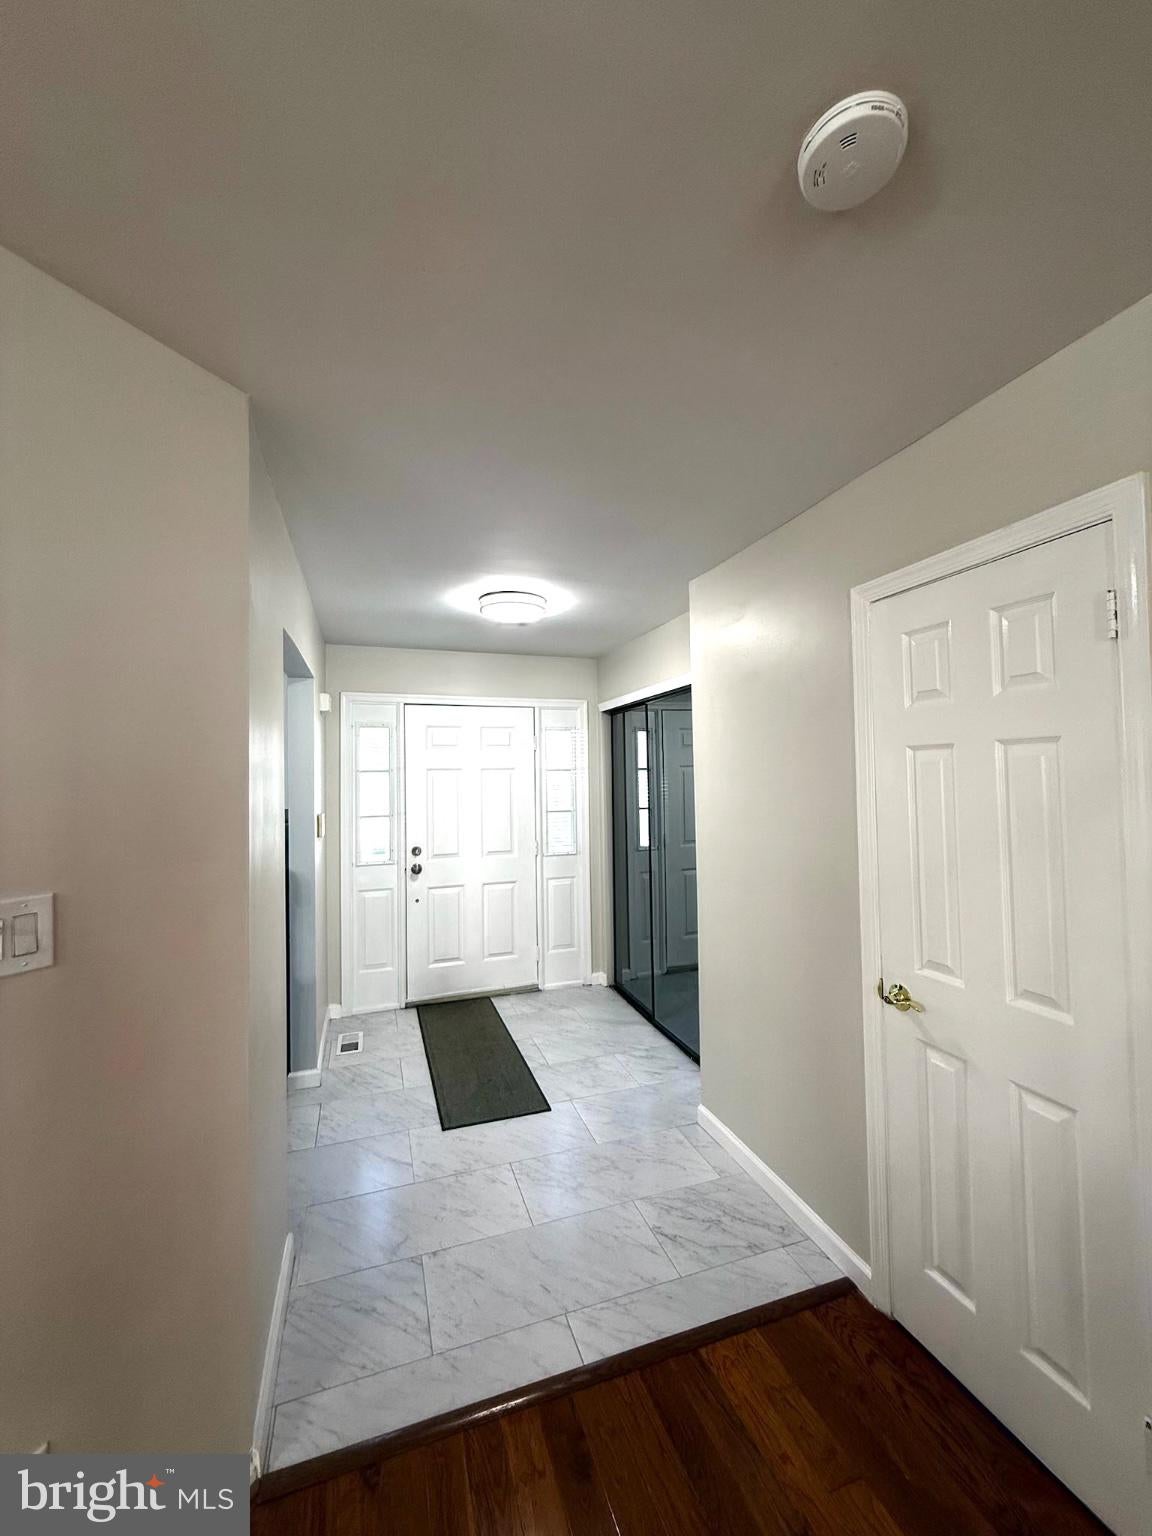
Adjacent to the kitchen is a convenient coat closet with glass sliding door, and an updated powder room.
The open-concept dining area flows seamlessly into the spacious living room, which features a cozy fireplace and double sliding doors leading to a rear deck.
The upper level includes three bedrooms and two full bathrooms. The primary suite features a vaulted ceiling, large walk-in closet, and fully updated en-suite bathroom with glass-enclosed shower, contemporary vanity with granite countertop, and an adjustable LED mirror. Down the hall is another beautifully updated full bathroom with a bathtub.Two additional generously sized bedrooms feature ceiling fans, bright window, and good closet space.
Fully finished walk-out basement provides an open, flexible space ideal for family gatherings, entertaining, or a home office. Comes with a 3rd full bath which will be a nice addition to make it an en suite bath for an in-law suite. A second set of double sliding doors leads to a rear patio and an open backyard area.
This well-maintained corner-lot townhome combines modern updates, spacious living areas, and excellent indoor-outdoor flow. A rare find in Langhorne, Oxford Crossing townhouse Community!
Save
Ask
Tour
Hide
Share
Listing Snapshot
Price
$499,900
Days On Site
4 Days
Bedrooms
3
Inside Area (SqFt)
2,080 sqft
Total Baths
4
Full Baths
3
Partial Baths
1
Lot Size
0.05 Acres
Year Built
1989
MLS® Number
PABU2130548
Status
Active
Property Tax
$5,827
HOA/Condo/Coop Fees
$265 monthly
Sq Ft Source
Estimated
Friends & Family
React
Comment
Invite
No Comments Yet
Did you know? You can invite friends and family to your search. They can join your search, rate and discuss listings with you.
Recent Activity
5 hours ago
Listing updated with changes from the MLS®
4 days ago
Listing first seen on site
General Features
Acres
0.05
Foundation
Block
Levels
Two
Parking
Parking Lot
Pets
Yes
Property Sub Type
Townhouse
Sewer
Public Sewer
Special Circumstances
Standard
SqFt Above
2080
SqFt Total
2080
Style
Traditional
Water Source
Public
Zoning
NCR
Interior Features
Appliances
Gas RangeGas OvenCooktopGas Water HeaterDishwasherDisposalExhaust FanRange HoodRefrigeratorStainless Steel Appliance(s)WasherWater Heater
Basement
FinishedWalk-Out AccessDaylightFullInterior Entry
Cooling
Central AirElectric
Fireplace
Yes
Fireplaces
1
Flooring
LaminateWoodCeramic TileHardwood
Heating
Exhaust FanNatural GasForced Air
Interior
Eat-in KitchenKitchen IslandPantryRecessed LightingOpen FloorplanSoaking Tub



Did you know? You can invite friends and family to your search. They can join your search, rate and discuss listings with you.