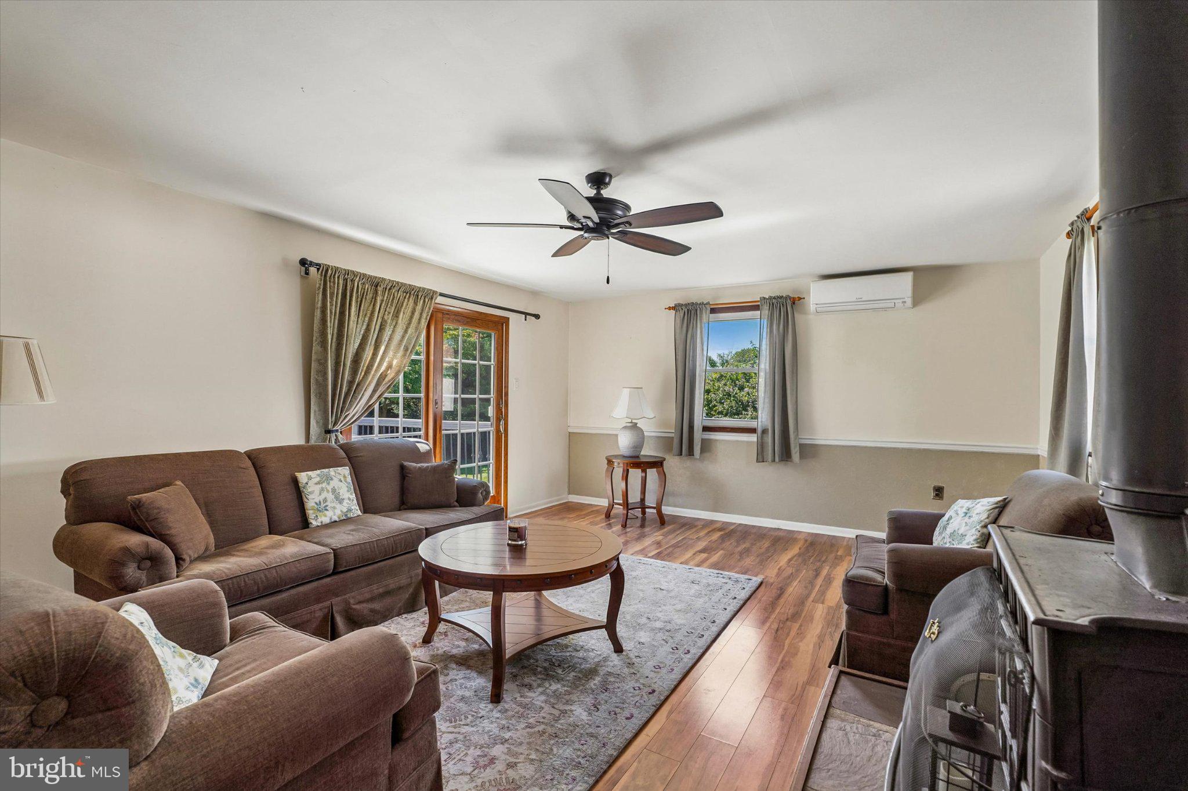
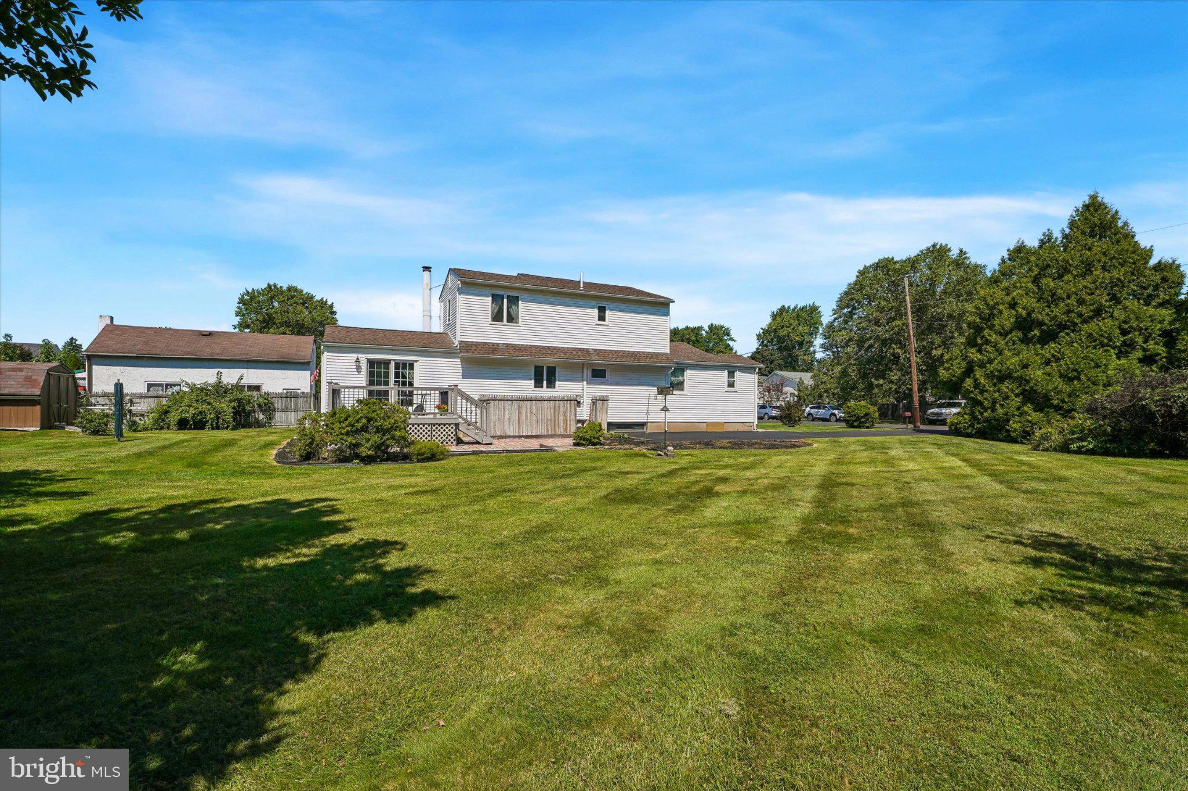
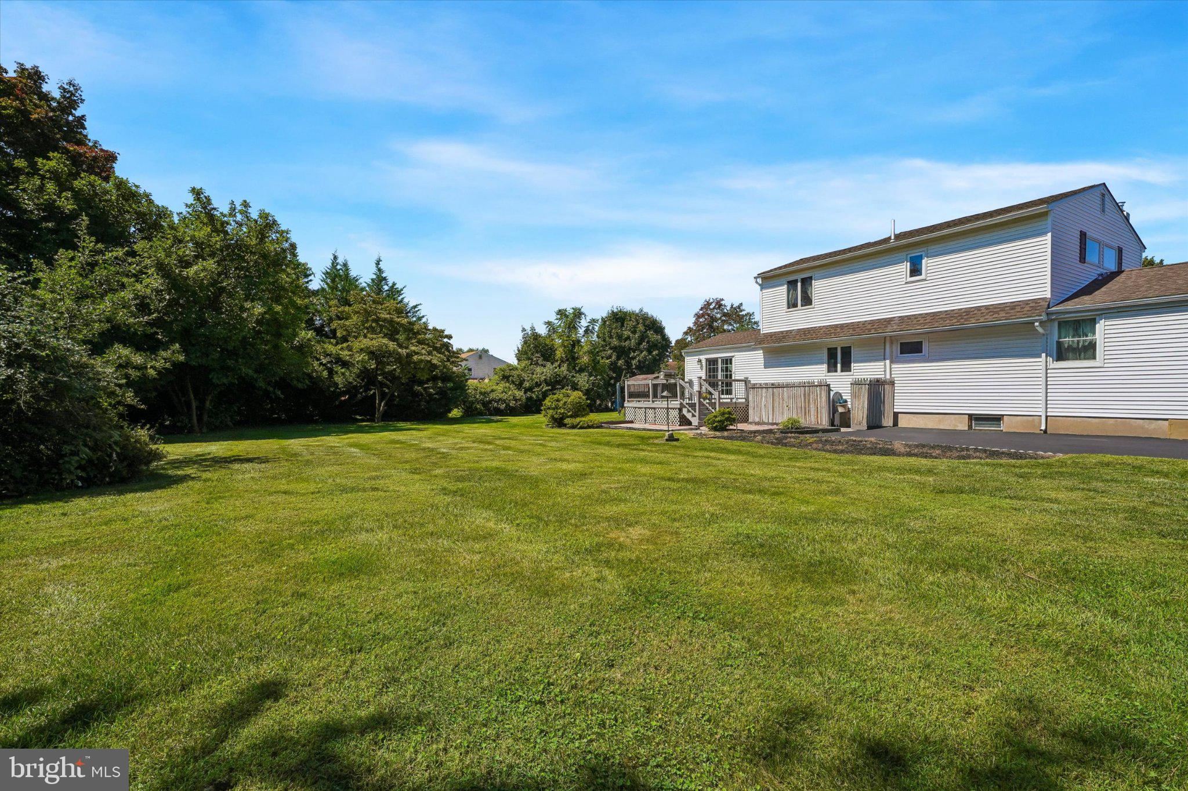
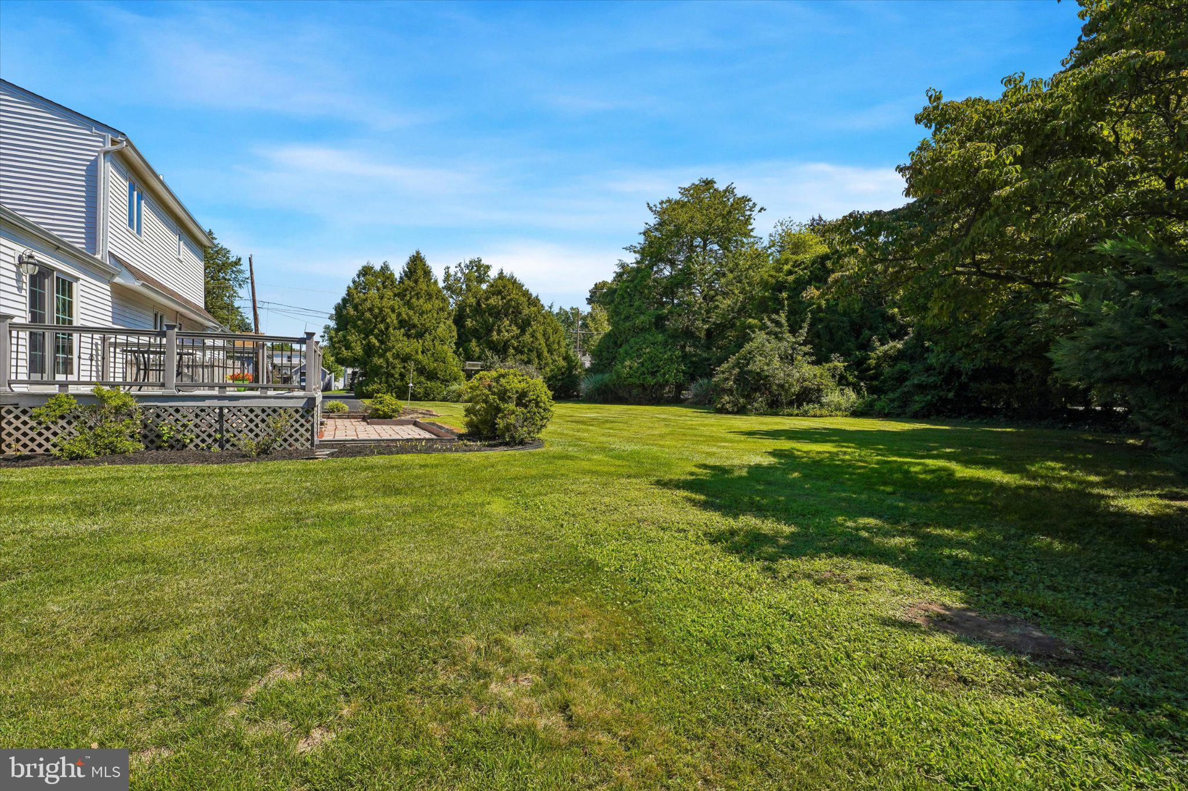
This charming, unique 4 bedroom home situated on over half an acre offers flexibility and generous living space that has been thoughtfully extended over the years. The expansive yard is perfect for gardening, recreation, entertaining or just relaxing in nature. The family room with a warm and welcoming fireplace is the heart of the home! Sliding glass doors open up to a deck overlooking the beautiful sprawling yard. There's also a sitting area that flows into the dining room to host holiday meals, two main floor bedrooms, one of which was previously used as a dedicated home office, ideal for remote work. A full bath with shower stall conveniently serves the first level. Upstairs you'll find two bedrooms including the spacious primary bedroom featuring two closets for plenty of storage. The second bedroom also features it's own walk- in closet. There is a full hall bath serving the upper level. This property boasts an extended driveway that provides ample parking. Minutes from Warminster regional rail station, close to shopping and popular neighborhood eateries, parks and golf courses This expansive 4 bedroom home on a generous size corner lot is a rare find and a perfect spot to call home.
Save
Ask
Tour
Hide
Share
Listing Snapshot
Price
$450,000
Days On Site
51 Days
Bedrooms
4
Inside Area (SqFt)
2,005 sqft
Total Baths
2
Full Baths
2
Partial Baths
N/A
Lot Size
0.57 Acres
Year Built
1932
MLS Number
PABU2130644
Status
Pending
Property Tax
$4,778
HOA/Condo/Coop Fees
N/A
Sq Ft Source
Assessor
Friends & Family
React
Comment
Invite
No Comments Yet
Did you know? You can invite friends and family to your search. They can join your search, rate and discuss listings with you.
Recent Activity
2 weeks ago
Listing updated with changes from the MLS
3 weeks ago
Status changed to Pending
a month ago
Price changed to $450,000
2 months ago
Listing first seen on site
General Features
Acres
0.57
Cross Street
Madison Avenue
Foundation
Other
Levels
Two
Parking
AsphaltDriveway
Parking Spaces
5
Pets
Yes
Property Sub Type
Single Family Residence
Security
Smoke Detector(s)Carbon Monoxide Detector(s)
Sewer
Public Sewer
Special Circumstances
Standard
SqFt Above
2005
SqFt Total
2005
Style
Colonial
Water Source
Public
Zoning
R3
Interior Features
Appliances
Electric RangeElectric OvenWasherElectric Water HeaterDishwasherDryerRefrigerator
Basement
Sump Pump
Cooling
DuctlessElectric
Fireplace
Yes
Fireplace Features
Wood Burning
Fireplaces
1
Flooring
CarpetHardwoodVinyl
Furnished
Unfurnished
Heating
Wood StoveElectricOilWoodForced AirBaseboard
Interior
Walk-In Closet(s)
Laundry Features
In Basement
Main Level Bedrooms
2
Dining Room
Level - Main
Family Room
Level - Main
Kitchen
Level - Main
Sitting Room
Level - Main
Save
Ask
Tour
Hide
Share
Exterior Features
Construction Details
Frame
Exterior
Rain Gutters
Patio And Porch
Deck
Pool Features
None
Roof
Shingle
Community Features
MLS Area
Warminster Twp (10149)
School District
CENTENNIAL
Schools
School District
CENTENNIAL
Elementary School
Unknown
Middle School
Unknown
High School
Unknown
Listing courtesy of Keller Williams Real Estate-Horsham



Did you know? You can invite friends and family to your search. They can join your search, rate and discuss listings with you.