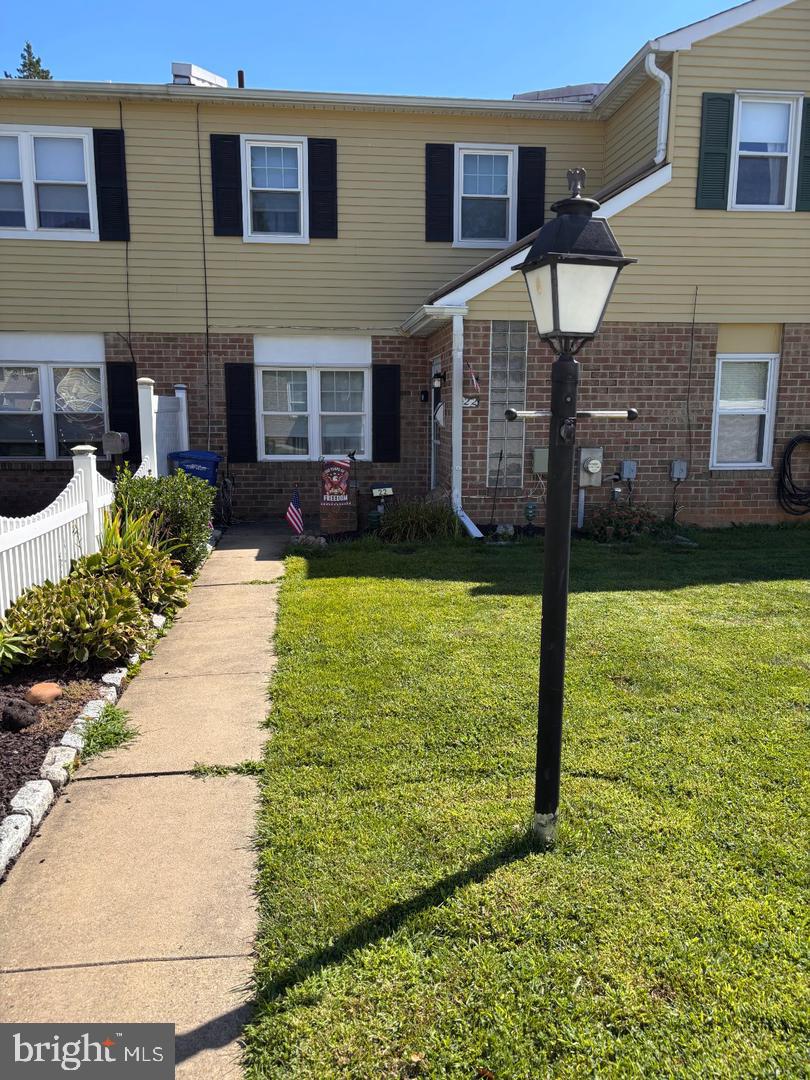
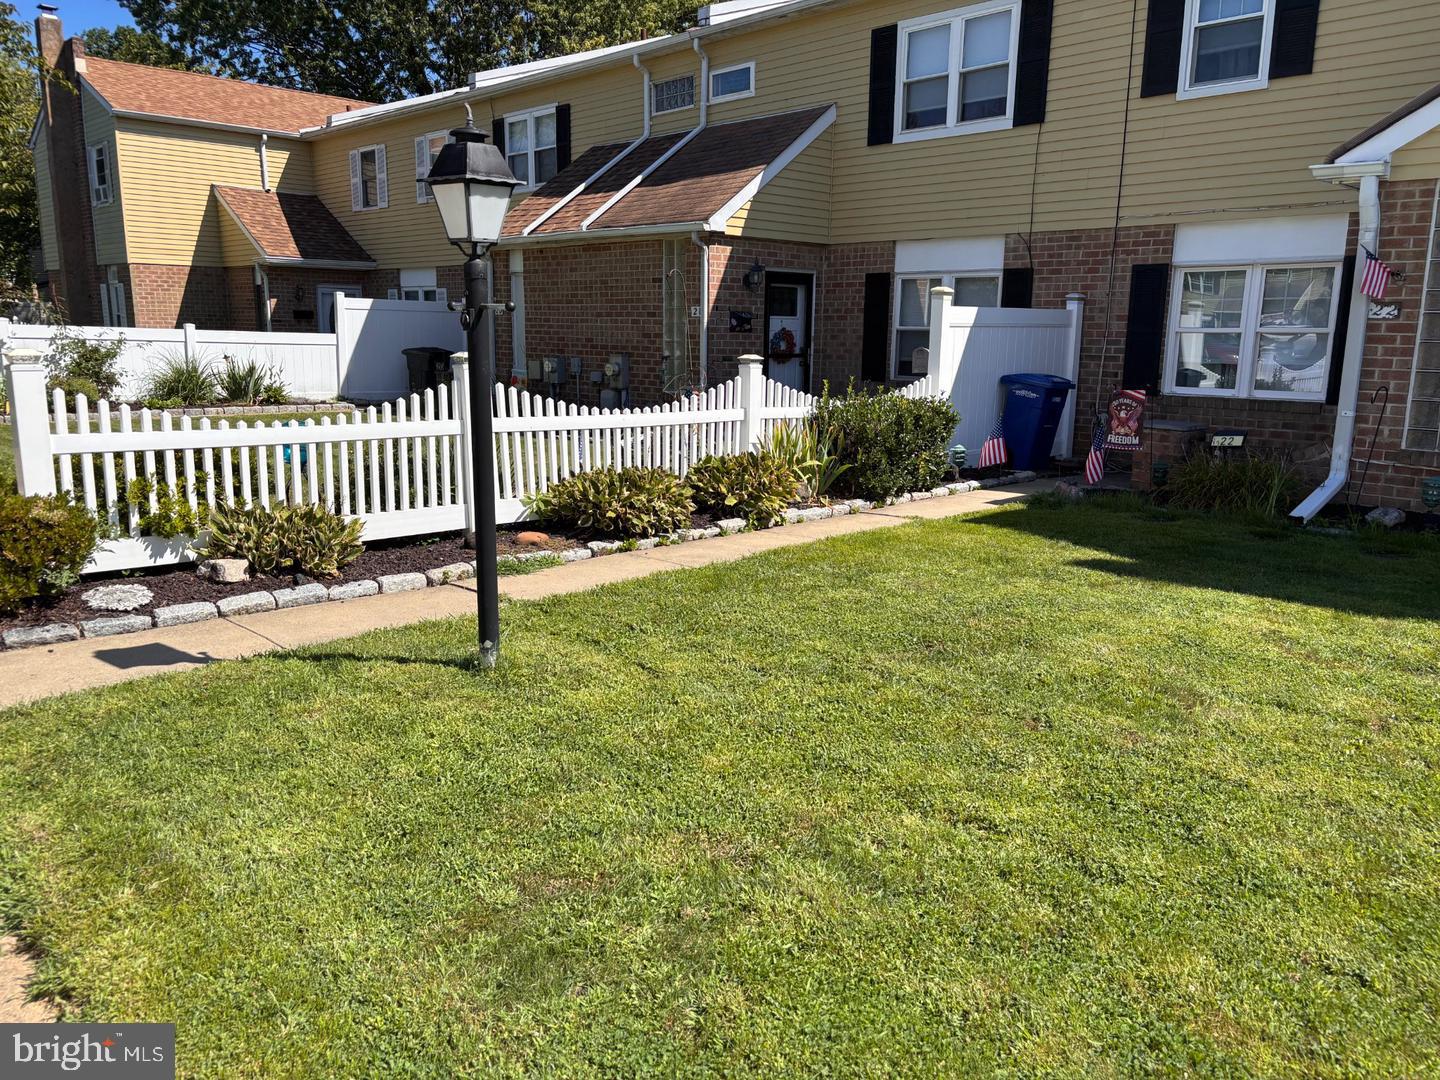
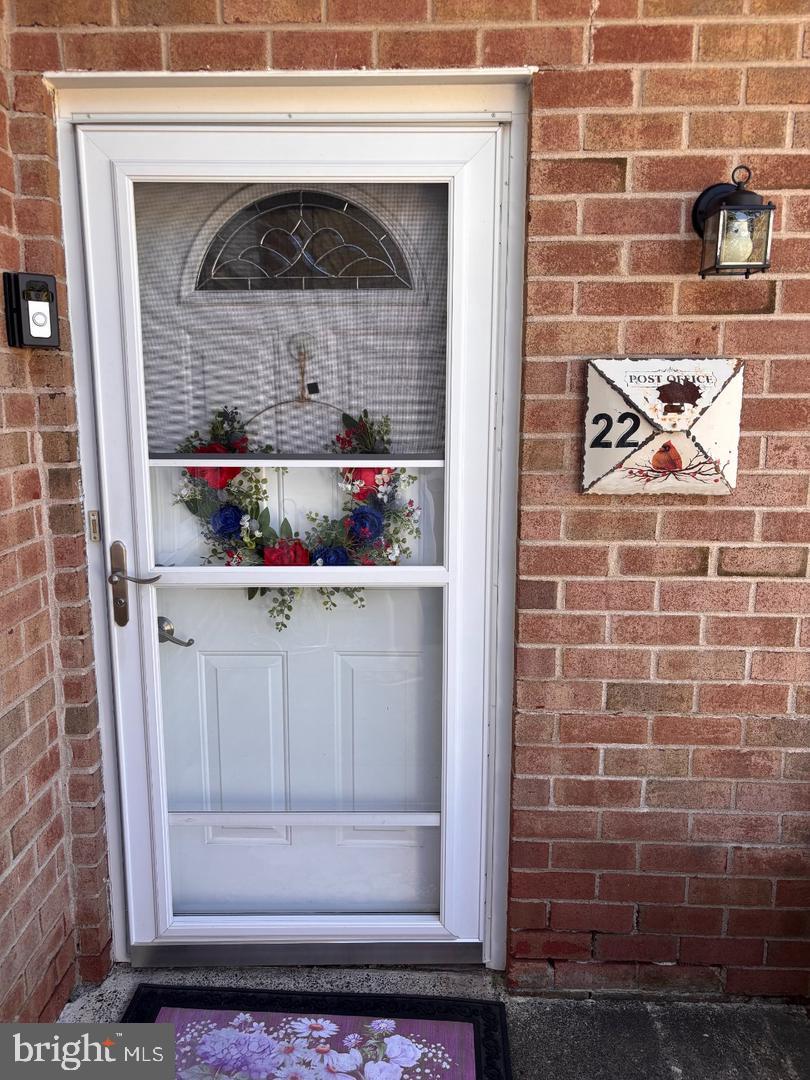
Welcome to this lovingly maintained townhome that is move in ready, Just unpack your bags and relax in this fully updated 2 bedroom 1.5 bath immaculate home in the desirable Neshaminy School District. You'll find solid cherry hardwood floors throughout the foyer, hallways, kitchen, dining area as well as newer carpets in the living room and two bedrooms. The beautiful kitchen features cherrywood soft closing, glider drawer cabinets accented by granite countertops with coordinating stylish backsplash and appliances. Alongside the spacious kitchen is an inviting dining area brightly lit by an elegant chandelier and from the newer sliding doors with low maintenance built-in blinds. The two sizable bedrooms upstairs have newer carpets, ceiling fans, and plenty of closet space. Closet space and storage space are found throughout the home in the rooms, hallways, and attic. Conveniently located on the second floor is the laundry area. The home offers a half bathroom on the main floor, and a full bathroom on the second floor. This sizable updated bathroom has plenty of storage space between the cabinetry and linen closet. For outdoor entertaining you'll find a maintenance free deck with an awning overlooking a open green space. Storage is also abundant outback with 2 storage sheds for all your outdoor needs. 22 Hollybrooke is ideally located near shopping, restaurants, and major routes. Call today to see your next home!
Save
Ask
Tour
Hide
Share
Listing Snapshot
Price
$329,900
Days On Site
9 Days
Bedrooms
2
Inside Area (SqFt)
1,164 sqft
Total Baths
2
Full Baths
1
Partial Baths
1
Lot Size
0.04 Acres
Year Built
1976
MLS® Number
PABU2130650
Status
Pending
Property Tax
$4,197
HOA/Condo/Coop Fees
N/A
Sq Ft Source
Assessor
Friends & Family
React
Comment
Invite
No Comments Yet
Did you know? You can invite friends and family to your search. They can join your search, rate and discuss listings with you.
Recent Activity
5 days ago
Status changed to Pending
5 days ago
Listing updated with changes from the MLS®
a week ago
Listing first seen on site
General Features
Acres
0.04
Cross Street
Durham Road
Foundation
Slab
Levels
Two
Parking
Parking Lot
Pets
Yes
Property Sub Type
Townhouse
Sewer
Public Sewer
Special Circumstances
Standard
SqFt Above
1164
SqFt Total
1164
Style
Colonial
Water Source
Public
Zoning
MR
Interior Features
Appliances
Electric RangeElectric OvenElectric Water HeaterMicrowaveRefrigeratorWater HeaterWasherDishwasher
Cooling
Central AirCeiling Fan(s)Electric
Flooring
CarpetHardwoodVinyl
Heating
ElectricForced Air
Interior
Ceiling Fan(s)
Laundry Features
Upper Level
Main Level Bedrooms
2
Save
Ask
Tour
Hide
Share
Exterior Features
Exterior
Awning(s)Lighting
Patio And Porch
Deck
Pool Features
None
Roof
Shingle
Windows/Doors
Storm Door(s)
Community Features
MLS Area
Middletown Twp (10122)
School District
NESHAMINY
Schools
School District
NESHAMINY
Elementary School
ALBERT SCHWEITZER
Middle School
CARL SANDBURG
High School
NESHAMINY
Listing courtesy of Keller Williams Real Estate-Langhorne



Did you know? You can invite friends and family to your search. They can join your search, rate and discuss listings with you.