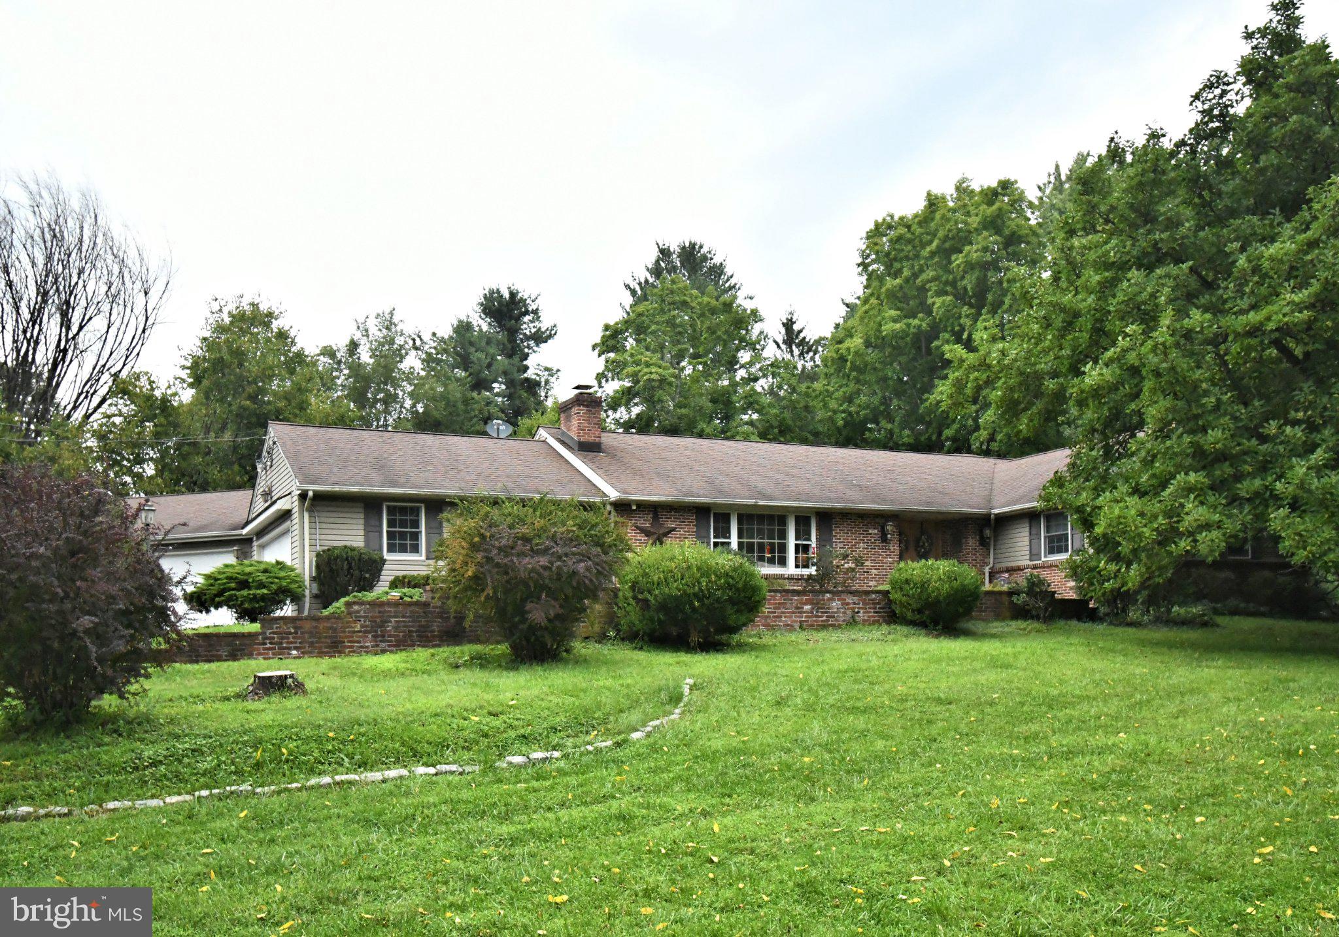
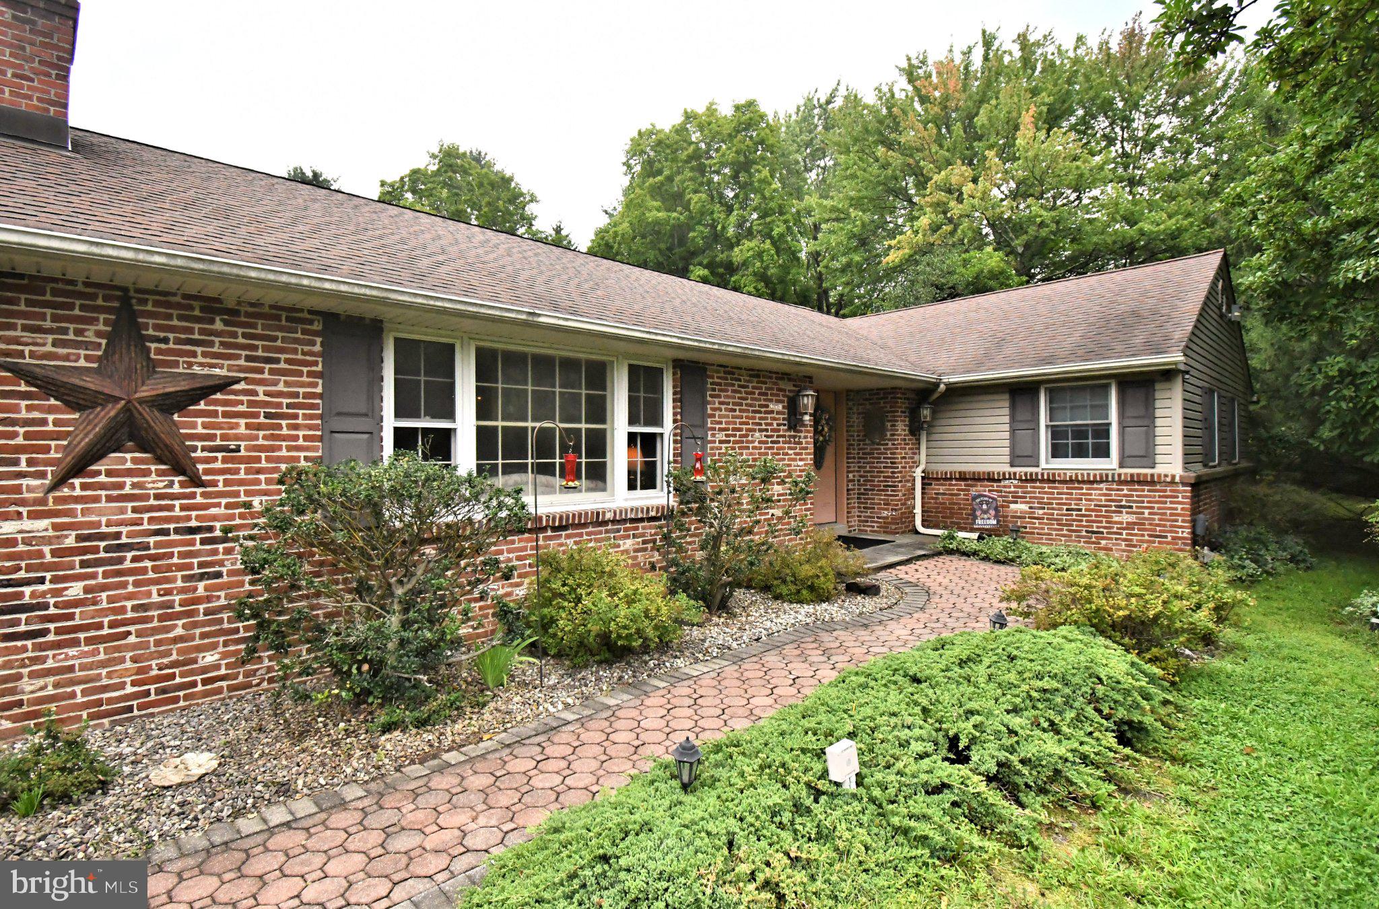
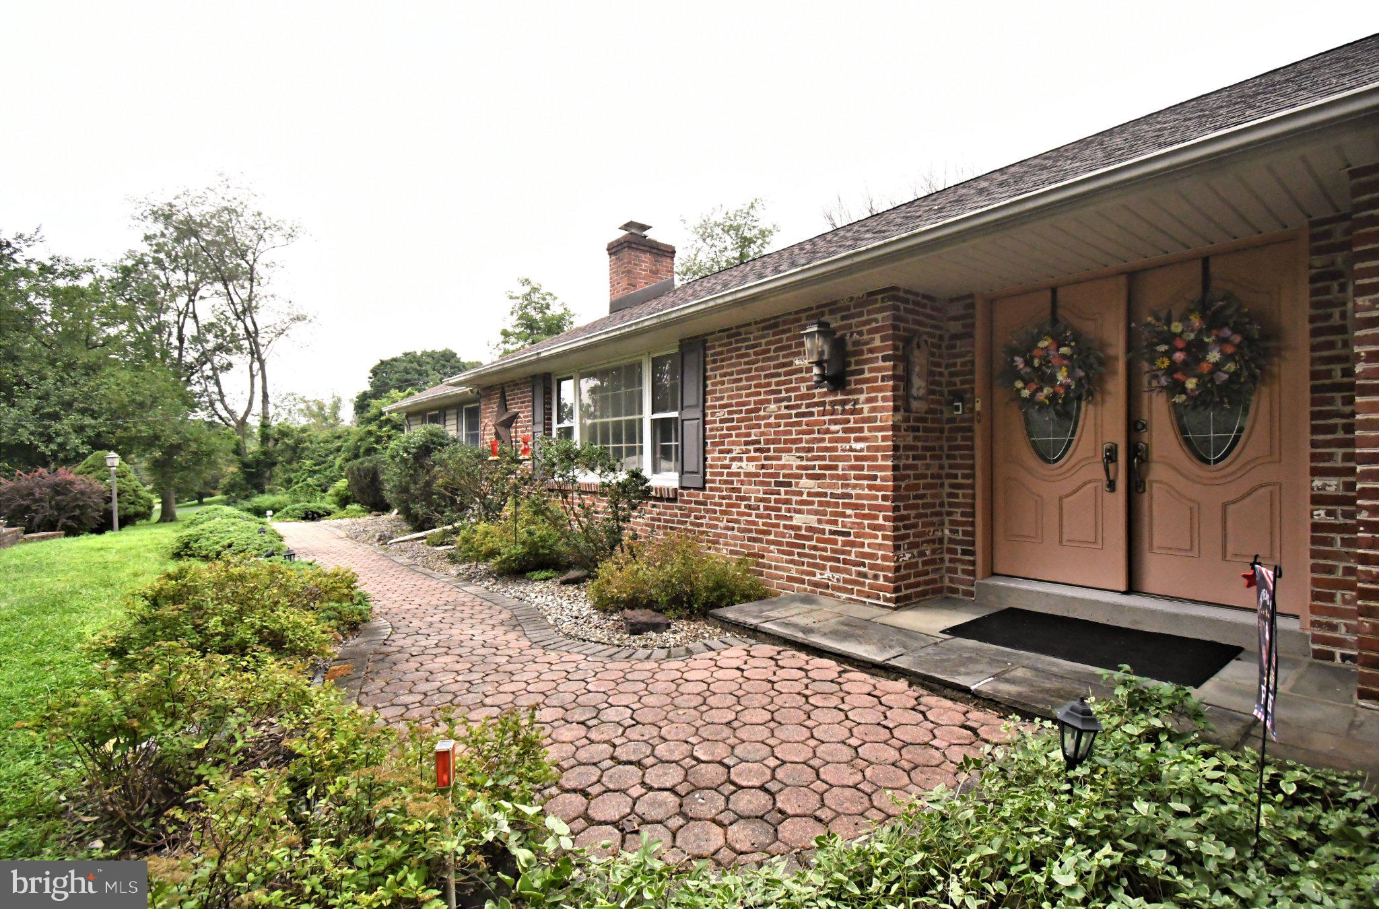
Set on 2.25 acres, this sprawling ranch offers an impressive combination of space, privacy, and versatility.
With approximately 3,340 square feet of above-grade finished living space, this home offers far more than meets the eye. Generously sized living areas provide plenty of room to gather, entertain, work, or simply spread out, while four bedrooms and three full bathrooms offer flexibility for a variety of living arrangements.
The formal living room features a stone fireplace and built-in cabinetry, while the dining room provides a spacious setting for gatherings. The eat-in kitchen flows into an expansive family room, where large glass doors bring in natural light and create an easy connection to the outdoor living areas. A spacious primary suite, additional bedrooms, and convenient main-level laundry complete the home's extensive one-floor living space.
The finished basement adds even more flexibility for recreation, hobbies, a home gym, workshop, or storage.
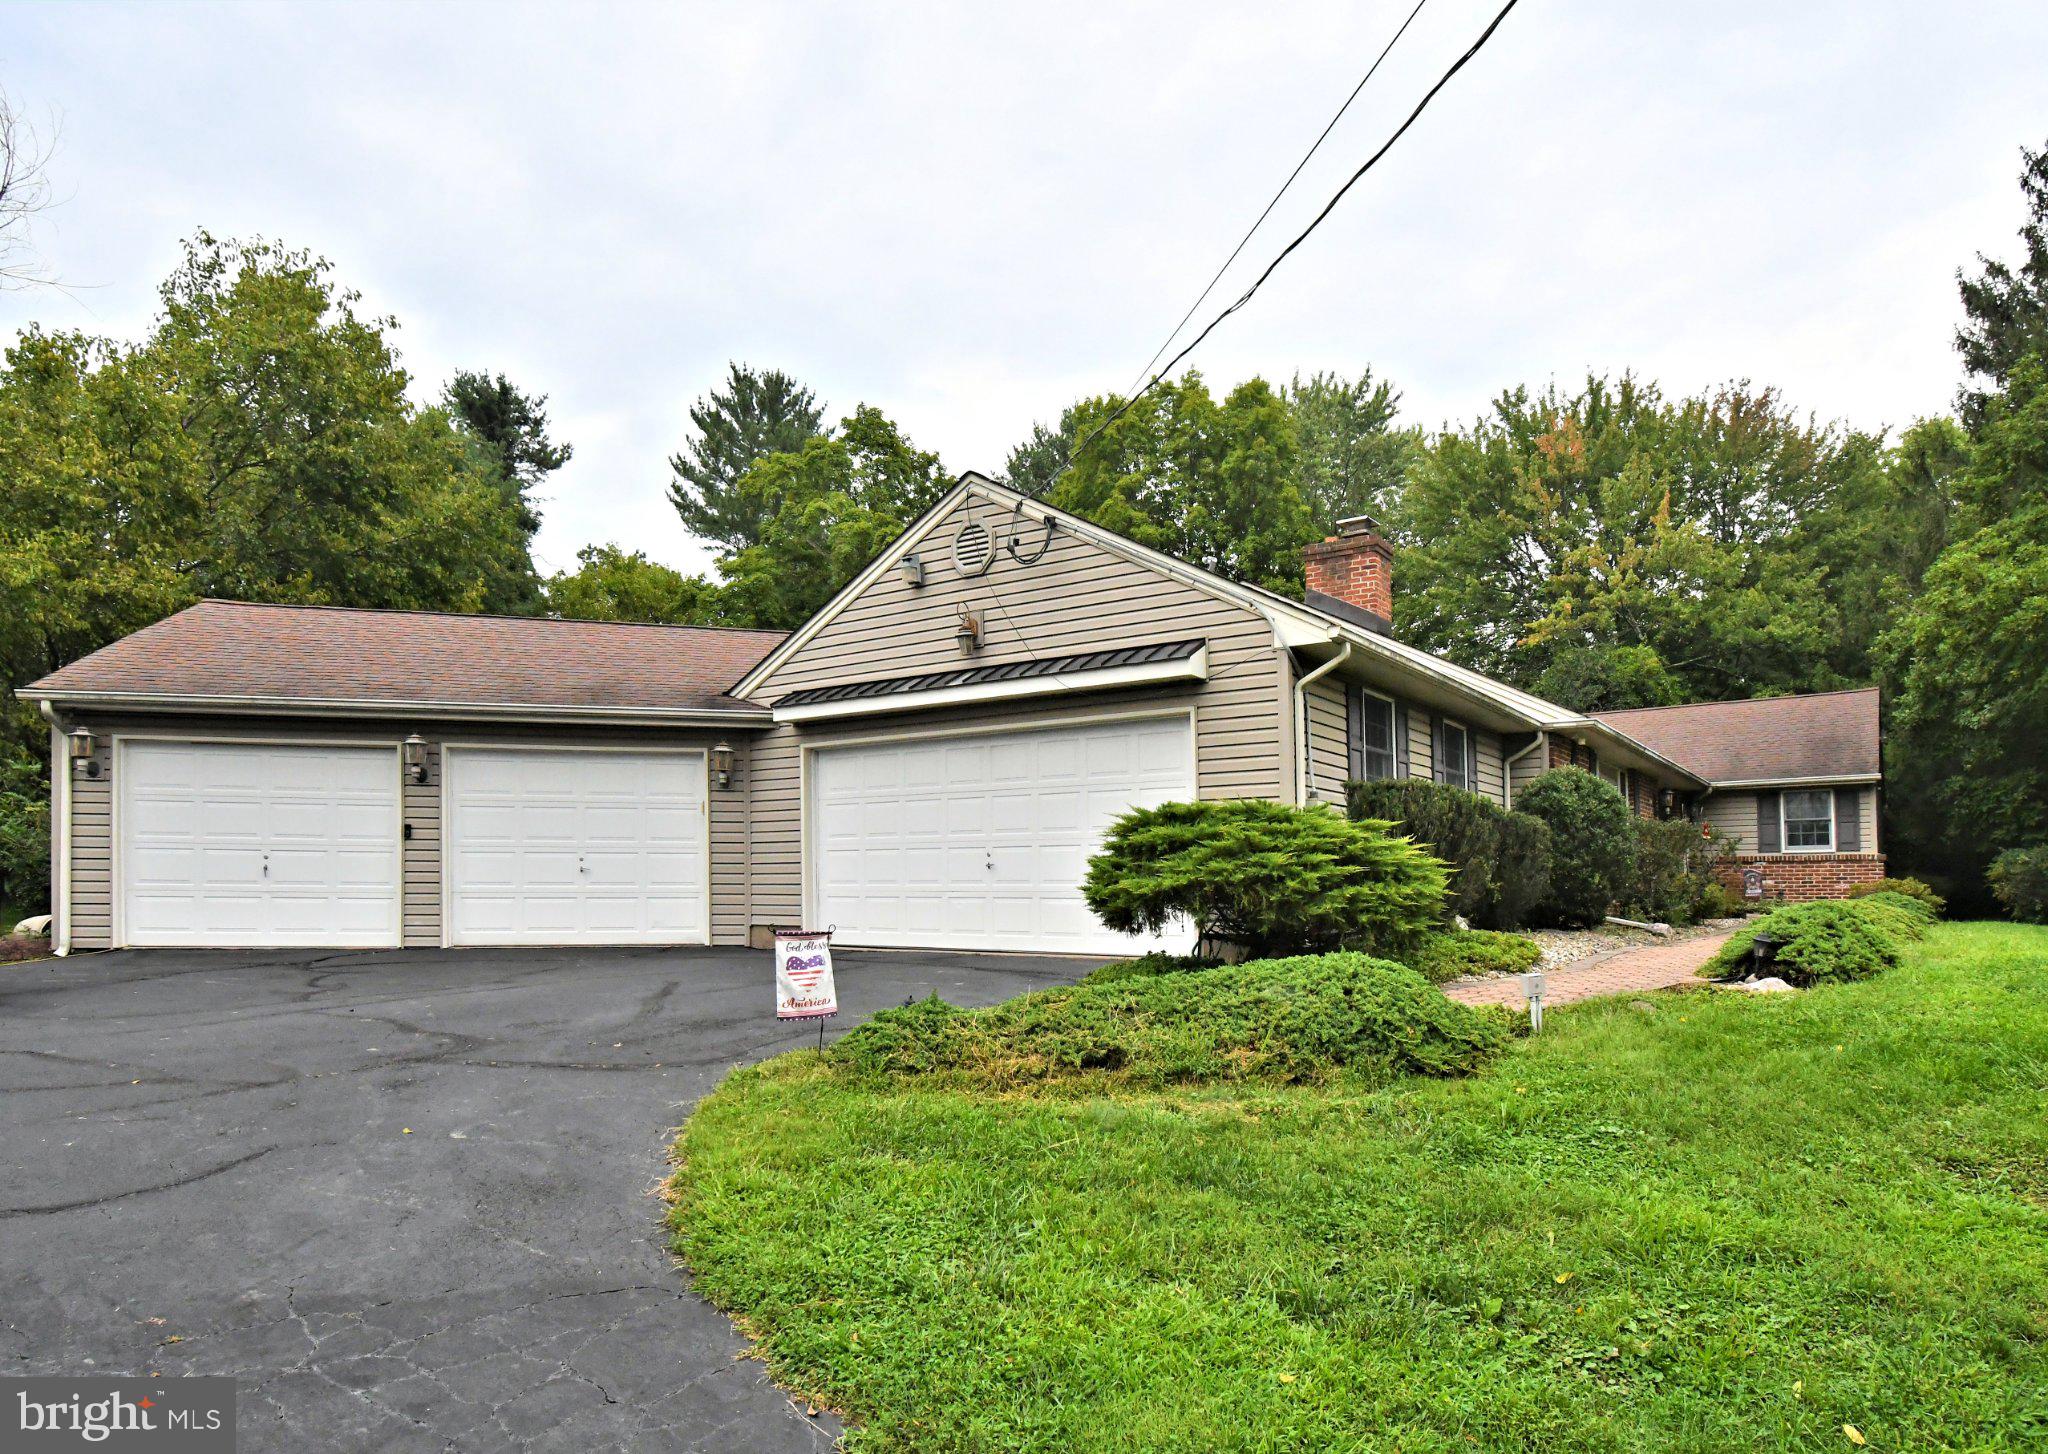
Outside, the 2.25-acre property creates a private setting surrounded by mature trees and established landscaping. Enjoy an in-ground pool, expansive deck with pergola, patio areas, and plenty of open space for entertaining, gardening, recreation, or simply enjoying the surroundings. A detached storage shed provides additional utility, while the four-car attached garage and generous driveway offer an exceptional amount of parking and storage space.
Located in the Central Bucks School District and convenient to shopping, dining, recreation, and major routes, this property offers a rare opportunity to enjoy substantial indoor and outdoor space in an established Jamison setting.
Save
Ask
Tour
Hide
Share
Listing Snapshot
Price
$769,900
Days On Site
49 Days
Bedrooms
4
Inside Area (SqFt)
4,732 sqft
Total Baths
3
Full Baths
3
Partial Baths
N/A
Lot Size
2.25 Acres
Year Built
1960
MLS Number
PABU2130658
Status
Pending
Property Tax
$10,661
HOA/Condo/Coop Fees
N/A
Sq Ft Source
Estimated
Friends & Family
React
Invite
Recent Activity
a month ago
Status changed to Pending
a month ago
Listing updated with changes from the MLS
2 months ago
Listing first seen on site
General Features
Acres
2.25
Attached Garage
Yes
Cross Street
MEETINGHOUSE
Foundation
Block
Garage
Yes
Garage Spaces
4
Levels
One
Number Of Stories
2
Parking
PrivateGarageDrivewayOtherInside EntranceAttached
Parking Spaces
4
Pets
Yes
Property Sub Type
Single Family Residence
Sewer
Septic Tank
Special Circumstances
Standard
SqFt Above
3340
SqFt Below
1392
SqFt Total
4732
Style
Ranch/Rambler
Utilities
Cable AvailableOtherElectricity Available
Water Source
Well
Zoning
RA
Interior Features
Appliances
RangeDouble OvenOvenBuilt-In RangeDishwasher
Basement
FinishedPartial
Cooling
Central AirElectric
Electric
200+ Amp ServiceCircuit Breakers
Fireplace
Yes
Fireplace Features
Stone
Fireplaces
1
Flooring
CarpetHardwoodCeramic TileStone
Heating
OilHot Water
Interior
Eat-in KitchenKitchen IslandBuilt-in FeaturesBar
Laundry Features
Main Level
Main Level Bedrooms
4
Save
Ask
Tour
Hide
Share
Exterior Features
Construction Details
BrickVinyl Siding
Exterior
Other
Fencing
Other
Lot Features
Front YardBack Yard
Patio And Porch
Deck
Pool Features
In GroundPrivate
Private Pool
Yes
Roof
ShingleAsphalt
View
Trees/WoodsGarden
Waterview
Trees/WoodsGarden
Community Features
Accessibility Features
Therapeutic Whirlpool
MLS Area
Warwick Twp (10151)
School District
CENTRAL BUCKS
Schools
School District
CENTRAL BUCKS
Elementary School
JAMISON
Middle School
TAMANEND
High School
CENTRAL BUCKS HIGH SCHOOL SOUTH
Listing courtesy of Keller Williams Real Estate - Newtown