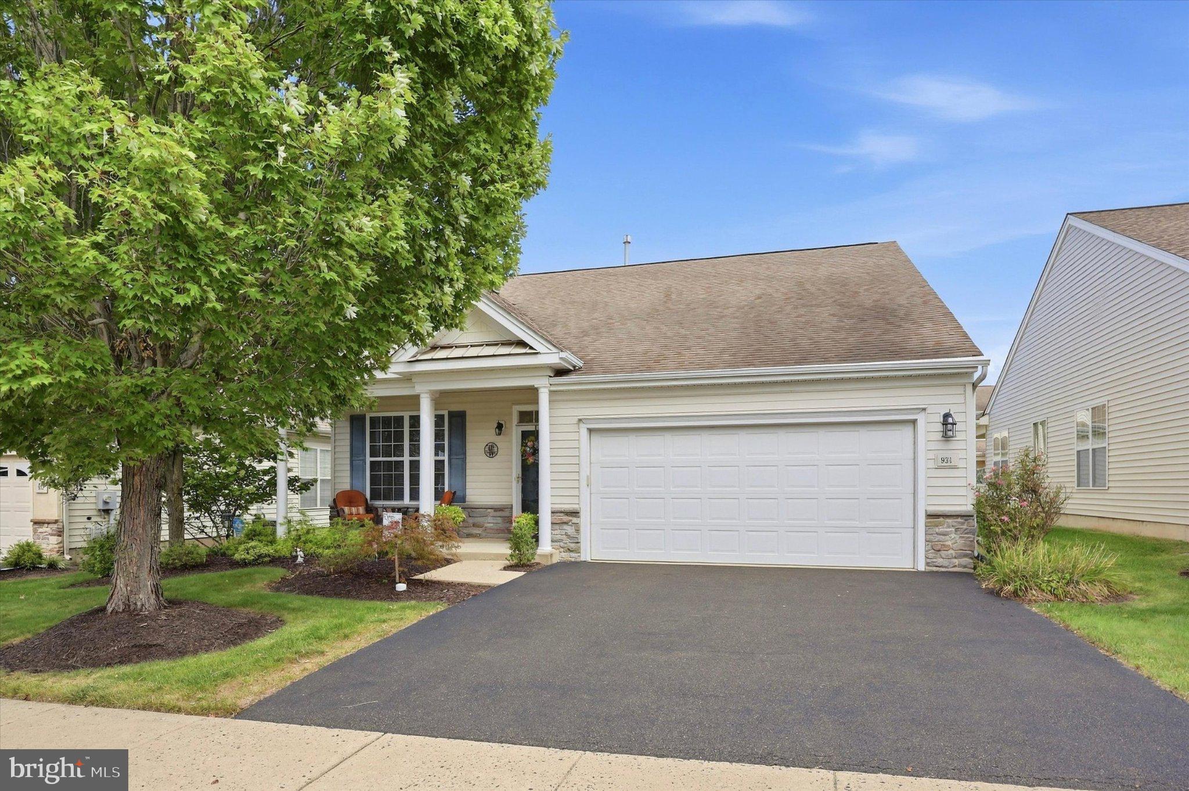
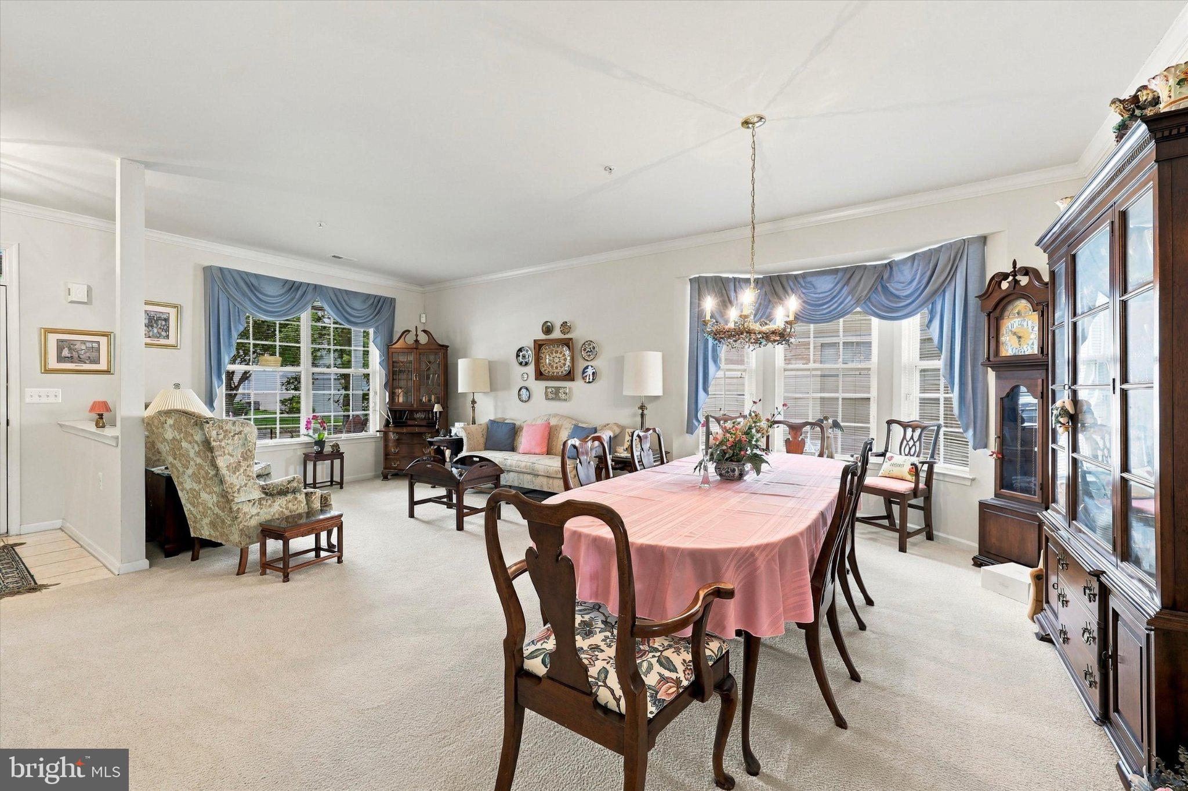
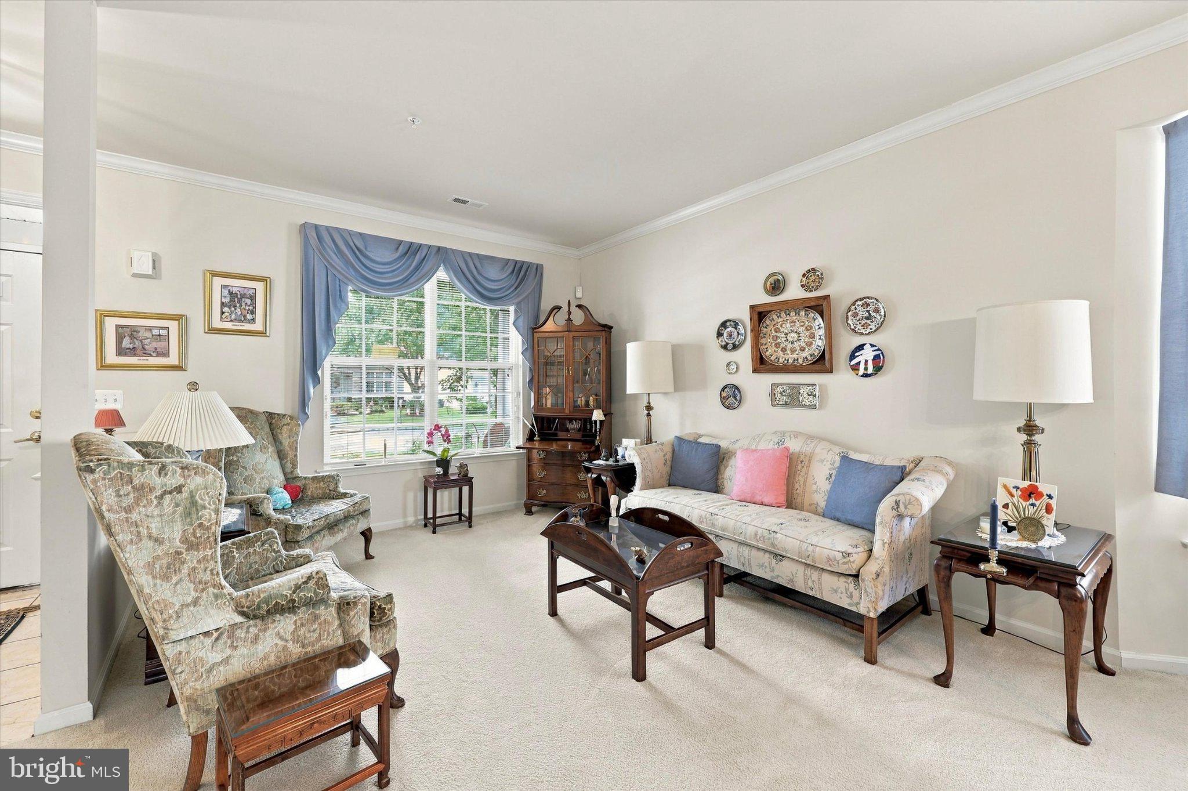
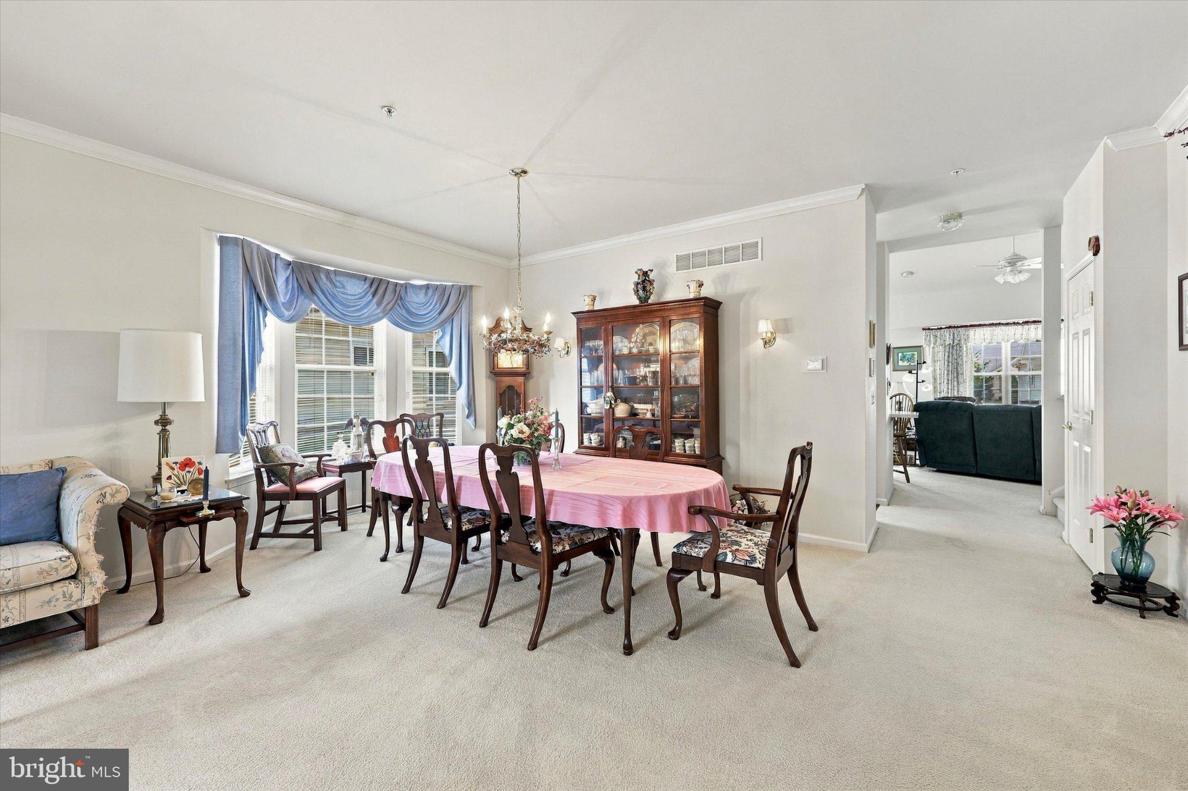
Built in 2003, this home creates a warm and inviting atmosphere that feels just like home. With three spacious bedrooms and three full bathrooms, this property is designed for both relaxation and entertaining. The open layout seamlessly connects the living spaces, allowing for effortless flow and interaction. Step outside to discover a vibrant community that boasts a sparkling pool, inviting you to unwind and socialize under the sun. The meticulously maintained grounds enhance the overall ambiance, offering a picturesque setting for leisurely strolls or quiet moments of reflection. The attached two-car garage provides convenience and security, ensuring that your vehicles are protected while offering additional storage space. The driveway adds to the ease of access, making coming home a pleasure. This residence is not just a home; it's a lifestyle. Enjoy the peace of mind that comes with living in a community designed for active adults, where neighbors become friends and every day brings new opportunities for connection and enjoyment. Whether you're hosting a dinner party or enjoying a quiet evening by the fireplace, this home is a sanctuary that caters to your every need. Experience the perfect blend of luxury and comfort in a community that values quality living. Heritage Creek Estates offers a beautiful clubhouse, swimming pool, fitness center, bacci ball courts and tennis courts. Embrace the next chapter of your life in a place where you can truly thrive. Schedule your showing today to make this beautiful home yours. Seller is motivated to sell so bring your offer today!
Save
Ask
Tour
Hide
Share
Listing Snapshot
Price
$665,000
Days On Site
39 Days
Bedrooms
3
Inside Area (SqFt)
2,335 sqft
Total Baths
3
Full Baths
3
Partial Baths
N/A
Lot Size
0.13 Acres
Year Built
2003
MLS Number
PABU2130660
Status
Active
Property Tax
$8,447
HOA/Condo/Coop Fees
$310 monthly
Sq Ft Source
Estimated
Friends & Family
React
Invite
Recent Activity
2 weeks ago
Price changed to $665,000
2 weeks ago
Listing updated with changes from the MLS
a month ago
Status changed to Active
a month ago
Listing first seen on site
General Features
Acres
0.13
Attached Garage
Yes
Foundation
Block
Garage
Yes
Garage Spaces
2
Levels
Two
Parking
GarageDrivewayAttached
Parking Spaces
2
Pets
Dogs OKCats OKYes
Property Sub Type
Single Family Residence
Sewer
Public Sewer
Special Circumstances
Standard
SqFt Above
2335
SqFt Total
2335
Style
Carriage House
Water Source
Public
Zoning
RA
Interior Features
Appliances
Gas Water Heater
Cooling
Central AirElectric
Fireplace
Yes
Fireplace Features
Gas
Fireplaces
1
Furnished
Unfurnished
Heating
Natural GasForced Air
Main Level Bedrooms
2
Save
Ask
Tour
Hide
Share
Exterior Features
Construction Details
Vinyl Siding
Pool Features
Community
Community Features
Association Amenities
ClubhouseTennis Court(s)Fitness Center
Association Fee
$310.0
Association Fee Frequency
Monthly
Community Features
Pool
MLS Area
Warwick Twp (10151)
School District
CENTRAL BUCKS
Senior Community
Yes
Schools
School District
CENTRAL BUCKS
Elementary School
Unknown
Middle School
Unknown
High School
Unknown
Listing courtesy of Keller Williams Real Estate-Montgomeryville