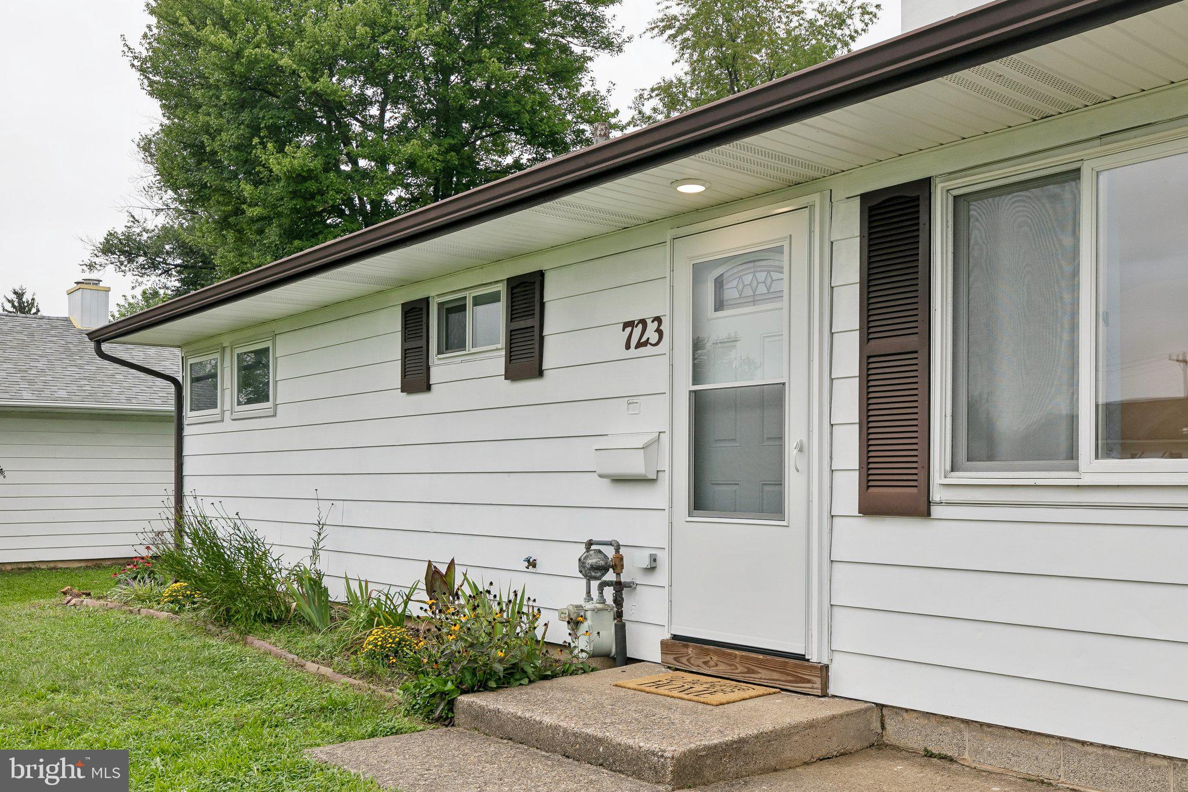
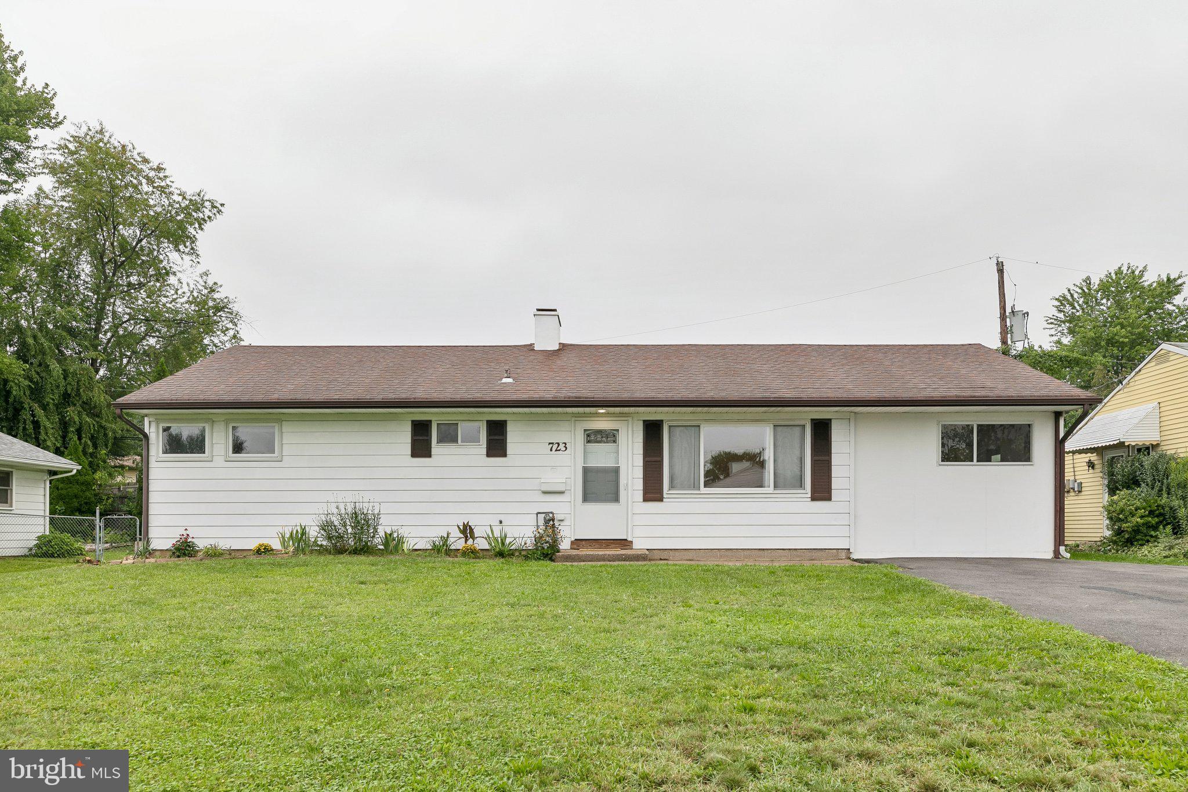
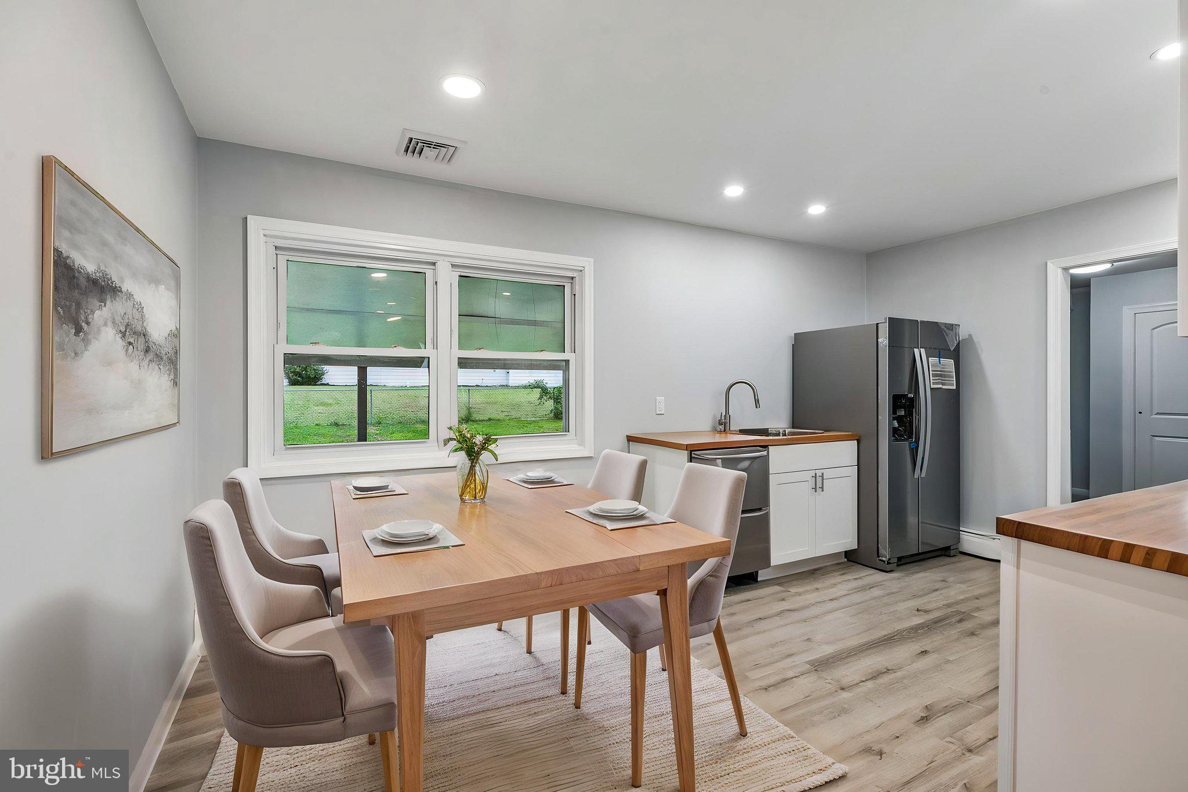
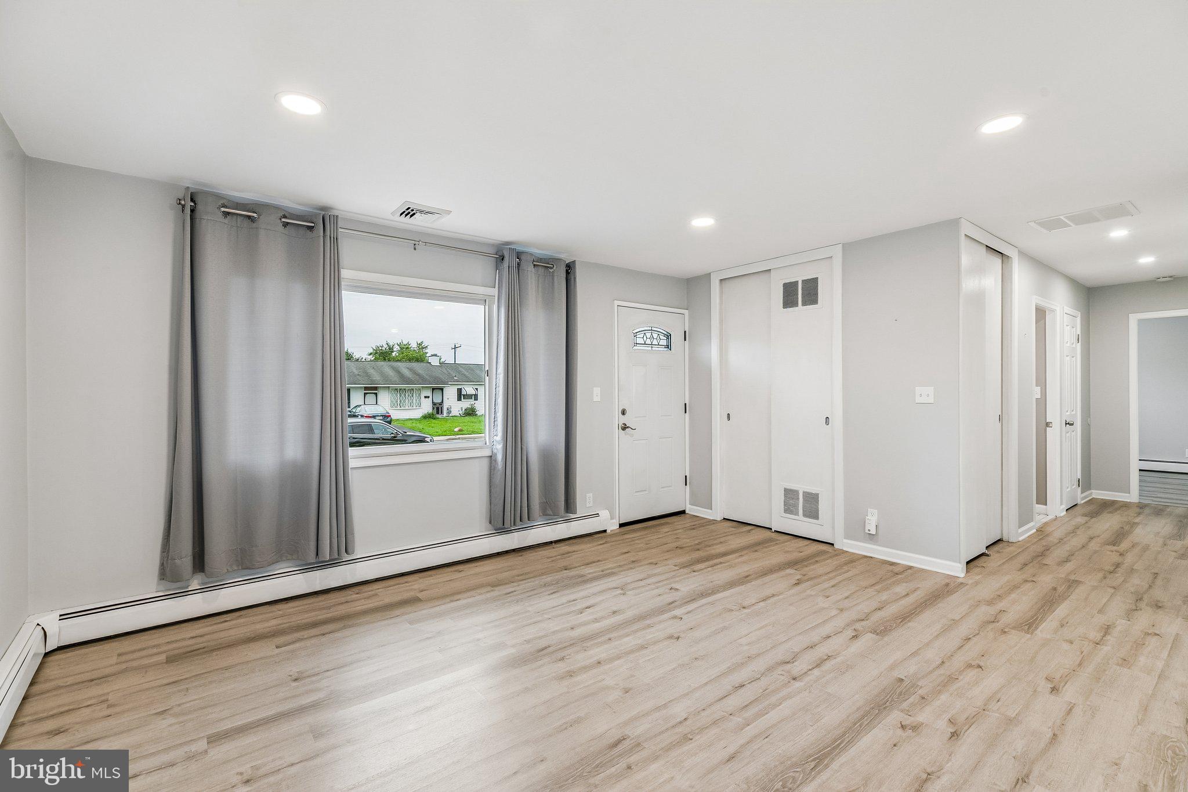
Beautifully renovated ranch-style home in the sought-after Pennsbury School District! Located at 723 Auburn Road, this charming single-story residence offers easy living with 3 bedrooms, 1 full bath, central air, brand-new flooring and lighting, and thoughtfully updated finishes throughout. Step inside to a generously sized living room, perfect for entertaining guests or gathering with family. The brand-new eat-in kitchen is sure to impress, featuring soft-close cabinetry, butcher-block countertops, a subway-tile backsplash, and brand-new stainless-steel Energy Star appliances. Just off the kitchen, the adjacent laundry room offers a convenient pantry and abundant storage. The original carport has been enclosed, creating a versatile workshop or additional storage area to suit your needs. Outside, enjoy a large fenced rear yard with a patio and porch—an ideal setting for relaxing, entertaining, or hosting a summer BBQ. The property also features a spacious front yard, storage shed, and double-wide driveway. The beautifully renovated full bathroom features custom tile work, a tub with rain shower, linen closet with custom stainless-steel shelving, and a custom vanity with soft-close doors. Three well-sized bedrooms, each offering ample closet space, complete the home. With its convenient single-level layout, extensive updates, and inviting indoor and outdoor spaces, this home is move-in ready and designed for comfortable everyday living. Perfectly situated just minutes from shopping, dining, entertainment, parks, and everyday conveniences, 723 Auburn Road offers the ideal combination of style, comfort, and location. Don't miss the opportunity to make this beautifully updated ranch your new home!
Save
Ask
Tour
Hide
Share
Listing Snapshot
Price
$379,900
Days On Site
49 Days
Bedrooms
3
Inside Area (SqFt)
960 sqft
Total Baths
1
Full Baths
1
Partial Baths
N/A
Lot Size
0.15 Acres
Year Built
1953
MLS Number
PABU2130700
Status
Active Under Contract
Property Tax
$3,911
HOA/Condo/Coop Fees
N/A
Sq Ft Source
Assessor
Friends & Family
React
Comment
Invite
No Comments Yet
Did you know? You can invite friends and family to your search. They can join your search, rate and discuss listings with you.
Recent Activity
a month ago
Status changed to Active Under Contract
a month ago
Listing updated with changes from the MLS
2 months ago
Listing first seen on site
General Features
Acres
0.15
Foundation
Slab
Levels
One
Parking
AsphaltDriveway
Parking Spaces
4
Property Sub Type
Single Family Residence
Sewer
Public Sewer
Special Circumstances
Standard
SqFt Above
960
SqFt Total
960
Style
Ranch/Rambler
Water Source
Public
Zoning
NCR
Interior Features
Appliances
Electric RangeElectric OvenGas Water HeaterDryerWasher
Cooling
Window Unit(s)Electric
Electric
100 Amp Service
Flooring
Vinyl
Heating
Natural GasBaseboard
Interior
Eat-in Kitchen
Laundry Features
Main Level
Main Level Bedrooms
3
Save
Ask
Tour
Hide
Share
Exterior Features
Construction Details
Frame
Fencing
Chain Link
Lot Features
ClearedFront YardLevelBack Yard
Patio And Porch
PatioPorchEnclosed
Pool Features
None
Roof
Shingle
Community Features
MLS Area
Falls Twp (10113)
School District
PENNSBURY
Roads
Paved
Schools
School District
PENNSBURY
Elementary School
Unknown
Middle School
Unknown
High School
PENNSBURY
Listing courtesy of BHHS Fox & Roach-Center City Walnut



Did you know? You can invite friends and family to your search. They can join your search, rate and discuss listings with you.