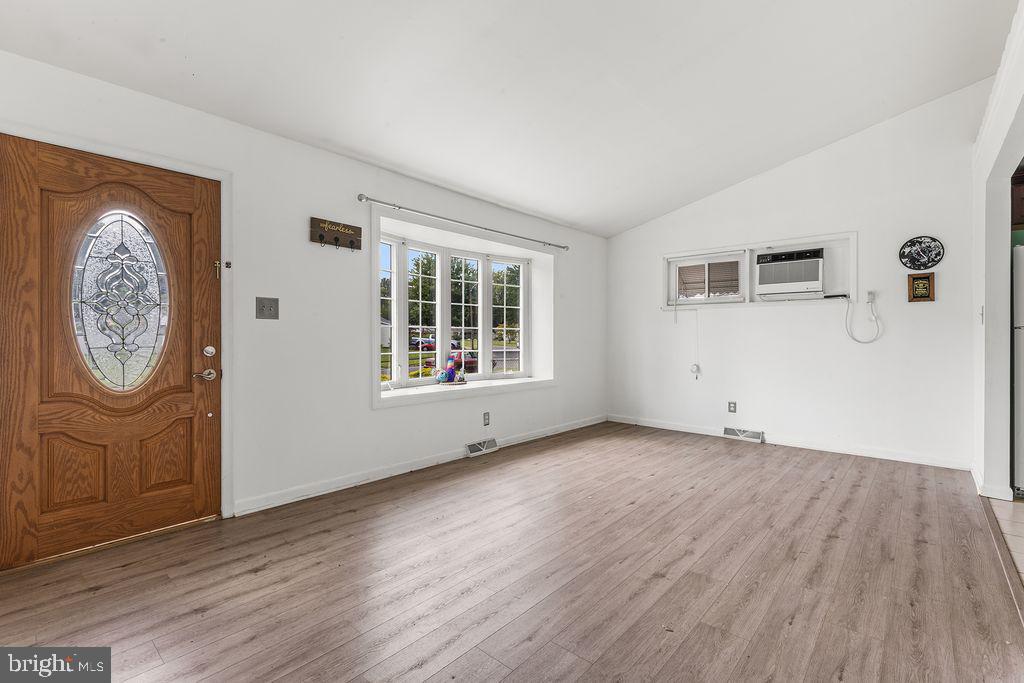
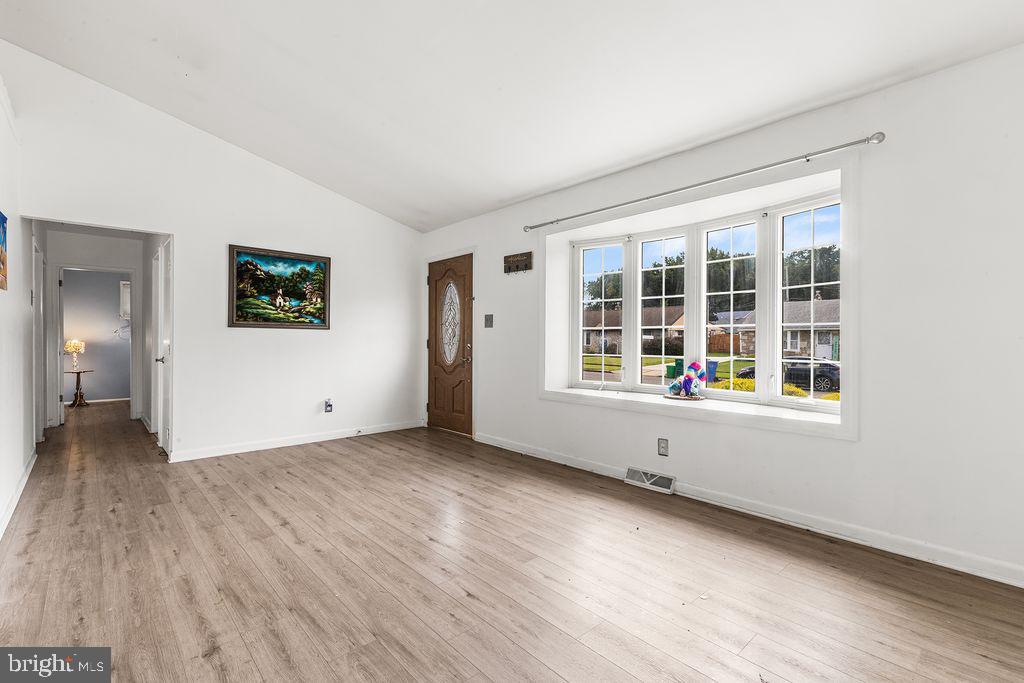
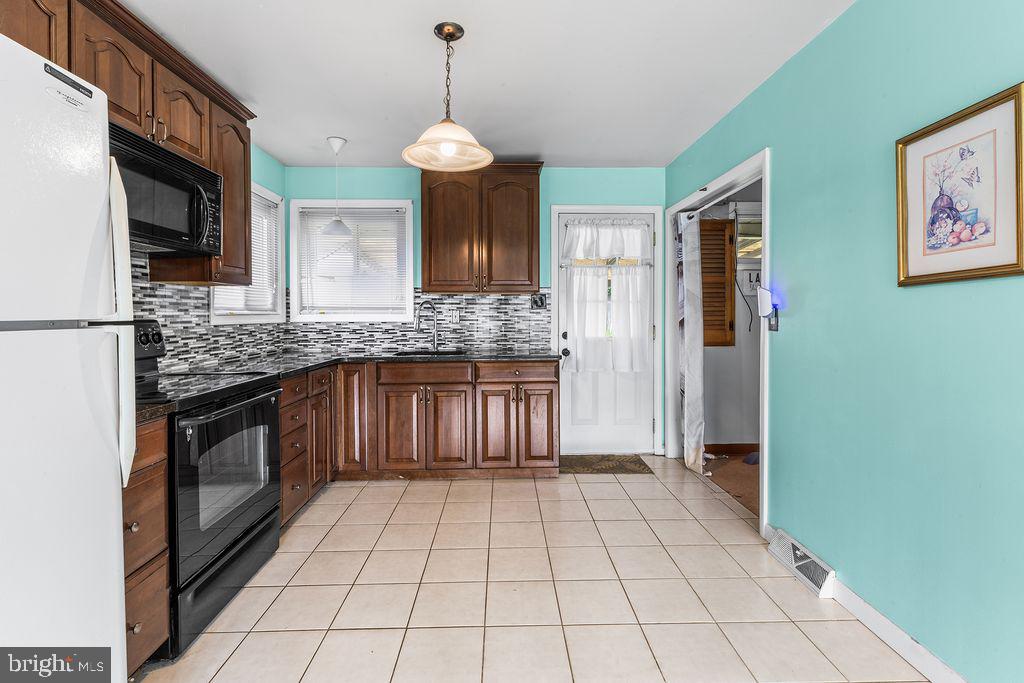
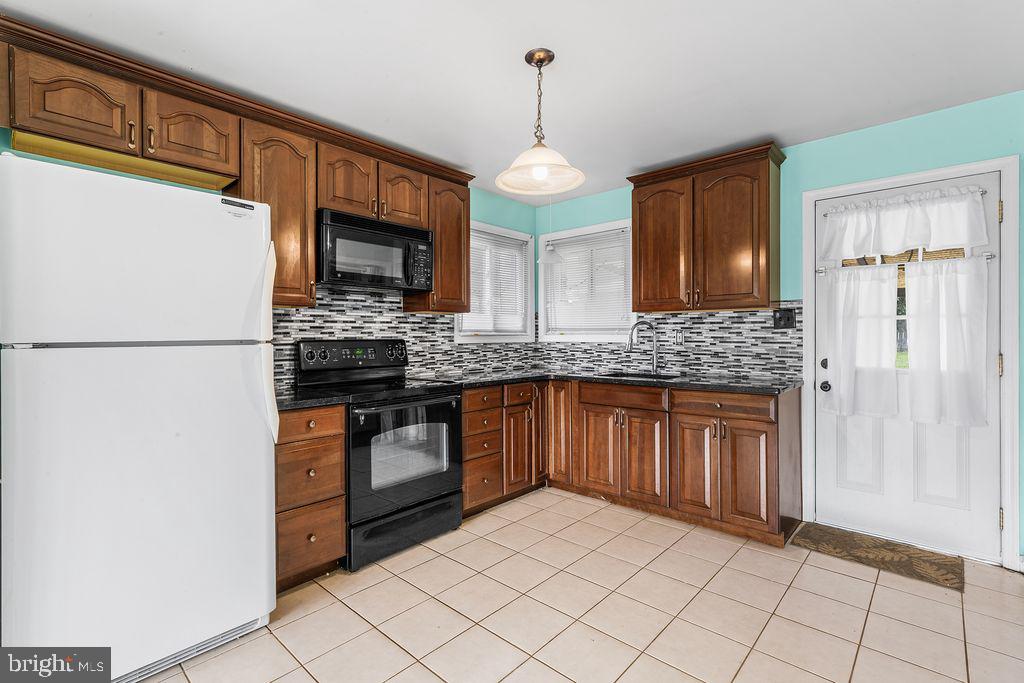
Available for immediate occupancy, this charming 3-bedroom ranch home offers comfortable single-level living and a functional floor plan. From the front door, enter into the family room where you'll be drawn to the stylish vaulted ceiling, picture window and vinyl plank flooring. From the family room, enjoy a seamless flow into the kitchen featuring rich, dark cabinetry, granite countertops and a coordinating backsplash that beautifully ties the space together. For added convenience, there is a well-situated laundry room and backdoor access to the covered porch, spacious fenced in yard, detached garage and storage shed. Newer roof and windows; replacement garage doors (2) are awaiting installation. Desirable location in close proximity to shopping, restaurants, schools, major highways and more. A great opportunity for first-time buyers, downsizers or savvy investors seeking a well-maintained property with plenty of potential.
Save
Ask
Tour
Hide
Share
Listing Snapshot
Price
$349,900
Days On Site
48 Days
Bedrooms
3
Inside Area (SqFt)
1,040 sqft
Total Baths
1
Full Baths
1
Partial Baths
N/A
Lot Size
0.15 Acres
Year Built
1956
MLS Number
PABU2130710
Status
Active Under Contract
Property Tax
$4,785
HOA/Condo/Coop Fees
N/A
Sq Ft Source
Assessor
Friends & Family
React
Comment
Invite
No Comments Yet
Did you know? You can invite friends and family to your search. They can join your search, rate and discuss listings with you.
Recent Activity
a week ago
Status changed to Active Under Contract
a week ago
Listing updated with changes from the MLS
2 months ago
Listing first seen on site
General Features
Acres
0.15
Cross Street
Locust Street and Linden Street
Foundation
Slab
Garage
Yes
Garage Spaces
1
Levels
One
Parking
On StreetGarageDrivewayDetached
Parking Spaces
1
Property Sub Type
Single Family Residence
Sewer
Public Sewer
Special Circumstances
Standard
SqFt Above
1040
SqFt Total
1040
Style
Ranch/Rambler
Utilities
Cable AvailablePhone AvailablePropaneSewer AvailableWater AvailableElectricity Available
Water Source
Public
Zoning
R3
Interior Features
Appliances
OvenCooktopElectric Water HeaterDryerExhaust FanMicrowaveRefrigeratorWasherWater Heater
Cooling
Window Unit(s)Electric
Flooring
Vinyl
Furnished
Unfurnished
Heating
Exhaust FanPropaneForced Air
Interior
Eat-in KitchenOpen Floorplan
Laundry Features
Main Level
Main Level Bedrooms
3
Save
Ask
Tour
Hide
Share
Exterior Features
Construction Details
Stone
Exterior
Awning(s)
Lot Features
Front YardBack Yard
Pool Features
None
Roof
Shingle
View
Street
Waterview
Street
Windows/Doors
Storm Door(s)
Community Features
Community Features
SidewalksStreet Lights
MLS Area
Bristol Twp (10105)
School District
BRISTOL TOWNSHIP
Schools
School District
BRISTOL TOWNSHIP
Elementary School
Unknown
Middle School
Unknown
High School
Unknown
Listing courtesy of Weichert, Realtors - Cornerstone



Did you know? You can invite friends and family to your search. They can join your search, rate and discuss listings with you.