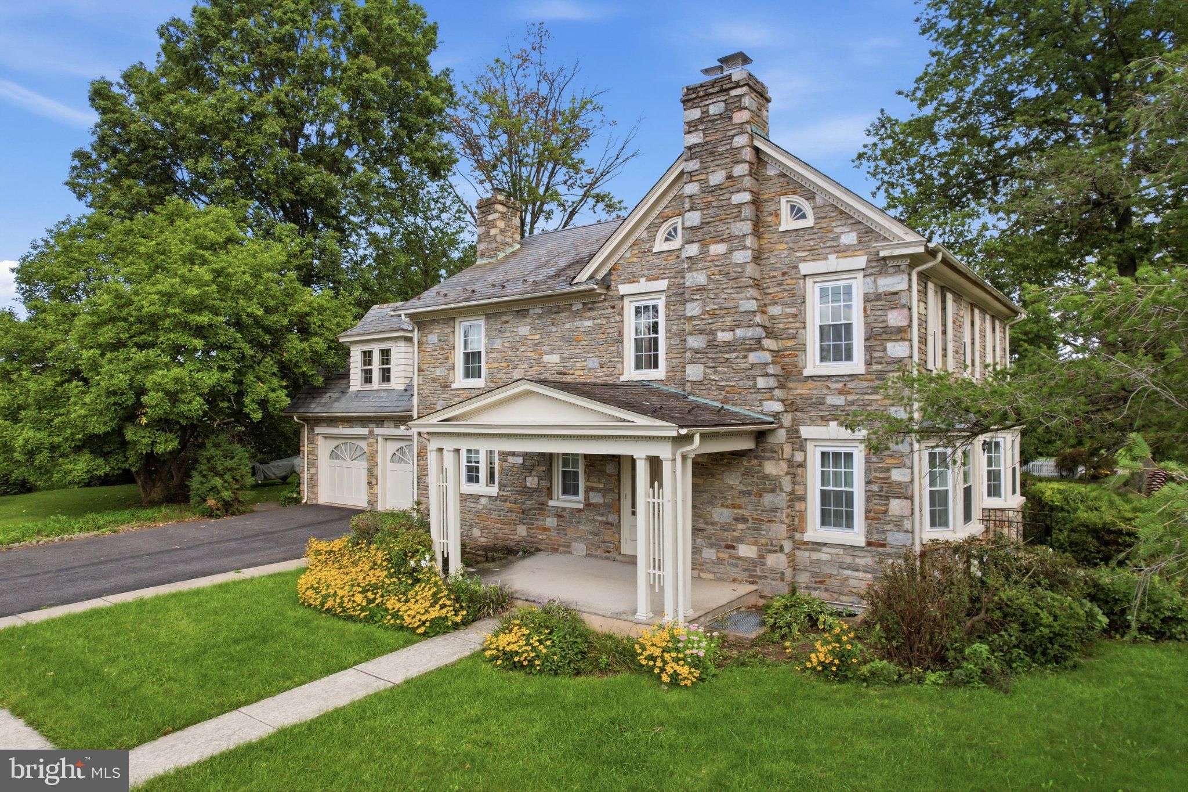
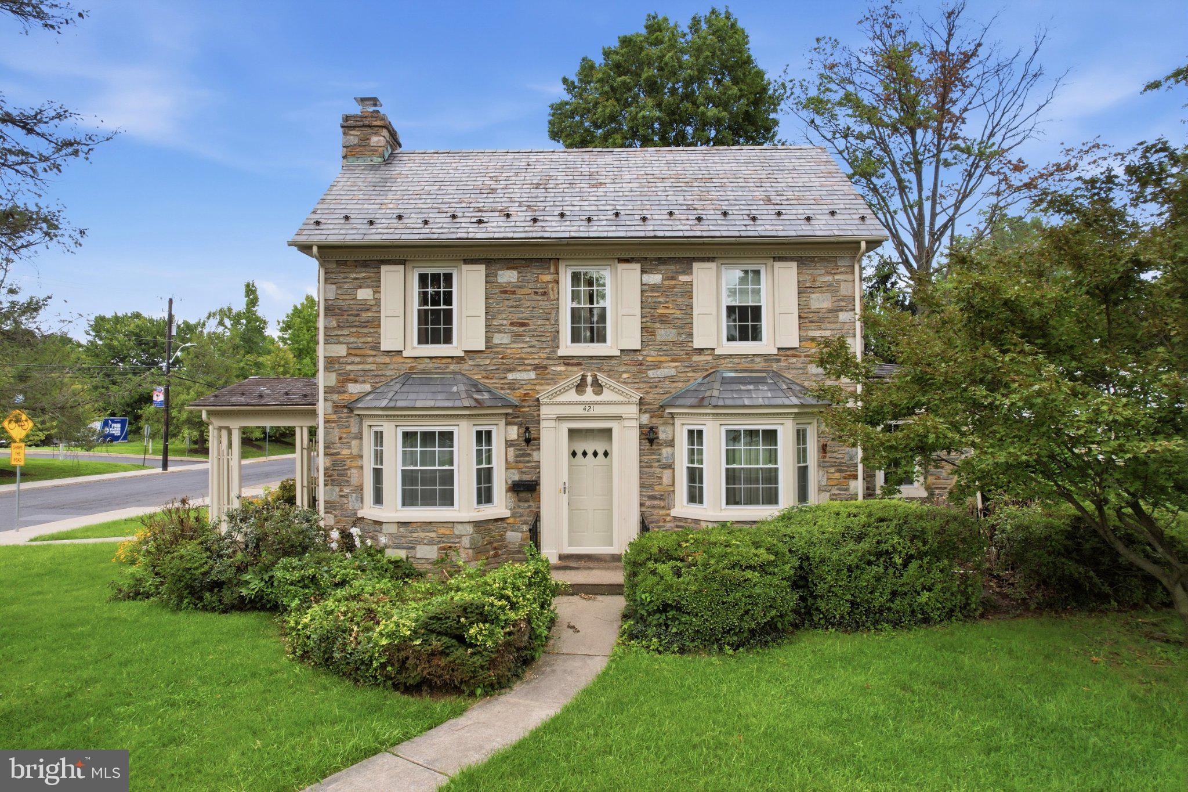
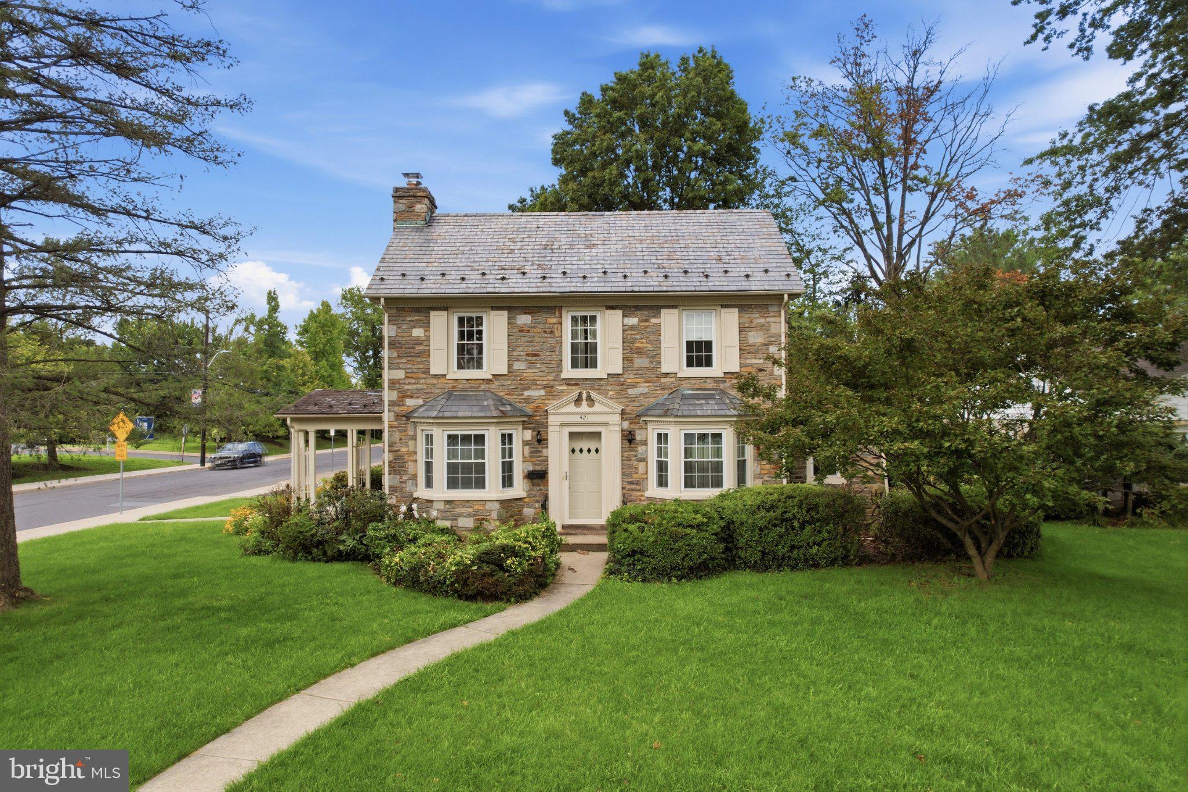
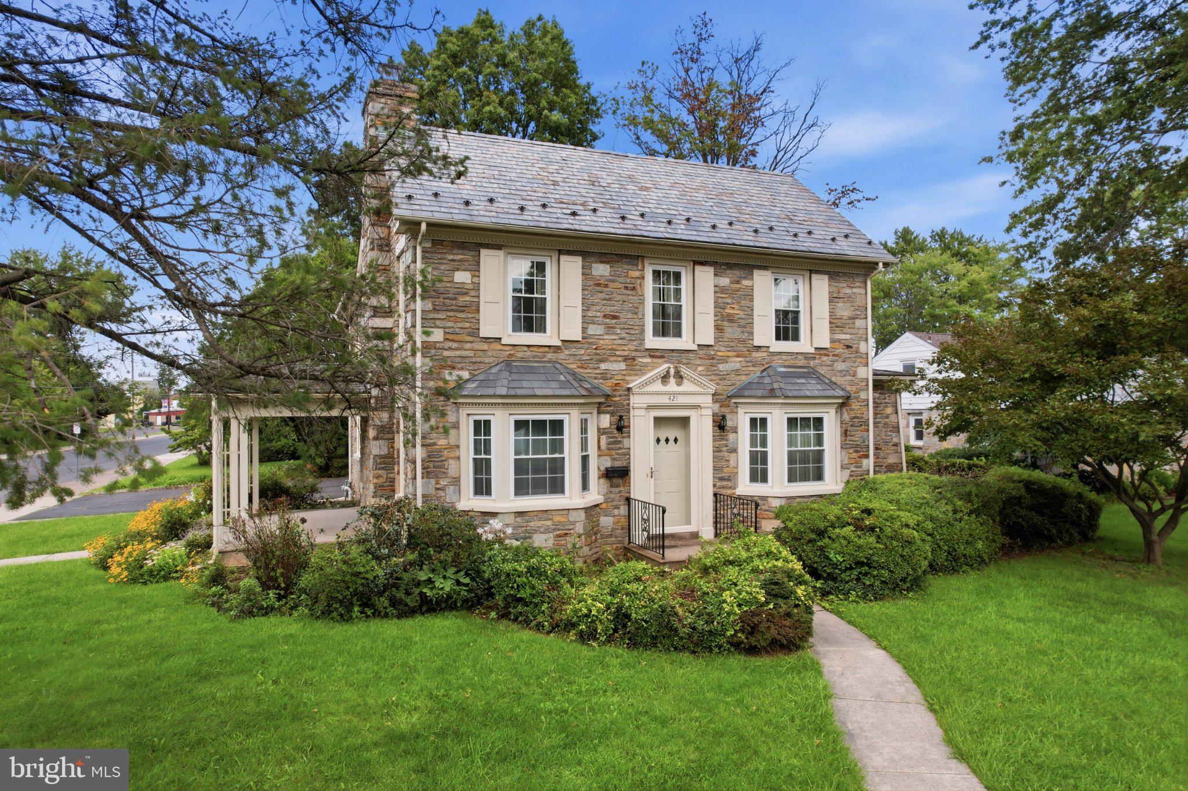
This stately stone colonial on a corner lot offers outstanding curb appeal. The exterior of the home reflects integrity of craftmanship with keystones over each window and dentil molding. Character and quality are evident the moment you enter this grand home. The spacious living room features a wood-burning fireplace (that has been piped to convert to natural gas) and is open to the formal dining room, an elegant space which boasts two built-in corner cupboards. Those who work from home will appreciate the paneled office with built-in shelving. The cheery, sunny kitchen features abundant cabinetry and counter space, dishwasher, double sinks, TWO walk-in pantries plus one closet, and a vintage built-in booth with table, the perfect spot for casual dining. Next to the kitchen is a large laundry room and in addition to space for the laundry, there is ample counter space and cabinets galore, making this an ideal space for large kitchen projects like canning or holiday baking as well as crafting, art work, and more. The milk closet in this room is just one of the many architectural features of this home that will catch your eye! A walk-in cedar closet and half bath complete the first floor layout. The second floor layout includes three bedrooms with features such as walk-in closets, hardwood floors and built-in cabinets; a full hall bath with a tiled shower stall as well as a tub/shower combo; and a 24’ X 18’ bonus room (currently used as a family room) with adjoining full bath that could serve as the primary bedroom suite. The walk-in closet in the hallway and the walk-up attic provide plenty of storage. The two-car garage has convenient inside access to the home and there is additional off-street parking in the driveway. On the other side of the garage, you’ll be delighted to find a spacious sunroom with slate flooring, a lovely spot to enjoy a cup of tea and a good book. There is also a beautiful yet functional slate path leading from the sunroom around the house. A side porch is ample-sized for a few rocking chairs and is yet another spot to enjoy the perennial beds and spring flowering trees. The basement was professionally waterproofed in 2021. The natural gas furnace was new in 2025, the AC was new in 2019 and many of the windows were replaced in 2022. While the home is serviced by public water, there is a well that can be used for watering purposes. Quakertown Borough is a vibrant community in Bucks County, home to the Univest Performance Center, the Quakertown Community Pool, Memorial Park (with playground, ice skating rink, tennis and pickleball courts, sports fields and more), Free Fall Action Park (skate park and hockey rink), and other parks. There are a plethora of shopping and dining options in the area. The Quakertown Interchange of the PA Turnpike is nearby and Route 309 provides access to I-78, too.
Save
Ask
Tour
Hide
Share
Listing Snapshot
Price
$549,900
Days On Site
47 Days
Bedrooms
4
Inside Area (SqFt)
2,766 sqft
Total Baths
3
Full Baths
2
Partial Baths
1
Lot Size
0.31 Acres
Year Built
1940
MLS Number
PABU2130722
Status
Active
Property Tax
$7,260
HOA/Condo/Coop Fees
N/A
Sq Ft Source
Assessor
Friends & Family
React
Invite
Recent Activity
2 months ago
Listing updated with changes from the MLS
2 months ago
Listing first seen on site
General Features
Acres
0.31
Attached Garage
Yes
Cross Street
South 5th St.
Foundation
Permanent
Garage
Yes
Garage Spaces
2
Levels
Two
Parking
GarageDrivewayInside EntranceAttached
Parking Spaces
2
Property Sub Type
Single Family Residence
Sewer
Public Sewer
Special Circumstances
Standard
SqFt Above
2766
SqFt Total
2766
Style
Colonial
Water Source
Public
Zoning
R1
Interior Features
Appliances
Gas Water HeaterDishwasher
Basement
DaylightPartialUnfinishedSump PumpInterior Entry
Cooling
Central AirCeiling Fan(s)Gas
Fireplace
Yes
Fireplace Features
Stone
Fireplaces
1
Flooring
CarpetWood
Heating
Natural GasHot Water
Interior
Eat-in KitchenCeiling Fan(s)PantryWalk-In Closet(s)Built-in Features