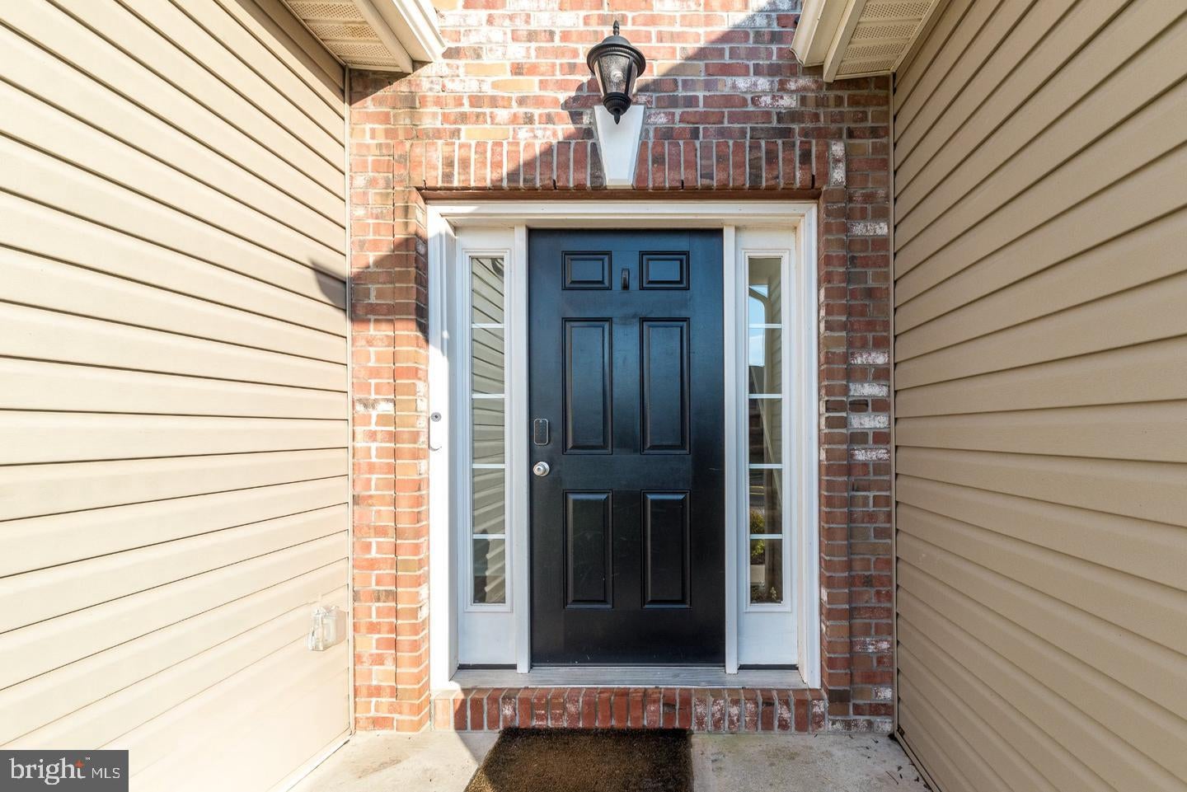
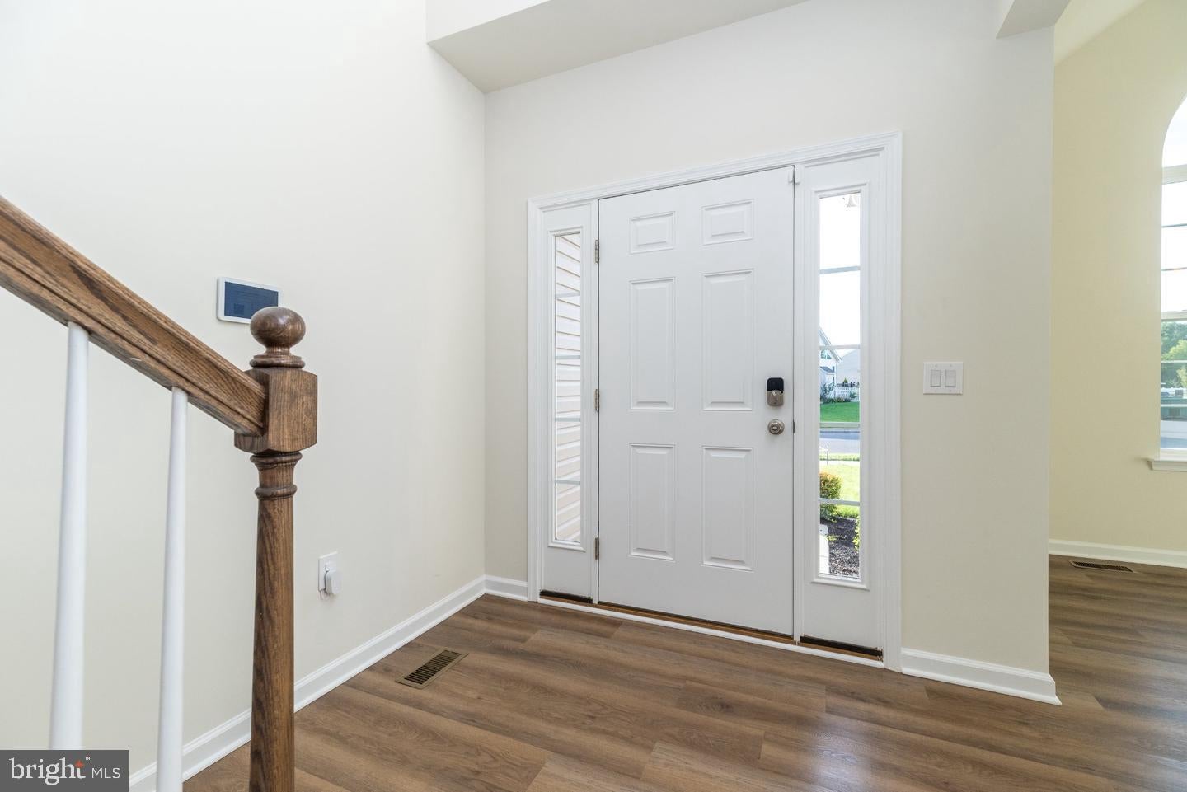
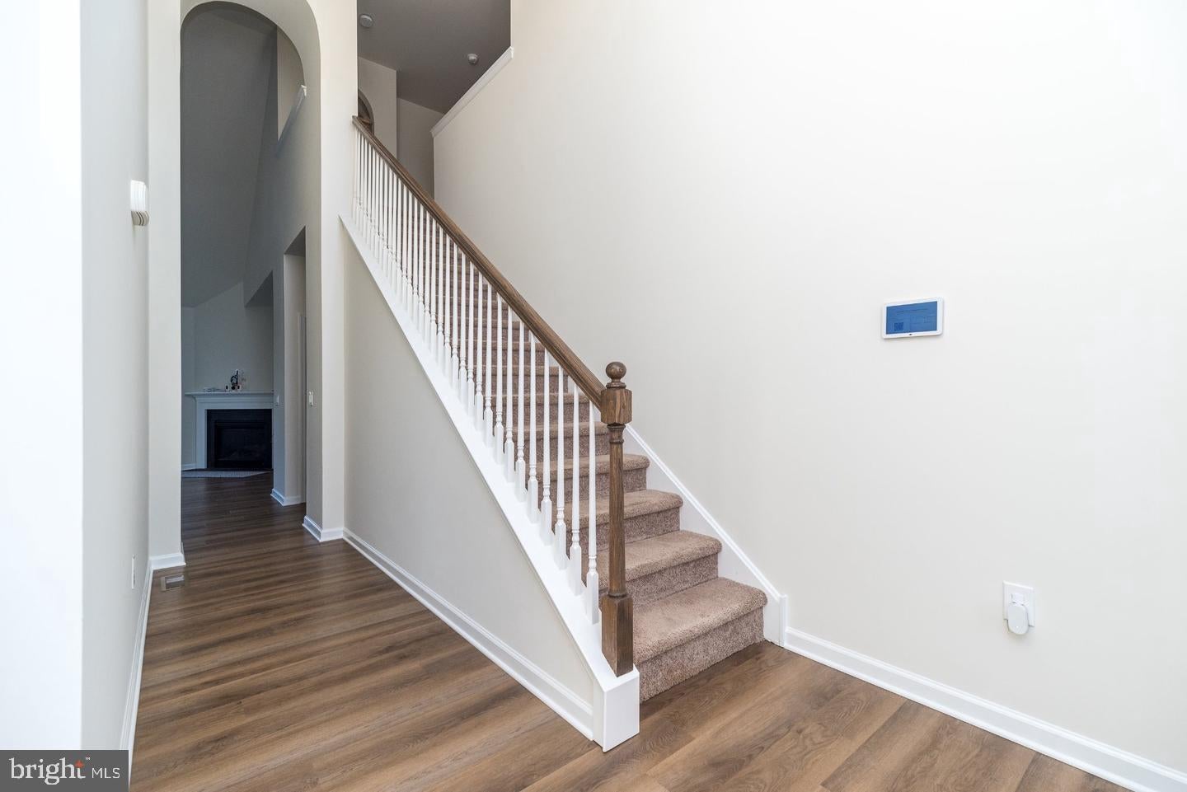
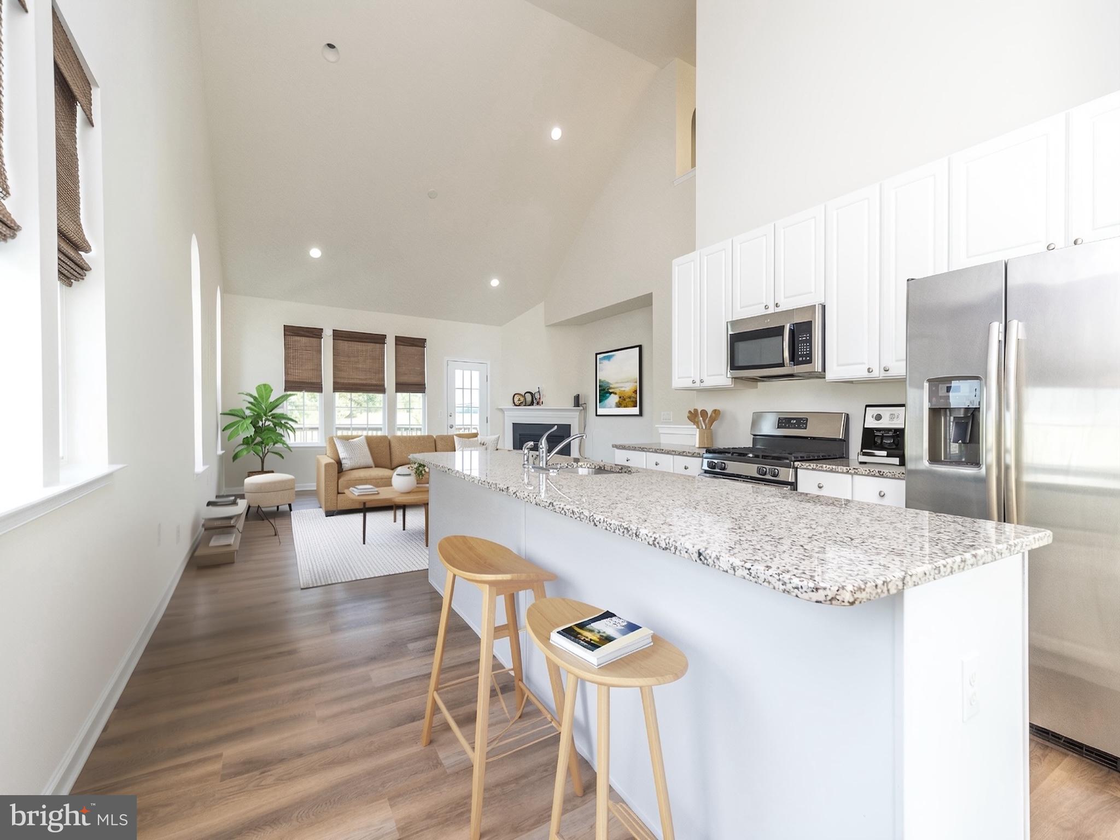
Welcome to this beautiful home, featuring charming brick accents that add timeless character and curb appeal. Built just six years ago, this thoughtfully designed offers the perfect blend of modern style, comfort, and functionality. The primary bedroom is conveniently located on the main level and features two spacious custom walk-in closet and a luxurious en-suite bathroom complete with a soaking tub, separate shower stall, and dual vanities. The bright, open floor plan showcases soaring ceilings, recessed lighting, abundant windows, a cozy gas fireplace, and brand-new luxury plank flooring throughout the main living areas. The stunning kitchen is a chef’s delight, featuring crisp white cabinetry, granite countertops, gas cooking, stainless steel appliances, a large center island, and a spacious pantry. New luxury plank flooring continues seamlessly into the kitchen, creating a cohesive flow. Enjoy the front-facing dining room, filled with lots with natural light from a large double window with an elegant half-moon detail, making it the perfect setting for meals and entertaining. The luxury plank flooring continues through the dining area and leads beautifully into the impressive two-story foyer. Off the living room, step outside onto the spacious wood deck, which overlooks and leads to the rear fenced-in yard—perfect for relaxing, entertaining, and enjoying outdoor living. This level also features a convenient laundry room, powder room, and an attached two-car garage.The full, daylight basement offers a wonderful opportunity to create additional living space. With a daylight window providing natural light, this versatile area is ready for your finishing touches and personal vision.Upstairs, you’ll find a flex space that can easily be transformed into a home office, playroom, family room, or whatever best suits your lifestyle. Three generously sized bedrooms and a full bathroom complete the upper level. Ideally located near major highways, with shopping, restaurants, dining, and entertainment just minutes away.
Save
Ask
Tour
Hide
Share
Listing Snapshot
Price
$615,000
Days On Site
8 Days
Bedrooms
4
Inside Area (SqFt)
2,382 sqft
Total Baths
3
Full Baths
2
Partial Baths
1
Lot Size
0.23 Acres
Year Built
2020
MLS® Number
PABU2130726
Status
Active
Property Tax
$8,826
HOA/Condo/Coop Fees
$76 monthly
Sq Ft Source
Assessor
Friends & Family
React
Invite
Recent Activity
a week ago
Listing updated with changes from the MLS®
a week ago
Listing first seen on site
General Features
Acres
0.23
Cross Street
Trumbauersville Rd
Foundation
Concrete Perimeter
Levels
Two
Parking
AsphaltDriveway
Property Sub Type
Single Family Residence
Sewer
Public Sewer
Special Circumstances
Standard
SqFt Above
2382
SqFt Total
2382
Style
Colonial
Water Source
Public
Zoning
SRL
Interior Features
Appliances
Gas RangeGas OvenGas Water HeaterDishwasherRefrigeratorStainless Steel Appliance(s)
Basement
Unfinished
Cooling
Central AirCeiling Fan(s)Gas
Fireplace
Yes
Fireplaces
1
Flooring
LaminateCarpetCeramic Tile
Heating
Natural GasForced Air
Interior
Ceiling Fan(s)Kitchen IslandPantryRecessed LightingWalk-In Closet(s)Open FloorplanSoaking Tub