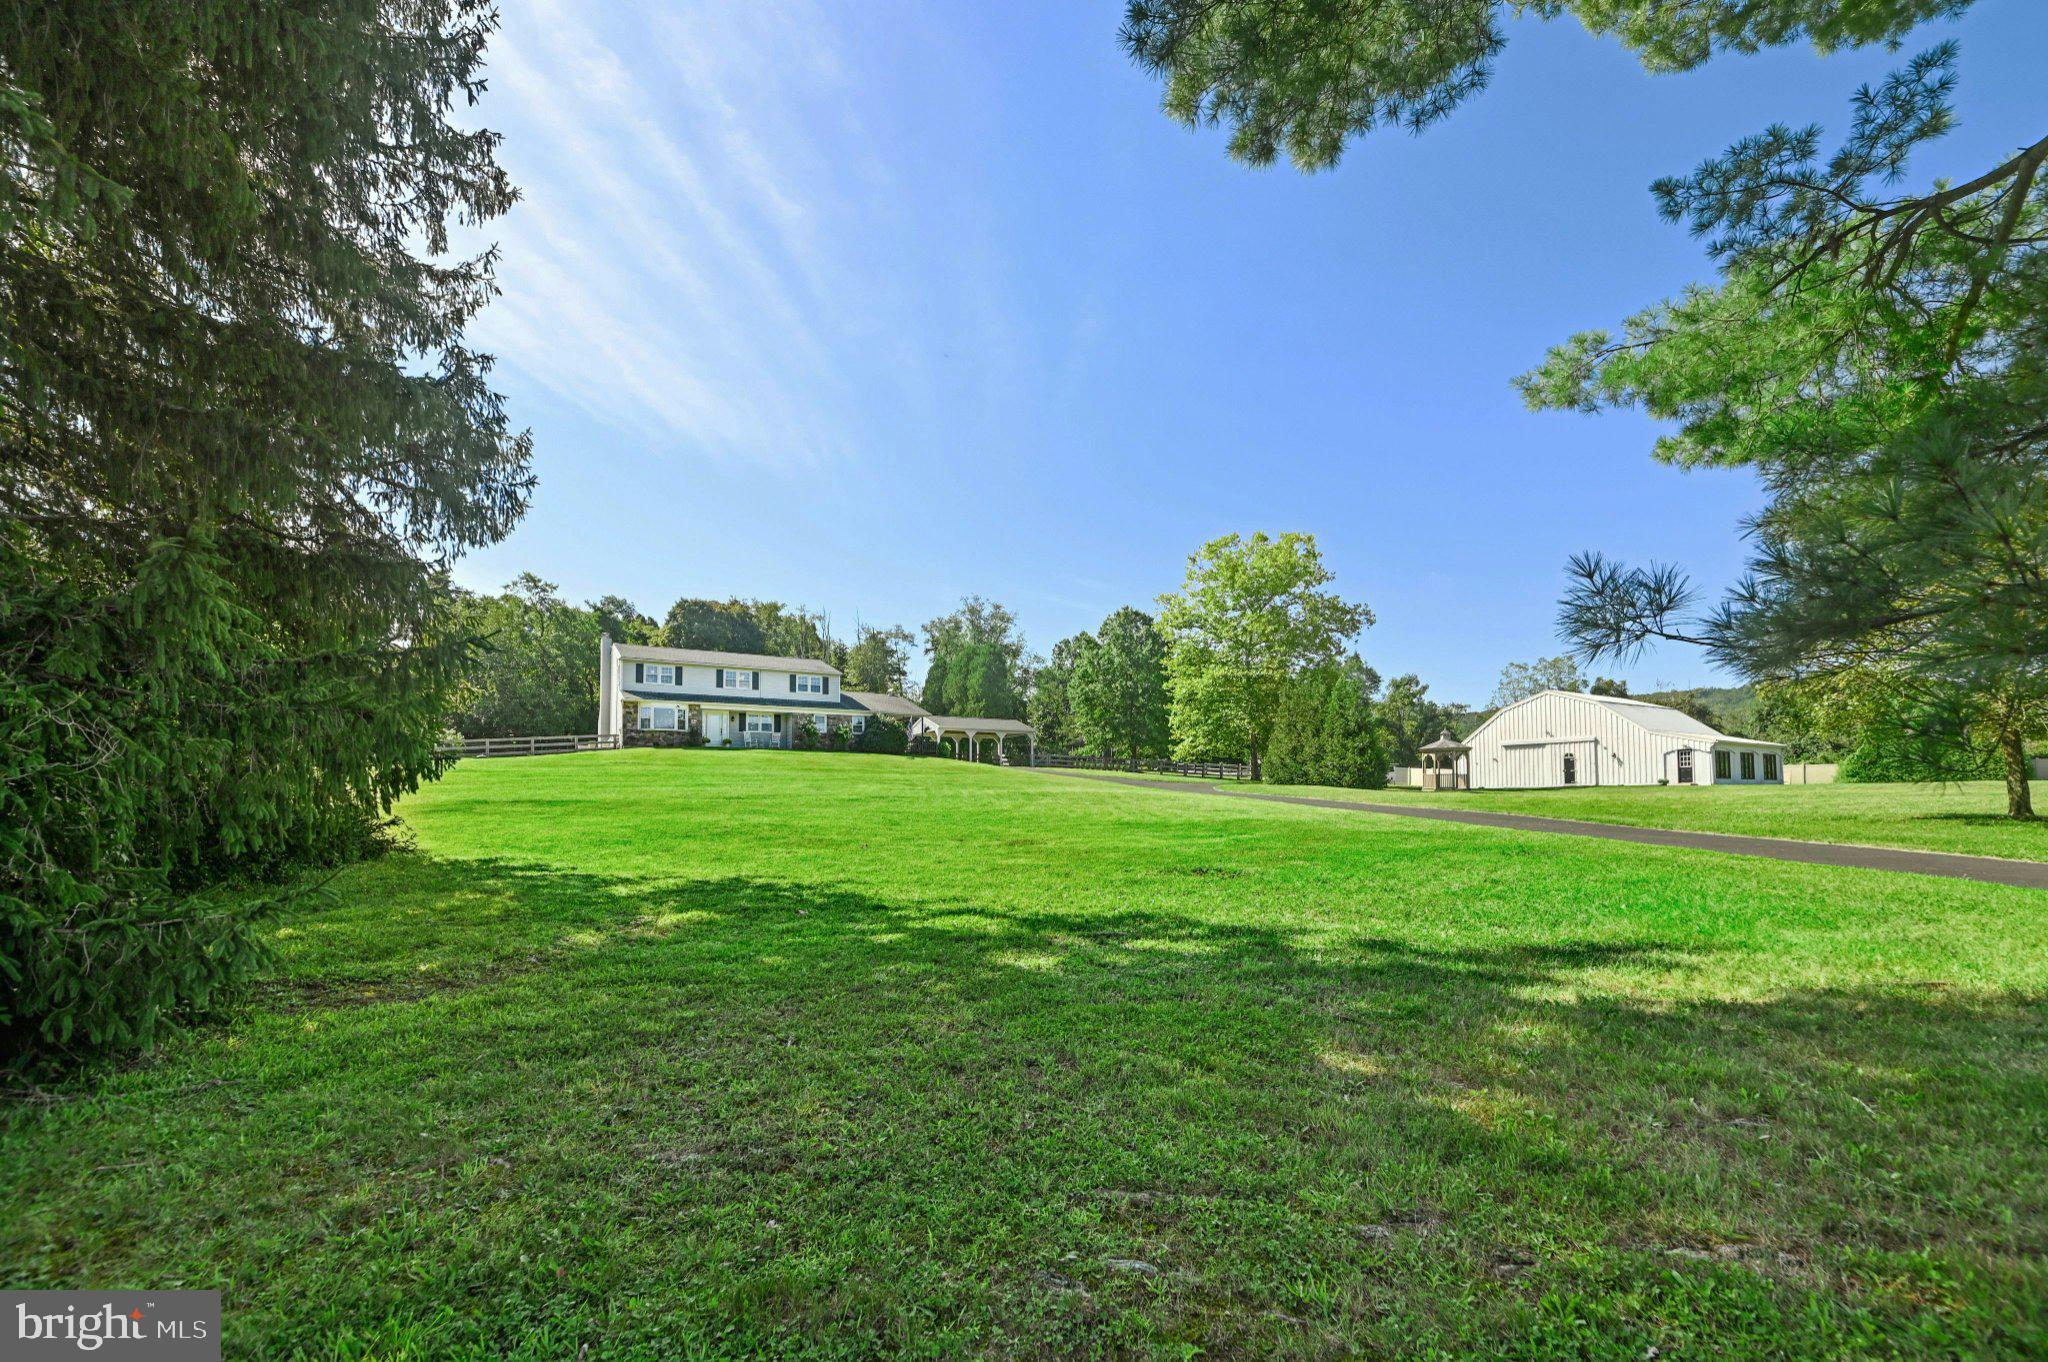
Gracefully set on 4.5 acres of fenced rolling countryside in Upper Bucks County,
Moon View Farm pairs timeless character with beautifully considered spaces for
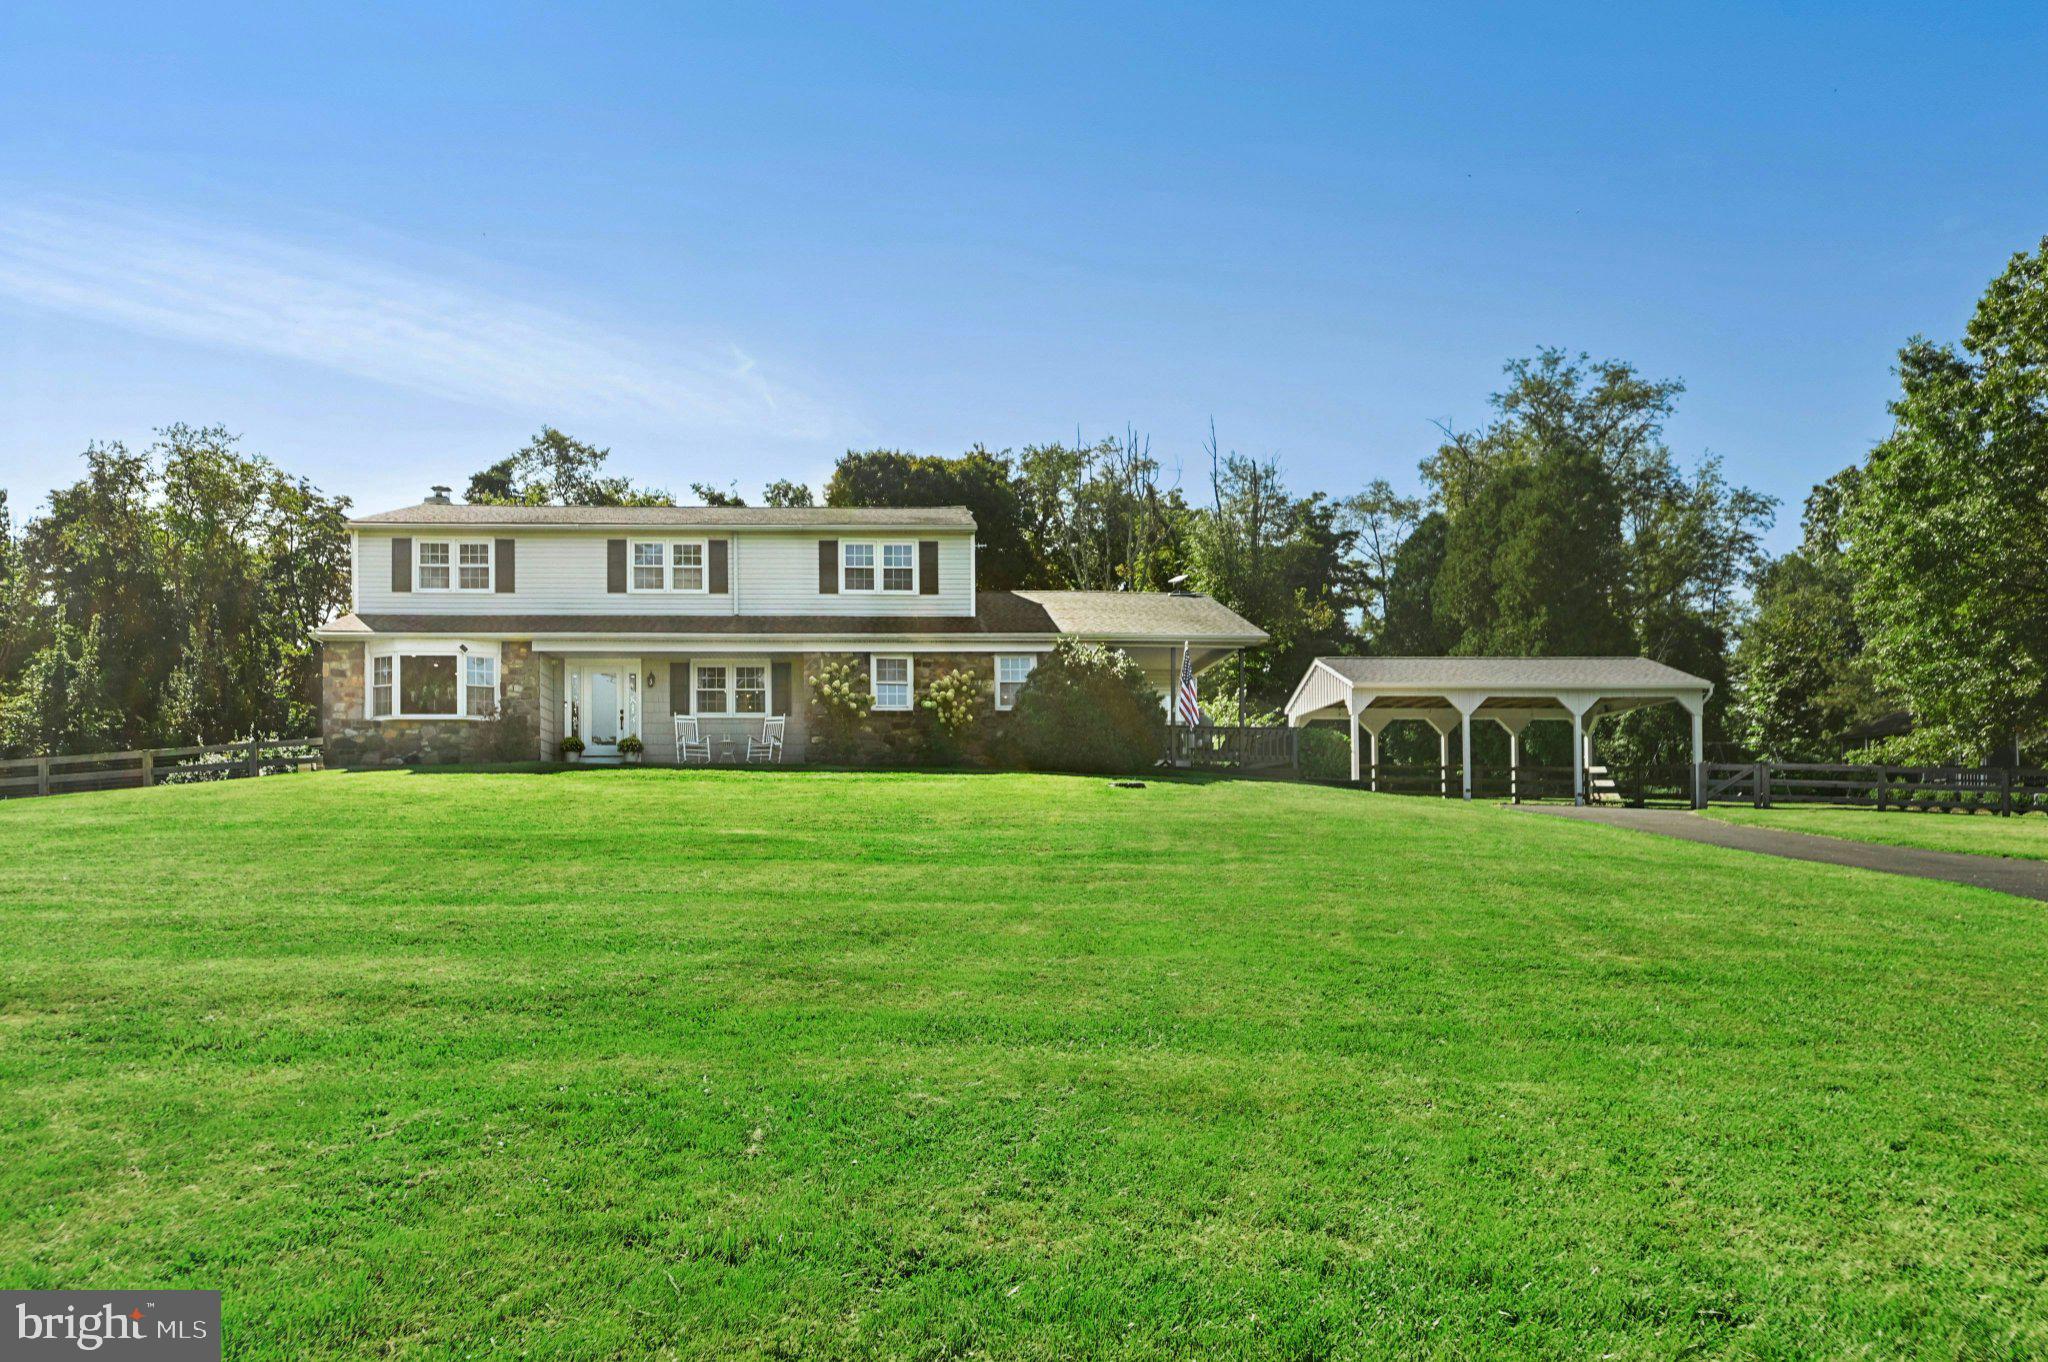
modern living. A ¼ mile long winding drive leads to the classic renovated
colonial with stone accents, surrounded by forest, mature trees, expansive lawns,
picturesque views and wide-open skies that are equally beautiful by day or beneath
the stars. Within the eight-zone climate controlled main residence, custom finishes
and hardwood floors bring warmth throughout much of the home, while a
handsome, oversized floor to ceiling stone fireplace that spans an entire wall
anchors the family room. The spacious kitchen offers hickory cabinetry, custom
countertops and generous room for gathering. A first-floor guest suite with private
entry, its own laundry and deck adds flexibility for family, overnight guests, or
additional living space. Upstairs you will find 4 additional oversized bedrooms with
generous closets, 2 full baths and a charming office with closet space. The
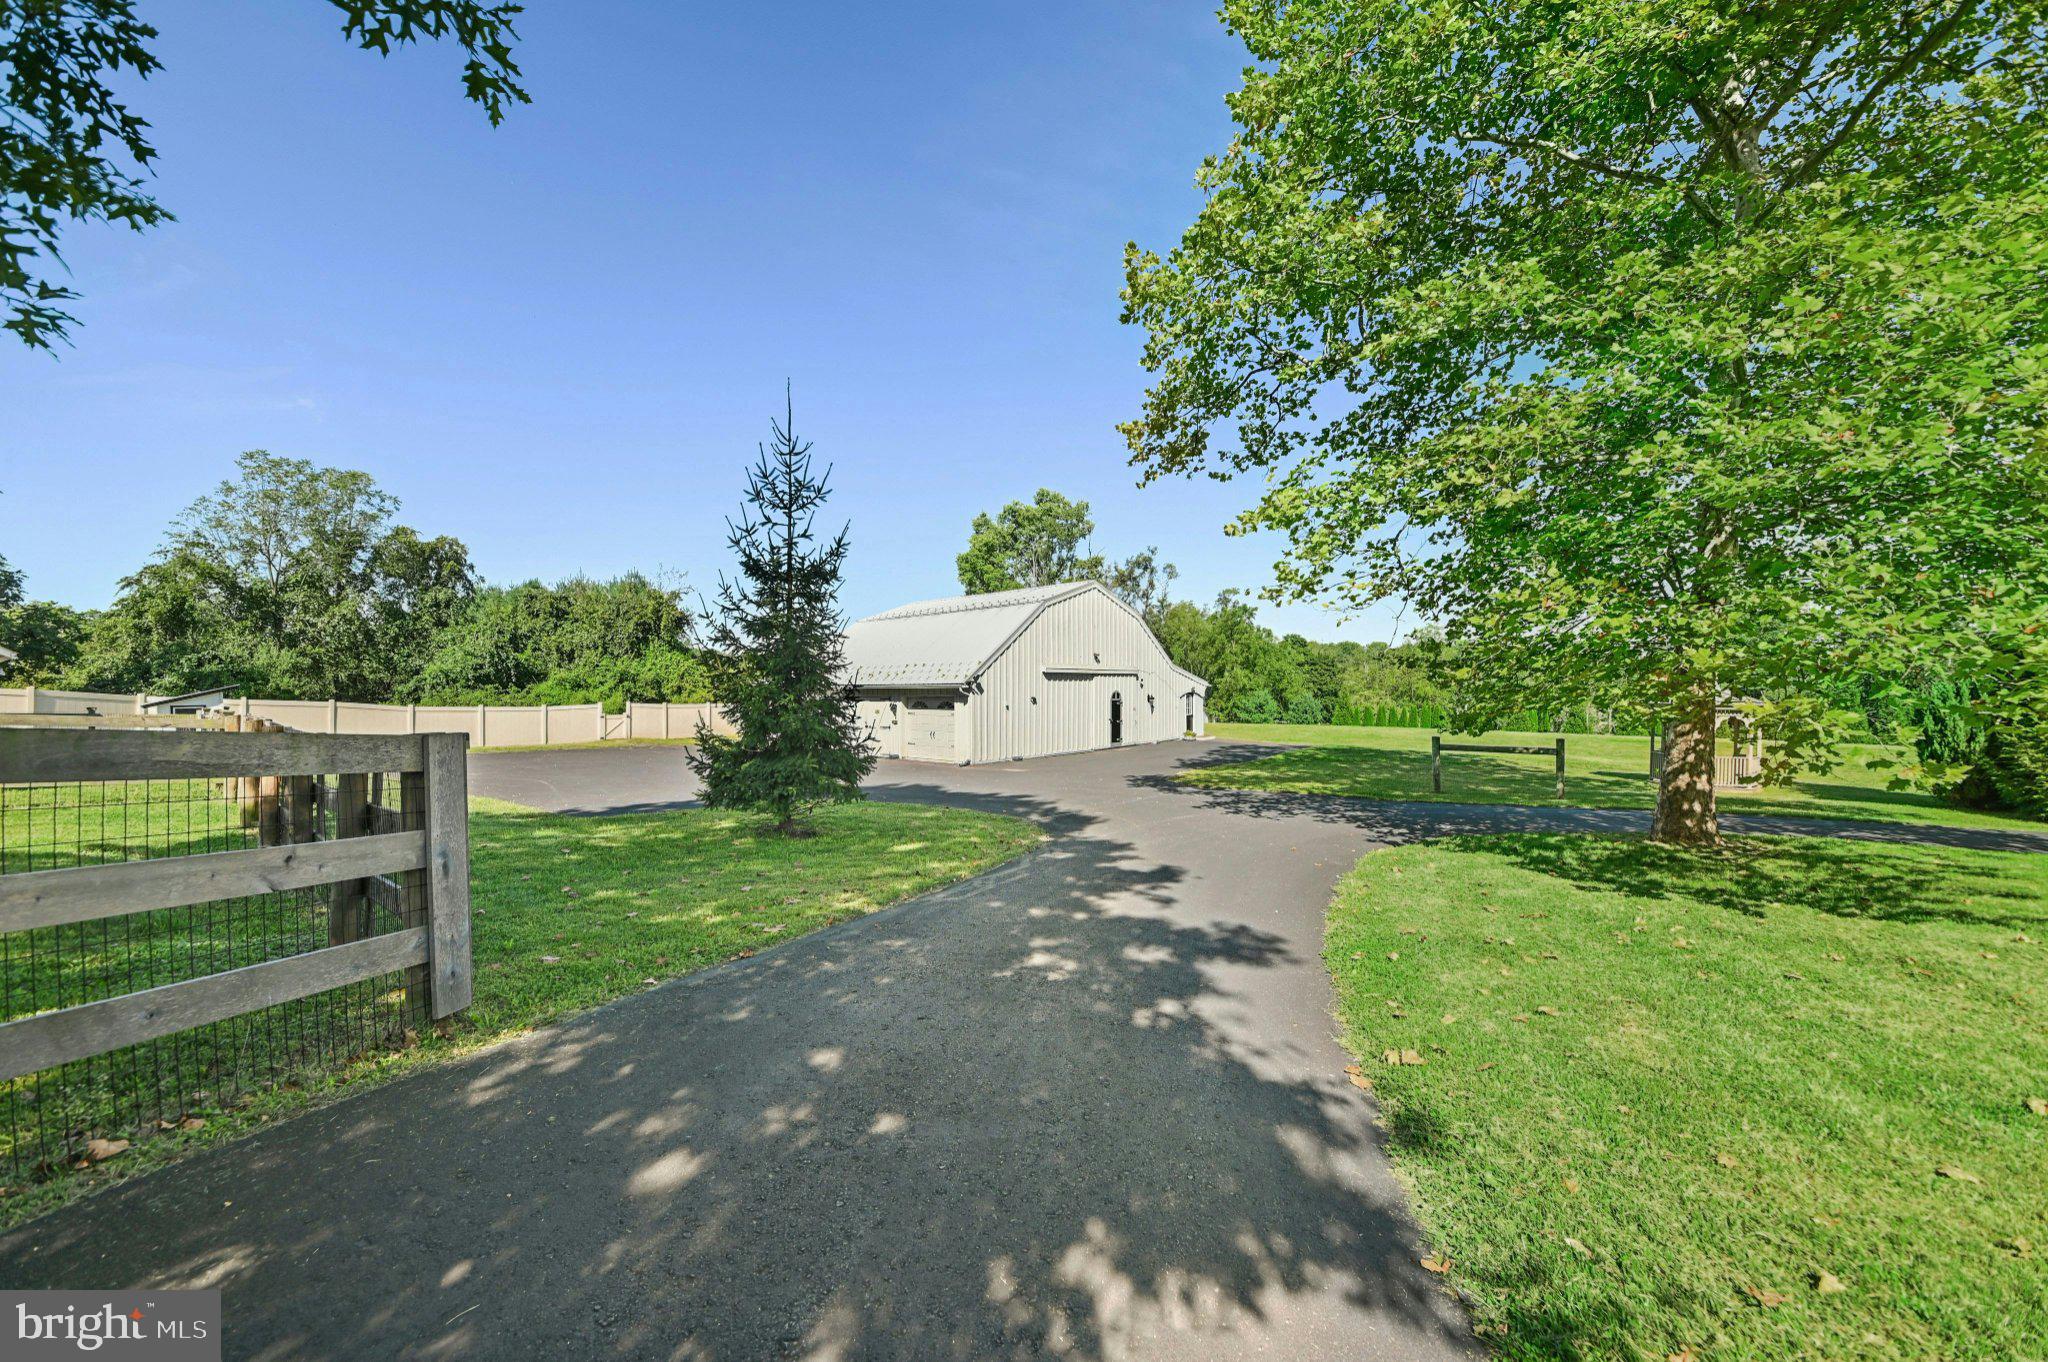
property’s standout feature is the primary gambrel style barn, exquisitely renovated
in 2025 and transformed into breathtaking spaces without losing the equestrian
motif makes it an impressive extension of the estate. Inside, a spacious game room
with expansive views of the property and the interior horse stalls which have been
reimagined as three car bays (one with ceiling height for an auto lift), dedicated
theatre room with 135” screen, luxury powder room, and workshop create a
versatile setting for entertaining, working from home, hobbies, or relaxed evenings
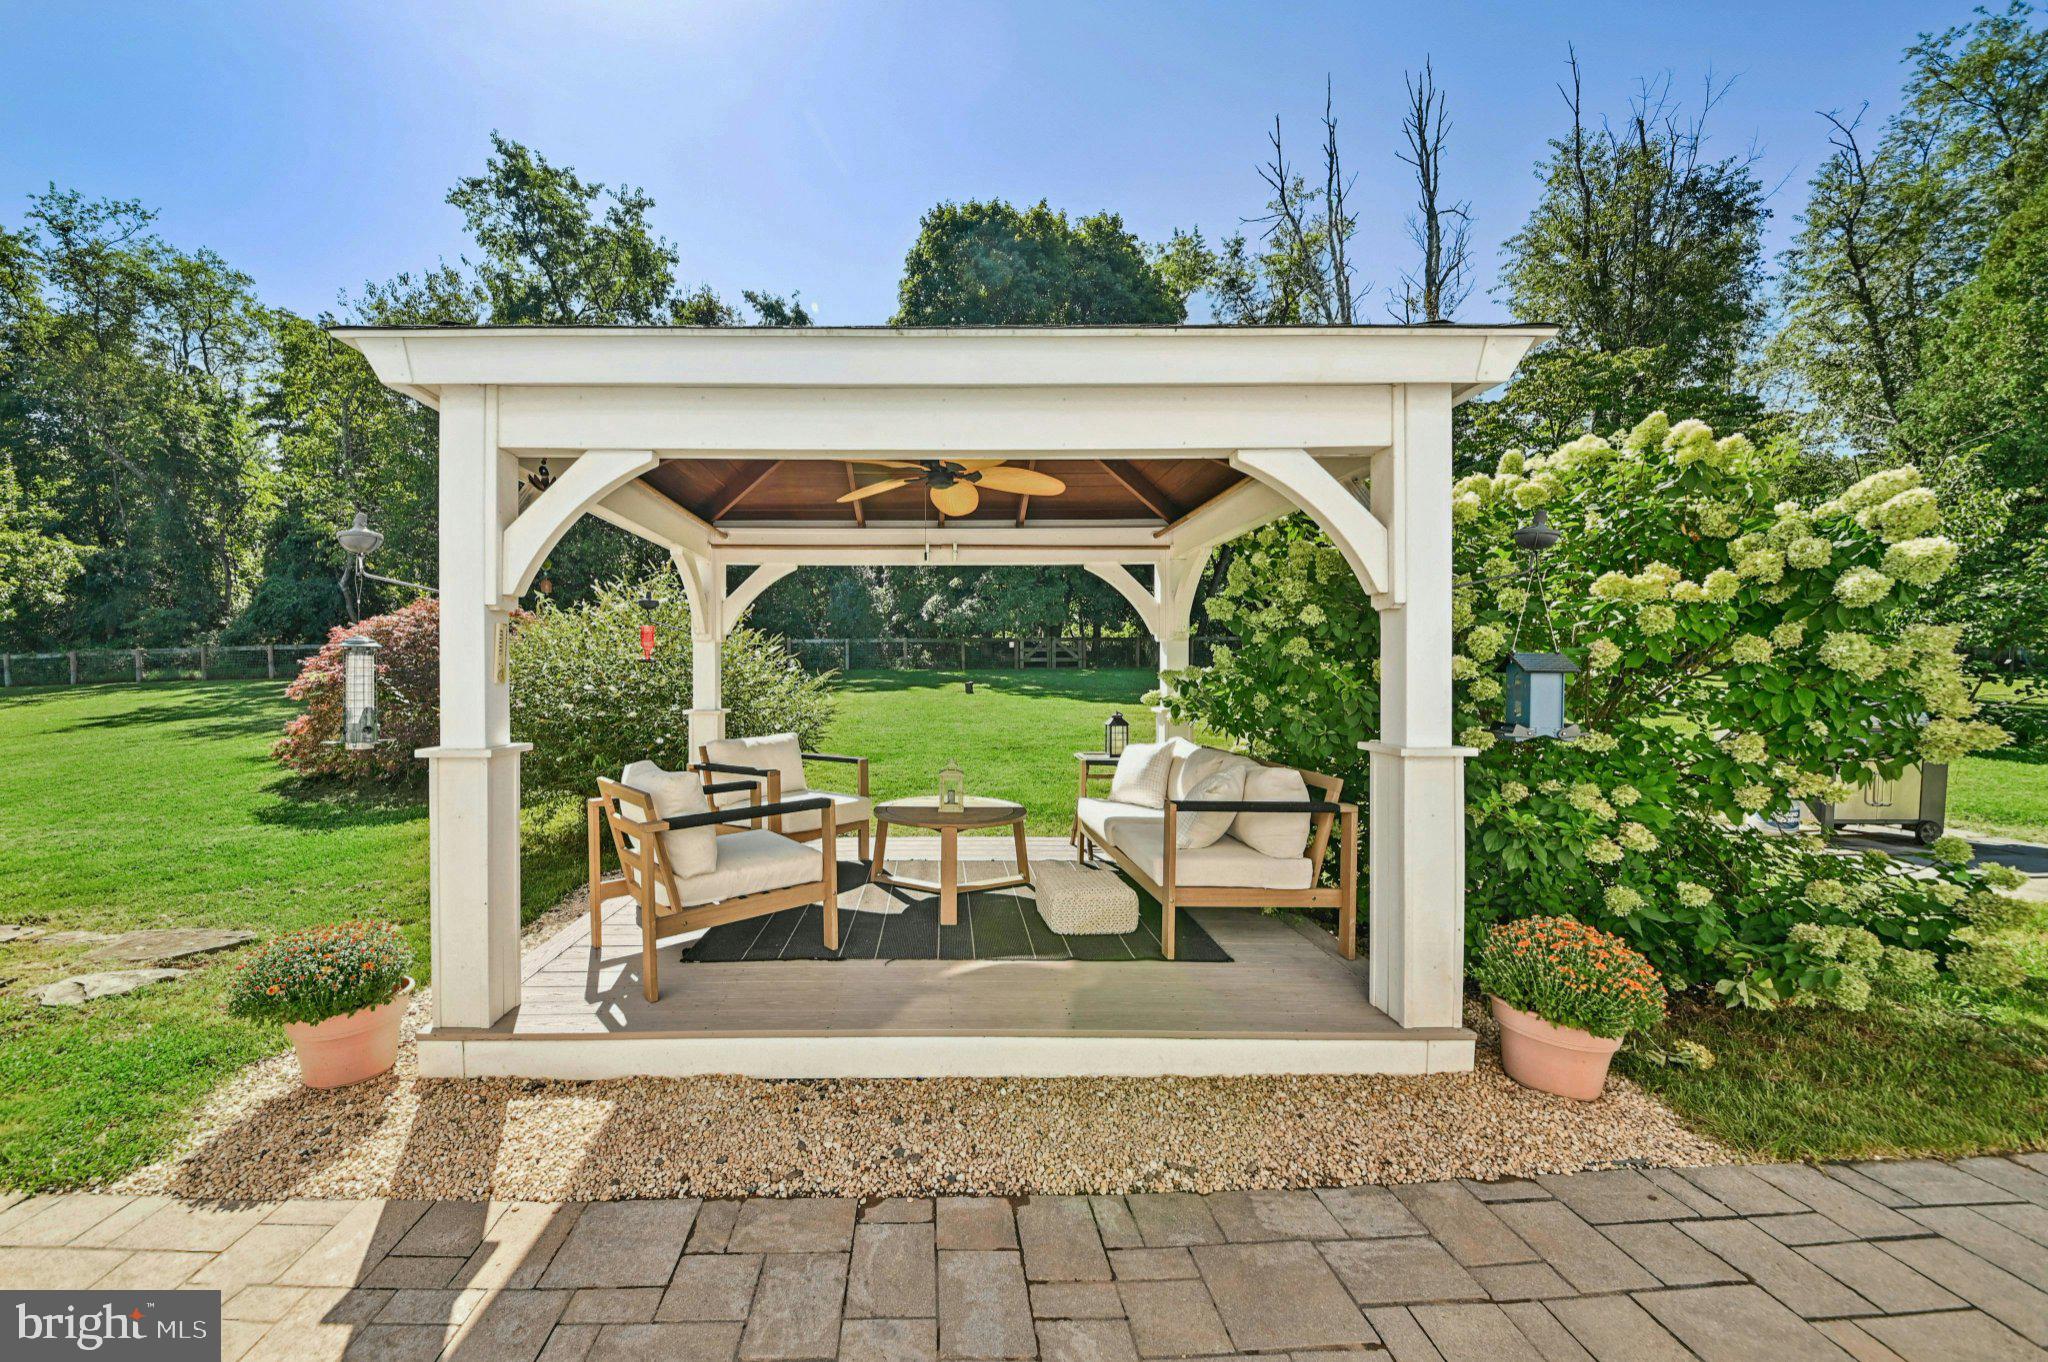
with family and friends. Outdoor living is equally inviting, with a backyard patio,
open gazebo with ceiling fan, a screened gazebo overlooking the pony barn with
fenced paddock and a sunken fire pit creating distinctive spaces to dine, unwind
and entertain. Private, and wonderfully versatile, Moon View Farm offers an idyllic
lifestyle with space in the serenity of its surroundings, yet is an easy scenic ride to
Doylestown, Peddlers Village, and New Hope, while remaining commutable to the
Lehigh Valley, NYC, and Philadelphia. Make sure to view the property video and virtual tour!
Save
Ask
Tour
Hide
Share
Listing Snapshot
Price
$1,285,000
Days On Site
42 Days
Bedrooms
5
Inside Area (SqFt)
3,035 sqft
Total Baths
5
Full Baths
3
Partial Baths
2
Lot Size
4.5 Acres
Year Built
1974
MLS Number
PABU2130730
Status
Active
Property Tax
$7,650
HOA/Condo/Coop Fees
N/A
Sq Ft Source
Assessor
Friends & Family
React
Invite
Recent Activity
2 weeks ago
Listing updated with changes from the MLS
a month ago
Status changed to Active
a month ago
Listing first seen on site
General Features
Acres
4.5
Carport
3
Cross Street
Gallows Hill Rd
Foundation
Block
Garage
Yes
Garage Spaces
3
Levels
Two
Parking
OversizedGarage Door OpenerCircular DrivewayShared DrivewayPavedGarageDrivewayDetached CarportOtherDetached
Parking Spaces
20
Property Sub Type
Single Family Residence
Sewer
Septic Tank
Special Circumstances
Standard
SqFt Above
3035
SqFt Total
4312
Style
Colonial
Water Source
Well
Zoning
RP
Interior Features
Appliances
RangeElectric RangeElectric OvenWater PurifierGas Water HeaterBuilt-In RangeDishwasherRefrigeratorWasherWasher/Dryer StackedMicrowaveTankless Water Heater
Basement
FullSump PumpUnfinishedInterior Entry
Cooling
Ceiling Fan(s)DuctlessWall Unit(s)Electric
Fireplace
Yes
Fireplace Features
Stone
Fireplaces
1
Flooring
Wood
Heating
ElectricPropaneRadiantZonedOtherBaseboard
Interior
Central VacuumCeiling Fan(s)PantryRecessed LightingWalk-In Closet(s)Beamed Ceilings