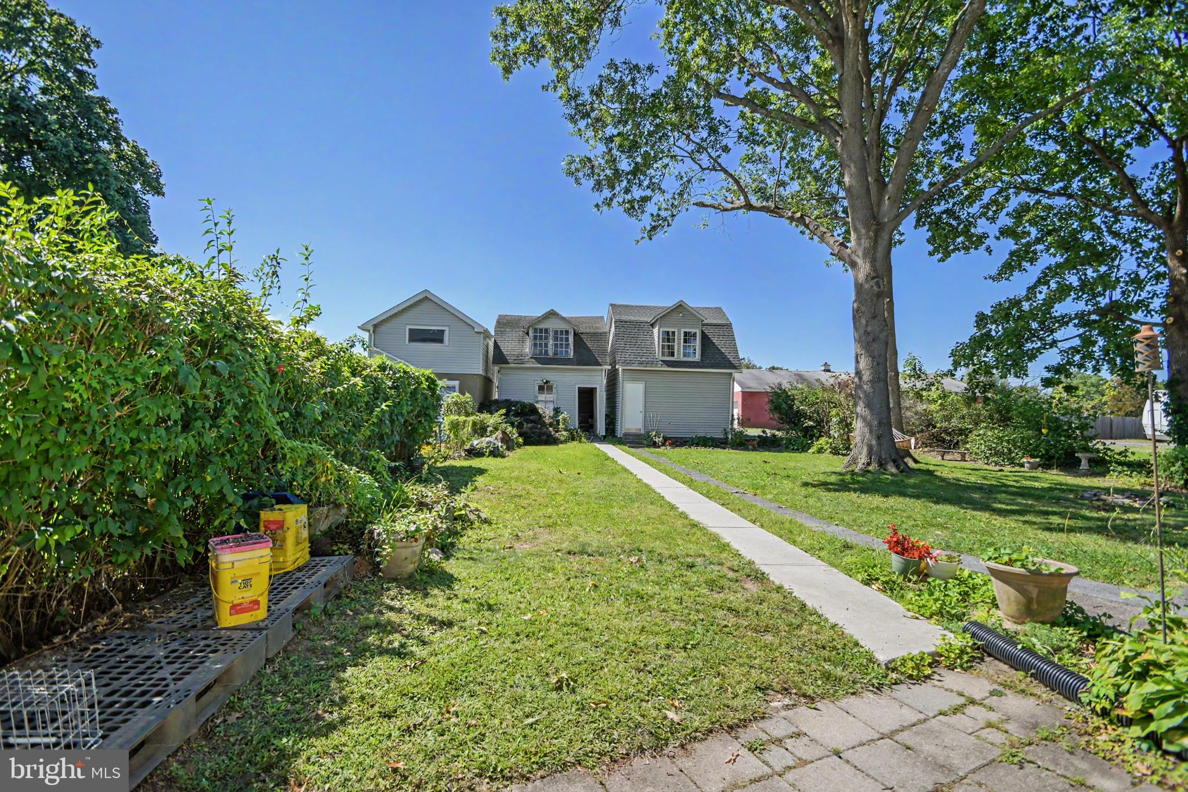
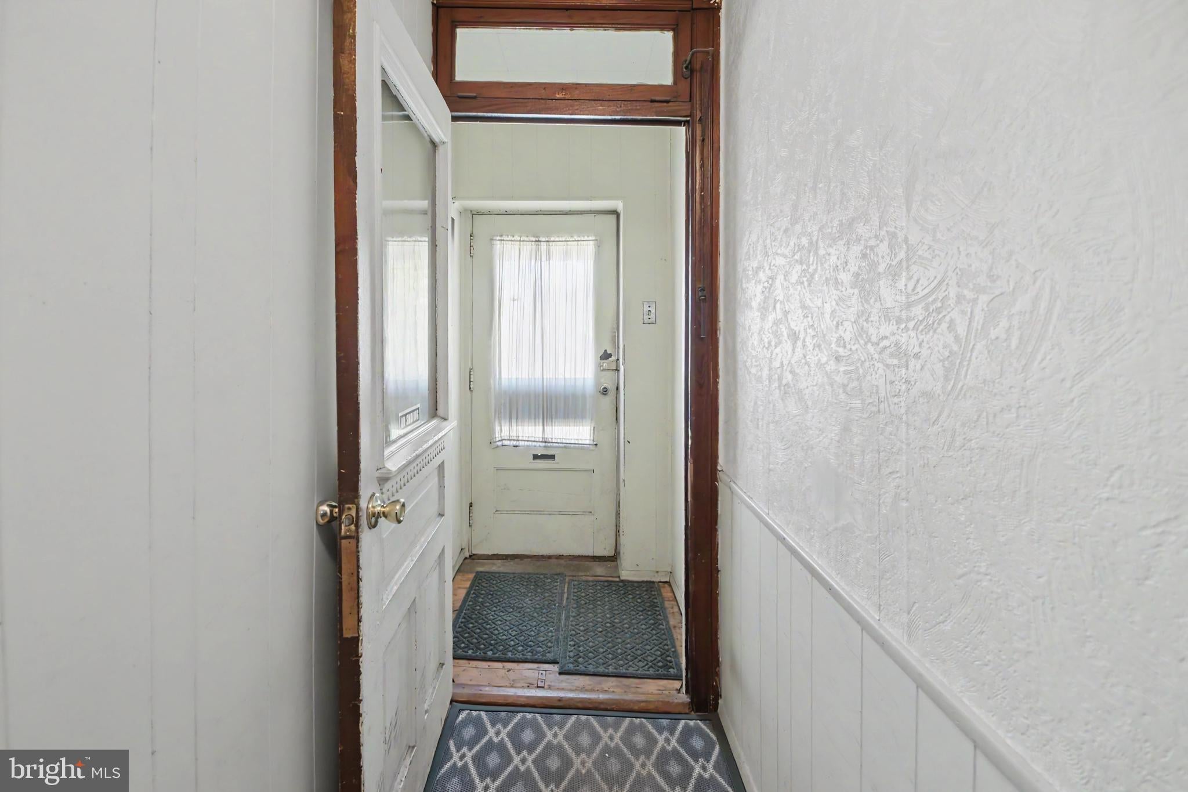
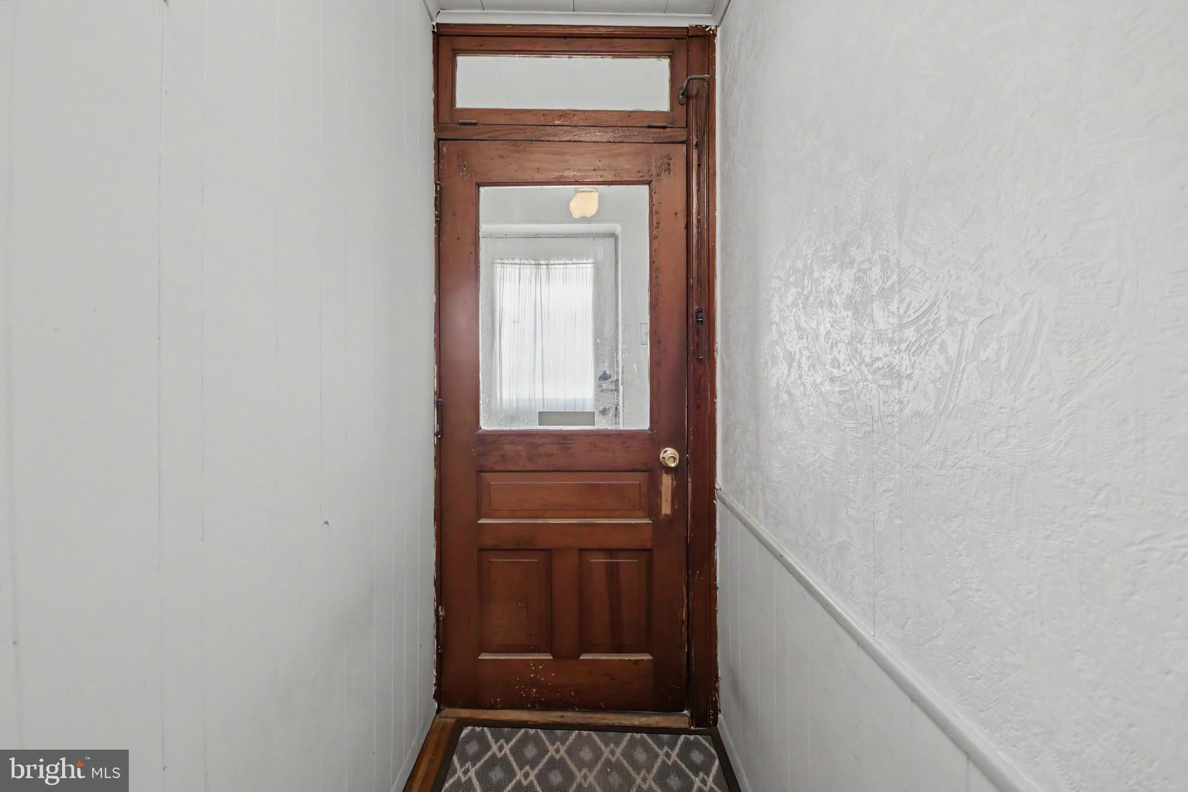
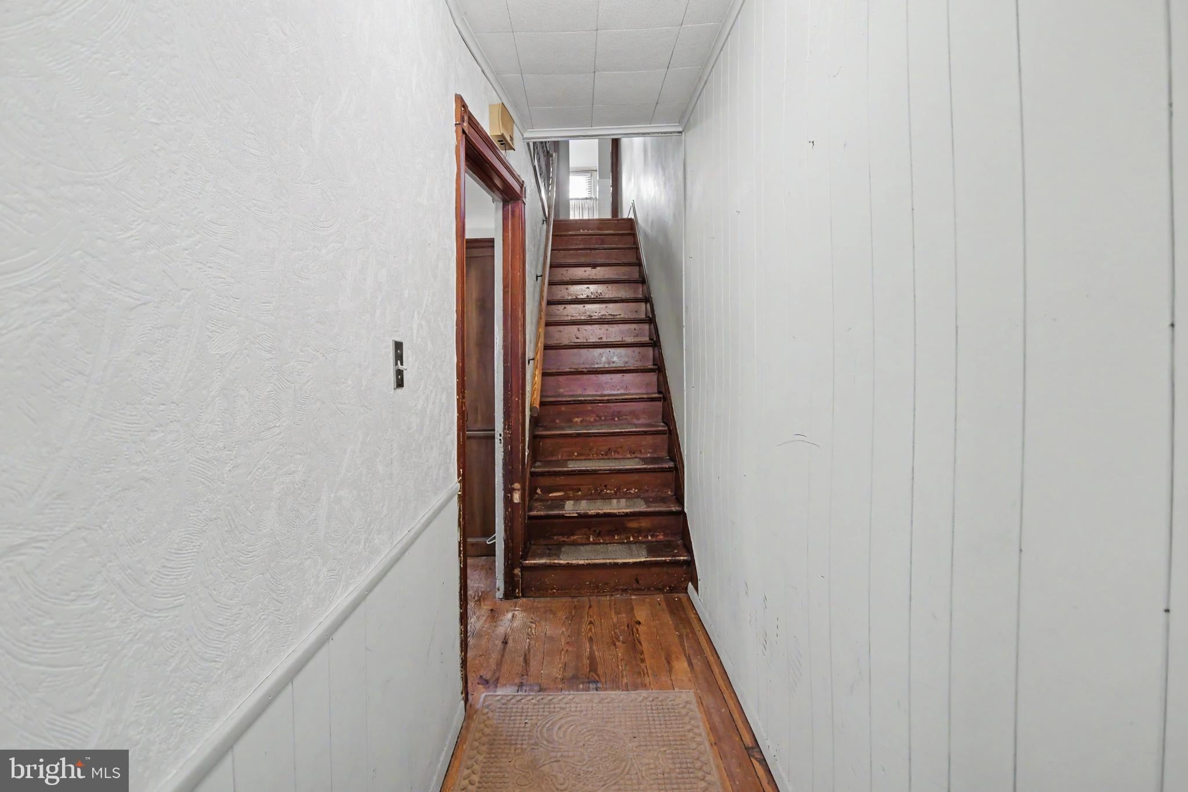
New Price! Step back in time with this charming Belgium block Row House, complete with a covered front porch, 2-story garage, and plenty of original character. The entry hallway features original wood flooring that continues throughout the main level. The living room offers a ceiling fan and built-in bookshelves framing a window seat. The dining room features another ceiling fan and the hutch is included. At the back of the house is the eat-in kitchen and a convenient first-floor laundry room with a stackable washer/dryer, along with a built-in cabinet and commode. Just off the kitchen, the mudroom provides access to the block patio and backyard. Upstairs, you'll find three bedrooms with ceiling fans, a walk-in closet, and a full bath. The finished attic provides additional space and could be used as a home office, fourth bedroom, hobby area, or storage. Throughout the home, you'll find many original doors accented with beautiful rosette trim, and tall baseboards. A sidewalk leads to the detached garage, which offers additional storage on the second floor and 1 off street parking spot. Many replacement windows and a new roof was installed in 2025. Property is being sold in As-Is condition. Come see the possibilities and make it your own!
Save
Ask
Tour
Hide
Share
Listing Snapshot
Price
$229,900
Days On Site
43 Days
Bedrooms
4
Inside Area (SqFt)
1,535 sqft
Total Baths
1
Full Baths
1
Partial Baths
N/A
Lot Size
0.08 Acres
Year Built
1925
MLS Number
PABU2130754
Status
Active Under Contract
Property Tax
$2,679
HOA/Condo/Coop Fees
N/A
Sq Ft Source
Assessor
Friends & Family
React
Invite
Recent Activity
a week ago
Status changed to Active Under Contract
a week ago
Listing updated with changes from the MLS
3 weeks ago
Price changed to $229,900
a month ago
Listing first seen on site
General Features
Acres
0.08
Cross Street
Franklin St
Foundation
Stone
Garage
Yes
Garage Spaces
1
Levels
Three Or More
Parking
Off StreetOn StreetGarageDetached
Parking Spaces
2
Property Sub Type
Townhouse
Sewer
Public Sewer
Special Circumstances
Standard
SqFt Above
1535
SqFt Total
1535
Style
Colonial
Water Source
Public
Zoning
R3
Interior Features
Appliances
Electric RangeElectric OvenElectric Water HeaterDishwasherRange HoodRefrigeratorWasher/Dryer Stacked
Basement
Exterior EntryFullInterior Entry
Cooling
Ceiling Fan(s)Window Unit(s)Electric
Flooring
WoodVinyl
Heating
OilForced Air
Interior
Ceiling Fan(s)
Laundry Features
Laundry RoomMain Level
Bedroom 1
Features - Ceiling Fan(s)
Bedroom 2
Features - Ceiling Fan(s)
Bedroom 3
Features - Ceiling Fan(s)
Bedroom 4
Features - Ceiling Fan(s)
Bonus Room
Features - Walk-In Closet(s)
Dining Room
Level - MainFeatures - Ceiling Fan(s)
Kitchen
Level - Main
Laundry
Level - Main
Living Room
Level - MainFeatures - Ceiling Fan(s)
Mud Room
Level - Main
Save
Ask
Tour
Hide
Share
Exterior Features
Fencing
Chain Link
Lot Features
Front YardBack Yard
Patio And Porch
PatioPorch
Pool Features
None
Roof
Shingle
Windows/Doors
Storm Door(s)
Community Features
Community Features
SidewalksStreet Lights
MLS Area
Quakertown Boro (10135)
School District
QUAKERTOWN COMMUNITY
Schools
School District
QUAKERTOWN COMMUNITY
Elementary School
Unknown
Middle School
Unknown
High School
QUAKERTOWN COMMUNITY SENIOR
Listing courtesy of Iron Valley Real Estate Legacy