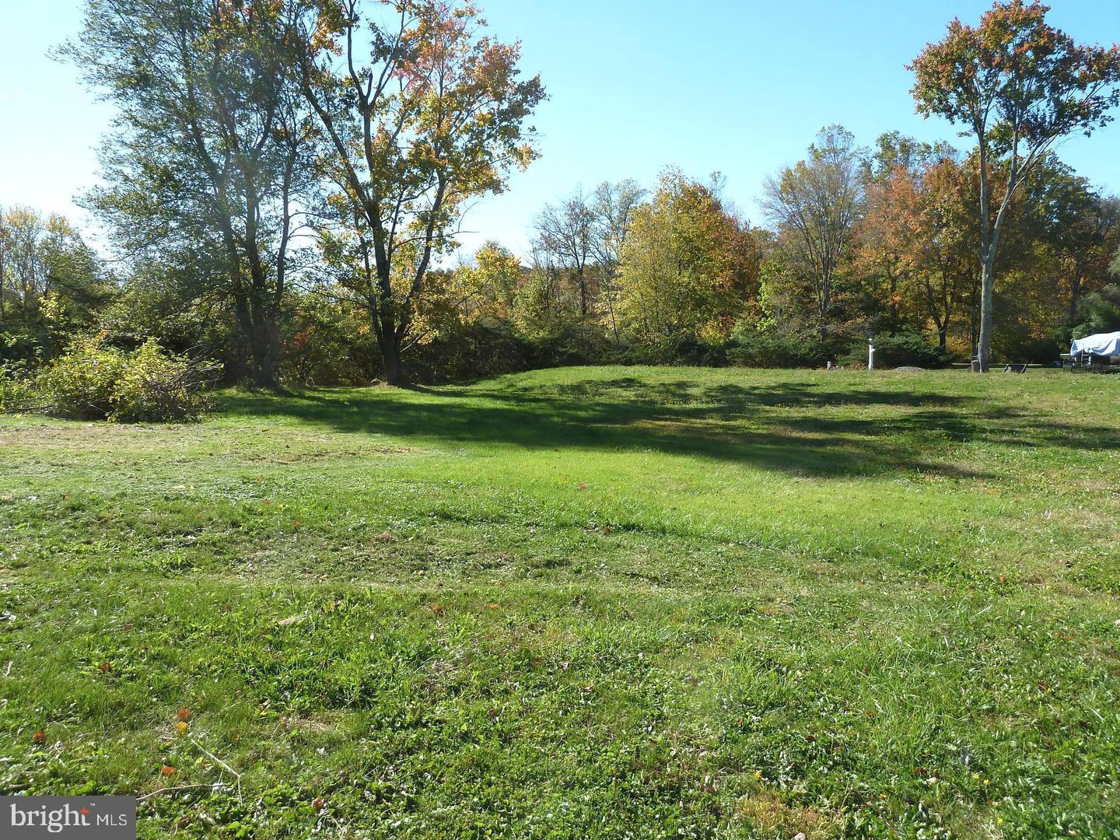
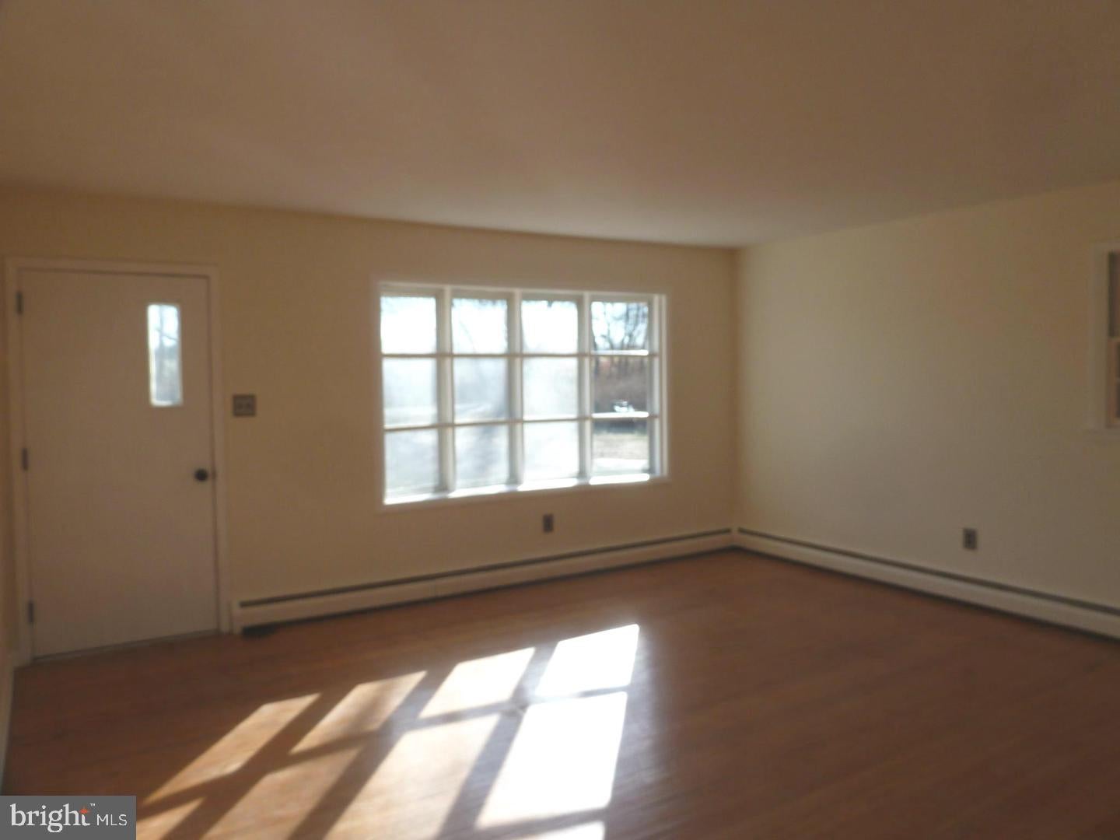
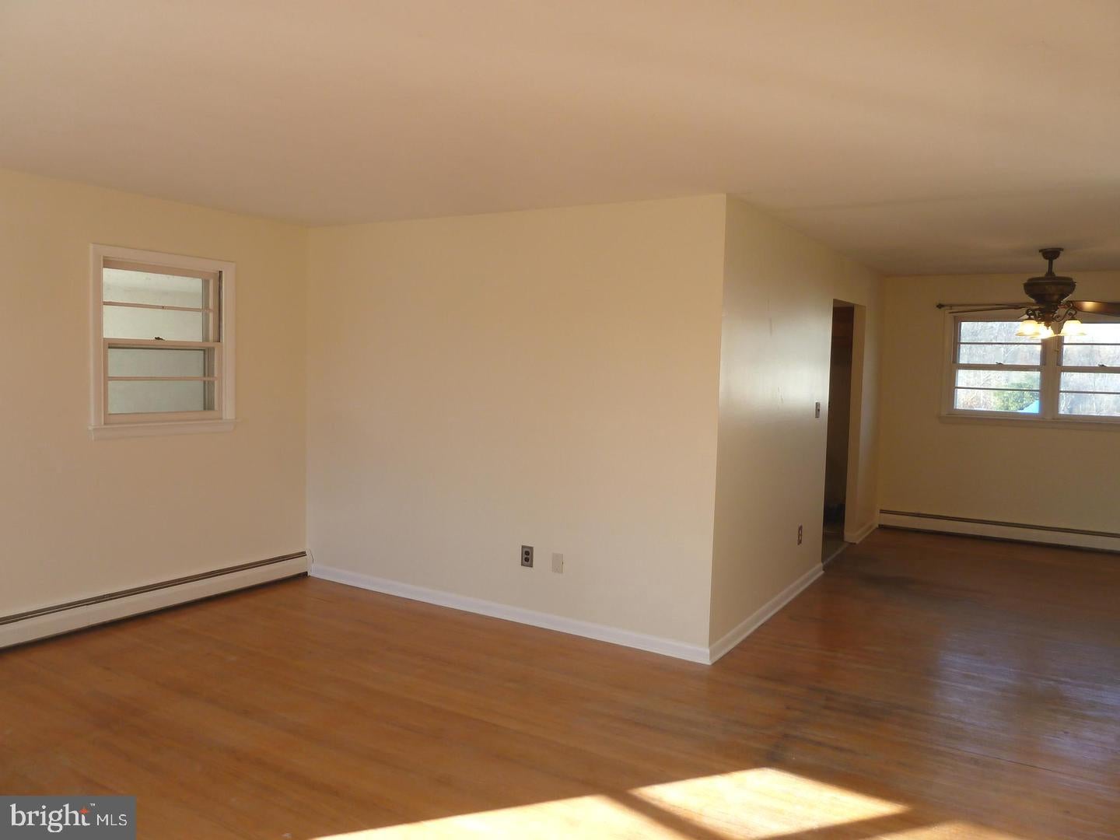
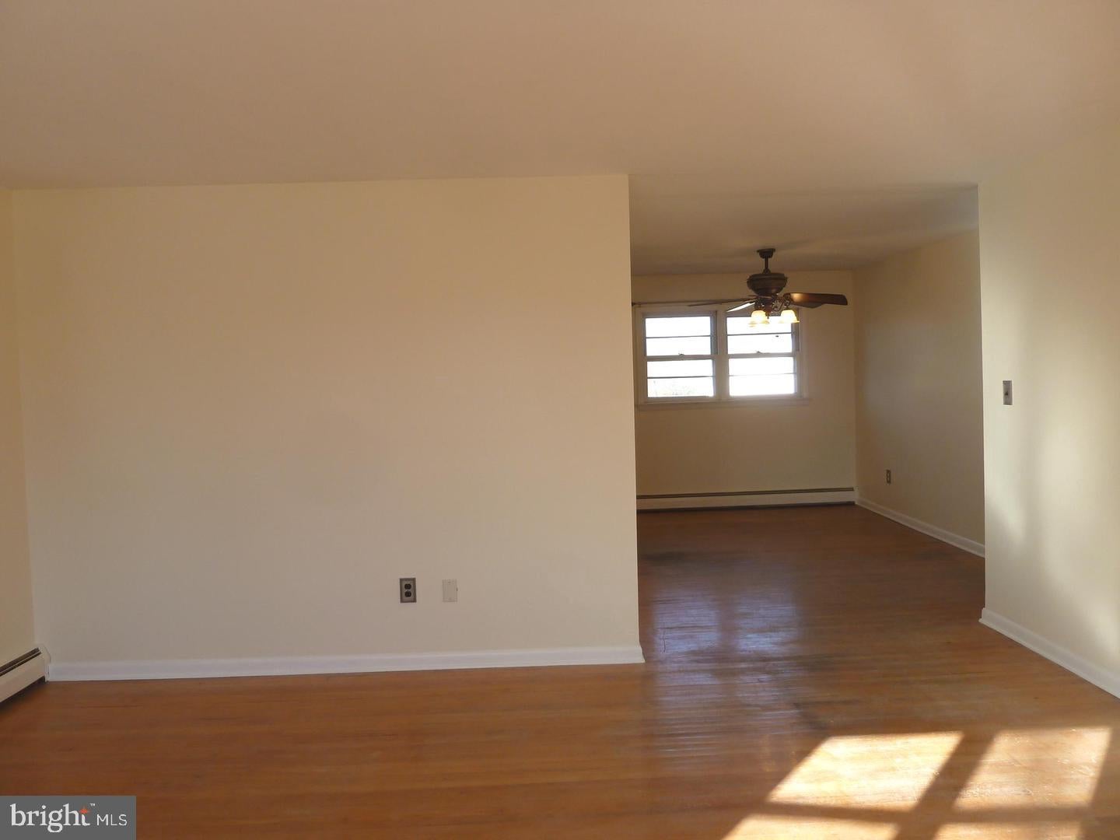
One floor living Ranch style home with full unfinished basement and 2 car Garage and breezeway. This home has just been painted throughout inside and there is a new oil tank in the basement. There are also new interior doors. The owner is putting in a new refrigerator and new microwave oven. There are three bedrooms and one full bath. There are Oak Kitchen Cabinets and hardwood flooring in the Bedrooms, Living Room, Hallway and Dining Room. There is vinyl flooring in the kitchen and Bathroom. There is a rear Deck and a large level yard. The owner will be painting two exterior doors to the garage and to the deck from the breezeway in the spring when it warms up. There is a new septic system and great storage in the garage and basement.
The tenants are responsible for Cable TV, Electricity, Heat (which is oil hot water baseboard), Hot water which is a summer/winter hookup so it is heated by the oil heater, lawn care, snow removal and trash & recycling removal. Pets may be permitted on a case by case basis. Owner is a PA Licensed Realtor.
Save
Ask
Tour
Hide
Share
Listing Snapshot
Price
$2,500
Days On Site
4 Days
Bedrooms
3
Inside Area (SqFt)
1,240 sqft
Total Baths
1
Full Baths
1
Partial Baths
N/A
Lot Size
0.81 Acres
Year Built
1964
MLS® Number
PABU2130762
Status
Coming Soon
Property Tax
N/A
HOA/Condo/Coop Fees
N/A
Sq Ft Source
Assessor
Friends & Family
React
Invite
Recent Activity
4 days ago
Listing updated with changes from the MLS®
4 days ago
Listing first seen on site
General Features
Acres
0.81
Attached Garage
Yes
Available on
2026-10-01
Cross Street
Cedar Lane
Foundation
Block
Garage
Yes
Garage Spaces
2
Levels
One
Parking
Garage Door OpenerOff StreetPrivateGarageDrivewayAttached
Parking Spaces
2
Pets
Yes
Property Sub Type
Single Family Residence
Security
Smoke Detector(s)Carbon Monoxide Detector(s)
Sewer
Septic Tank
SqFt Above
1240
SqFt Total
1240
Style
Ranch/Rambler
Utilities
Cable AvailablePhone AvailableElectricity Available
Water Source
Private
Zoning
R2
Interior Features
Appliances
Electric RangeElectric OvenWasherDishwasherExhaust FanRefrigeratorMicrowaveDryer
Basement
FullSump PumpUnfinishedInterior Entry
Cooling
Window Unit(s)Electric
Electric
100 Amp ServiceCircuit Breakers
Flooring
WoodHardwood
Furnished
Unfurnished
Heating
Exhaust FanOilBaseboard
Interior
Eat-in Kitchen
Main Level Bedrooms
3
Bathroom 1
Level - Main
Bedroom 2
Level - Main
Bedroom 3
Level - Main
Dining Room
Level - Main
Kitchen
Level - Main
Living Room
Level - Main
Primary Bedroom
Level - Main
Save
Ask
Tour
Hide
Share
Exterior Features
Construction Details
Frame
Exterior
Rain Gutters
Lot Features
Front YardLevelClearedBack Yard
Patio And Porch
Deck
Pool Features
None
Roof
Asphalt
View
Garden
Waterview
Garden
Community Features
MLS Area
Bedminster Twp (10101)
School District
PENNRIDGE
Roads
Paved
Schools
School District
PENNRIDGE
Elementary School
BEDMINSTER
Middle School
Unknown
High School
PENNRIDGE
Listing courtesy of Keller Williams Real Estate-Doylestown