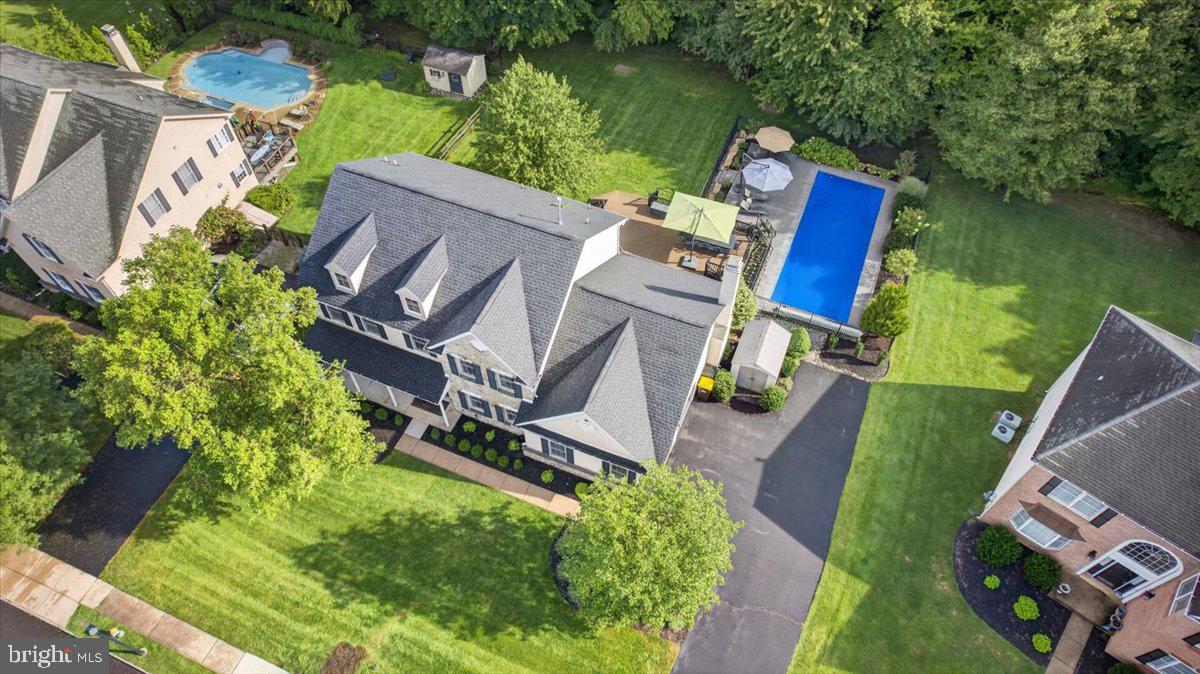
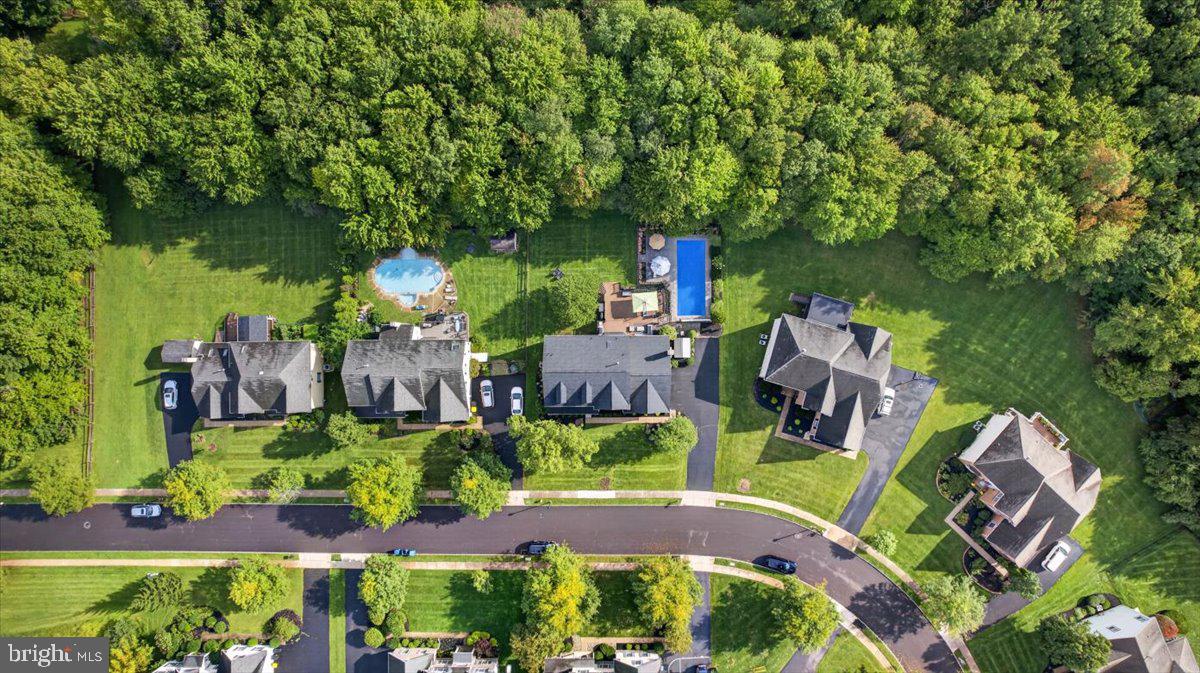
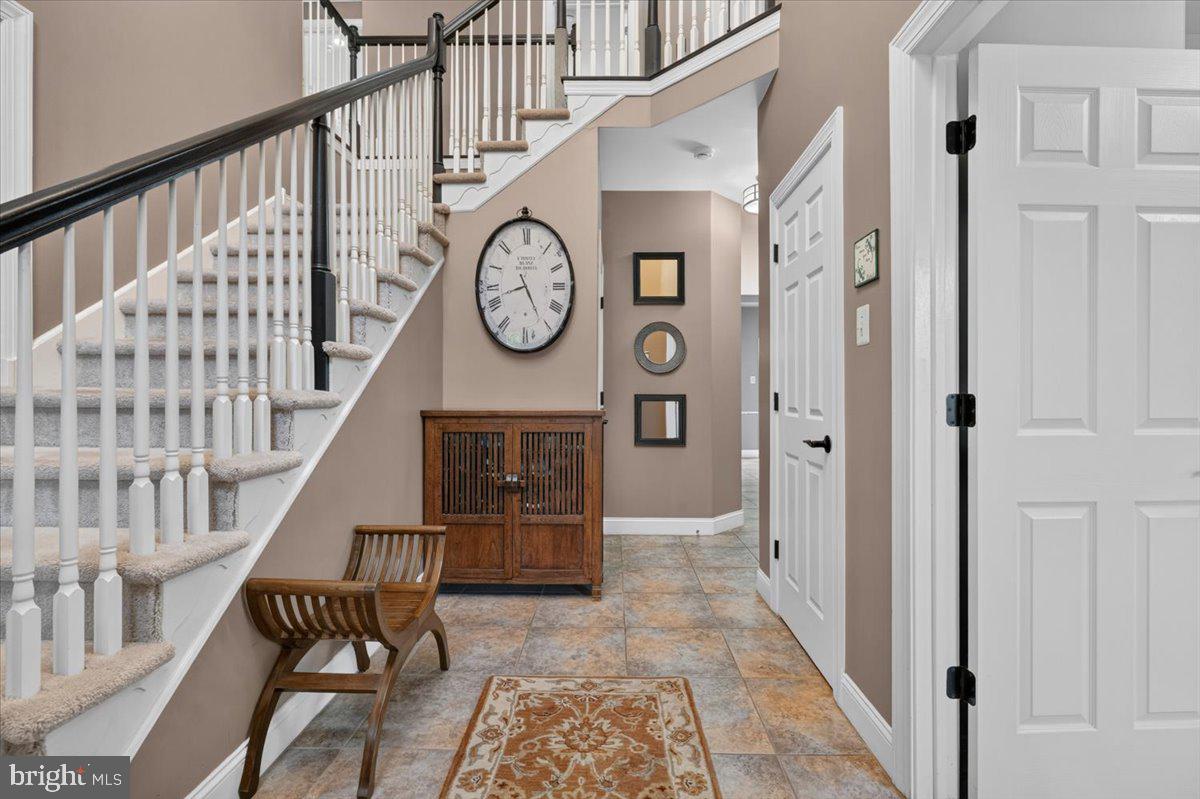
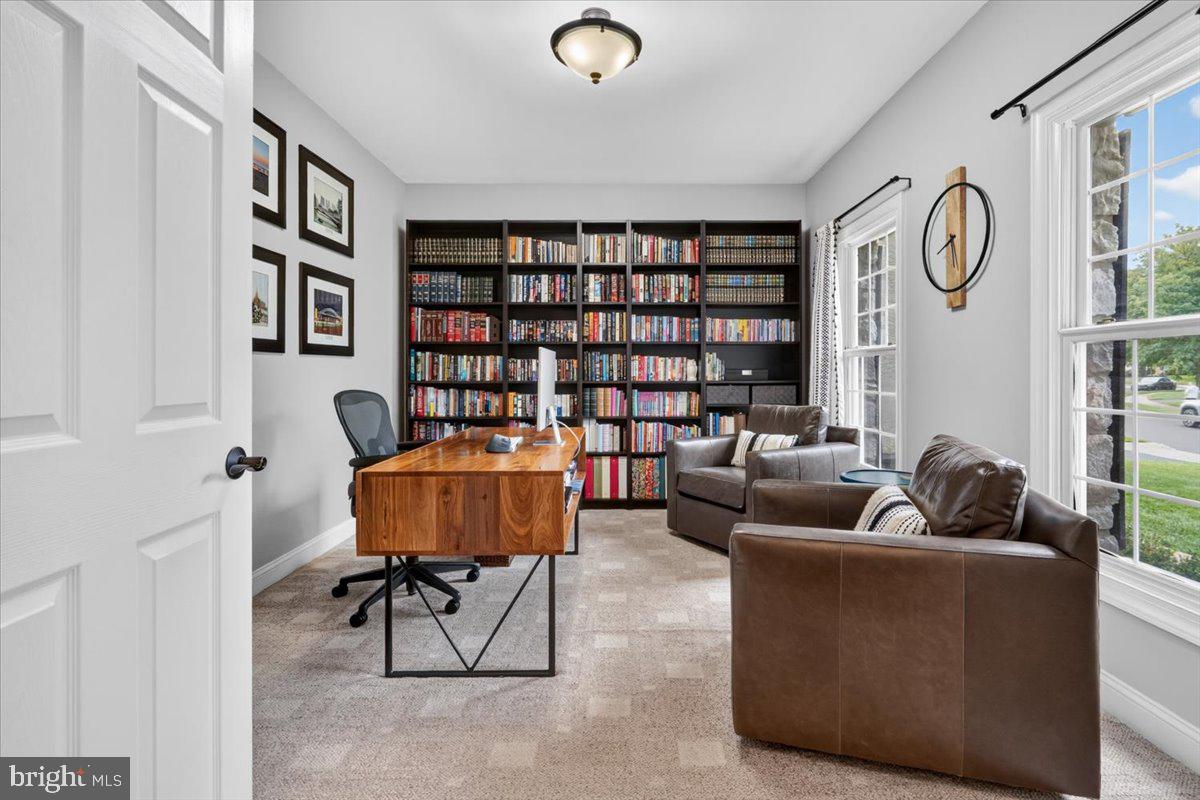
NEW PRICE IN ESTATES AT WARRINGTON RIDGE! Unbeatable lifestyle opportunity in the top-rated Central Bucks School District. This beautifully maintained 4 BR, 2.5 BA home features a brand-new roof (Aug 2026) and an incredible backyard oasis with an in-ground pool, expansive two-tier composite deck with built-in seating, open lawn, and full irrigation system. The main level offers flexible living with custom sliding barn doors for privacy or open flow, plus a dedicated first-floor office. Upstairs, the spacious primary suite includes a private bonus room perfect for a second office, nursery, or sitting area. Complete with a 2-car garage and full unfinished basement. Minutes from parks, dining, and shopping. Schedule your tour today!
Save
Ask
Tour
Hide
Share
Listing Snapshot
Price
$974,999
Days On Site
46 Days
Bedrooms
4
Inside Area (SqFt)
3,130 sqft
Total Baths
3
Full Baths
2
Partial Baths
1
Lot Size
0.31 Acres
Year Built
2006
MLS Number
PABU2130764
Status
Active Under Contract
Property Tax
$11,545
HOA/Condo/Coop Fees
N/A
Sq Ft Source
Assessor
Friends & Family
React
Invite
Recent Activity
a week ago
Status changed to Active Under Contract
a week ago
Listing updated with changes from the MLS
3 weeks ago
Price changed to $974,999
2 months ago
Listing first seen on site
General Features
Acres
0.31
Attached Garage
Yes
Foundation
Block
Garage
Yes
Garage Spaces
2
Levels
Two
Parking
On StreetGarageDrivewayInside EntranceAttached
Parking Spaces
2
Property Sub Type
Single Family Residence
Sewer
Public Sewer
Special Circumstances
Standard
SqFt Above
3130
SqFt Total
3130
Style
Colonial
Water Source
Public
Zoning
R2
Interior Features
Appliances
RangeDouble OvenGas Water HeaterBuilt-In RangeDishwasherDryerStainless Steel Appliance(s)WasherMicrowaveENERGY STAR Qualified Appliances
Basement
Cooling
Central AirCeiling Fan(s)Gas
Fireplace
Yes
Fireplaces
1
Heating
Natural GasForced Air
Interior
Kitchen IslandWalk-In Closet(s)Ceiling Fan(s)PantryOpen FloorplanSoaking Tub
Laundry Features
Laundry Room
Breakfast Room
Level - Main
Dining Room
Level - Main
Family Room
Level - Main
Foyer
Level - Main
Half Bath
Level - Main
Kitchen
Level - Main
Laundry
Level - Main
Living Room
Level - Main
Office
Level - Main
Save
Ask
Tour
Hide
Share
Exterior Features
Construction Details
Frame
Lot Features
Front Yard
Patio And Porch
DeckPorch
Pool Features
FencedIn GroundPrivate
Private Pool
Yes
Community Features
Community Features
Sidewalks
MLS Area
Warrington Twp (10150)
School District
CENTRAL BUCKS
Schools
School District
CENTRAL BUCKS
Elementary School
KUTZ
Middle School
LENAPE
High School
CENTRAL BUCKS HIGH SCHOOL WEST
Listing courtesy of Coldwell Banker Hearthside-Doylestown