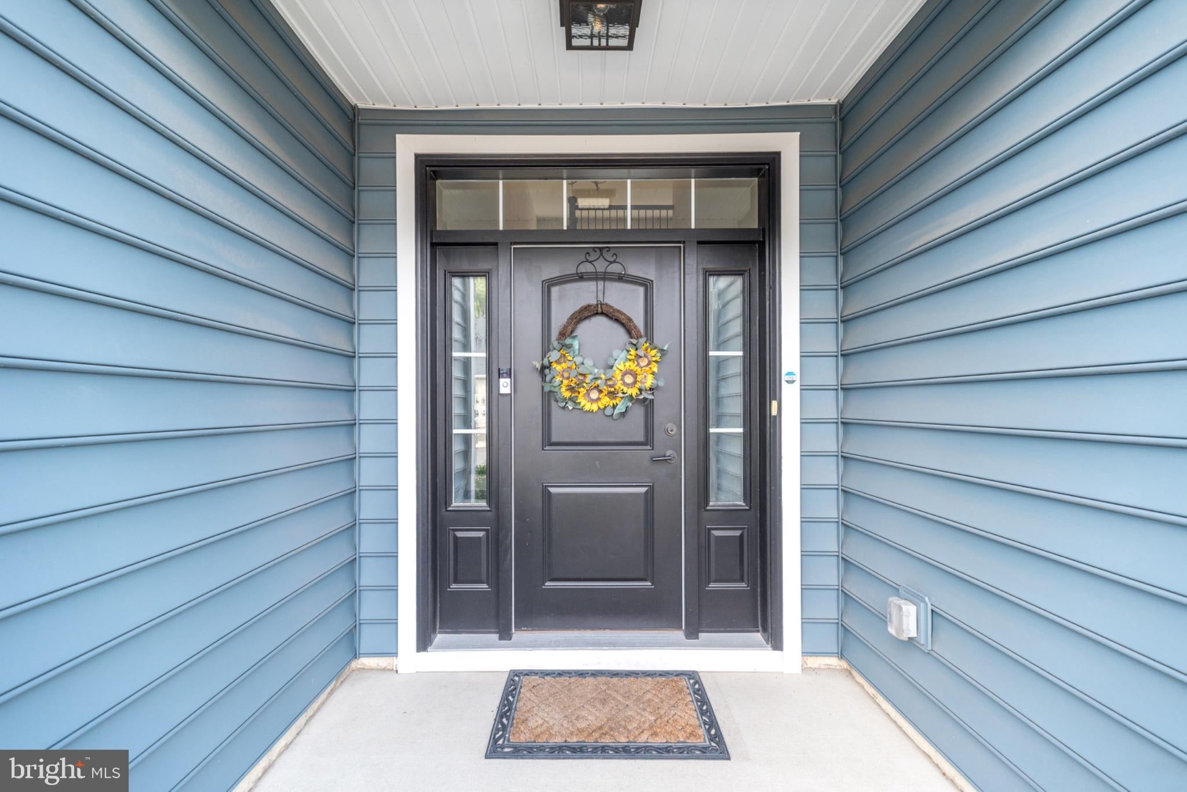
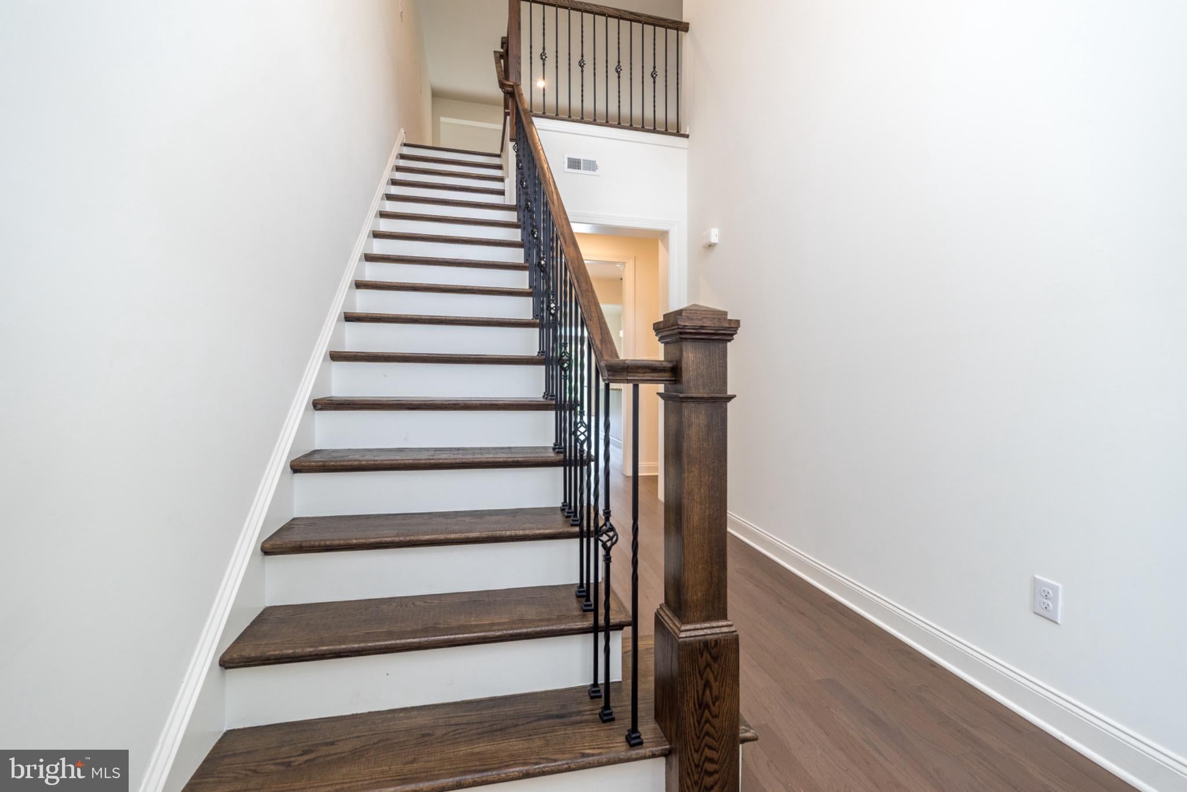
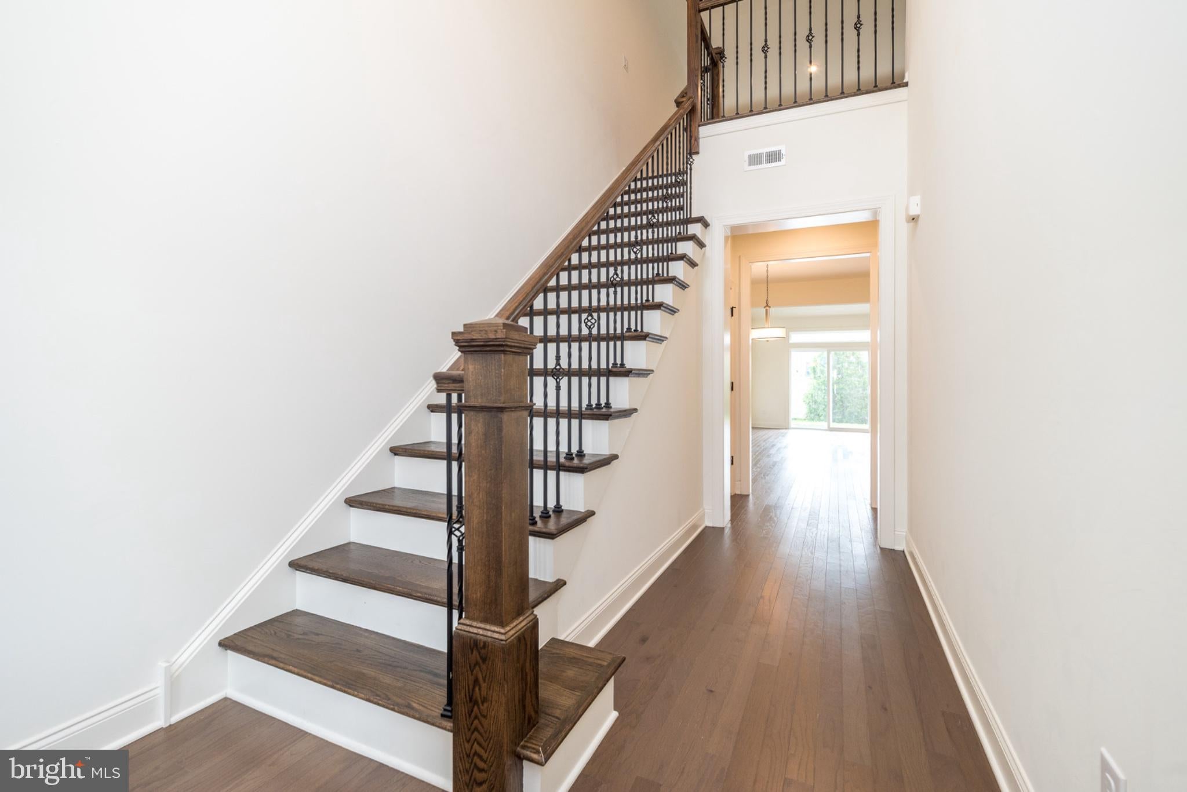
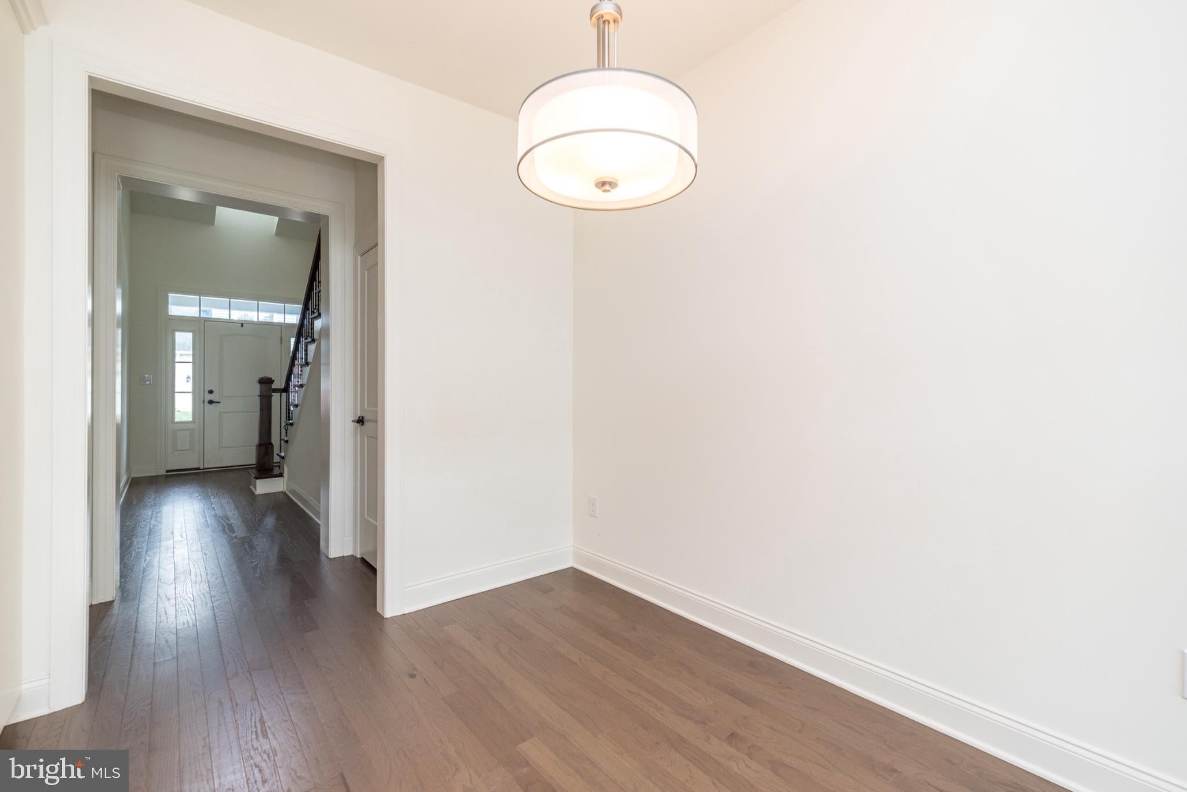
Nestled in the serene Rose Pointe community, this charming townhouse is designed for those seeking a peaceful retreat. With a welcoming age requirement of 55 and over, this residence offers a perfect blend of comfort and convenience. Built in 2022, the transitional architectural style showcases modern living with thoughtful design. Step inside to discover a spacious 2,338 sq. ft. layout featuring three cozy bedrooms and two and a half bathrooms. The interior boasts a combination dining and living area, ideal for entertaining or enjoying quiet evenings at home. The kitchen seamlessly connects to the dining space, making meal preparation a joy. Enjoy the convenience of modern appliances, including a built-in microwave, self-cleaning oven, dishwasher, and washer/dryer-all designed to enhance your daily routine. The main floor laundry adds to the ease of living, while the attached garage and driveway provide ample parking. Outside, the community takes care of common area maintenance, lawn care, and trash & snow removal, allowing you to focus on what truly matters. Located in a vibrant neighborhood, you'll find local amenities just a short drive away, including shopping, dining, easy access to highways and public transportation, and recreational options. Embrace a lifestyle of comfort and community in this delightful home at Rose Pointe, where every day feels like a getaway. THREE MONTHS HOA DUES TO BE COVERED BY SELLER AGENT WITH ACCEPTED OFFER!!
Save
Ask
Tour
Hide
Share
Listing Snapshot
Price
$615,000
Days On Site
45 Days
Bedrooms
3
Inside Area (SqFt)
2,338 sqft
Total Baths
3
Full Baths
2
Partial Baths
1
Lot Size
0.04 Acres
Year Built
2022
MLS Number
PABU2130784
Status
Active
Property Tax
$9,312
HOA/Condo/Coop Fees
$383 monthly
Sq Ft Source
Assessor
Friends & Family
React
Invite
Recent Activity
2 days ago
Price changed to $615,000
2 days ago
Listing updated with changes from the MLS
a month ago
Status changed to Active
a month ago
Listing first seen on site
General Features
Acres
0.04
Attached Garage
Yes
Foundation
Slab
Garage
Yes
Garage Spaces
2
Levels
Two
Parking
AsphaltGarageDrivewayInside EntranceAttached
Parking Spaces
4
Pets
Number LimitYes
Property Sub Type
Townhouse
Sewer
Public Sewer
Special Circumstances
Standard
SqFt Above
2338
SqFt Total
2338
Style
Transitional
Water Source
Public
Zoning
R1
Interior Features
Appliances
OvenGas Water HeaterDishwasherDisposalWasherDryerRefrigeratorStainless Steel Appliance(s)Microwave
Cooling
Central AirElectric
Electric
200+ Amp Service
Furnished
Unfurnished
Heating
Natural GasForced Air
Interior
Kitchen IslandWalk-In Closet(s)Open Floorplan
Laundry Features
Laundry RoomMain Level
Main Level Bedrooms
1
Laundry
Level - Main
Save
Ask
Tour
Hide
Share
Exterior Features
Construction Details
Frame
Pool Features
None
Roof
Shingle
Community Features
Accessibility Features
Accessible DoorsAccessible Hallway(s)
Association Fee
$383.0
Association Fee Frequency
Monthly
MLS Area
Warminster Twp (10149)
School District
CENTENNIAL
Senior Community
Yes
Schools
School District
CENTENNIAL
Elementary School
Unknown
Middle School
Unknown
High School
Unknown
Listing courtesy of J. Carroll Molloy Realtor, LLC