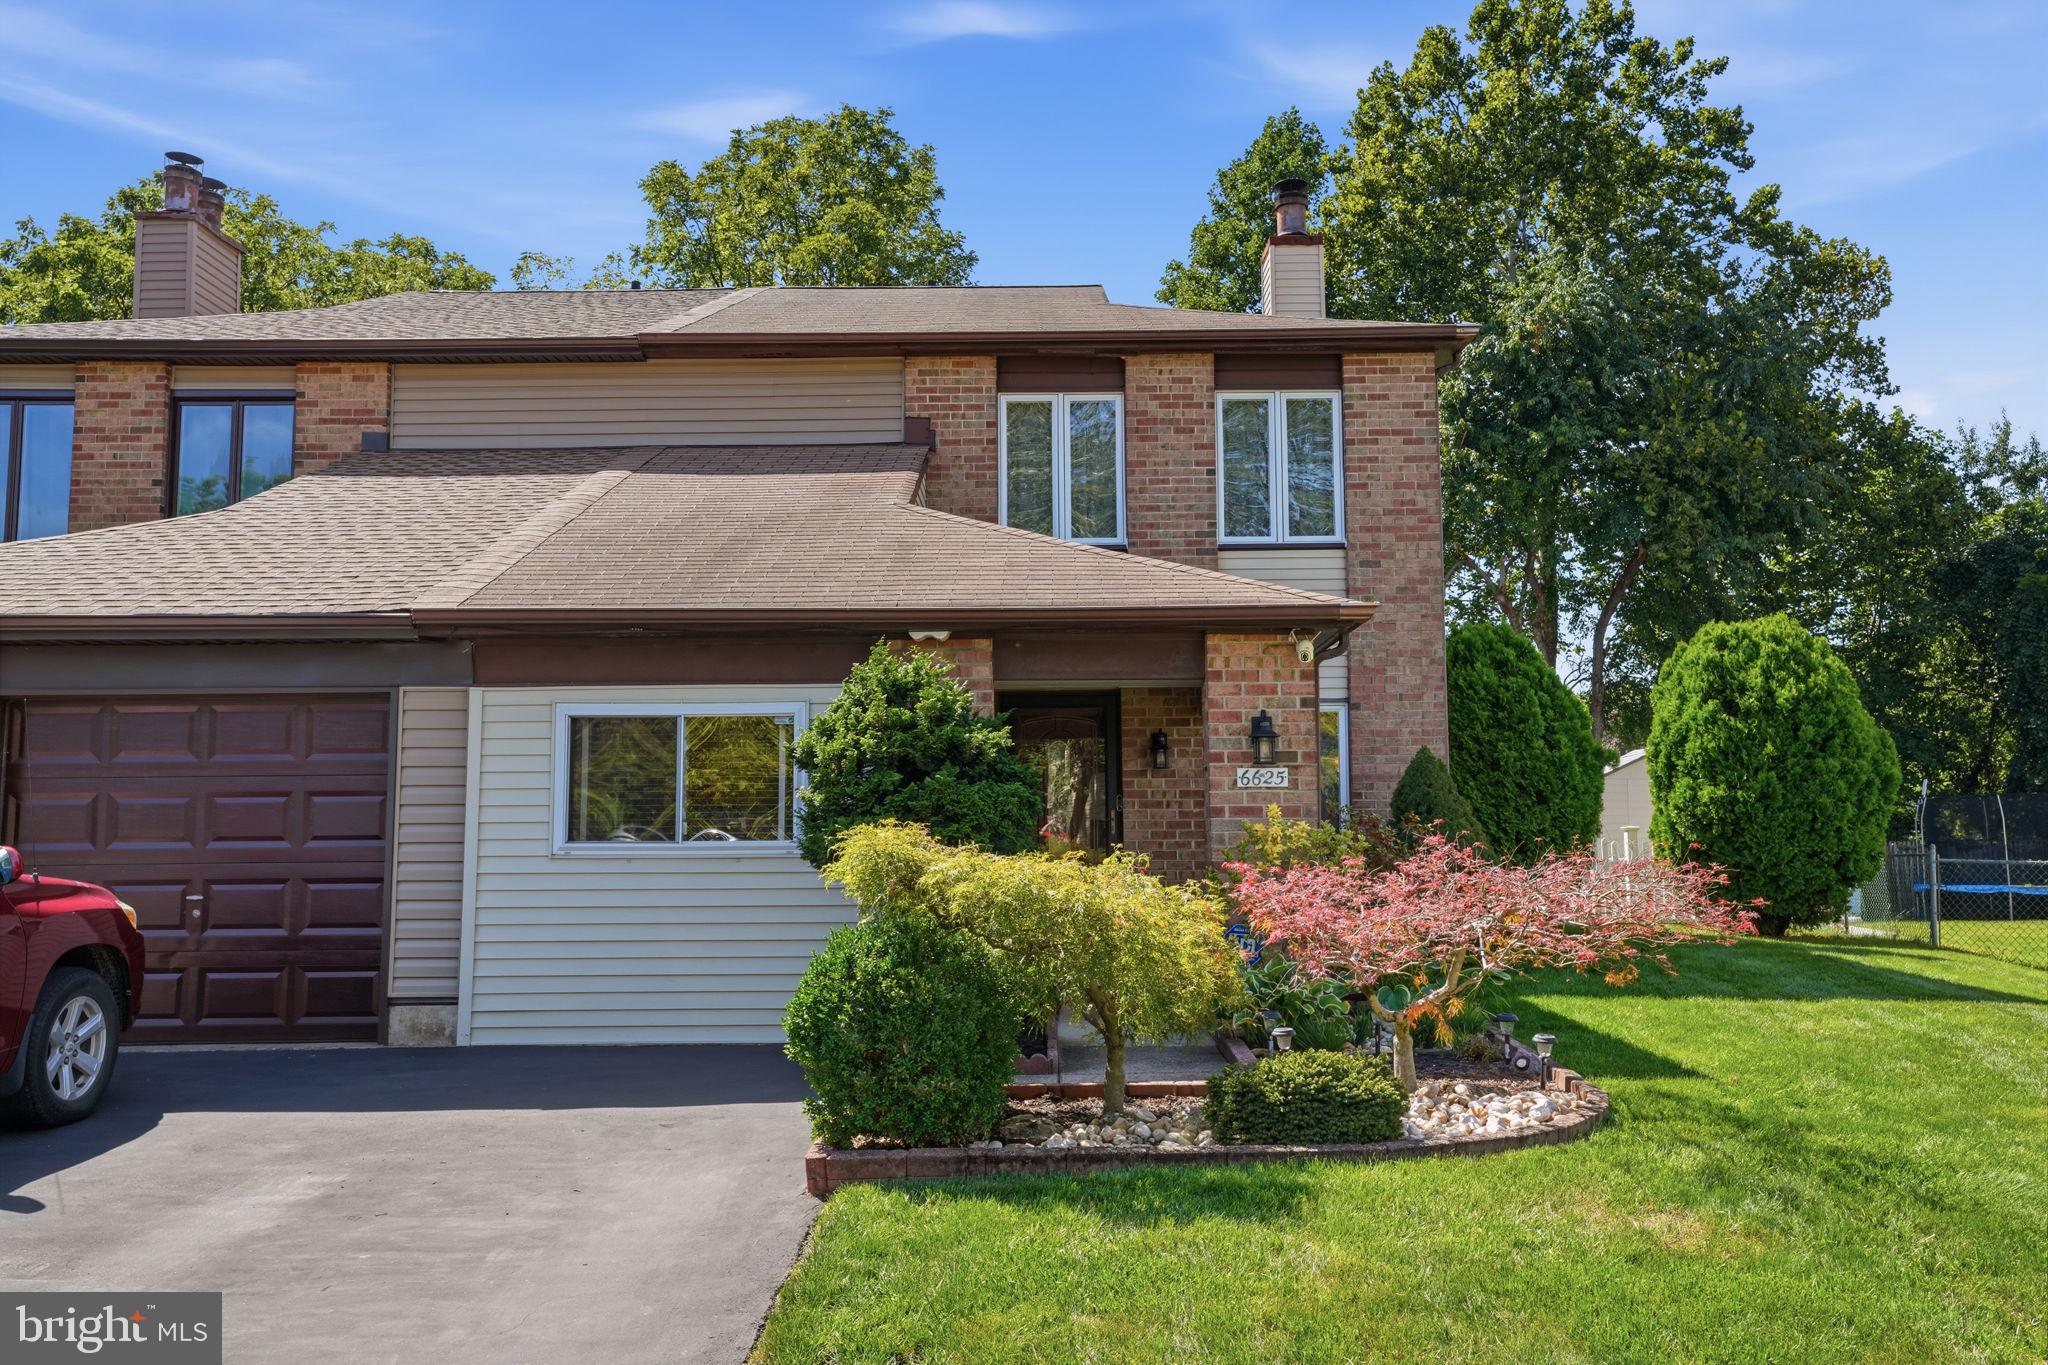
Don’t miss this rare opportunity in Neshaminy Valley! Homes like this simply don’t come on the market very often — especially with this unique floor plan, contemporary design, and such a private setting backing to open space.
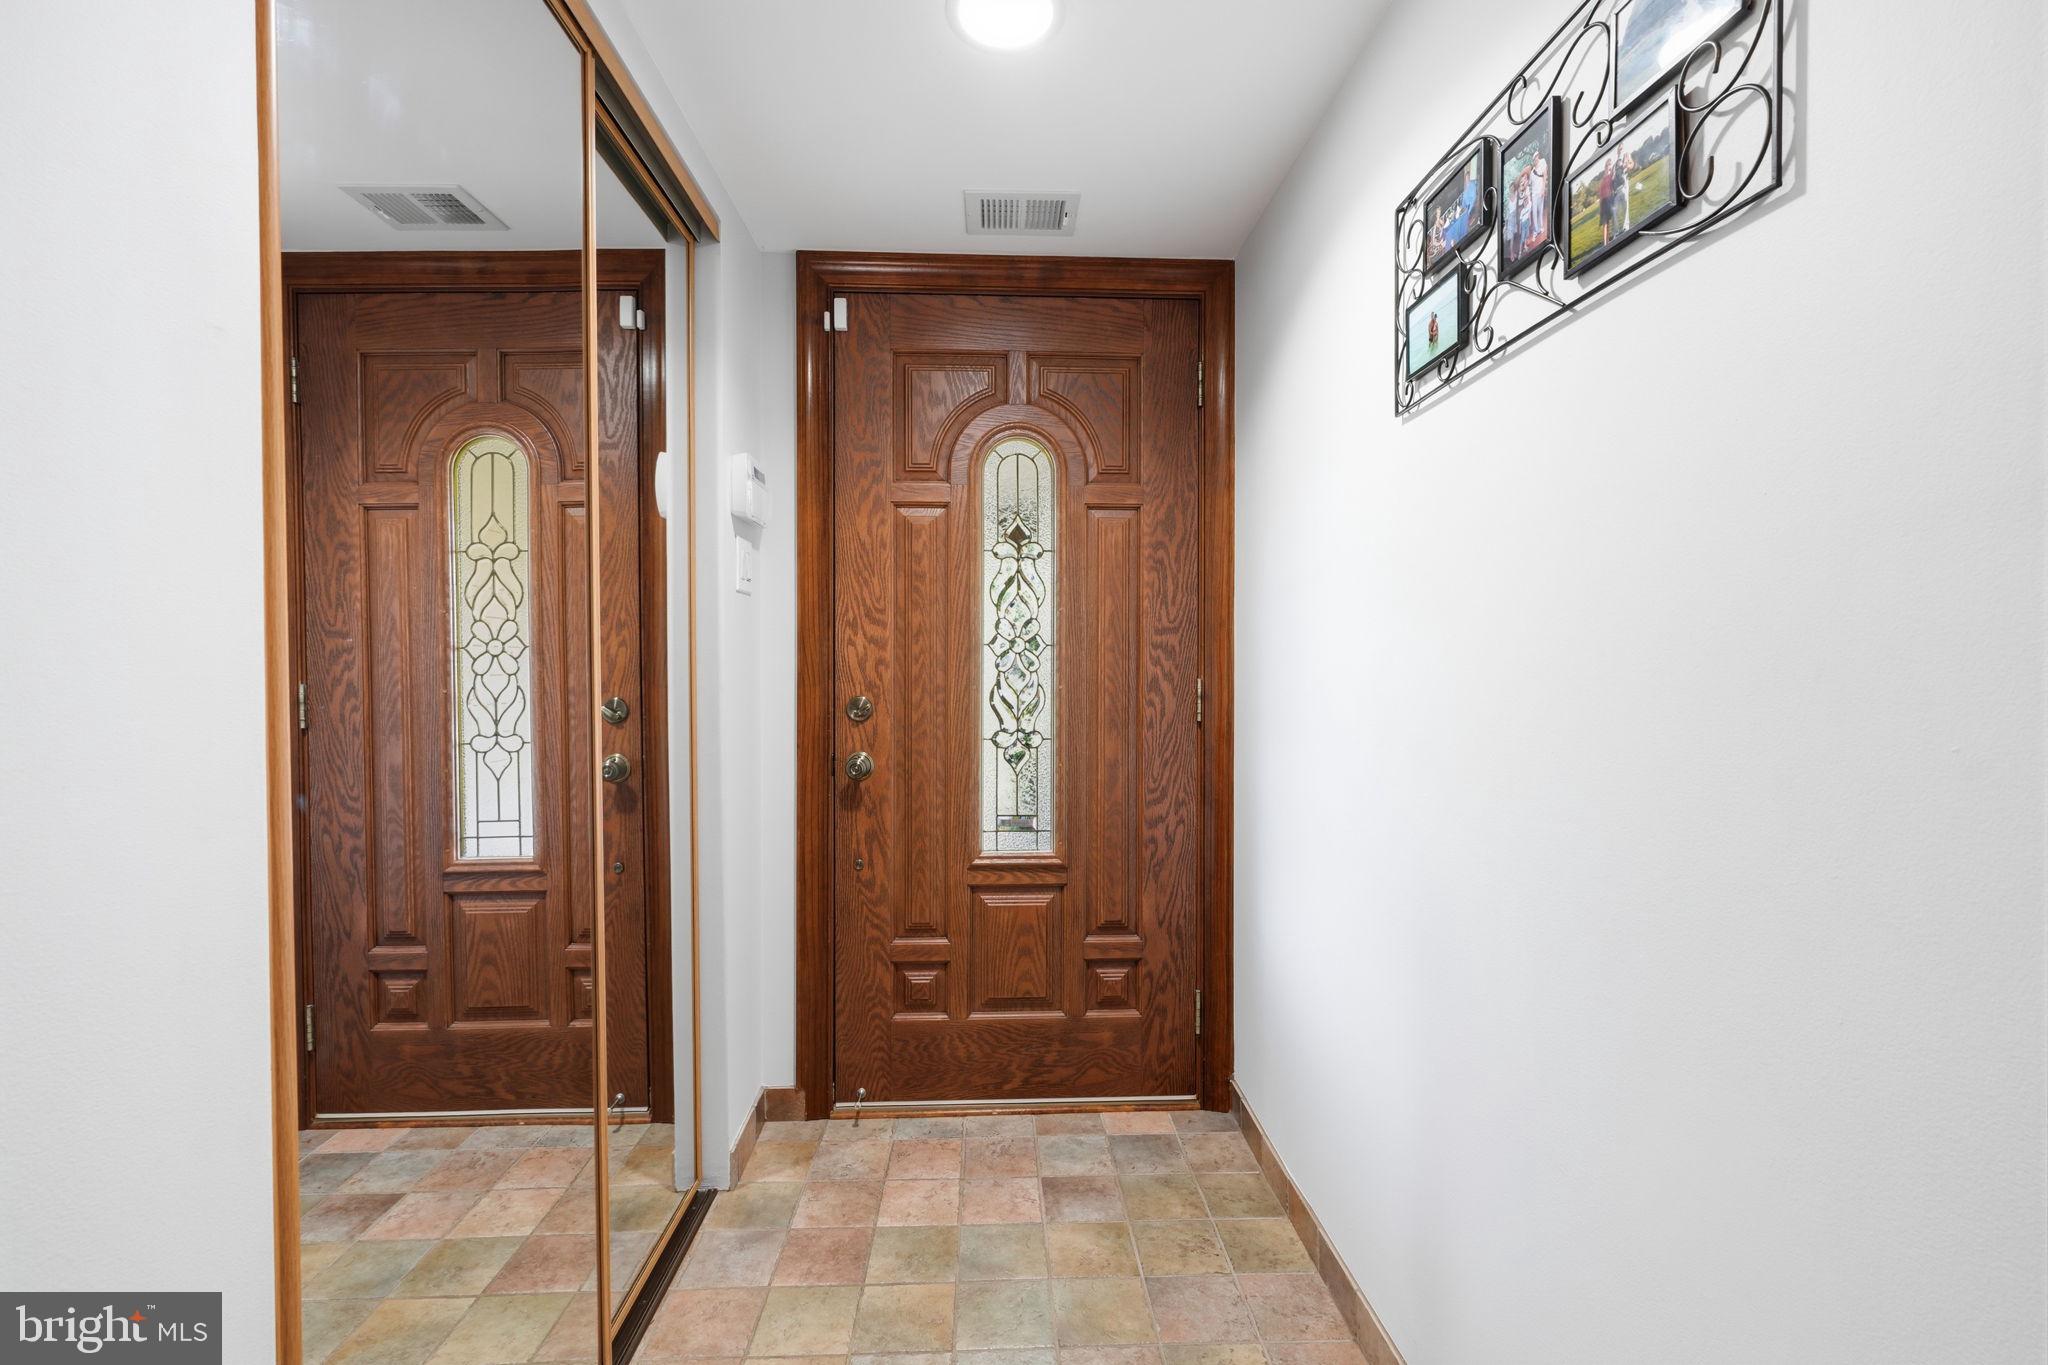
From the moment you walk in, you can tell this home is different. It’s bright, spacious, full of character, and has been cared for with so much pride over the years.
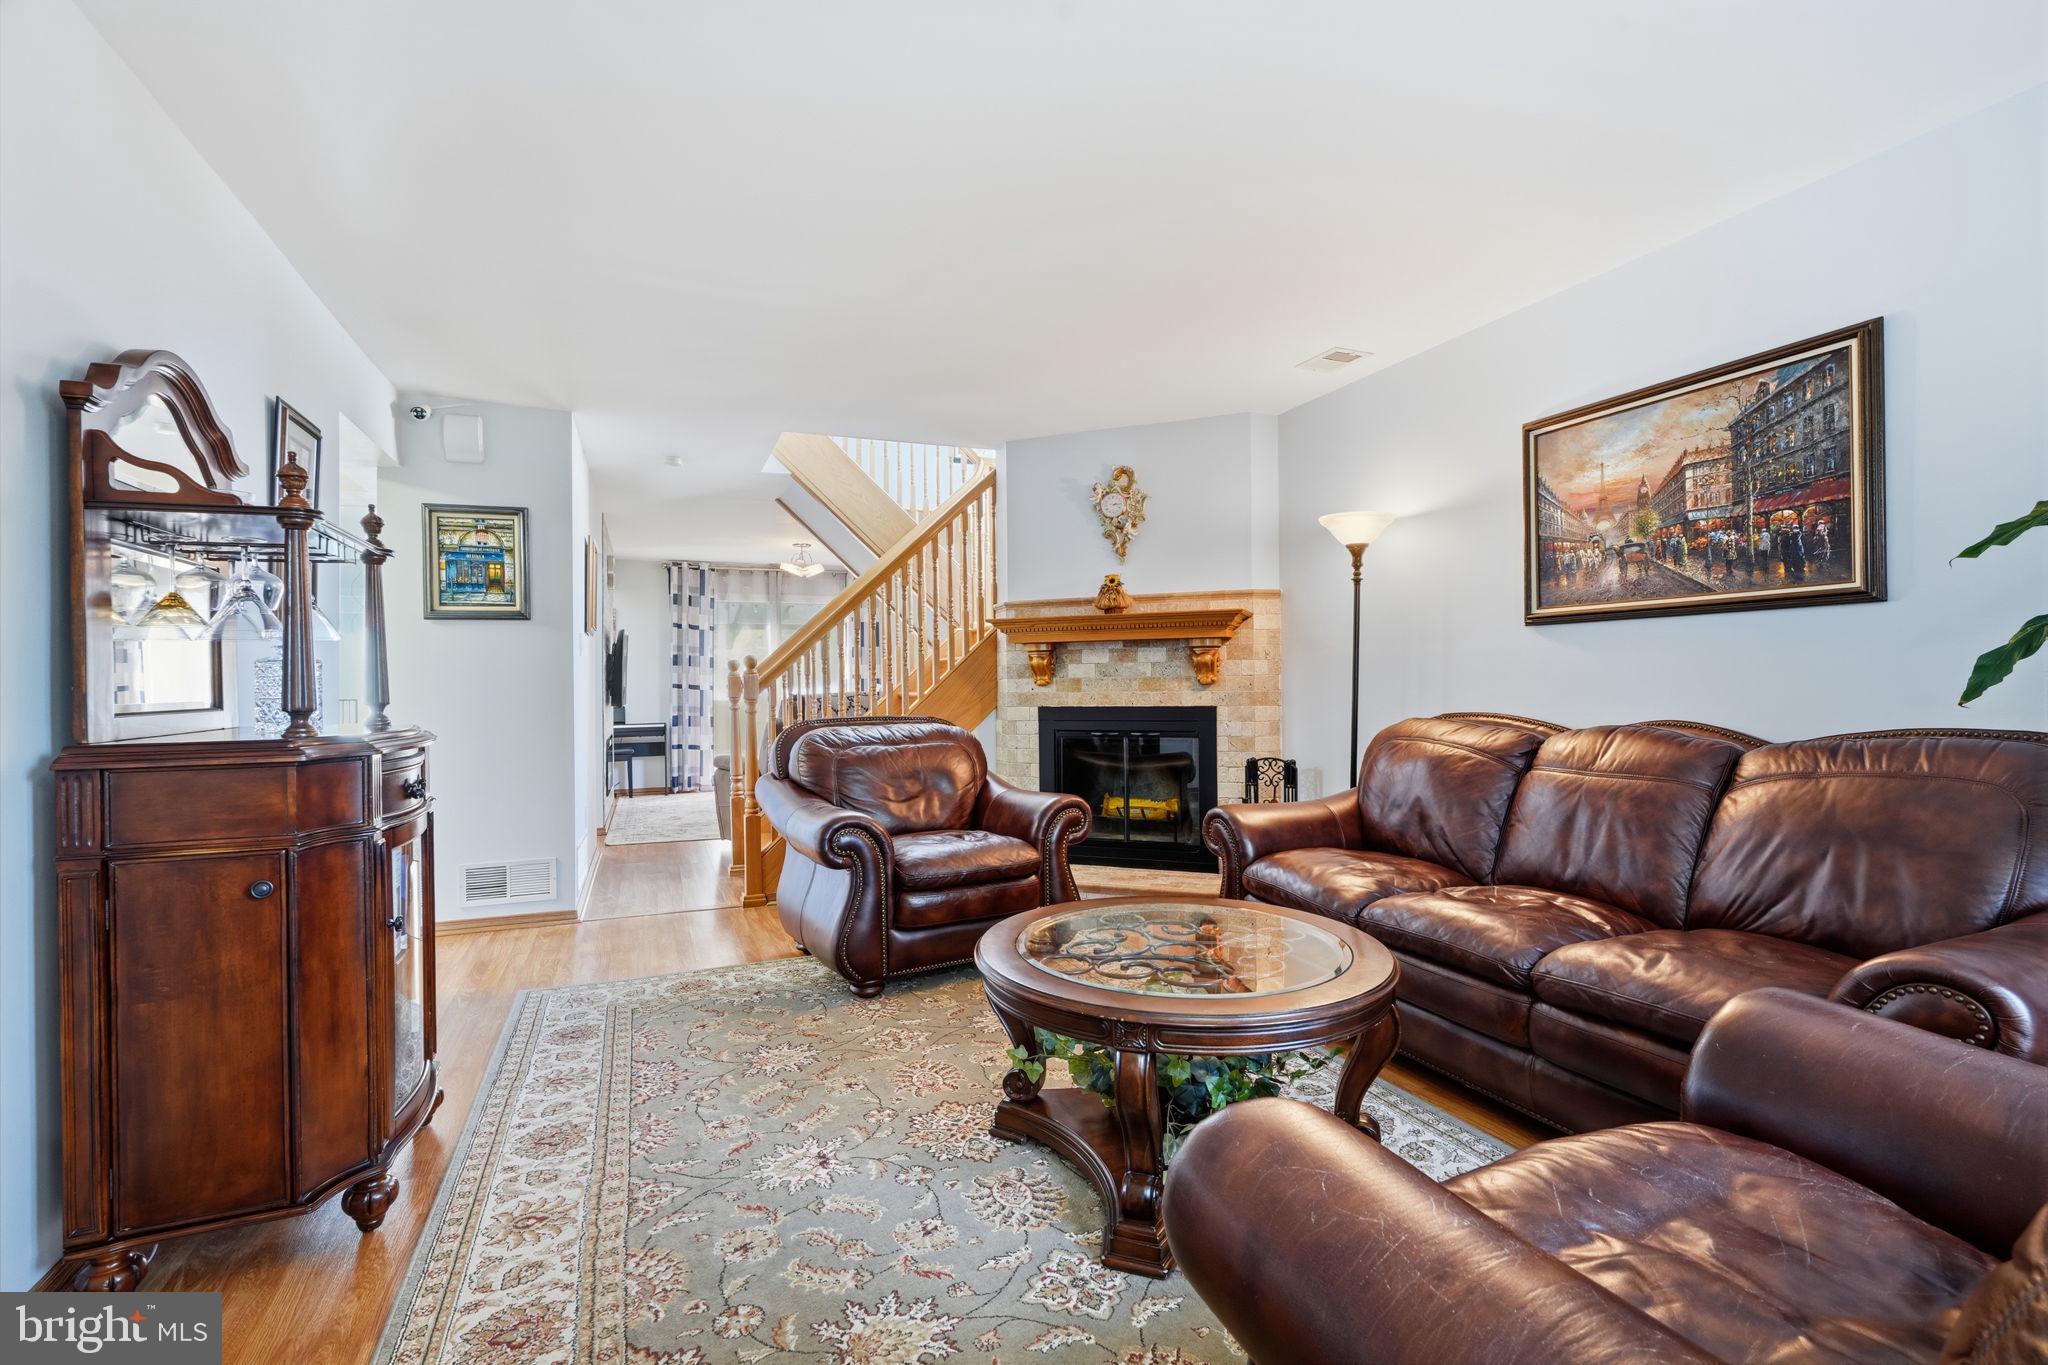
The second floor offers three generously sized bedrooms and two full bathrooms. The primary suite is especially bright with two large windows, a walk-in closet, and its own private en-suite bath. The solid hardwood staircase is beautifully crafted, and the atrium-style windows along the upstairs hallway bring in even more natural light and make the entire home feel open and welcoming.
One of the bedrooms is conveniently located on the first floor and can be whatever you need it to be — a home office, playroom, workout room, guest room, workshop, hobby space… you name it!
The formal living room features a classic wood-burning fireplace, and the layout flows naturally into the family room, where a tiled accent wall and cozy electric fireplace create the perfect place to relax. The fireplace also produces heat and offers different lighting options for extra ambiance.
The kitchen has been recently updated with modern soft-close cabinetry, plenty of storage, granite countertops, energy-efficient appliances, and a range hood that vents directly outside. The laundry room and powder room are conveniently located right off the kitchen, and the dining room is just steps away.
And then you get to the backyard…
This is where the home really shines.
Step through the sliding doors and into your own private oasis. The fenced-in backyard backs to wooded open space and offers so much that you may honestly forget you ever wanted to go on vacation. There’s a spacious Trex deck with plenty of room for large patio furniture, a gazebo perfect for entertaining, two sheds, a cold plunge barrel, and the star of the show — a six-person sauna!
Use it year-round to relax, recharge, entertain friends and family, host a wellness night, or simply enjoy your own private retreat at home.
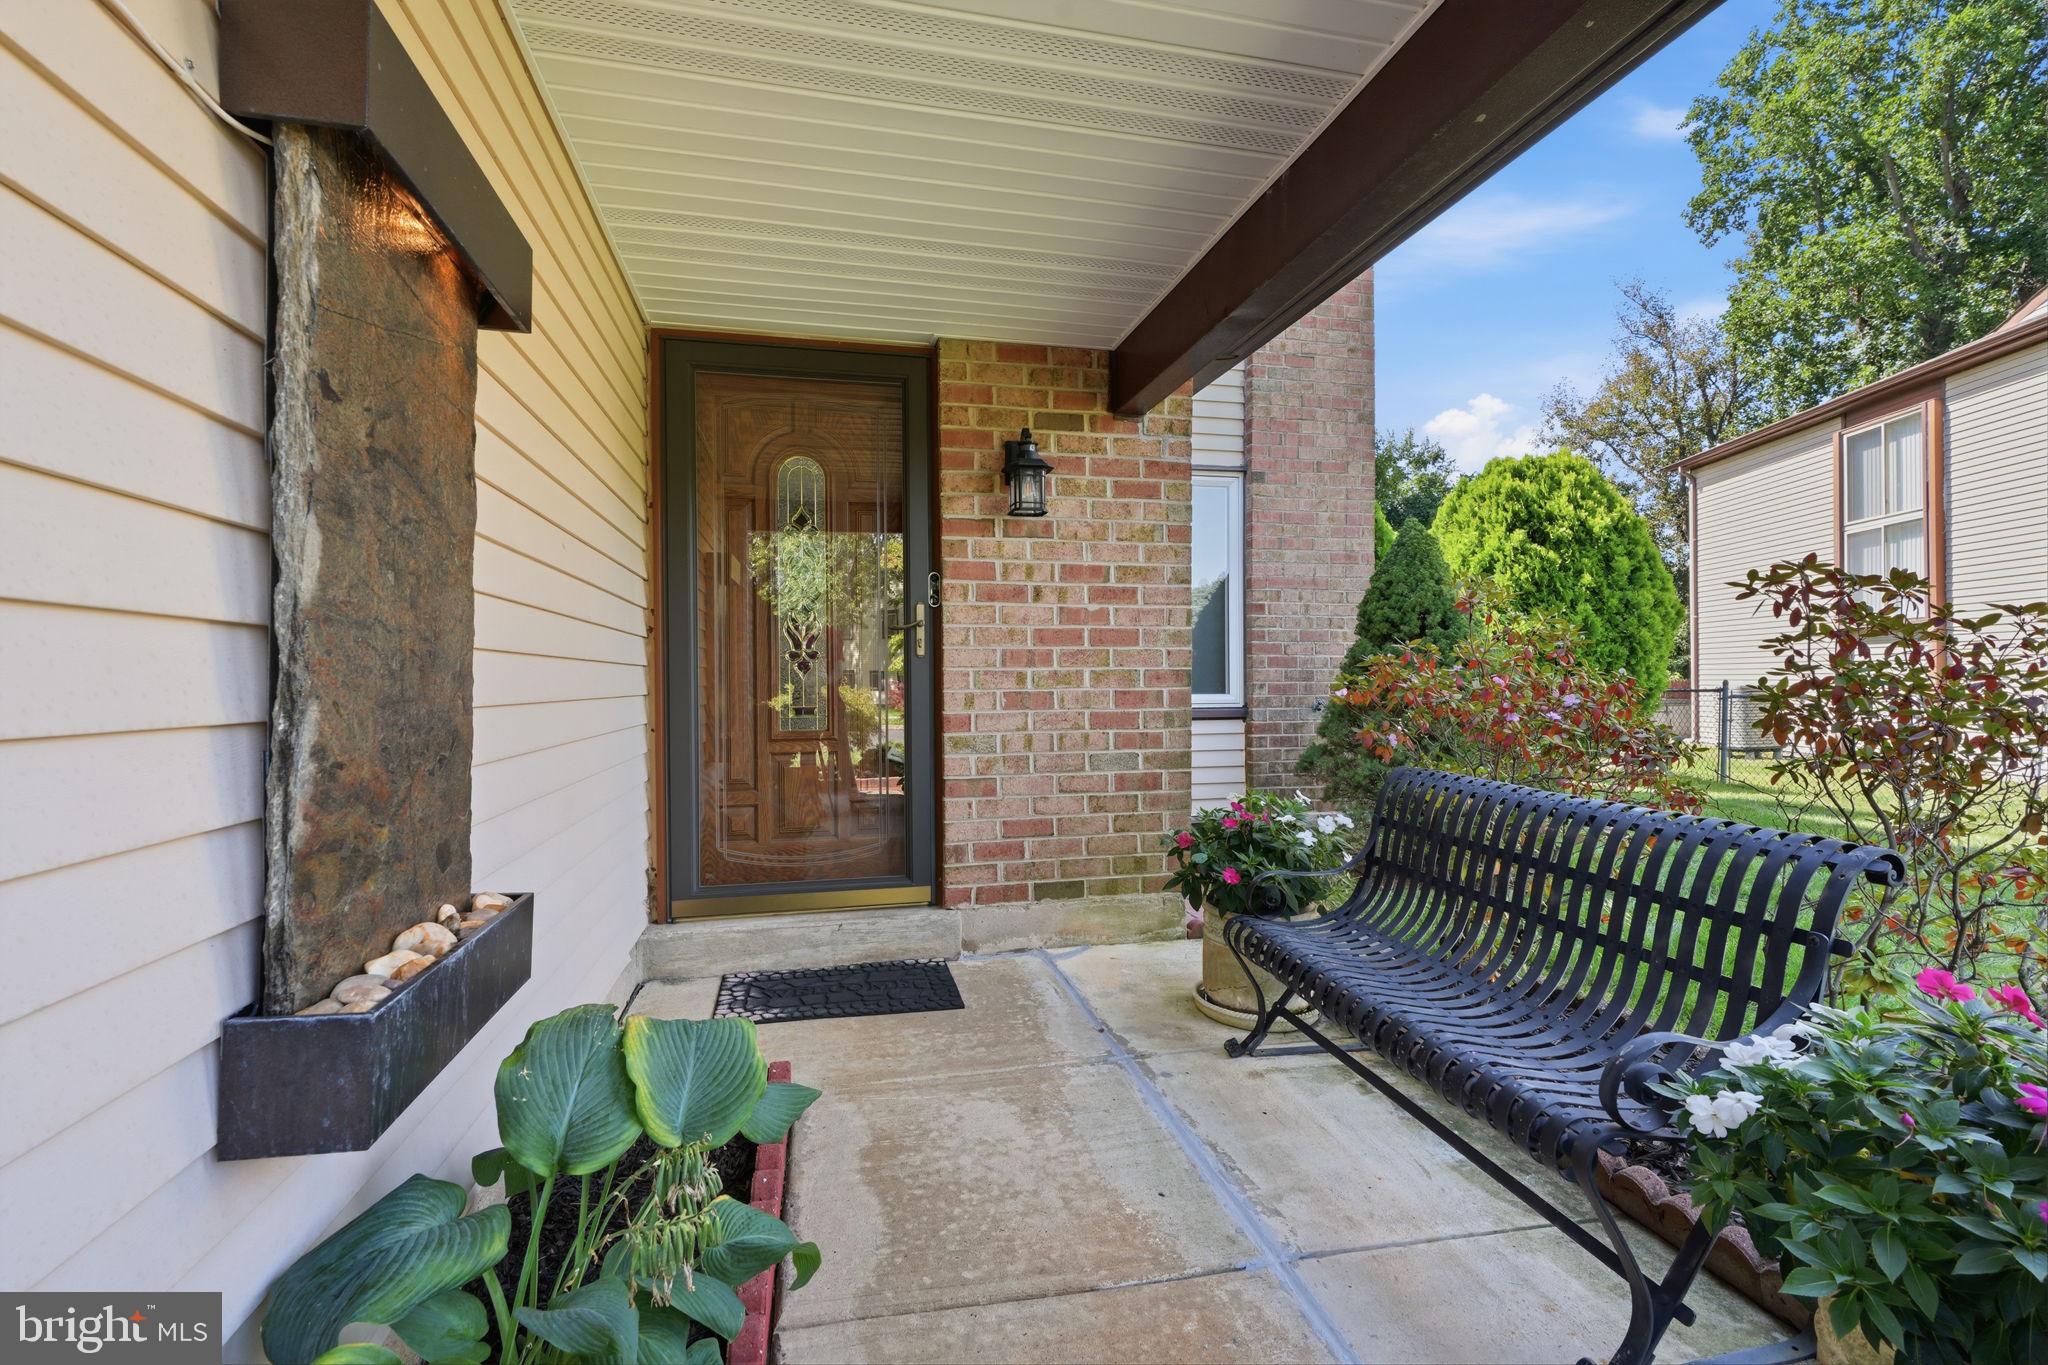
The mature landscaping and hardscaping are just as special. Every shrub, plant, tree, and garden bed was thoughtfully selected and carefully maintained. You can immediately see that the owners didn’t just live here — they truly took pride in this home and invested in quality materials, workmanship, mechanicals, and improvements throughout.
Great location. Reasonable taxes. No HOA. Private backyard. Incredible outdoor living. Flexible floor plan. Beautiful natural light. And a home that has been meticulously cared for.
This one really does have it all — and opportunities like this don’t come around often. Don’t miss your chance to make it yours!
Save
Ask
Tour
Hide
Share
Listing Snapshot
Price
$485,000
Days On Site
47 Days
Bedrooms
4
Inside Area (SqFt)
2,052 sqft
Total Baths
3
Full Baths
2
Partial Baths
1
Lot Size
0.08 Acres
Year Built
1979
MLS Number
PABU2130800
Status
Active Under Contract
Property Tax
$6,020
HOA/Condo/Coop Fees
N/A
Sq Ft Source
Estimated
Friends & Family
React
Comment
Invite
No Comments Yet
Did you know? You can invite friends and family to your search. They can join your search, rate and discuss listings with you.
Recent Activity
a month ago
Listing updated with changes from the MLS
a month ago
Status changed to Active Under Contract
2 months ago
Listing first seen on site
General Features
Acres
0.08
Cross Street
FORGE TURN
Foundation
Slab
Levels
Two
Parking
AsphaltOn StreetDriveway
Parking Spaces
2
Property Sub Type
Townhouse
Security
24 Hour SecuritySecurity System
Sewer
Public Sewer
Special Circumstances
Standard
SqFt Above
2052
SqFt Total
2052
Style
Contemporary
Utilities
Water AvailableElectricity Available
Water Source
Public
Zoning
RA
Interior Features
Appliances
RangeOvenElectric RangeElectric OvenElectric Water HeaterBuilt-In RangeDishwasherDisposalRefrigeratorStainless Steel Appliance(s)



Did you know? You can invite friends and family to your search. They can join your search, rate and discuss listings with you.