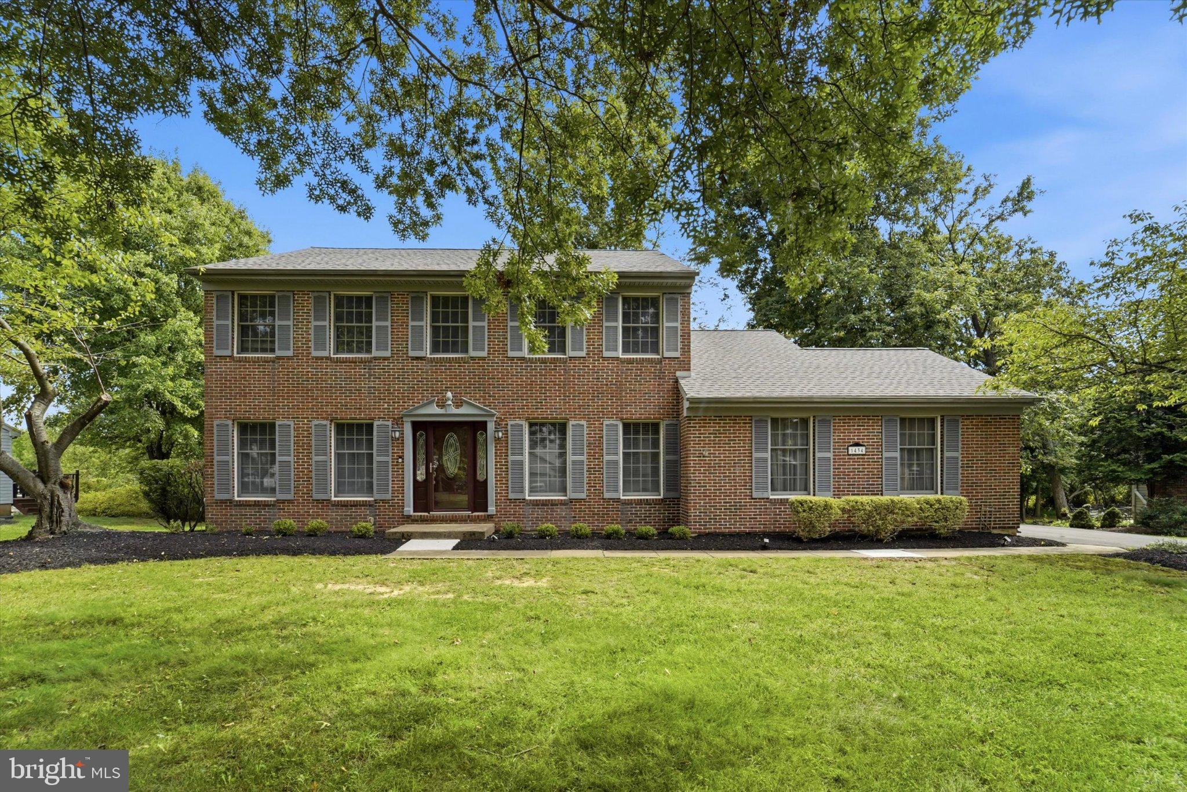
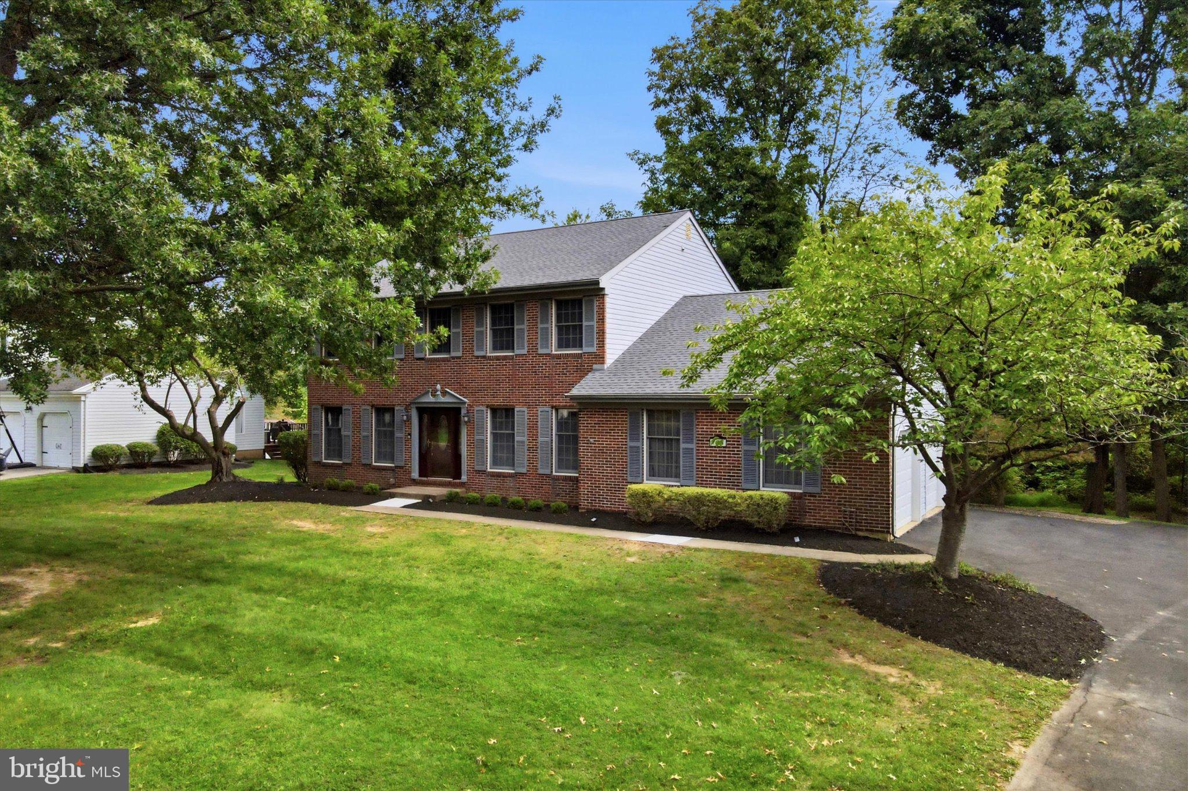
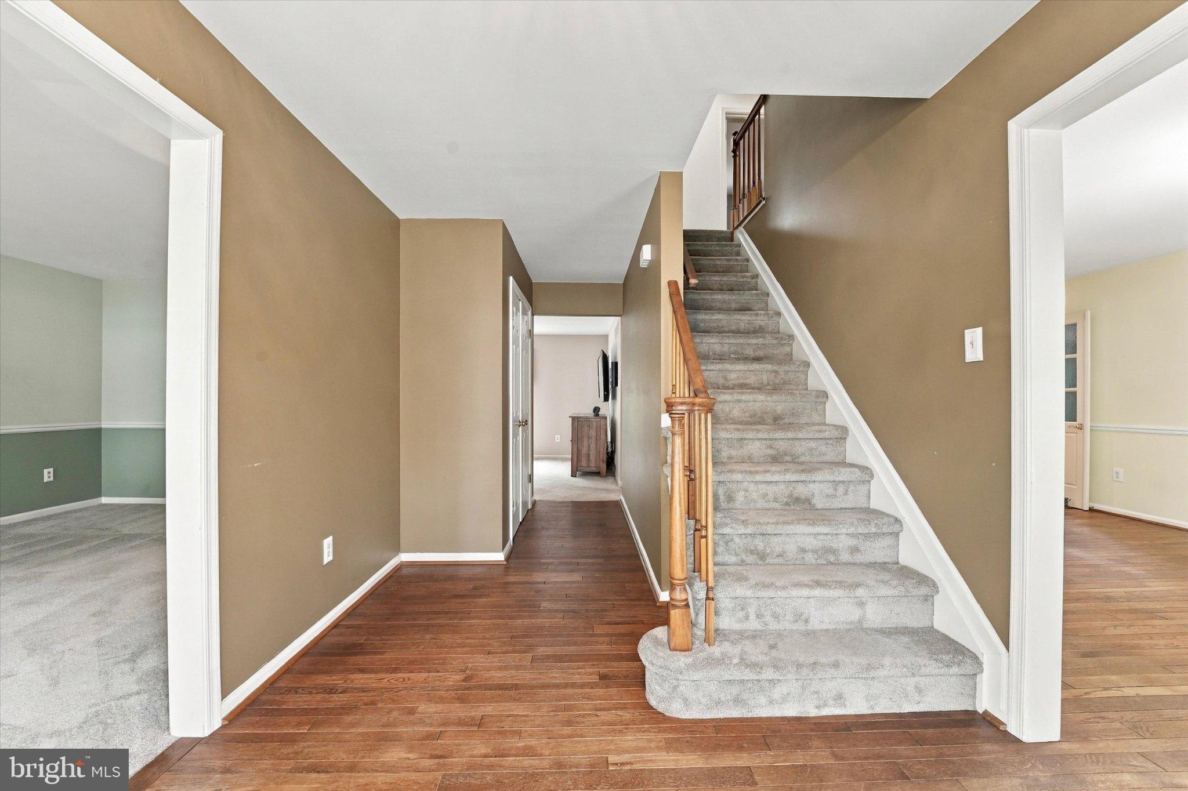
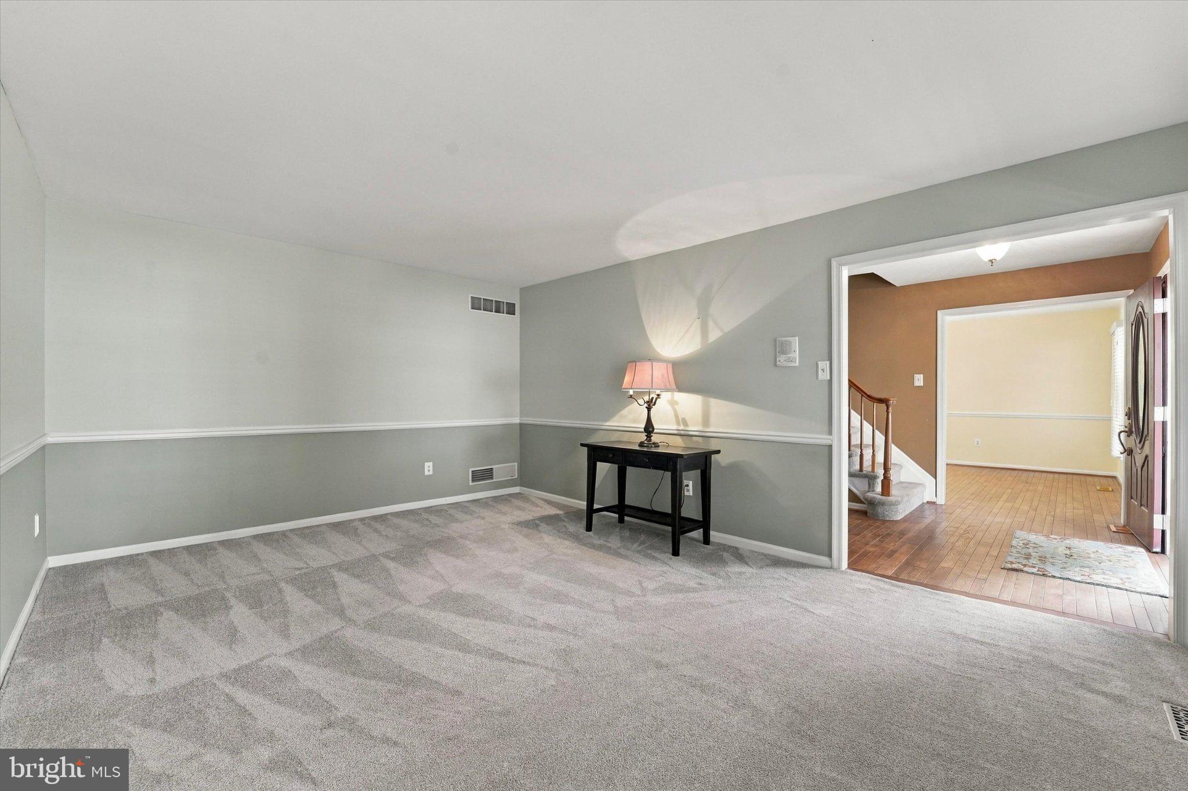
Welcome to Country Hunt, a quiet and established community in Jamison where mature trees and spacious homes create a setting with lasting appeal. This 4-bedroom, 2.5-bath Colonial offers a generous floor plan, inviting living spaces, and plenty of opportunity for a buyer ready to make it their own. Enter through the front door, accented by a beautiful leaded-glass window that allows natural light to filter into the welcoming foyer. The spacious living room and dining room open to either side, creating an inviting first impression. Beyond the foyer, the home opens into a generously sized family room with a fireplace, built-in bookshelves, and a picture window overlooking the private, tree-lined backyard. The kitchen connects to a large, sunny breakfast room with access to the rear deck, creating an easy flow for everyday living and entertaining. Overlooking the backyard, the deck offers wonderful potential for outdoor dining, relaxing, and entertaining. A first-floor laundry room with direct access to the outside and onto the deck offers excellent flexibility and can easily serve as a mudroom, adding practical functionality to the main level. A powder room completes the first floor. Upstairs, four bedrooms provide plenty of room for family, guests, or a dedicated home office. The primary suite features two expansive closets and a generously sized private bath. The additional bedrooms share a full hall bath. The finished basement adds another level of flexible living space, with a bar area and a separate room that could function as a home office, workout room, hobby space, or additional recreation area. A dedicated storage room provides valuable space for household storage and organization. This home's generous proportions, traditional layout, private backyard, and finished lower level provide a solid foundation and an abundance of possibilities for its new owners. Located in the desirable Country Hunt community, this is an opportunity to create a home that reflects your own style in a well-established Jamison neighborhood.
Save
Ask
Hide
Share
Listing Snapshot
Bedrooms
4
Total Baths
3
Full Baths
2
Partial Baths
1
Inside Area (SqFt)
2,478 sqft
Lot Size
0.23 Acres
Year Built
1987
MLS Number
PABU2130818
Status
Sold
Property Tax
$8,607
HOA/Condo/Coop Fees
N/A
Sq Ft Source
Assessor
Friends & Family
React
Invite
Recent Activity
9 hours ago
Listing updated with changes from the MLS
General Features
Acres
0.23
Attached Garage
Yes
Cross Street
SUNRISE WAY
Foundation
Concrete Perimeter
Garage
Yes
Garage Spaces
2
Levels
Two
Parking
Garage Door OpenerGarageDrivewayInside EntranceAttached
Parking Spaces
6
Property Sub Type
Single Family Residence
Sewer
Public Sewer
Special Circumstances
Standard
SqFt Above
2478
SqFt Total
2478
Style
Colonial
Water Source
Public
Zoning
RA1
Interior Features
Appliances
RangeElectric RangeElectric OvenElectric Water HeaterBuilt-In RangeDishwasherDisposalDryerRefrigeratorWasherWater HeaterMicrowave
Basement
Partially FinishedSump Pump
Cooling
Central AirCeiling Fan(s)Electric
Fireplace
Yes
Fireplace Features
MasonryWood Burning
Fireplaces
1
Flooring
CarpetCeramic TileHardwood
Heating
ElectricForced AirHeat Pump
Interior
Eat-in KitchenCeiling Fan(s)Kitchen IslandWalk-In Closet(s)Soaking Tub
Laundry Features
Main Level
Window Features
Skylight(s)
Save
Ask
Hide
Share
Exterior Features
Construction Details
Frame
Lot Features
Few Trees
Patio And Porch
Deck
Pool Features
None
Roof
Shingle
Windows/Doors
Skylight(s)
Community Features
MLS Area
Warwick Twp (10151)
School District
CENTRAL BUCKS
Schools
School District
CENTRAL BUCKS
Elementary School
Unknown
Middle School
Unknown
High School
CENTRAL BUCKS HIGH SCHOOL EAST
Neighborhood & Commute
Source: Walkscore
Disclosure: Community information and market data powered by Constellation Data Labs. Information is deemed reliable but not guaranteed.