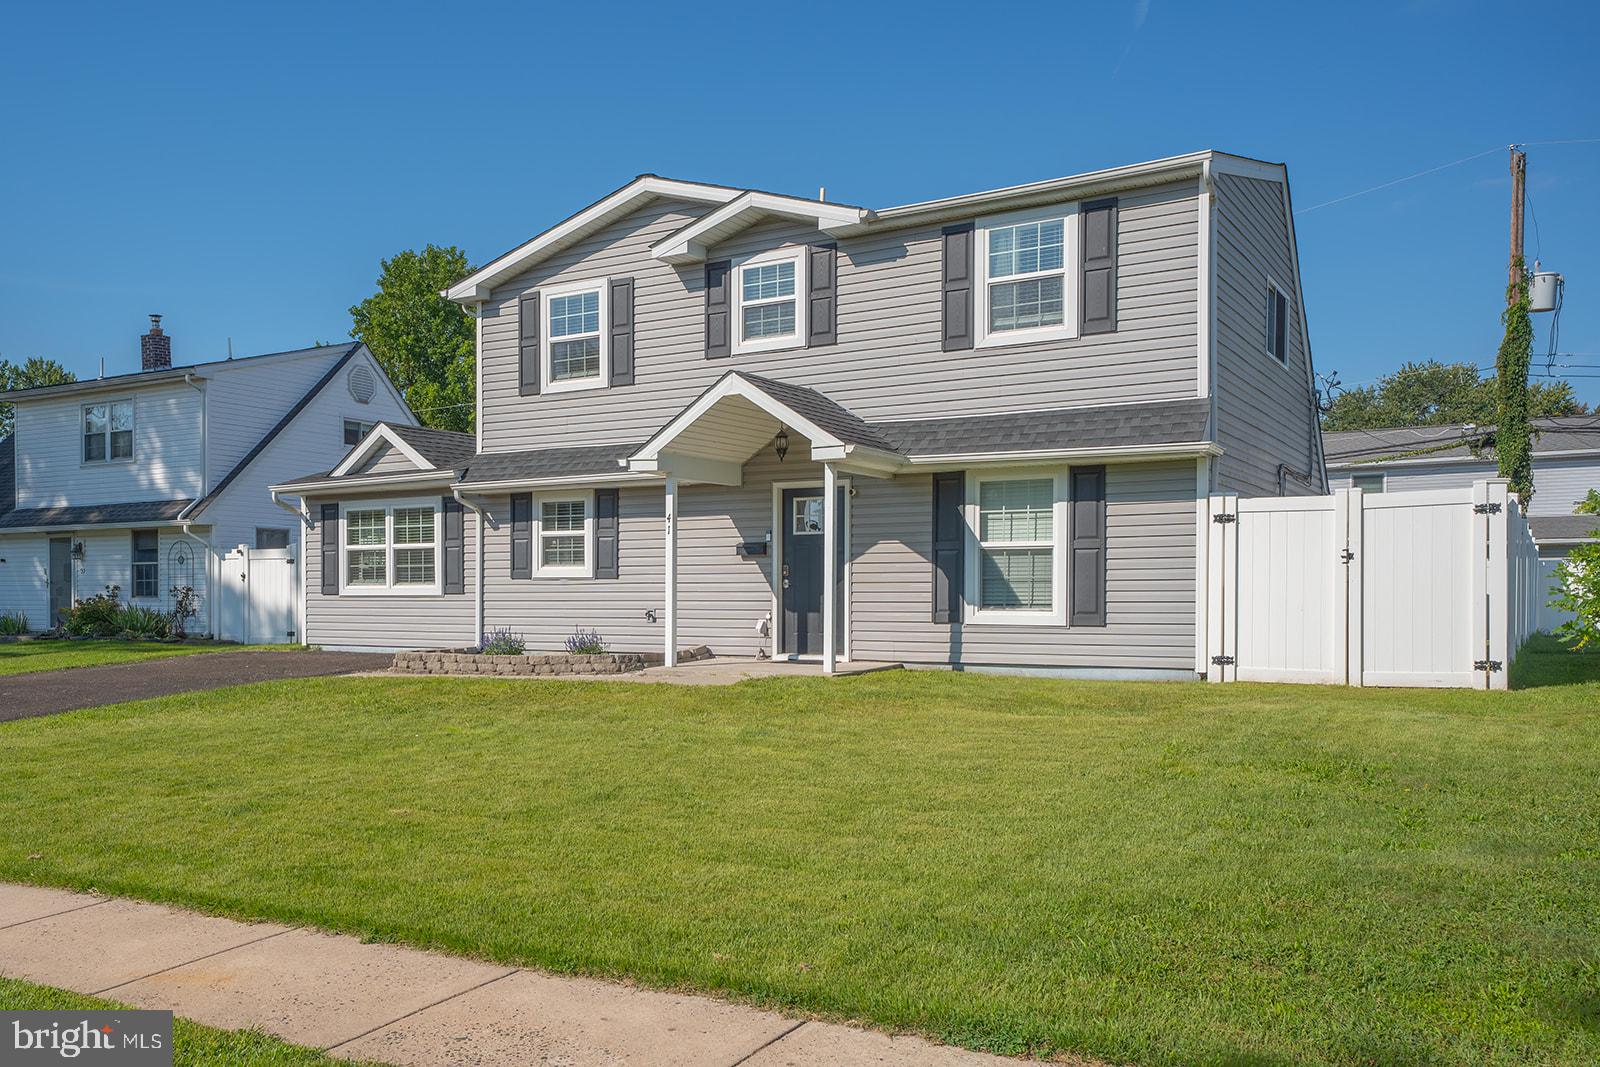
Welcome to 41 Neptune Lane!
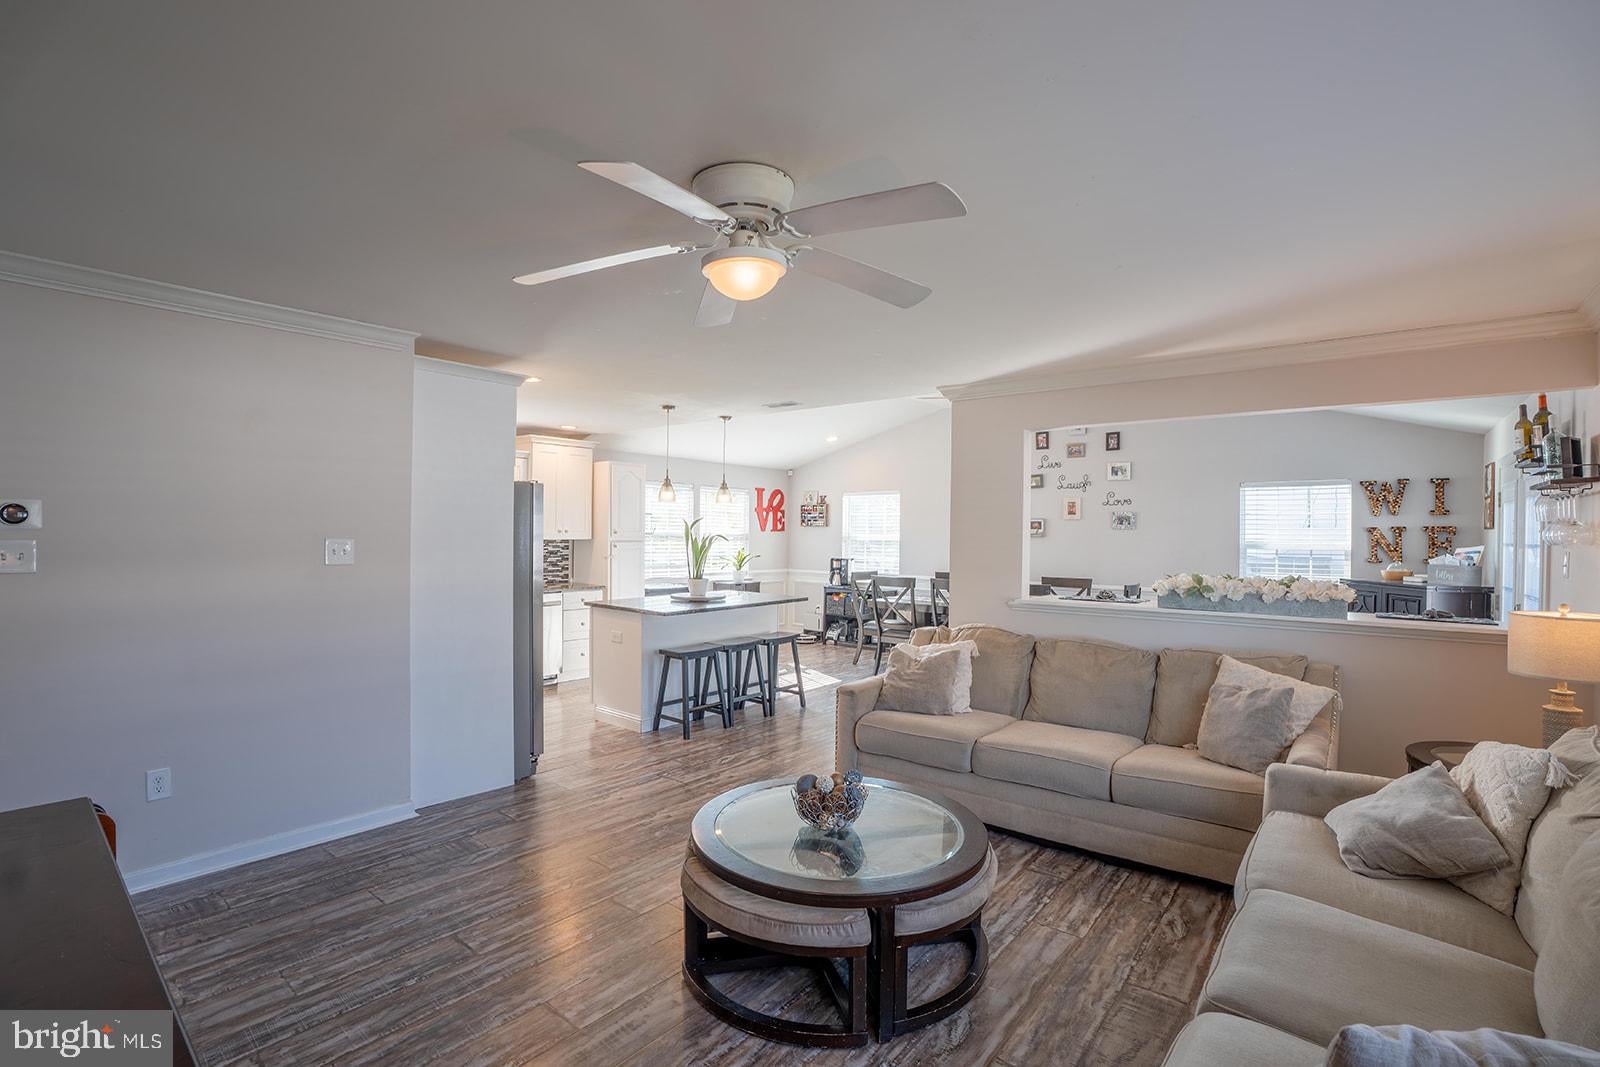
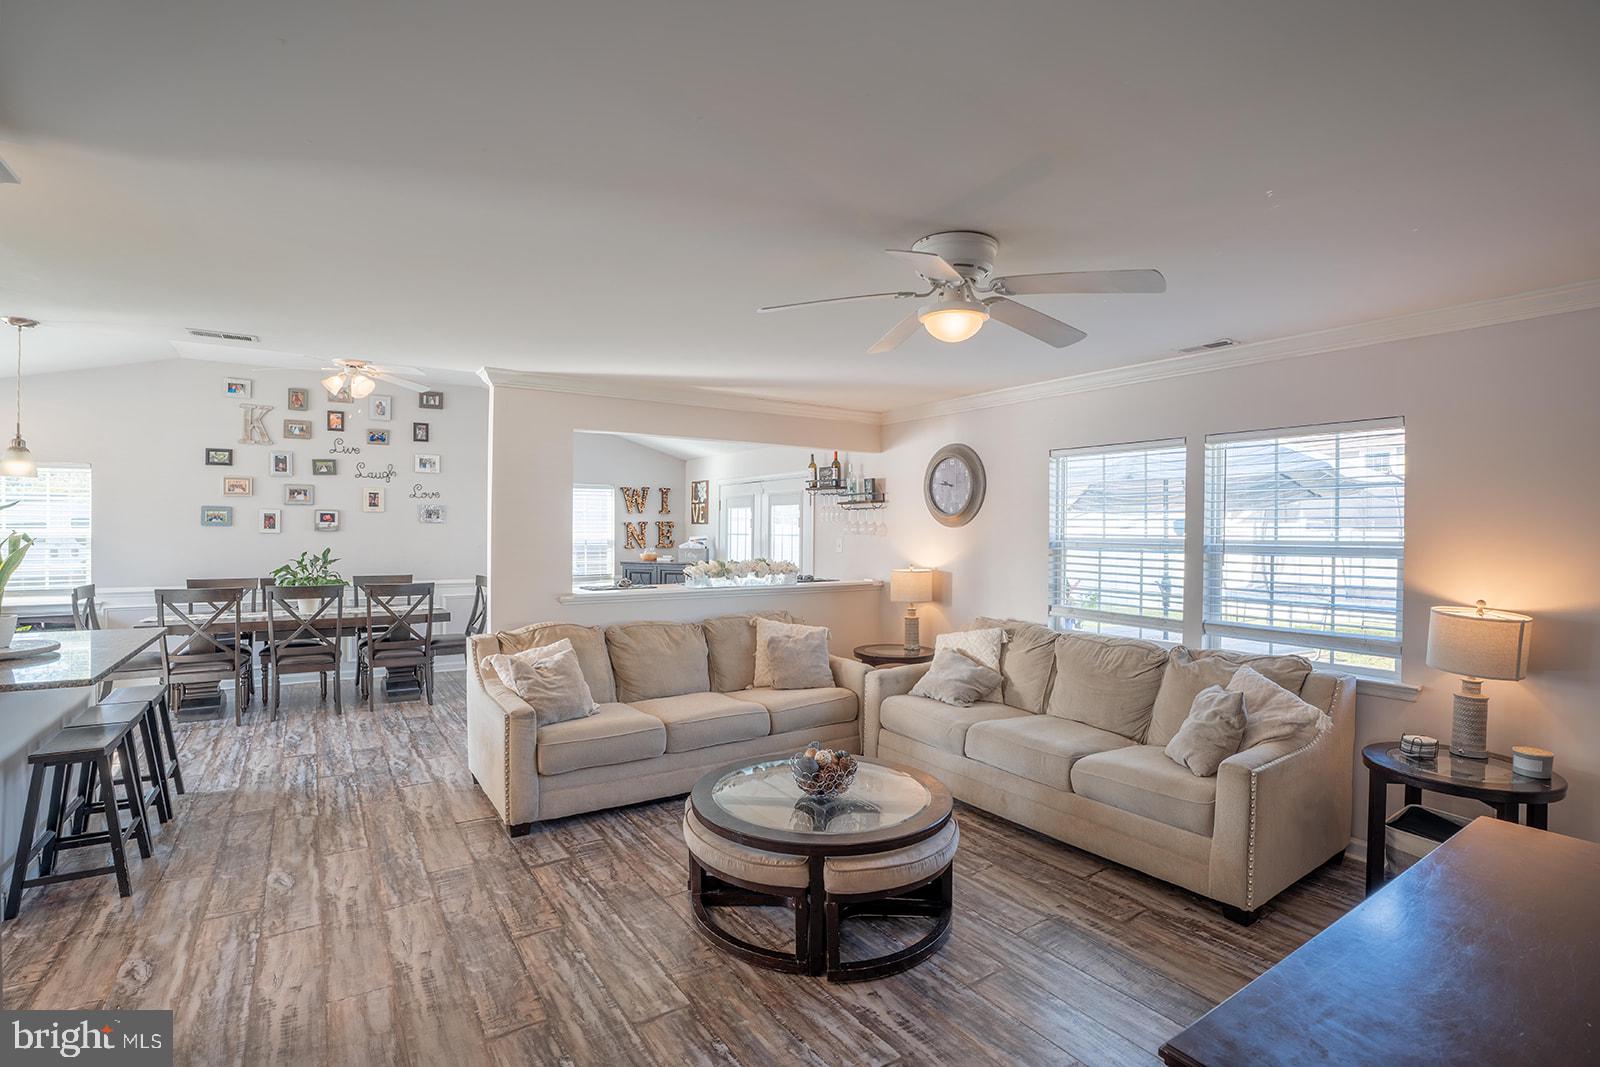
Comfort, space, and easy living come together in this inviting home located in Pennsbury School District. From the moment you enter, you’ll appreciate the bright, open-concept layout that makes the main level feel spacious and welcoming.
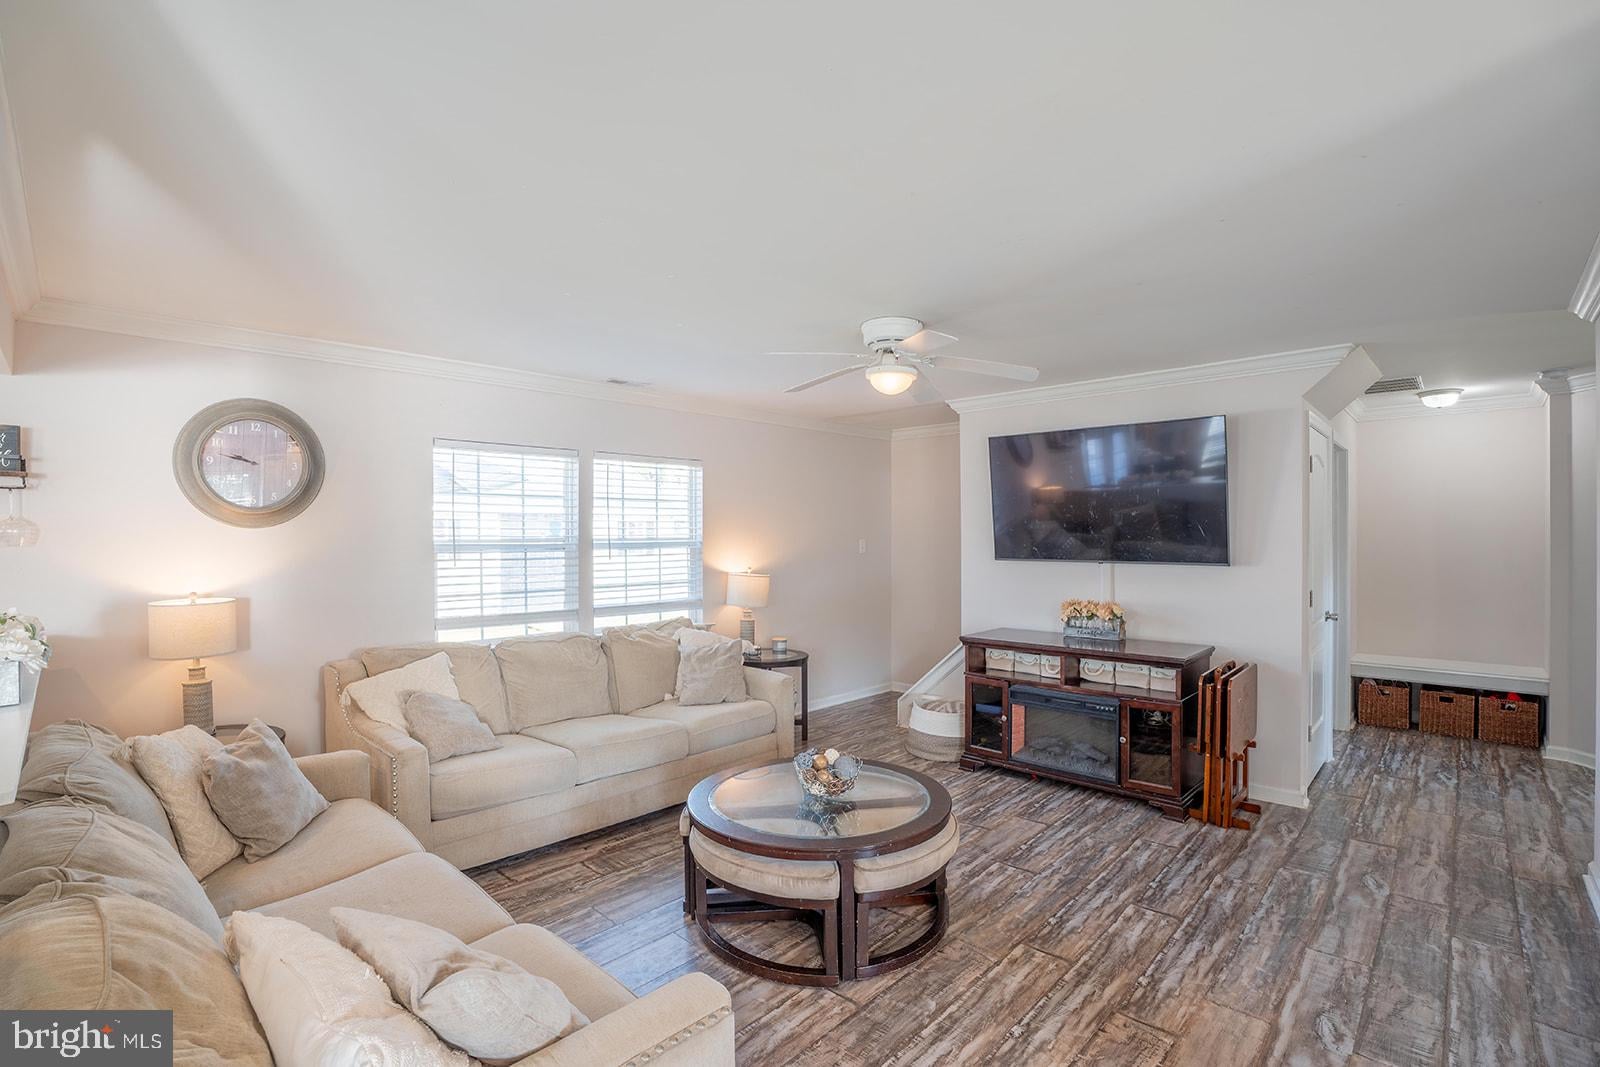
The sun-filled Living Room flows seamlessly into the Kitchen, creating the perfect space for everyday living and entertaining. The Kitchen features stainless steel appliances, including a dishwasher, refrigerator, and microwave, plus a generously sized island that is ideal for casual meals, morning coffee, or gathering with friends and family. Just beyond the Kitchen, there’s additional space that could easily become your favorite coffee station or wine bar.
The first floor offers two comfortable bedrooms and a full bath, providing excellent flexibility for bedrooms, guests, a home office, or whatever fits your lifestyle. Step outside to enjoy the private backyard, a wonderful spot to relax, entertain, or unwind on a crisp fall evening.
Need more storage? The spacious shed, subject to LBCJMA approval, offers plenty of room for tools, outdoor equipment, hobbies, or even your own He-Shed/She-Shed retreat.
Upstairs, you’ll find two additional generously sized bedrooms, a full bath, and a convenient laundry closet, giving the home a layout that offers plenty of room to spread out.
Located in a welcoming neighborhood with sidewalks that make it easy to enjoy an evening stroll and get to know your neighbors, this home combines comfort with convenience. Many of the major utilities have been updated since 2016, with the water heater replaced in 2022, adding even more peace of mind.
Come see all that 41 Neptune Lane has to offer and imagine making this house your new home. Schedule your appointment today!
Save
Ask
Tour
Hide
Share
Listing Snapshot
Price
$525,000
Days On Site
25 Days
Bedrooms
4
Inside Area (SqFt)
1,830 sqft
Total Baths
2
Full Baths
2
Partial Baths
N/A
Lot Size
0.14 Acres
Year Built
1953
MLS® Number
PABU2130886
Status
Pending
Property Tax
$5,286
HOA/Condo/Coop Fees
N/A
Sq Ft Source
Estimated
Friends & Family
React
Invite
Recent Activity
2 weeks ago
Status changed to Pending
2 weeks ago
Listing updated with changes from the MLS®
4 weeks ago
Listing first seen on site
General Features
Acres
0.14
Cross Street
North Park Drive
Foundation
Slab
Levels
Two
Parking
On StreetDriveway
Parking Spaces
2
Pets
Yes
Property Sub Type
Single Family Residence
Sewer
Public Sewer
Special Circumstances
Standard
SqFt Above
1830
SqFt Total
1830
Style
Colonial
Water Source
Public
Zoning
NCR
Interior Features
Appliances
Electric Water HeaterCooktopDishwasherDisposalRefrigeratorWasher