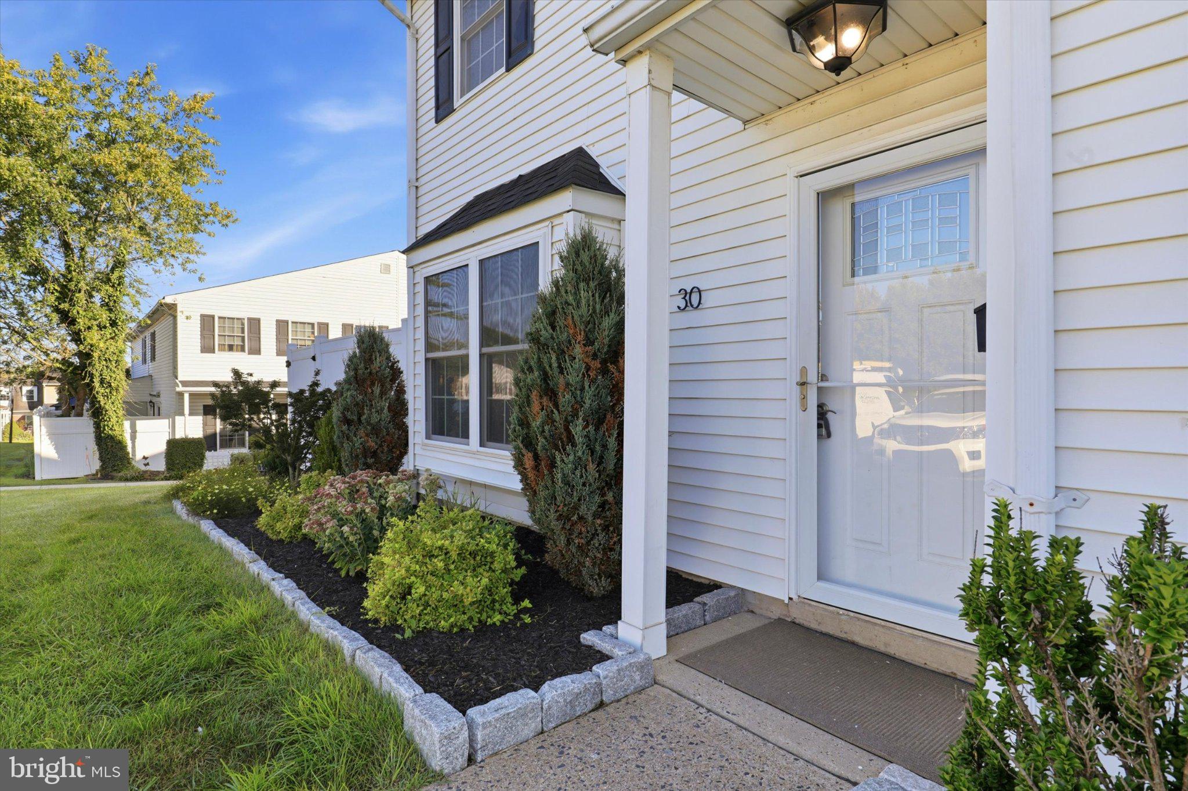
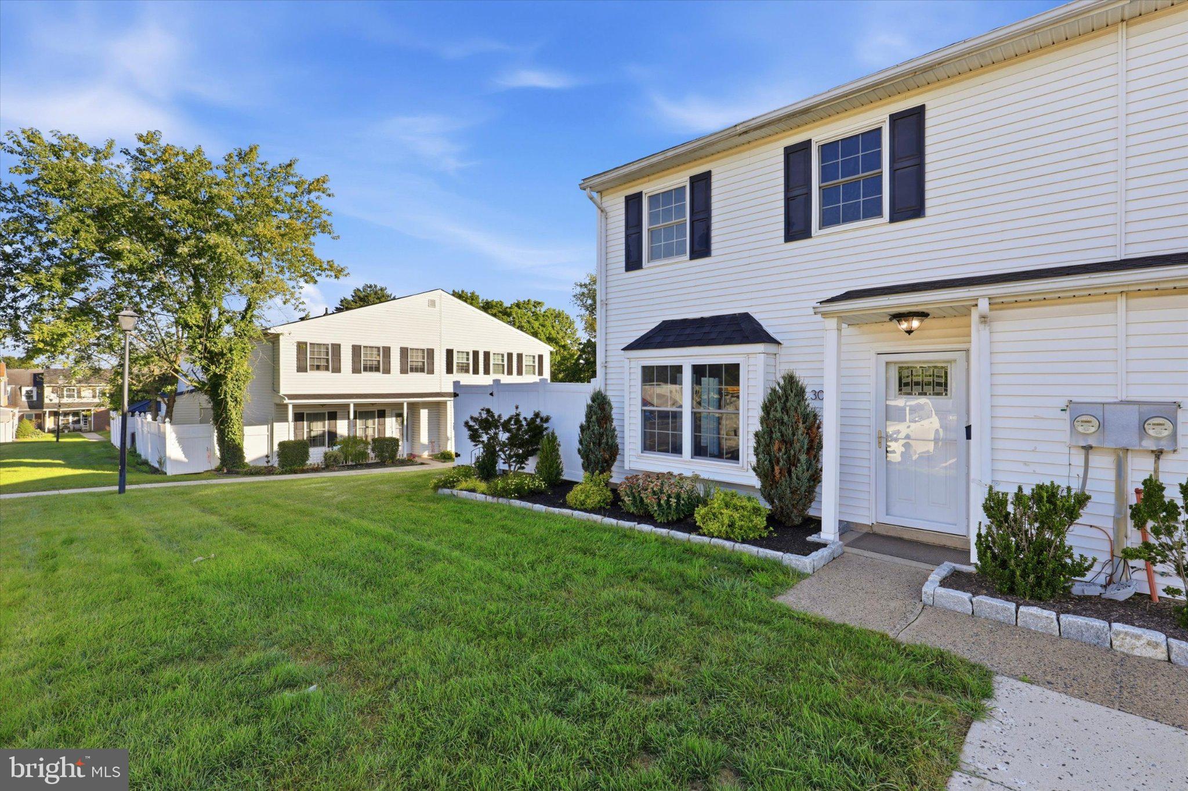
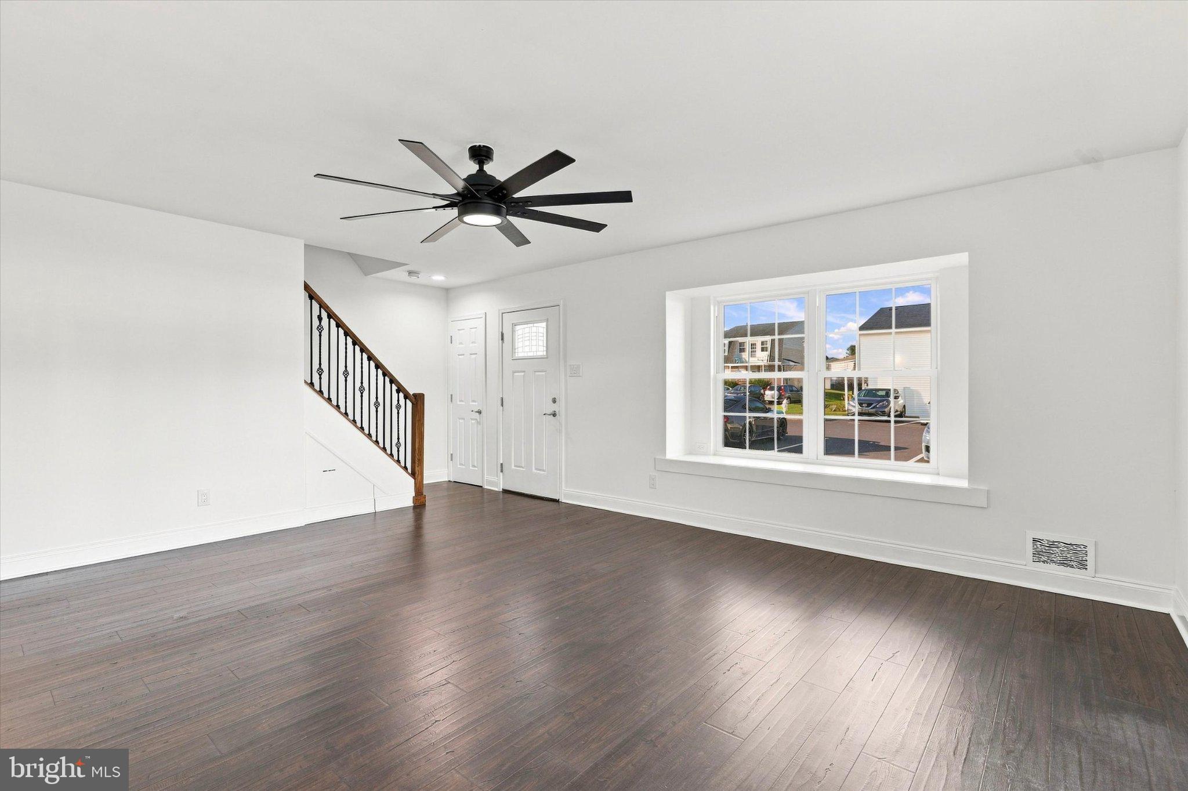
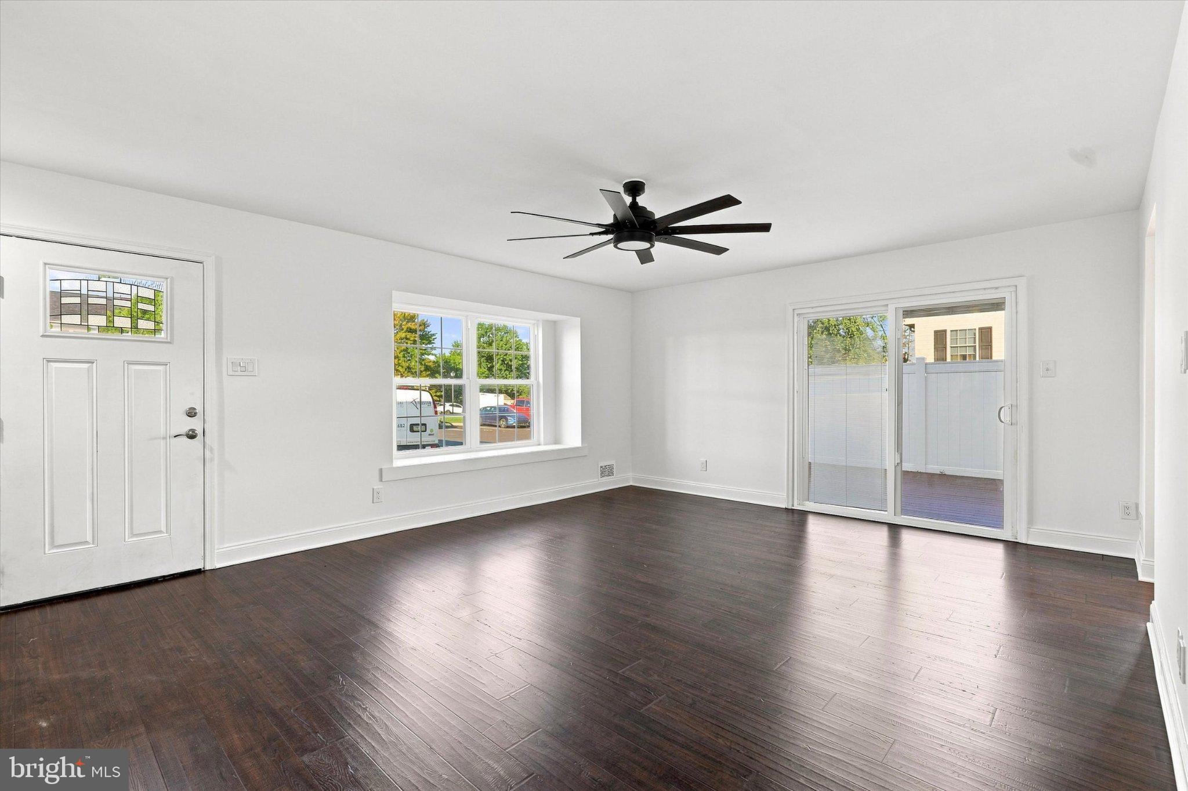
Welcome to this charming, move-in-ready home in the heart of Telford thoughtfully updated from top to bottom with a long list of recent improvements that offer real peace of mind. The first floor features a welcoming living room, an eat-in kitchen, a convenient half bath, and a laundry room that has been thoughtfully reconfigured for added usability, with washer and dryer included. All-new flooring and paint throughout, along with upgraded doors and hardware, give the interior a fresh, polished feel. From the living room, step out to your private, fully fenced deck with convenient outdoor storage space; perfect for outdoor dining, entertaining, or enjoying your morning coffee. Out front, professionally installed and maintained landscaping and a new fence add to the home’s curb appeal. Upstairs offers two comfortable bedrooms and a full bathroom, with both the upstairs and downstairs bathrooms professionally finished for a clean, quality look. Major systems have also been well cared for, including a roof that is less than a year old, a heating and cooling system approximately four years old, and a hot water heater approximately two years old, meaning many of the big-ticket items are already handled for the next owner. Enjoy the added convenience of a low monthly association fee covering trash removal, snow removal, lawn maintenance, and parking lot upkeep, simplifying everyday homeownership. Ideally located in Telford, you’re close to local shops, restaurants, grocery stores, parks, and everyday conveniences, with easy access to major roadways for a smooth commute throughout the surrounding area. Charming, extensively updated, low-maintenance, and beautifully located, this Telford gem is ready for its next owner. Don’t miss your chance to make it yours!
Save
Ask
Tour
Hide
Share
Listing Snapshot
Price
$269,000
Days On Site
45 Days
Bedrooms
2
Inside Area (SqFt)
1,100 sqft
Total Baths
2
Full Baths
1
Partial Baths
1
Lot Size
0.2 Acres
Year Built
1974
MLS Number
PABU2130894
Status
Active Under Contract
Property Tax
$2,632
HOA/Condo/Coop Fees
$154 monthly
Sq Ft Source
Assessor
Friends & Family
React
Invite
Recent Activity
a month ago
Status changed to Active Under Contract
a month ago
Listing updated with changes from the MLS
a month ago
Listing first seen on site
General Features
Acres
0.2
Foundation
Other
Levels
Two
Parking
Parking Lot
Parking Spaces
1
Property Sub Type
Townhouse
Sewer
Public Sewer
Special Circumstances
Standard
SqFt Above
1100
SqFt Total
1100
Style
Colonial
Water Source
Public
Zoning
RR
Interior Features
Appliances
Electric Water Heater
Cooling
Central AirElectric
Heating
ElectricForced AirHeat Pump
Bedroom 2
Half Bath
Level - Main
Kitchen
Level - Main
Living Room
Level - Main
Primary Bedroom
Save
Ask
Tour
Hide
Share
Exterior Features
Construction Details
Frame
Pool Features
None
Community Features
Association Fee
$154.0
Association Fee Frequency
Monthly
MLS Area
Hilltown Twp (10115)
School District
PENNRIDGE
Schools
School District
PENNRIDGE
Elementary School
Unknown
Middle School
Unknown
High School
PENNRIDGE
Listing courtesy of Keller Williams Realty Devon-Wayne