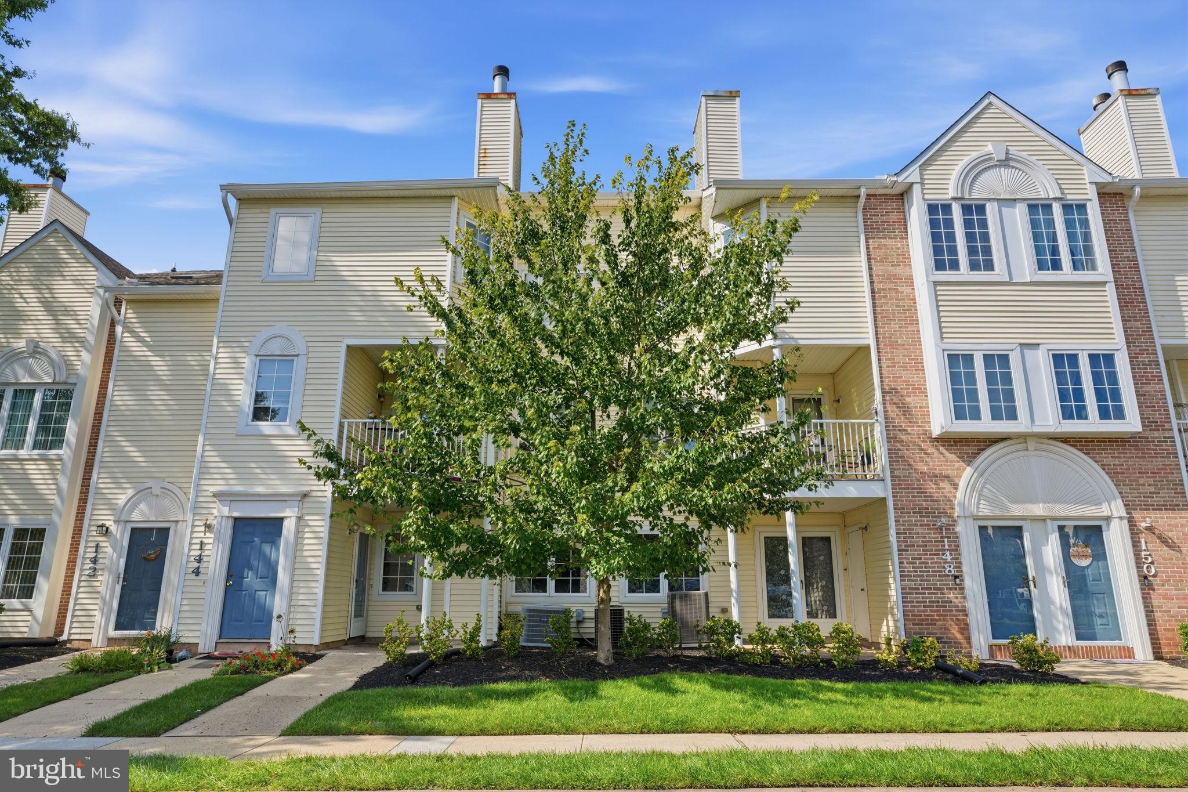
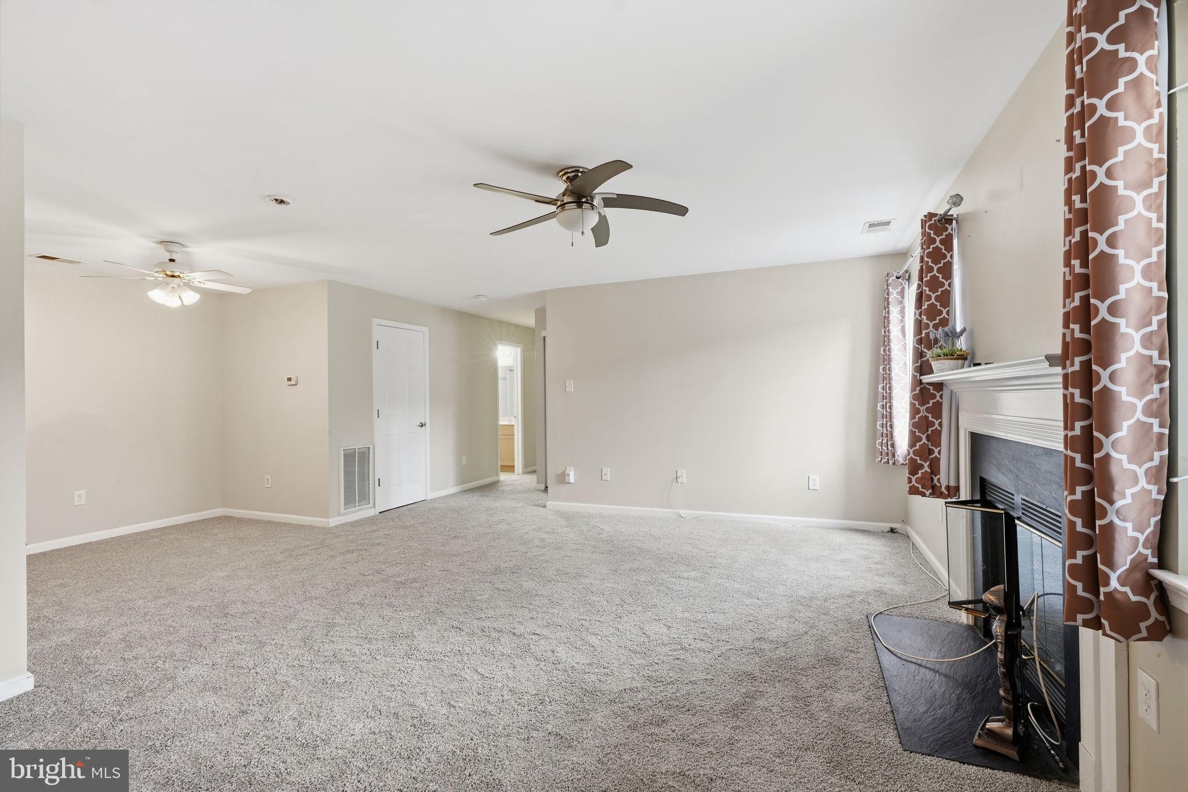
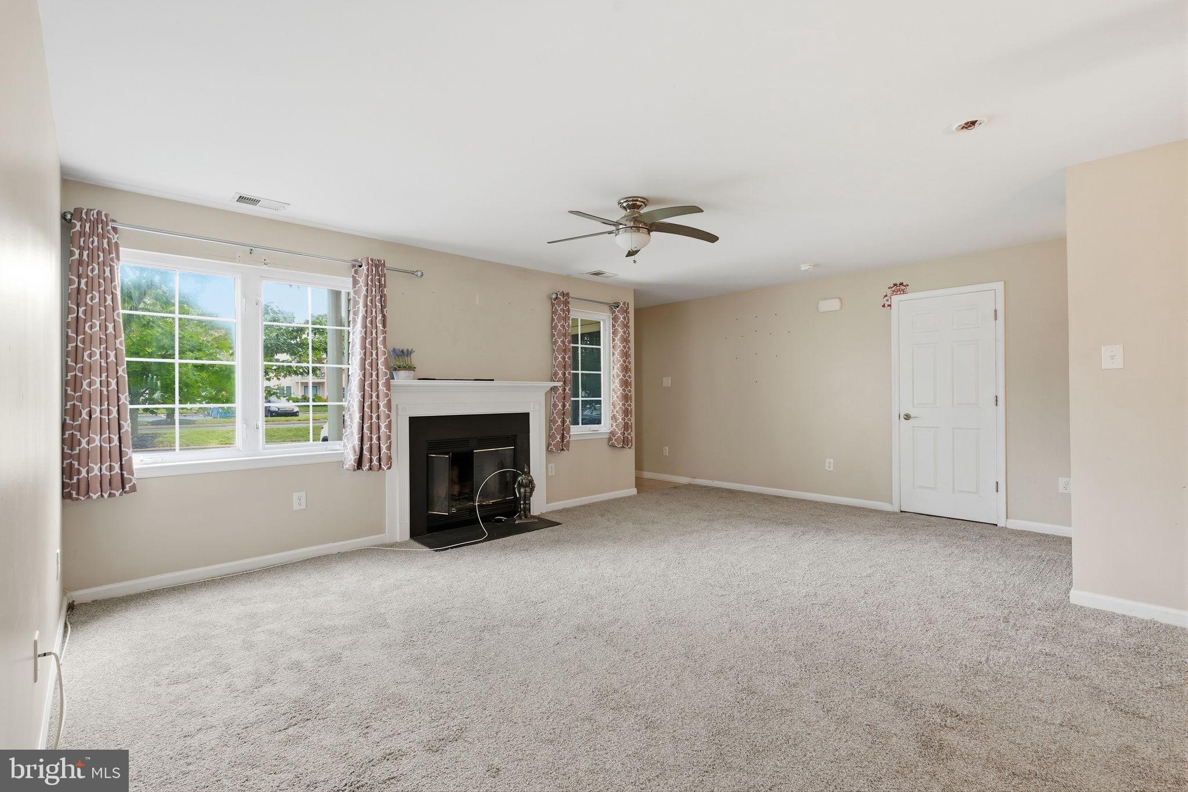
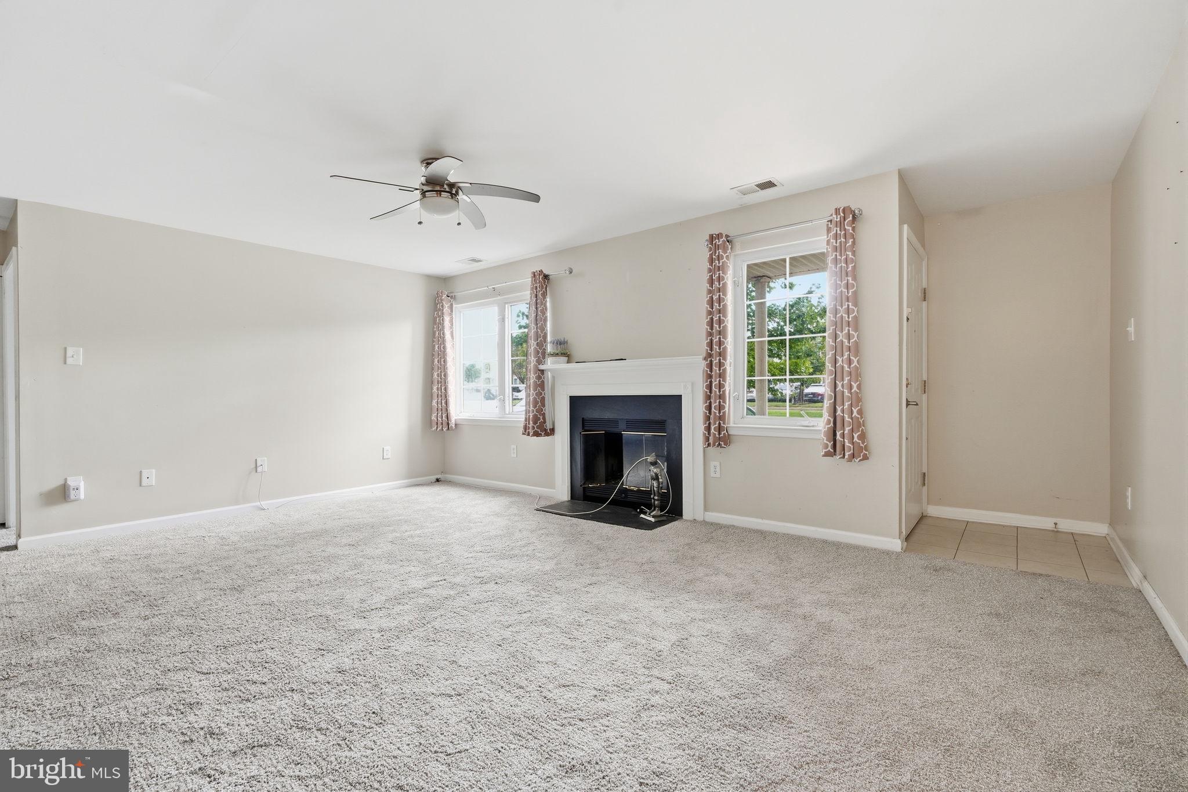
Easy one-level living and a layout that makes good use of every room give this first-floor condo plenty to appreciate. The living room offers comfortable proportions, with an adjoining dining area that keeps the main living spaces open and connected. The kitchen provides plenty of cabinetry and counter space, along with a convenient pass-through to the living area. Two bedrooms offer flexibility for everyday living, guests, or a dedicated home office. The primary bedroom is generously sized and includes a walk-in closet, private bath, and French doors leading to the patio, creating an easy connection to the outdoors. A second full bath and in-unit laundry add the convenience of having everything on one level. Ceiling fans throughout and central air add to everyday comfort, while multiple closets provide useful storage. Outside, enjoy a covered entry and private patio, with the added benefit of a community pool and maintained common areas within Crestwood Condominiums. Set within Crestwood Condominiums, the location keeps shopping, dining, and major routes within easy reach. With everything on one level and community amenities just outside your door, this is a space with plenty of potential to make your own.
Save
Ask
Tour
Hide
Share
Listing Snapshot
Price
$239,900
Days On Site
45 Days
Bedrooms
2
Inside Area (SqFt)
1,100 sqft
Total Baths
2
Full Baths
2
Partial Baths
N/A
Lot Size
N/A
Year Built
1988
MLS Number
PABU2130896
Status
Active
Property Tax
$4,692
HOA/Condo/Coop Fees
$302 monthly
Sq Ft Source
Estimated
Friends & Family
React
Comment
Invite
No Comments Yet
Did you know? You can invite friends and family to your search. They can join your search, rate and discuss listings with you.
Recent Activity
3 weeks ago
Listing updated with changes from the MLS
2 months ago
Listing first seen on site
General Features
Levels
One
Parking
On StreetPavedParking Lot
Parking Spaces
1
Property Sub Type
Condominium
Sewer
Other
Special Circumstances
Standard
SqFt Above
1100
SqFt Total
1100
Style
Ranch/Rambler
Water Source
Public
Zoning
R3
Interior Features
Appliances
Electric Water Heater
Cooling
Heat PumpElectric
Fireplace
Yes
Fireplaces
1
Heating
ElectricForced Air
Laundry Features
Washer HookupMain Level
Main Level Bedrooms
2
Bathroom 1
Level - Main
Bathroom 2
Level - Main
Bedroom 1
Level - Main
Bedroom 2
Level - Main
Dining Room
Level - Main
Kitchen
Level - Main
Living Room
Level - Main
Save
Ask
Tour
Hide
Share
Exterior Features
Construction Details
Vinyl Siding
Pool Features
Community
Community Features
Association Fee
$302.0
Association Fee Frequency
Monthly
Community Features
Pool
MLS Area
Bristol Twp (10105)
School District
BRISTOL TOWNSHIP
Schools
School District
BRISTOL TOWNSHIP
Elementary School
Unknown
Middle School
Unknown
High School
Unknown
Listing courtesy of Keller Williams Real Estate-Langhorne



Did you know? You can invite friends and family to your search. They can join your search, rate and discuss listings with you.