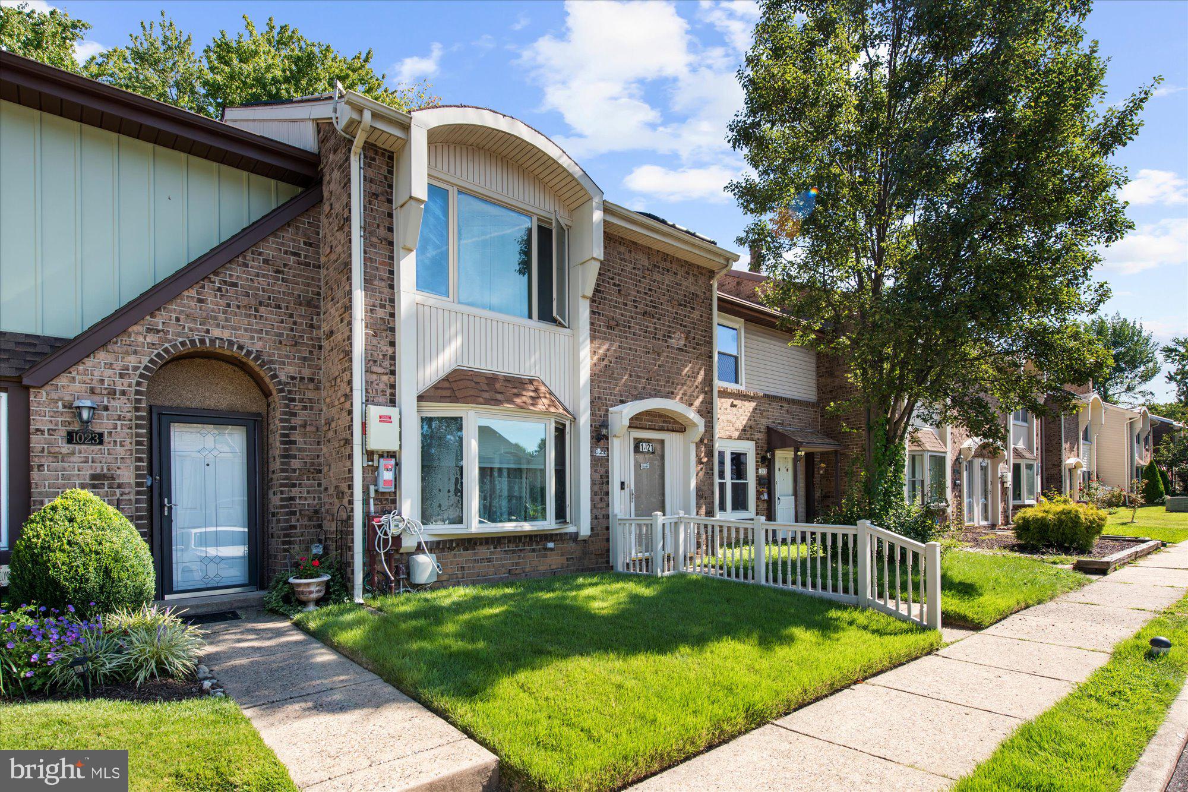
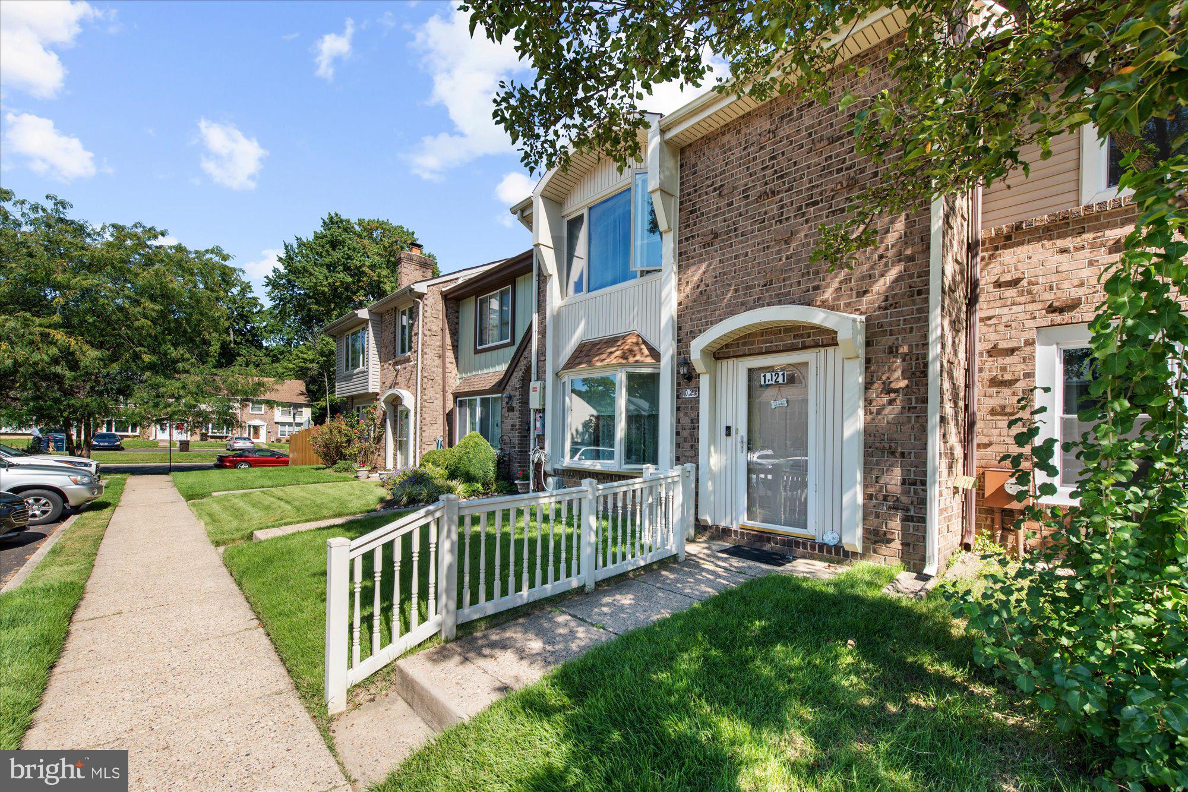
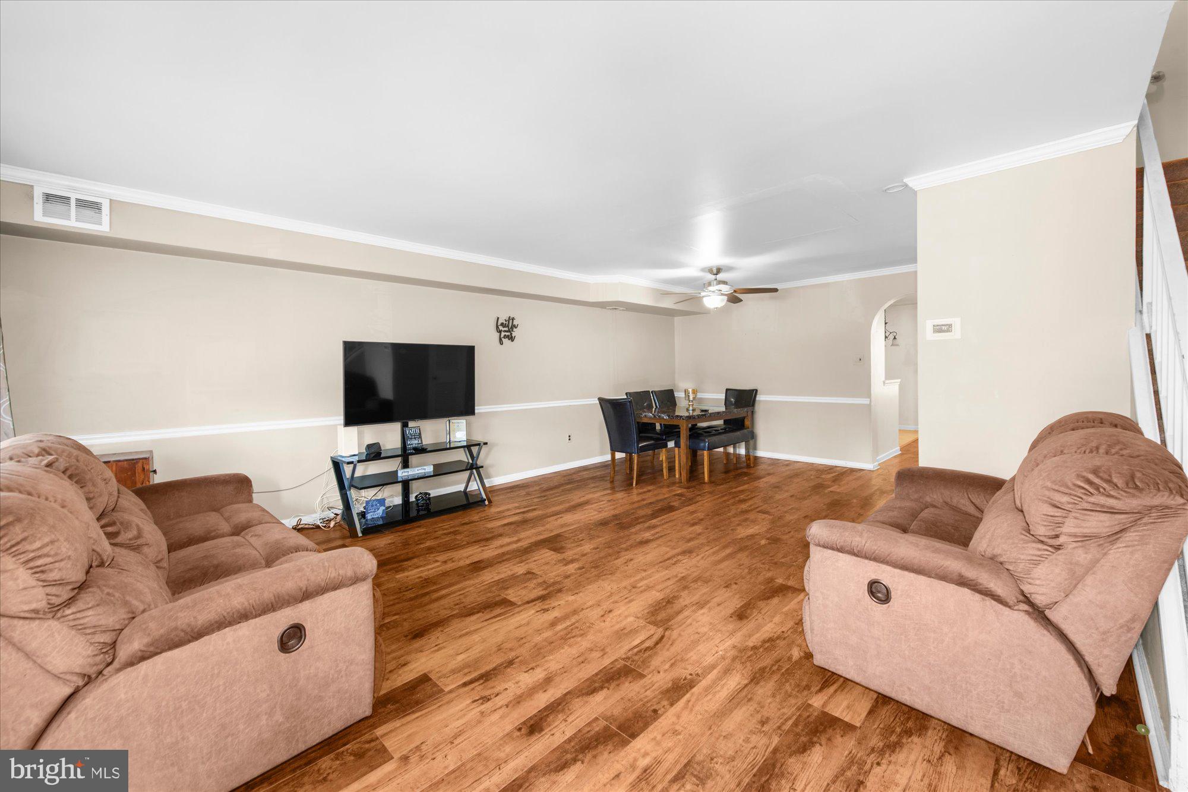
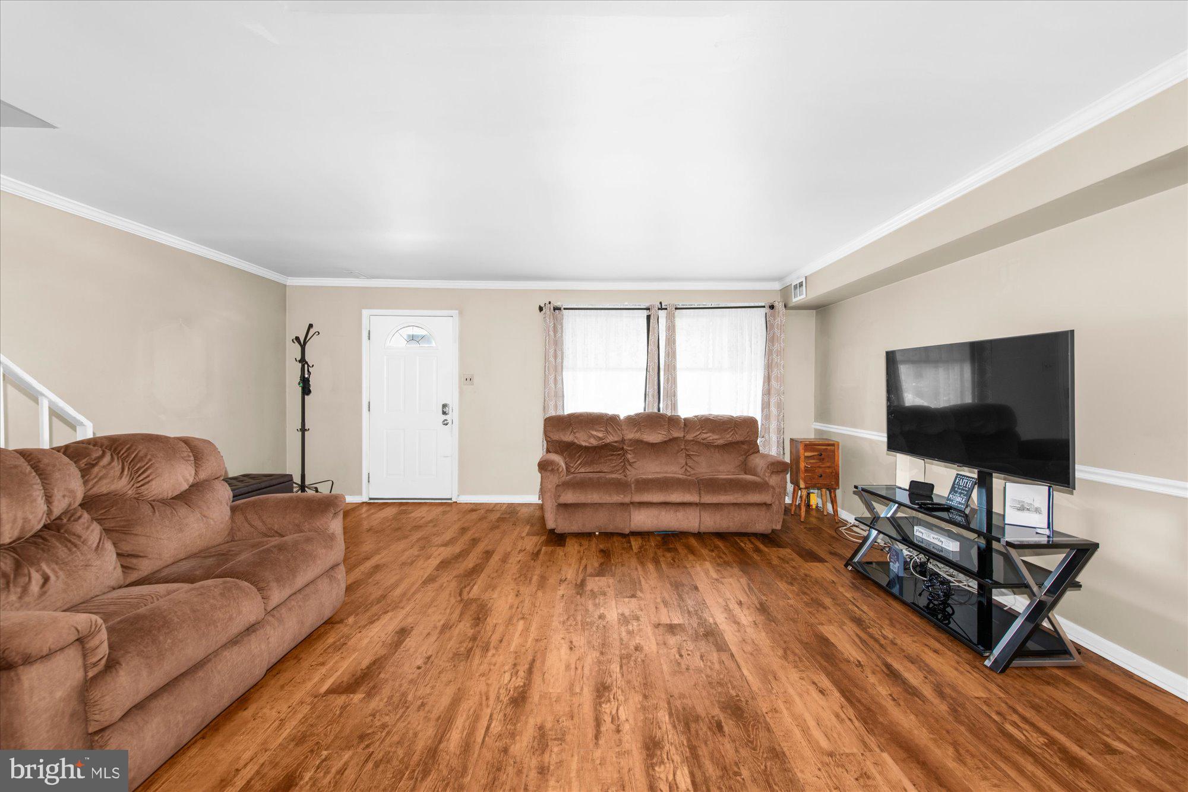
Welcome to this lovely townhouse featuring wonderful curb appeal and a spacious, inviting floor plan. Enter the large, sunny living room featuring beautiful hardwood floors and a bay window that fills the space with natural light. The generous dining room provides plenty of room for entertaining, while the upgraded powder room adds a nice touch. The dining area flows into the eat-in-kitchen and family room, creating a comfortable and functional main level. The kitchen features beautiful Corian countertops, tons of cabinetry, and a convenient laundry room on this level. Step outside to the perfectly sized yard with open land behind, providing a spacious and peaceful backdrop. The first floor has so much to offer, with a floor plan designed for comfortable living and entertaining. For additional details and measurements, be sure to see the floor plan and room information included at the end of the photo. The second level offers three bedrooms and a lovely full bathroom. The extra-large primary bedroom features an awesome walk-in closet with plenty of storage. This home has so much to offer at a great price! With some TLC, you can make it your own and enjoy the opportunity to call this townhouse home. Don't miss it-schedule your tour today!
Save
Ask
Tour
Hide
Share
Listing Snapshot
Price
$350,000
Days On Site
4 Days
Bedrooms
3
Inside Area (SqFt)
1,664 sqft
Total Baths
2
Full Baths
1
Partial Baths
1
Lot Size
0.05 Acres
Year Built
1978
MLS® Number
PABU2130908
Status
Pending
Property Tax
$4,735
HOA/Condo/Coop Fees
N/A
Sq Ft Source
Assessor
Friends & Family
React
Invite
Recent Activity
2 days ago
Status changed to Pending
2 days ago
Listing updated with changes from the MLS®
4 days ago
Listing first seen on site
General Features
Acres
0.05
Foundation
Slab
Levels
Two
Parking
Other
Property Sub Type
Townhouse
Sewer
Public Sewer
Special Circumstances
Standard
SqFt Above
1664
SqFt Total
1664
Style
Straight Thru
Water Source
Public
Zoning
R3
Interior Features
Appliances
Electric Water HeaterWasherRefrigerator
Cooling
Central AirCeiling Fan(s)Electric
Flooring
Carpet
Heating
ElectricActive SolarHeat Pump
Interior
Ceiling Fan(s)Walk-In Closet(s)
Laundry Features
Main Level
Main Level Bedrooms
3
Save
Ask
Tour
Hide
Share
Exterior Features
Construction Details
Frame
Pool Features
None
Roof
Shingle
Community Features
MLS Area
Bensalem Twp (10102)
School District
BENSALEM TOWNSHIP
Schools
School District
BENSALEM TOWNSHIP
Elementary School
Unknown
Middle School
RUSSELL C STRUBLE
High School
BENSALEM
Listing courtesy of RE/MAX Realty Services-Bensalem