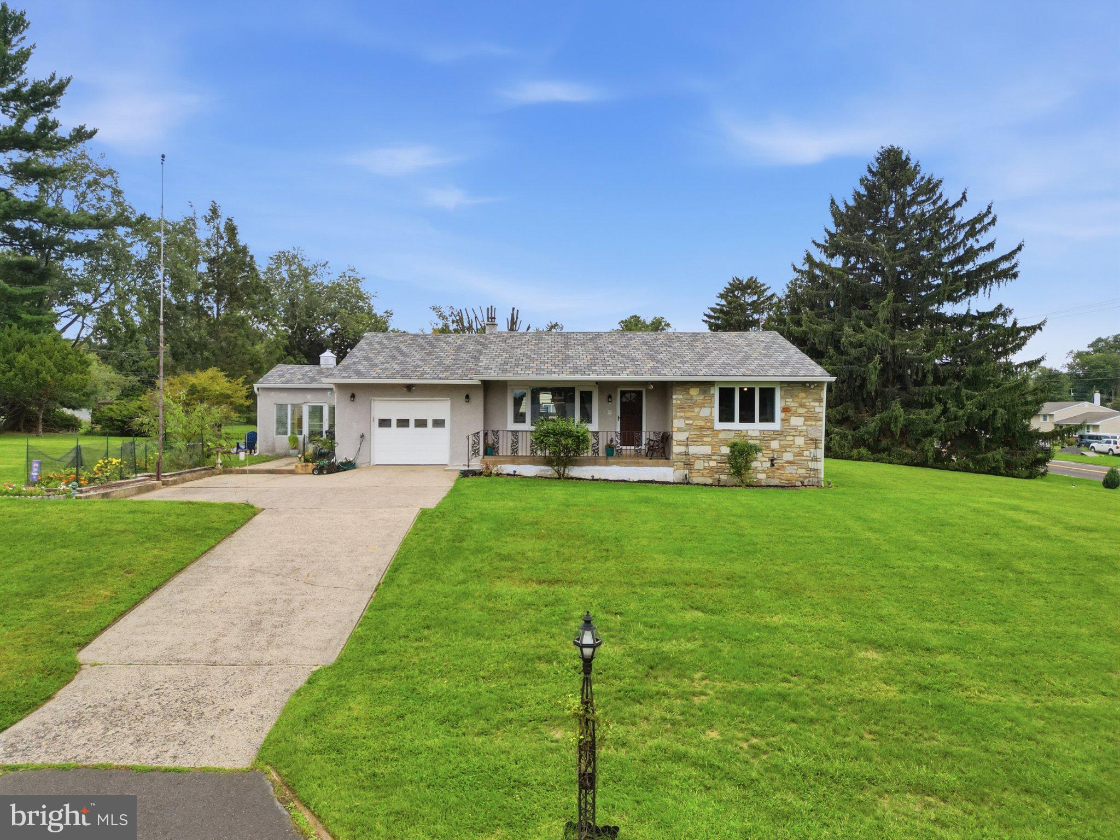
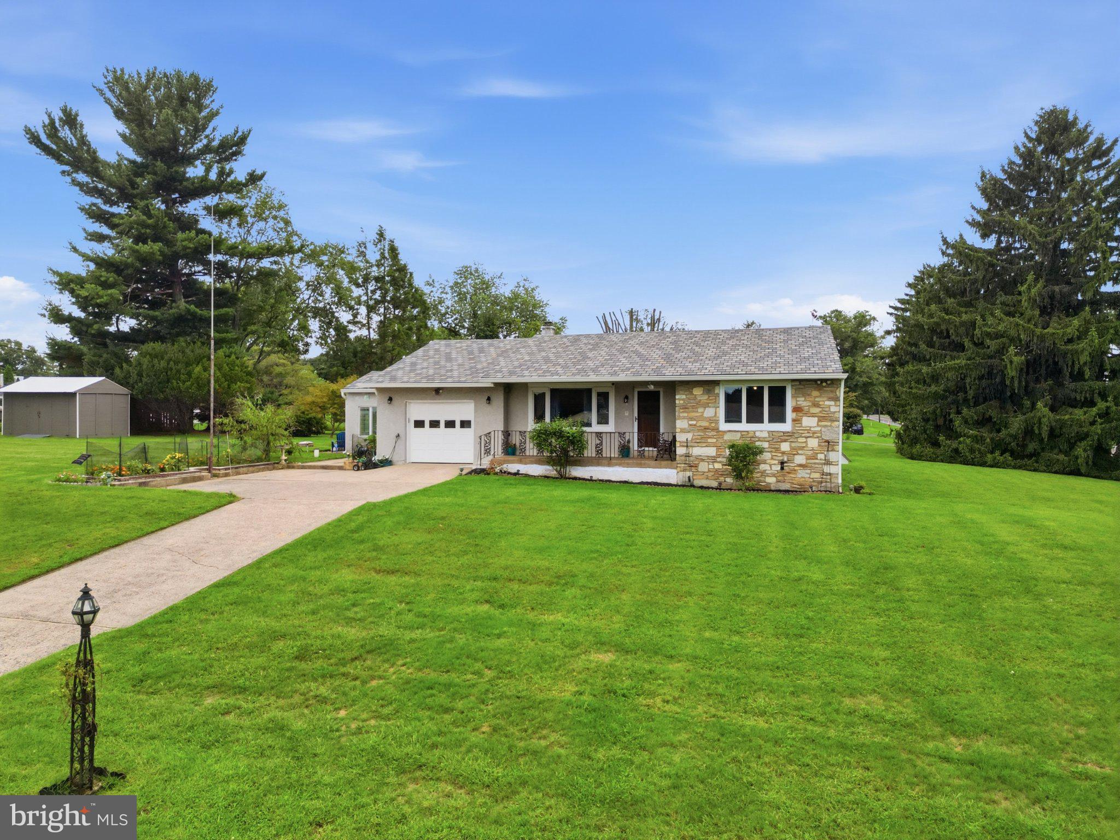
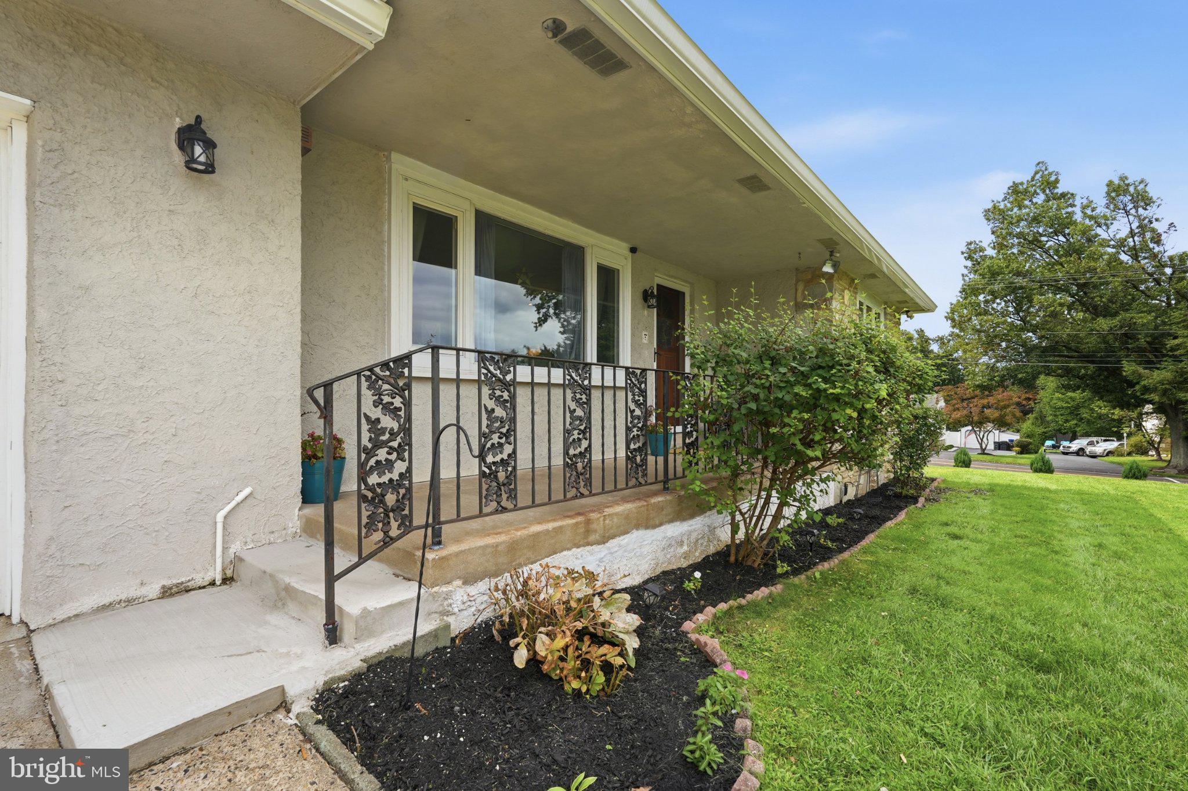
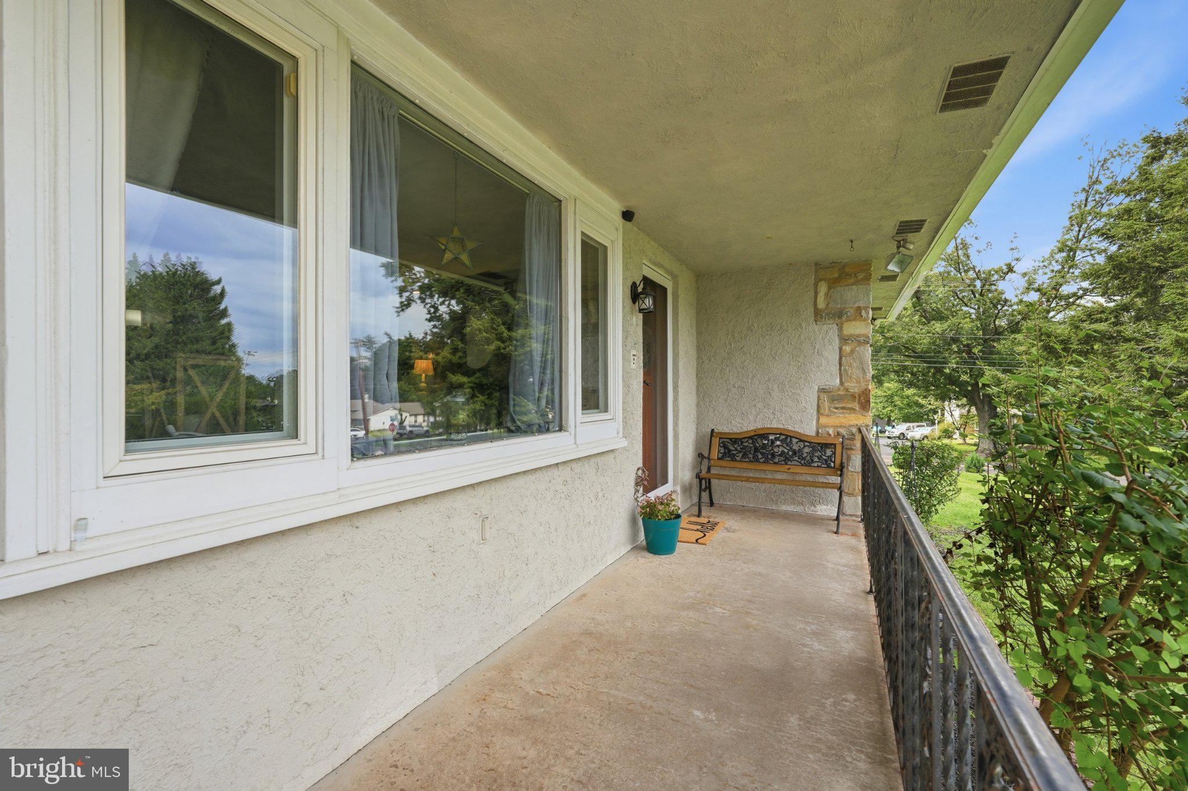
Charming, lovingly maintained three-bedroom, two-bath home on a desirable corner lot in the Council Rock School District! Gleaming hardwood floors and an updated front door welcome you inside, where spacious bedrooms feature double closets and share a full hall bath. The inviting living room flows seamlessly into the dining room, creating an easy layout for everyday living and entertaining. The kitchen offers wood cabinetry, stainless steel appliances, and a convenient connection to the bright four-season room, providing additional flexible space for relaxing, dining, working, or hobbies. A partially finished lower level adds even more living space and possibilities. Outside, enjoy a sweet front porch, corner lot, and storage shed. Numerous updates and improvements include a 2025 roof, 2025 A/C heat pump, gas boiler for radiator heat, many replacement windows, portable Duramax generator, and kitchen reverse osmosis system. Public water is in place, with the existing well pump still available for exterior plant watering. A wonderful opportunity to own a well-cared-for home in a sought-after school district!
Save
Ask
Tour
Hide
Share
Listing Snapshot
Price
$479,950
Days On Site
24 Days
Bedrooms
3
Inside Area (SqFt)
2,046 sqft
Total Baths
2
Full Baths
1
Partial Baths
1
Lot Size
0.36 Acres
Year Built
1955
MLS® Number
PABU2130938
Status
Active Under Contract
Property Tax
$5,070
HOA/Condo/Coop Fees
N/A
Sq Ft Source
Estimated
Friends & Family
React
Invite
Recent Activity
2 weeks ago
Status changed to Active Under Contract
2 weeks ago
Listing updated with changes from the MLS®
4 weeks ago
Listing first seen on site
General Features
Acres
0.36
Attached Garage
Yes
Foundation
Block
Garage
Yes
Garage Spaces
1
Levels
One and One Half
Parking
Garage Door OpenerAsphaltGarageDrivewayInside EntranceAttached
Parking Spaces
5
Property Sub Type
Single Family Residence
Sewer
Public Sewer
Special Circumstances
Standard
SqFt Above
1518
SqFt Below
528
SqFt Total
2642
Style
Ranch/Rambler
Water Source
Public
Zoning
R2
Interior Features
Appliances
Gas Water Heater
Basement
Full
Cooling
Central AirElectric
Flooring
Hardwood
Heating
Natural GasBaseboardHeat Pump
Laundry Features
In BasementLaundry Room
Main Level Bedrooms
3
Bedroom 2
Level - Main
Bedroom 3
Level - Main
Dining Room
Level - Main
Kitchen
Level - Main
Laundry
Living Room
Level - Main
Other
Level - Main
Primary Bedroom
Level - Main
Recreation Room
Storage Room
Utility Room
Save
Ask
Tour
Hide
Share
Exterior Features
Construction Details
Frame
Exterior
Lighting
Patio And Porch
Porch
Pool Features
None
Roof
Shingle
Community Features
MLS Area
Northampton Twp (10131)
School District
COUNCIL ROCK
Schools
School District
COUNCIL ROCK
Elementary School
Unknown
Middle School
Unknown
High School
COUNCIL ROCK HIGH SCHOOL SOUTH
Listing courtesy of Iron Valley Real Estate Doylestown