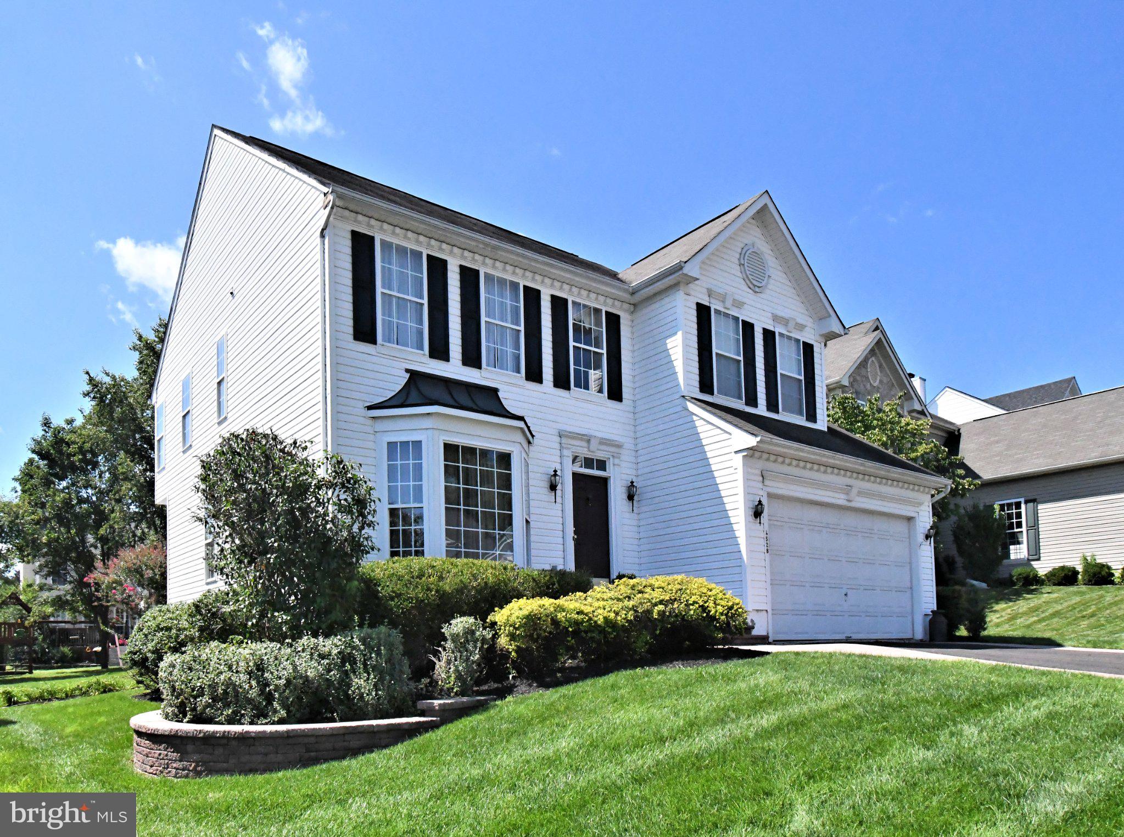
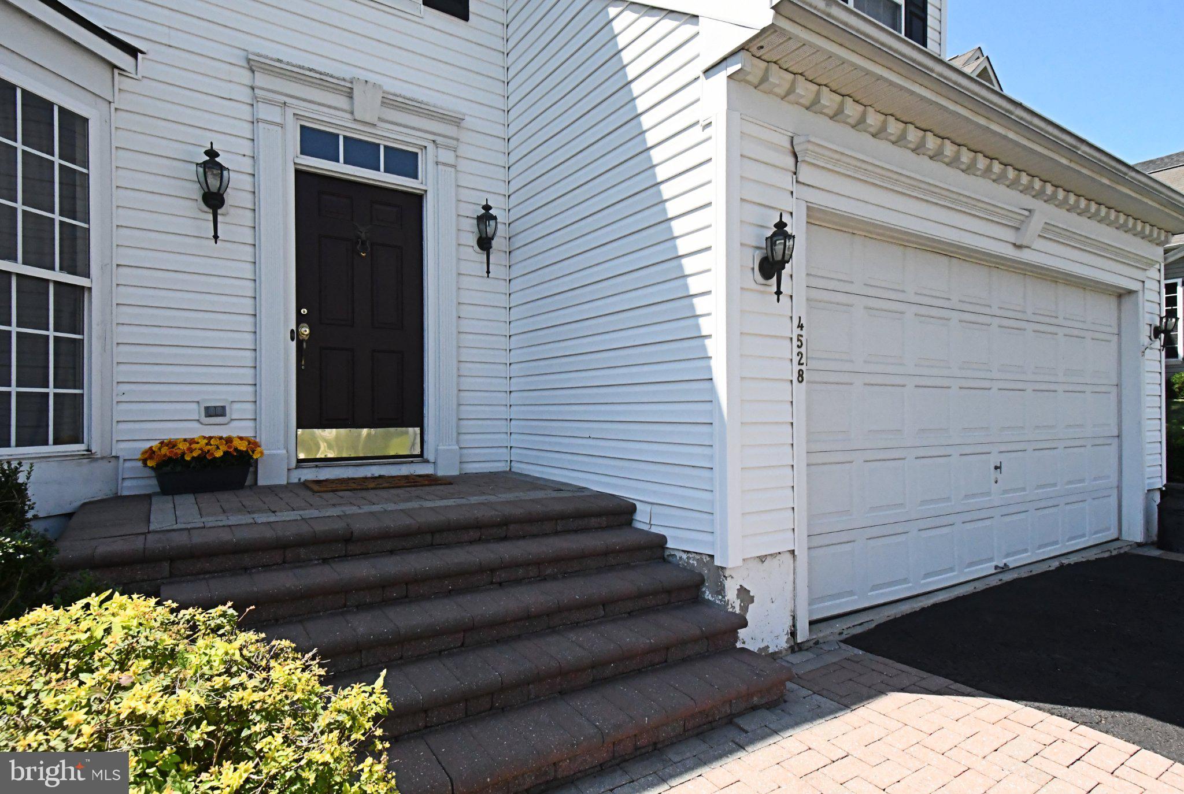
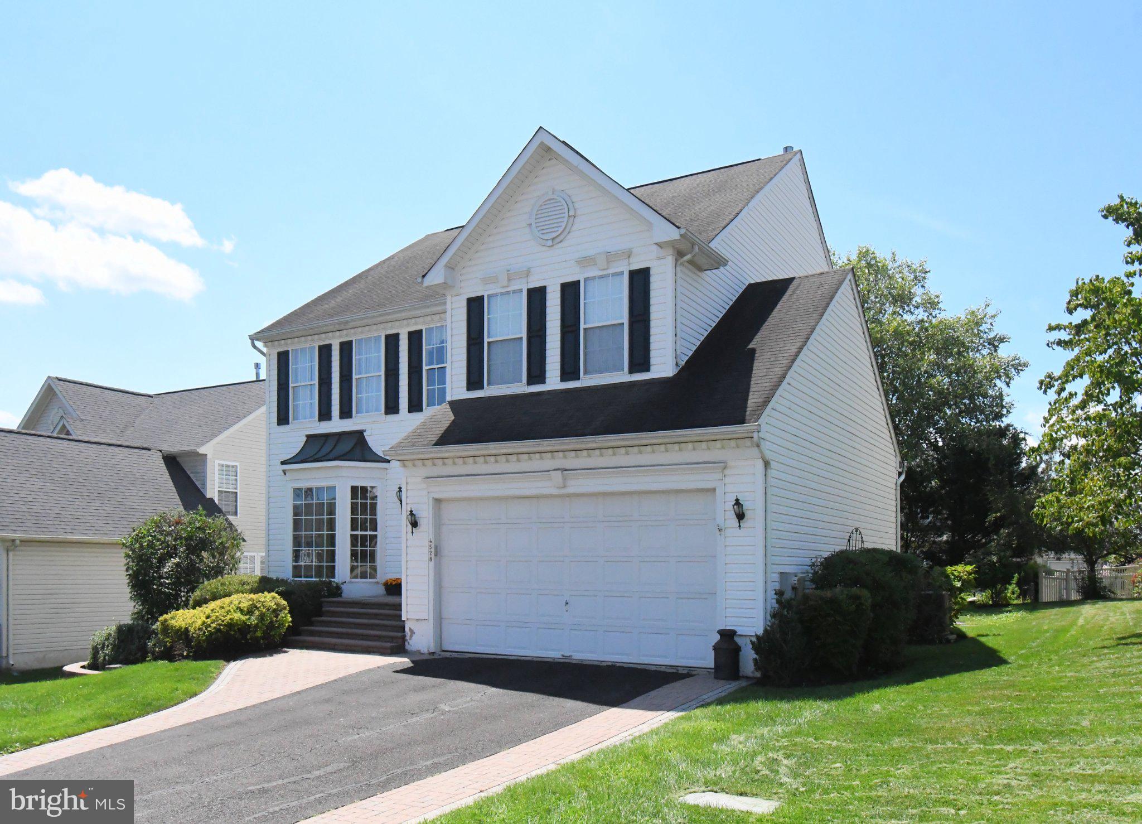
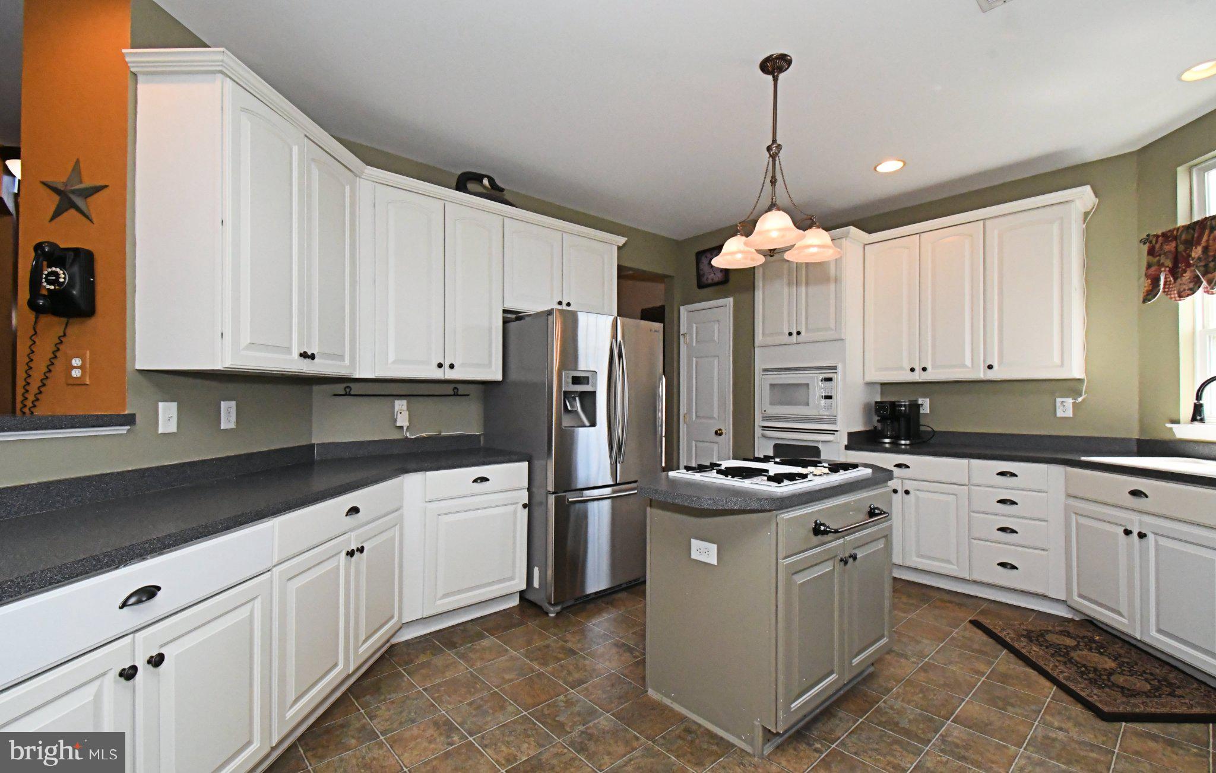
Welcome to this beautifully maintained 4-bedroom, 2½-bath Colonial located in a highly desirable Doylestown area neighborhood. Offering a spacious and thoughtfully designed floor plan, this exceptional home combines timeless elegance with modern updates, making it perfect for both everyday living and entertaining. From the inviting curb appeal to the generously sized rooms and outstanding amenities, this home is one you won't want to miss.Beautiful hardwood floors gleam throughout the first floor, creating a warm and inviting atmosphere. The modern kitchen is designed for both everyday living and entertaining, featuring a center island, abundant counter space, and plenty of cabinetry. The sunny breakfast area is surrounded by windows, offering picturesque views and an abundance of natural light. The adjoining family room is highlighted by a cozy fireplace, making it the perfect gathering space. A convenient first-floor laundry room adds to the home's functionality. Upstairs, you'll find four generously sized bedrooms, while the finished basement provides additional living space ideal for a recreation room, home gym, media room, or playroom. Seller is willing to credit buyer for a new roof.
Save
Ask
Tour
Hide
Share
Listing Snapshot
Price
$725,000
Days On Site
46 Days
Bedrooms
4
Inside Area (SqFt)
2,560 sqft
Total Baths
3
Full Baths
2
Partial Baths
1
Lot Size
0.16 Acres
Year Built
2002
MLS Number
PABU2130946
Status
Active
Property Tax
$9,368
HOA/Condo/Coop Fees
N/A
Sq Ft Source
Estimated
Friends & Family
React
Comment
Invite
No Comments Yet
Did you know? You can invite friends and family to your search. They can join your search, rate and discuss listings with you.
Recent Activity
3 weeks ago
Price changed to $725,000
3 weeks ago
Listing updated with changes from the MLS
a month ago
Status changed to Active
2 months ago
Listing first seen on site
General Features
Acres
0.16
Attached Garage
Yes
Foundation
Concrete Perimeter
Garage
Yes
Garage Spaces
2
Levels
Two
Parking
GarageDrivewayAttached
Parking Spaces
4
Pets
Yes
Property Sub Type
Single Family Residence
Sewer
Septic Tank
Special Circumstances
Standard
SqFt Above
2560
SqFt Total
2560
Style
Colonial
Water Source
Public
Zoning
RESIDENTIAL
Interior Features
Appliances
Gas Water HeaterDishwasherDisposal
Basement
FullPartially Finished
Cooling
Central AirCeiling Fan(s)Gas
Fireplace
Yes
Fireplaces
1
Flooring
CarpetHardwood
Heating
Natural GasForced Air
Interior
Eat-in KitchenCeiling Fan(s)Kitchen Island
Laundry Features
Main Level
Save
Ask
Tour
Hide
Share
Exterior Features
Construction Details
Vinyl Siding
Pool Features
None
Community Features
MLS Area
Plumstead Twp (10134)
School District
CENTRAL BUCKS
Schools
School District
CENTRAL BUCKS
Elementary School
Unknown
Middle School
Unknown
High School
Unknown
Listing courtesy of Keller Williams Real Estate-Horsham



Did you know? You can invite friends and family to your search. They can join your search, rate and discuss listings with you.