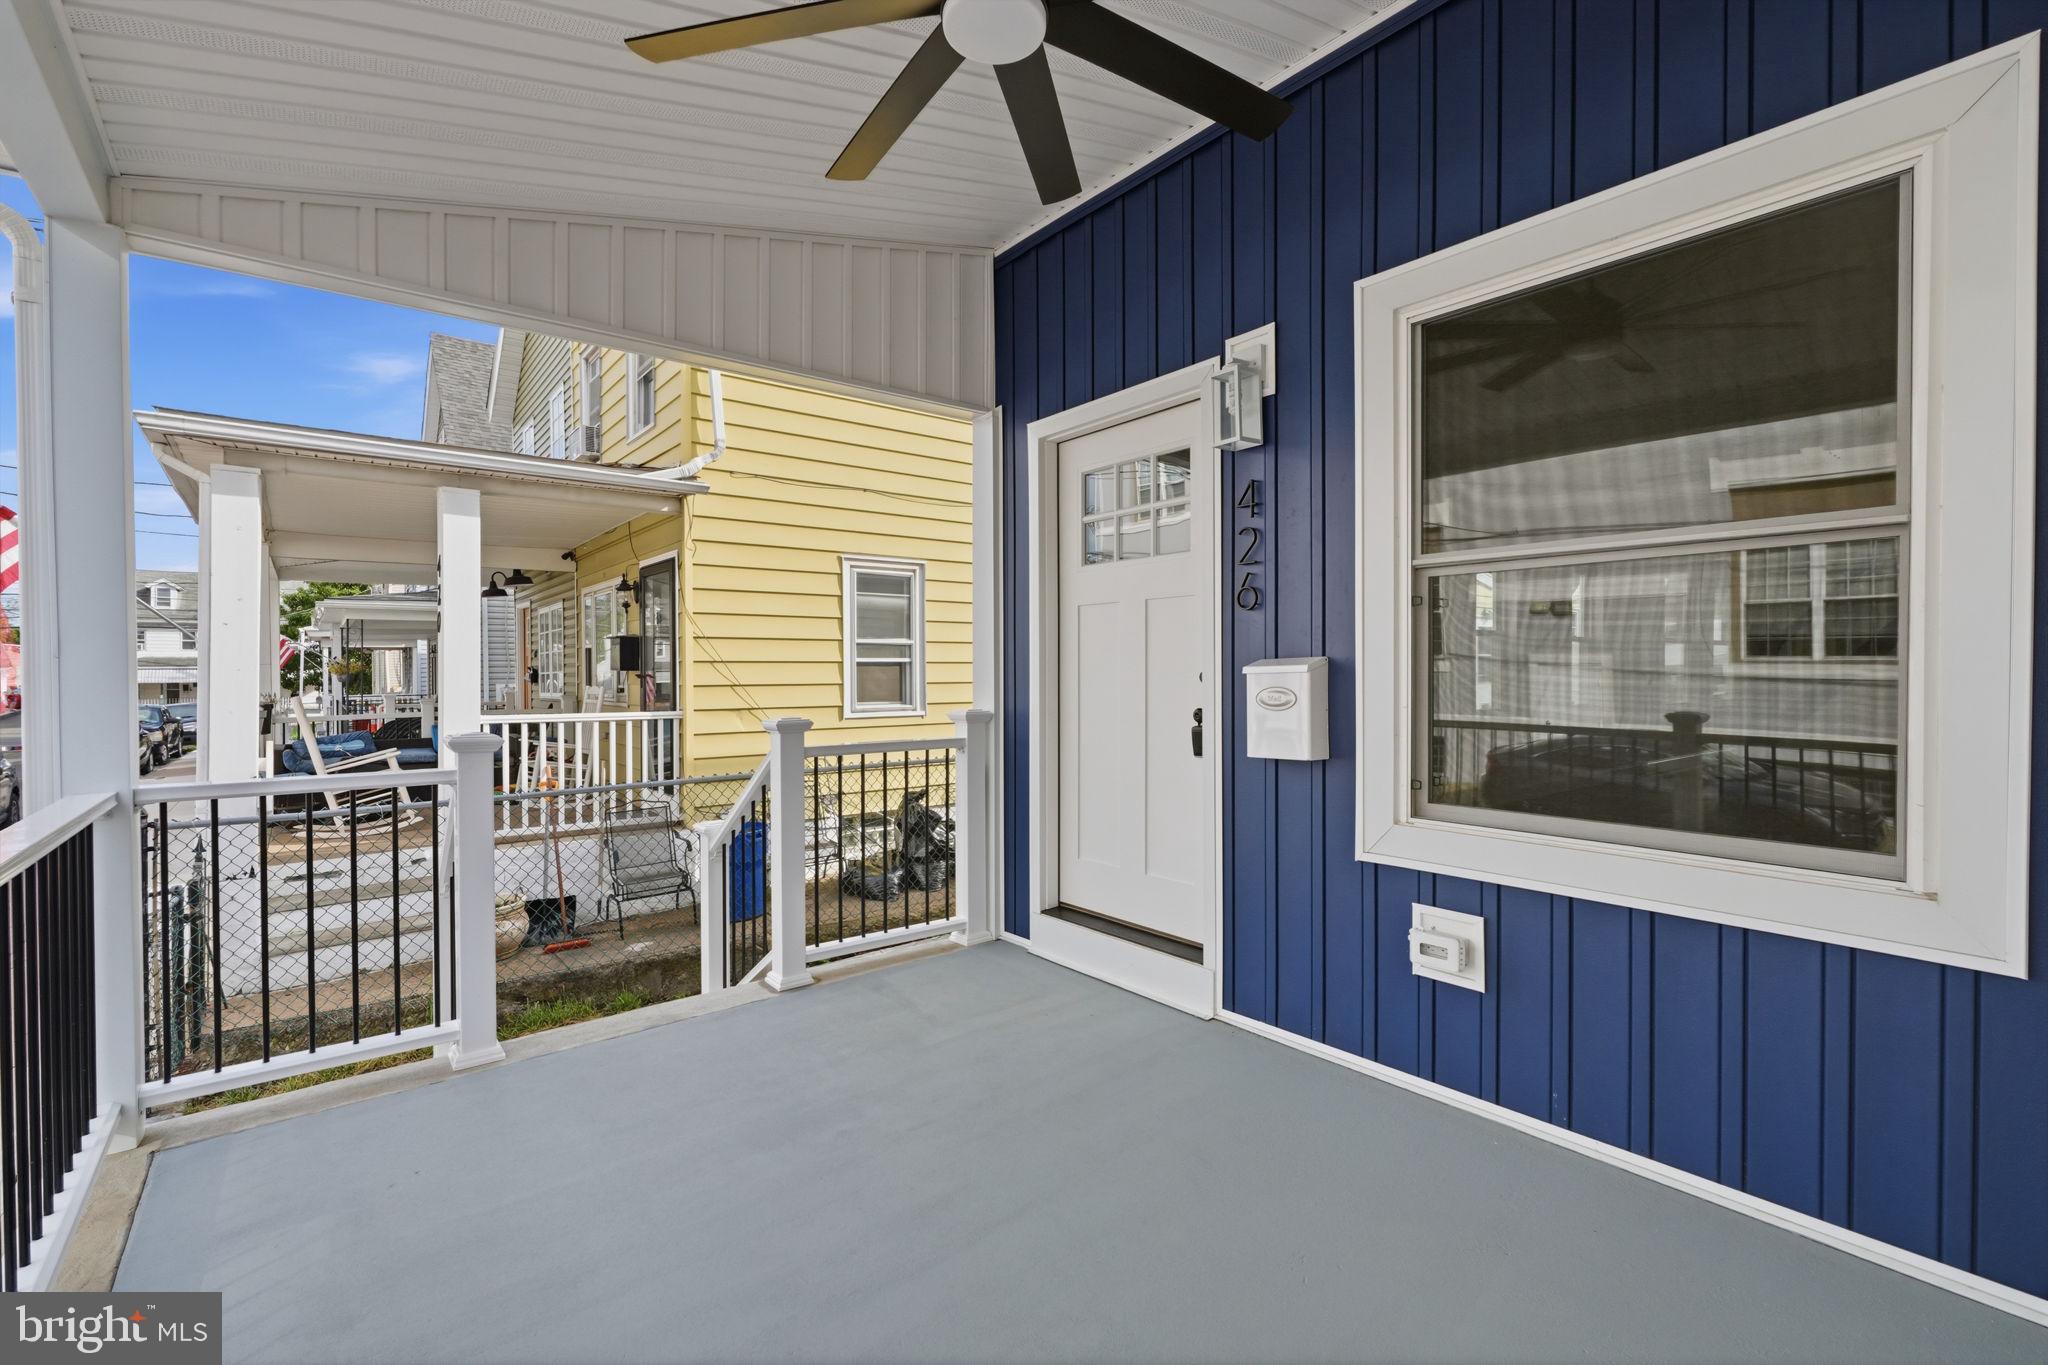
Welcome to 426 Logan St in Historic Bristol Borough, a completely renovated 2-bed, 2-bath home offering 3 levels of updated living space. Extensive improvements throughout combine modern finishes with major updates to the home’s systems, exterior, and interior.
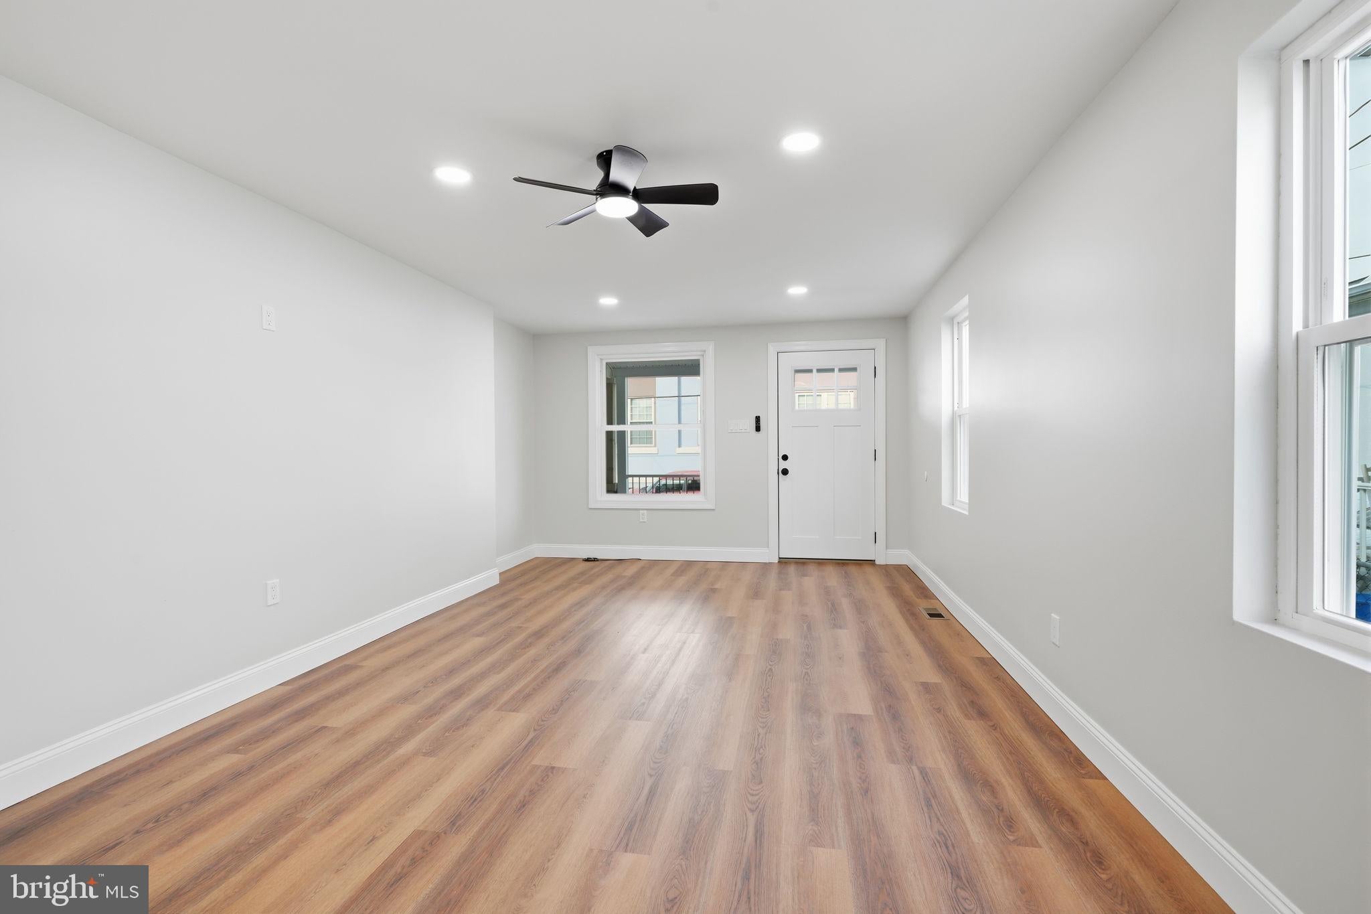
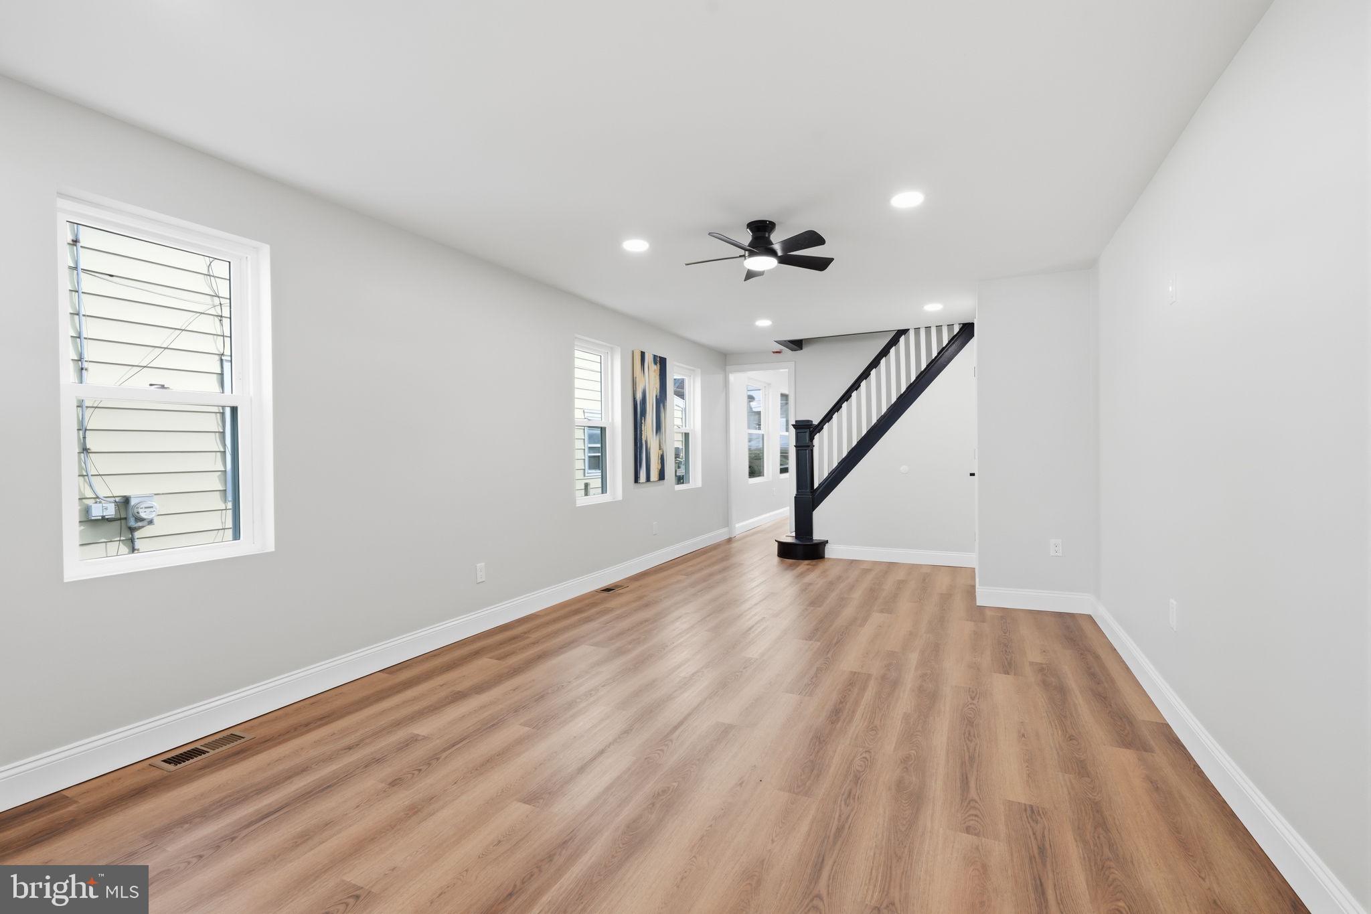
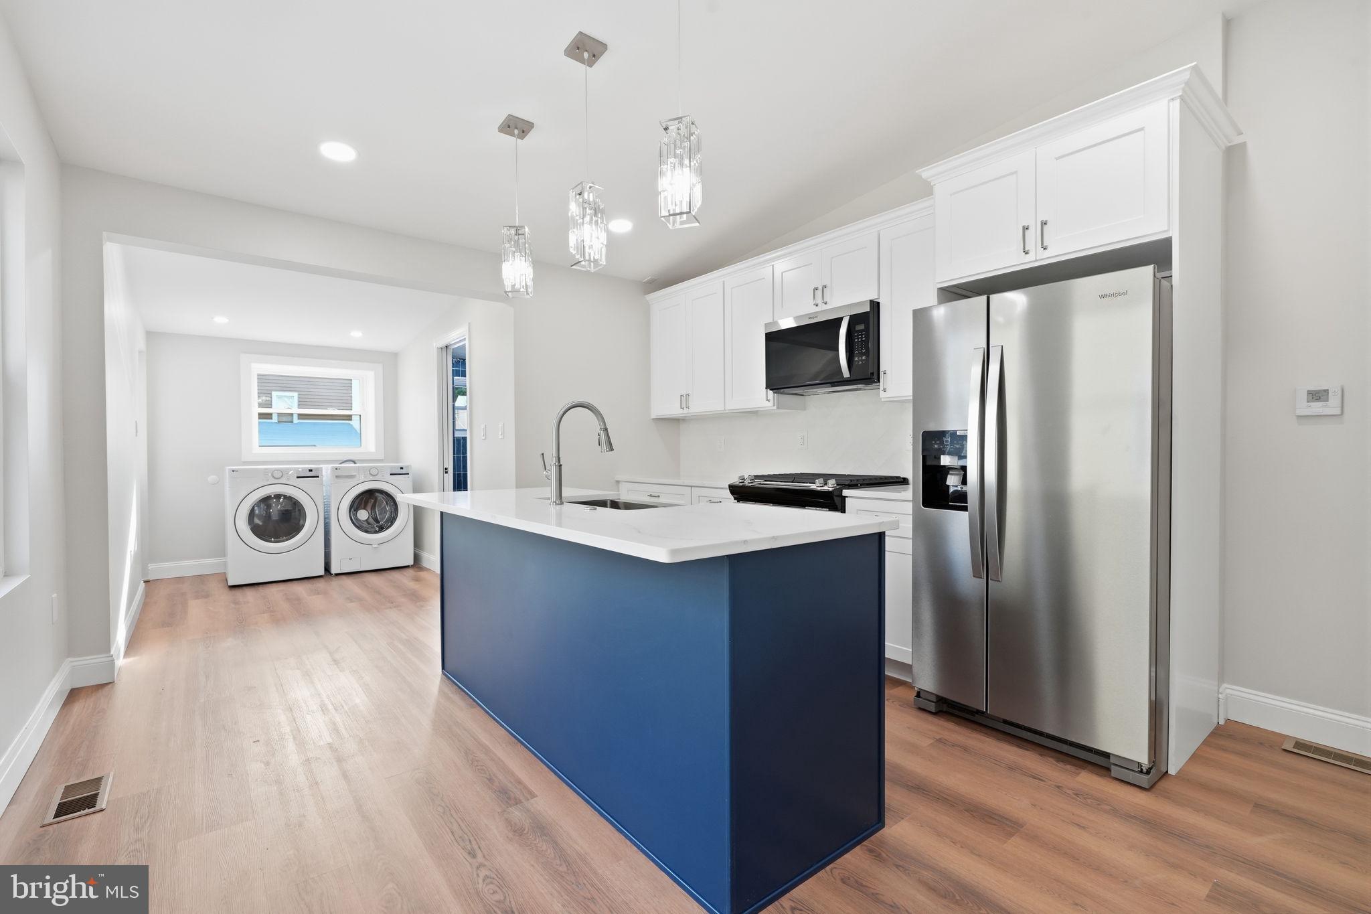
The main level features a spacious living area with new vinyl flooring and recessed lighting leading into a fully remodeled kitchen. The kitchen ceiling was raised and vaulted with sistered rafters and features new cabinetry, countertops, stainless steel appliances, a large Island countertop, and modern lighting.The first floor also includes a dedicated laundry area with a new washer and dryer, along with a beautifully renovated bathroom.
The second level includes a large bedroom, a newly renovated full bathroom, and an additional office/flex area. The finished third floor features another large room with a walk-in closet, new vinyl flooring, and new windows.
Additional improvements include new windows throughout, new HVAC installed in 2026, new roofing, updated 100-amp electrical service with arc-fault circuit breakers, 30 feet of replaced sewer line, new vinyl siding, added insulation and fire wall, a rebuilt front porch, stamped concrete walkway, new sidewalks, and new carpeting on the second-floor staircase. The home also features an unfinished basement and fenced-in backyard. Move-in ready with extensive updates throughout, 426 Logan St is ready to welcome its next owner. see improvement list attached to seller disclosure.
Save
Ask
Tour
Hide
Share
Listing Snapshot
Price
$329,900
Days On Site
44 Days
Bedrooms
2
Inside Area (SqFt)
1,128 sqft
Total Baths
2
Full Baths
2
Partial Baths
N/A
Lot Size
0.04 Acres
Year Built
1901
MLS Number
PABU2130956
Status
Active
Property Tax
$2,904
HOA/Condo/Coop Fees
N/A
Sq Ft Source
Assessor
Friends & Family
React
Comment
Invite
No Comments Yet
Did you know? You can invite friends and family to your search. They can join your search, rate and discuss listings with you.
Recent Activity
a week ago
Listing updated with changes from the MLS
a month ago
Price changed to $329,900
a month ago
Listing first seen on site
General Features
Acres
0.04
Cross Street
Pond Street
Foundation
Concrete Perimeter
Green Energy Efficient
AppliancesHVAC
Parking
On Street
Pets
Yes
Property Sub Type
Townhouse
Sewer
Public Sewer
Special Circumstances
Standard
SqFt Above
1128
SqFt Total
1128
Style
A-Frame
Water Source
Public
Zoning
R2
Interior Features
Appliances
RangeGas RangeGas OvenWasherGas Water HeaterBuilt-In RangeDishwasherMicrowaveENERGY STAR Qualified Refrigerator



Did you know? You can invite friends and family to your search. They can join your search, rate and discuss listings with you.