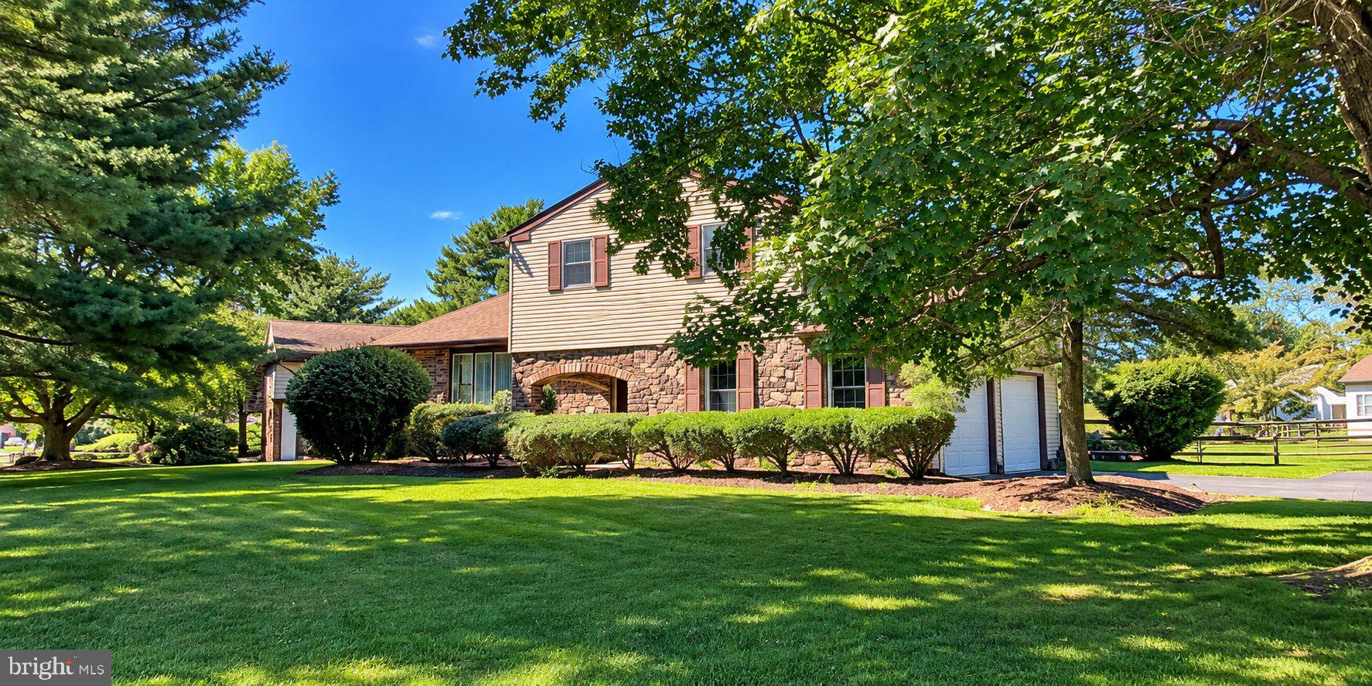
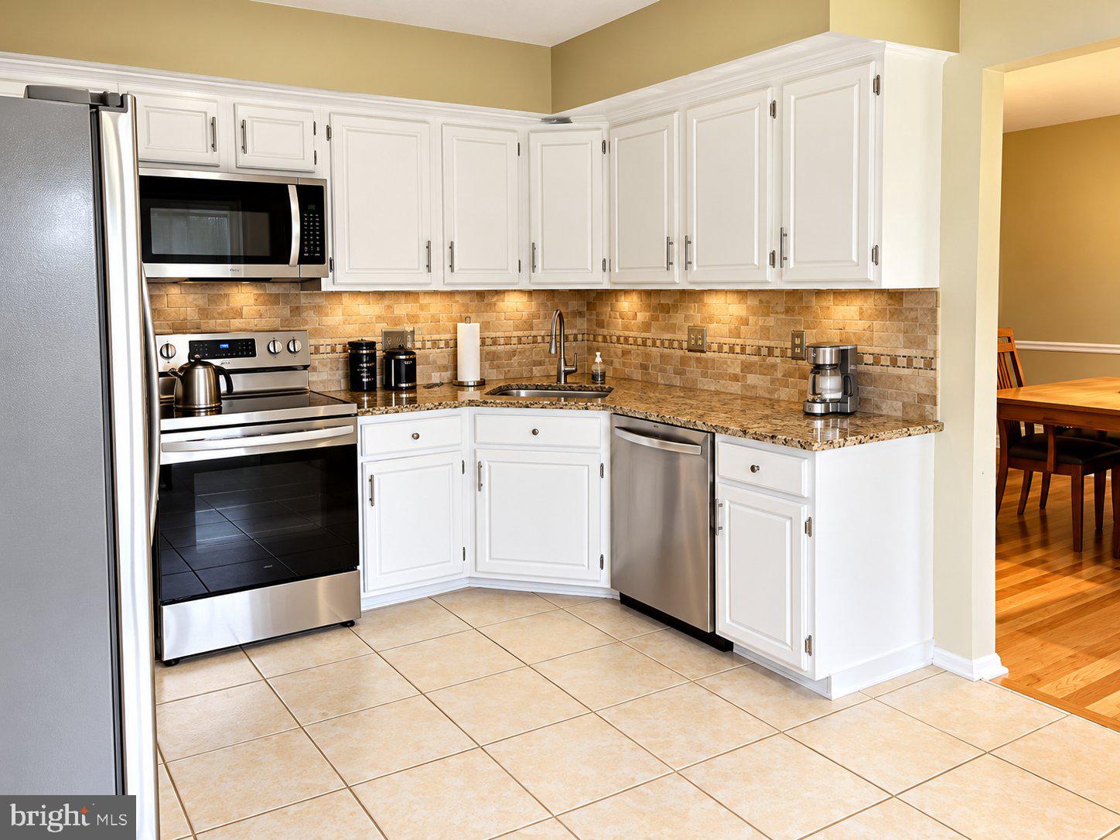
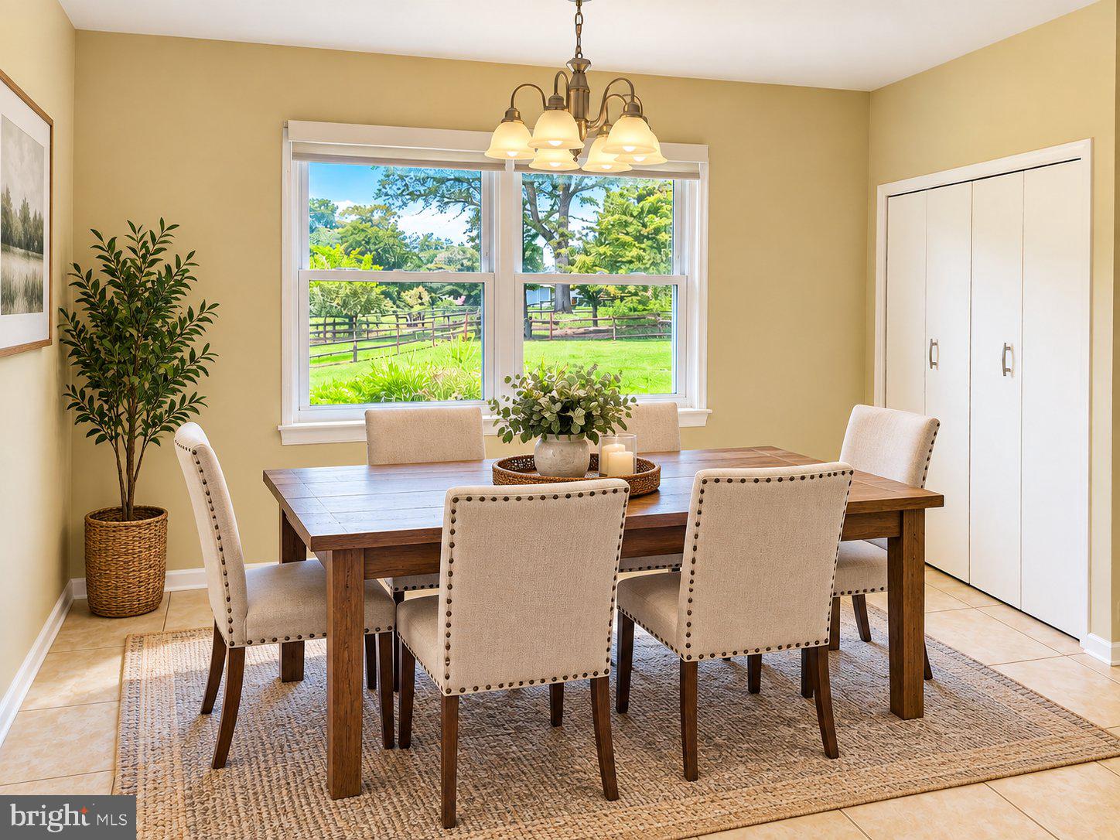
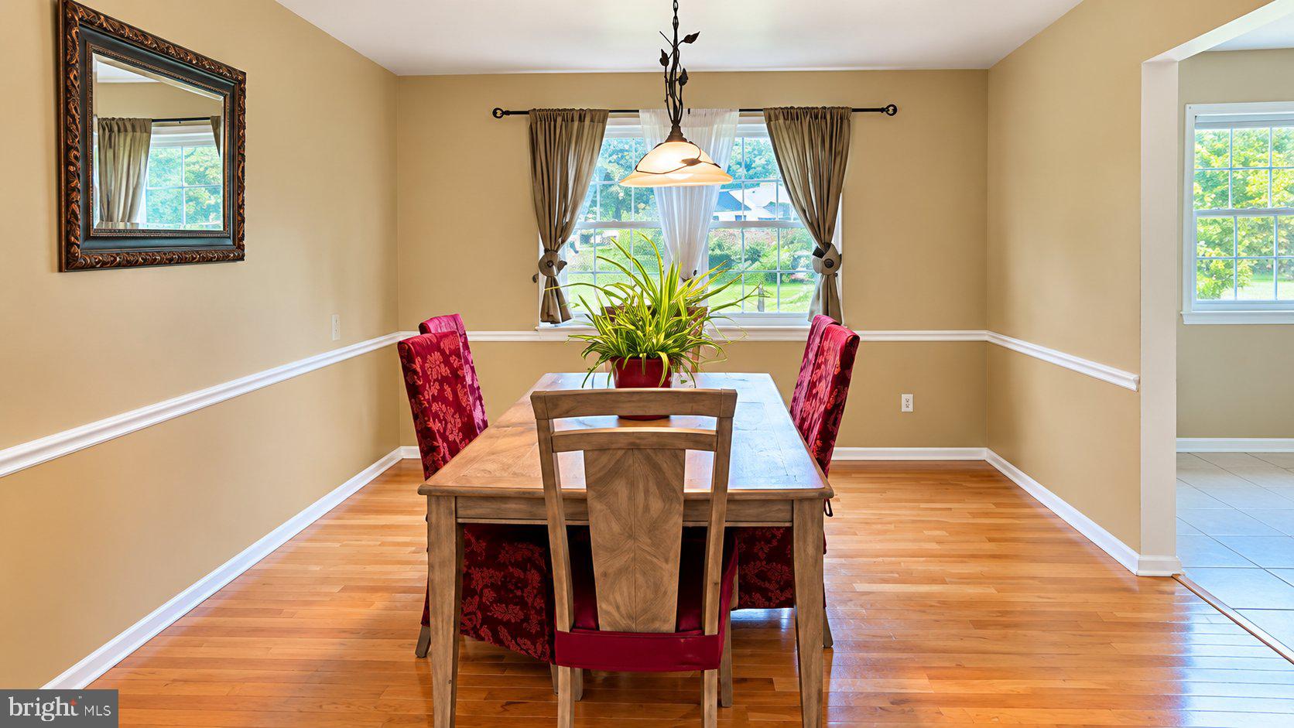
Welcome to Spring Valley Farm! This charming split-level home is situated on a generous 0.69-acre fenced corner lot, offering plenty of space both inside and out. Featuring 4 spacious bedrooms with brand new carpet in 3 of the bedrooms and 2.5 baths, this home provides comfortable living for a variety of lifestyles. The eat-in kitchen features stainless steel appliances, granite countertops, a brand new reverse osmosis water system and a double-door pantry and ample storage. A convenient main level laundry room offers direct access to the garage and driveway for added ease. The family room features a wood-burning fireplace, creating a warm and comfortable space to relax and gather. The fully finished basement provides valuable additional living space. Outside, the spacious fenced corner lot offers plenty of room for entertaining, gardening, play, or simply enjoying the privacy. With its generous lot, flexible living spaces, and convenient layout, Spring Valley Farm is ready to welcome you home. Photos were brightened with AI.
Save
Ask
Tour
Hide
Share
Listing Snapshot
Price
$725,000
Days On Site
45 Days
Bedrooms
4
Inside Area (SqFt)
2,780 sqft
Total Baths
3
Full Baths
2
Partial Baths
1
Lot Size
0.69 Acres
Year Built
1979
MLS Number
PABU2130962
Status
Active
Property Tax
$8,508
HOA/Condo/Coop Fees
N/A
Sq Ft Source
Estimated
Friends & Family
React
Invite
Recent Activity
2 weeks ago
Listing updated with changes from the MLS
3 weeks ago
Price changed to $725,000
a month ago
Status changed to Active
2 months ago
Listing first seen on site
General Features
Acres
0.69
Attached Garage
Yes
Foundation
Block
Garage
Yes
Garage Spaces
2
Parking
Garage Door OpenerGarageDrivewayInside EntranceAttached
Parking Spaces
2
Property Sub Type
Single Family Residence
Sewer
Public Sewer
Special Circumstances
Standard
SqFt Above
2780
SqFt Total
2780
Style
Split Level
Water Source
Public
Zoning
R1
Interior Features
Basement
Finished
Cooling
Central AirElectric
Fireplace
Yes
Fireplaces
1
Heating
ElectricForced Air
Laundry Features
Main Level
Save
Ask
Tour
Hide
Share
Exterior Features
Construction Details
Frame
Fencing
Wood
Pool Features
None
Community Features
MLS Area
Northampton Twp (10131)
School District
COUNCIL ROCK
Schools
School District
COUNCIL ROCK
Elementary School
Unknown
Middle School
Unknown
High School
Unknown
Listing courtesy of Long & Foster Real Estate, Inc.