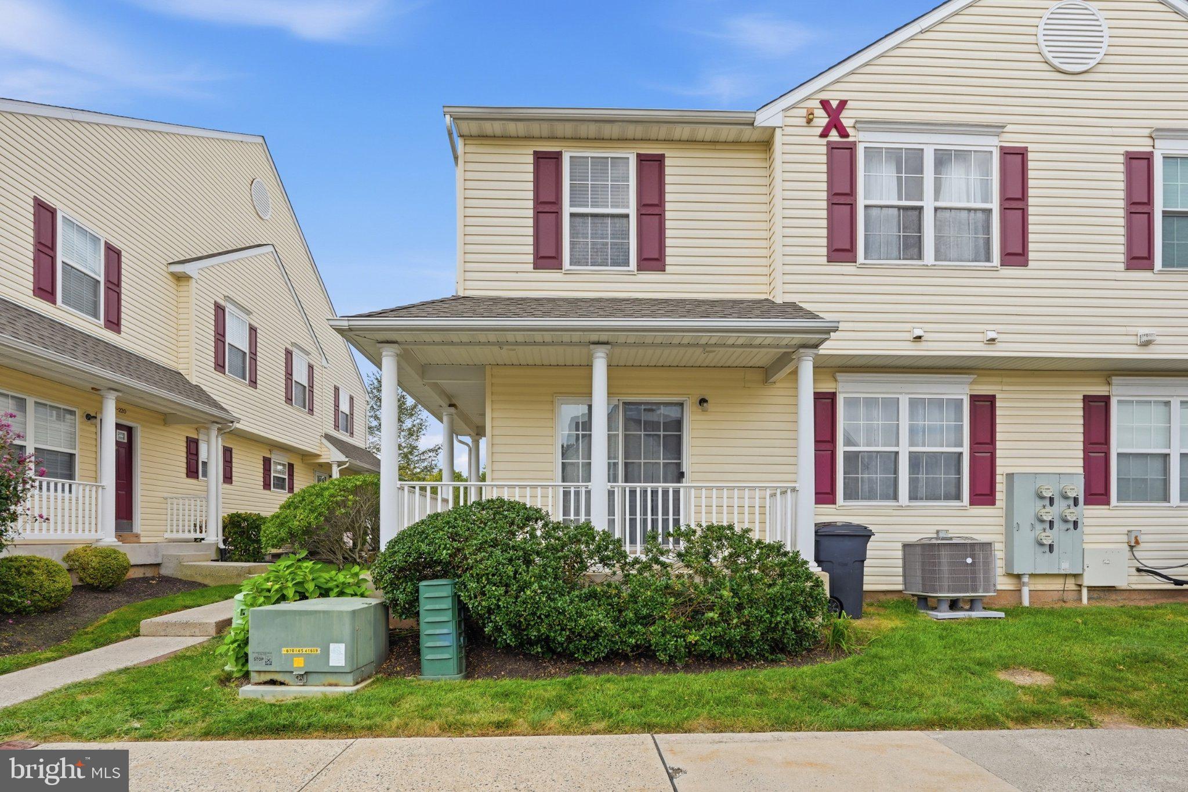
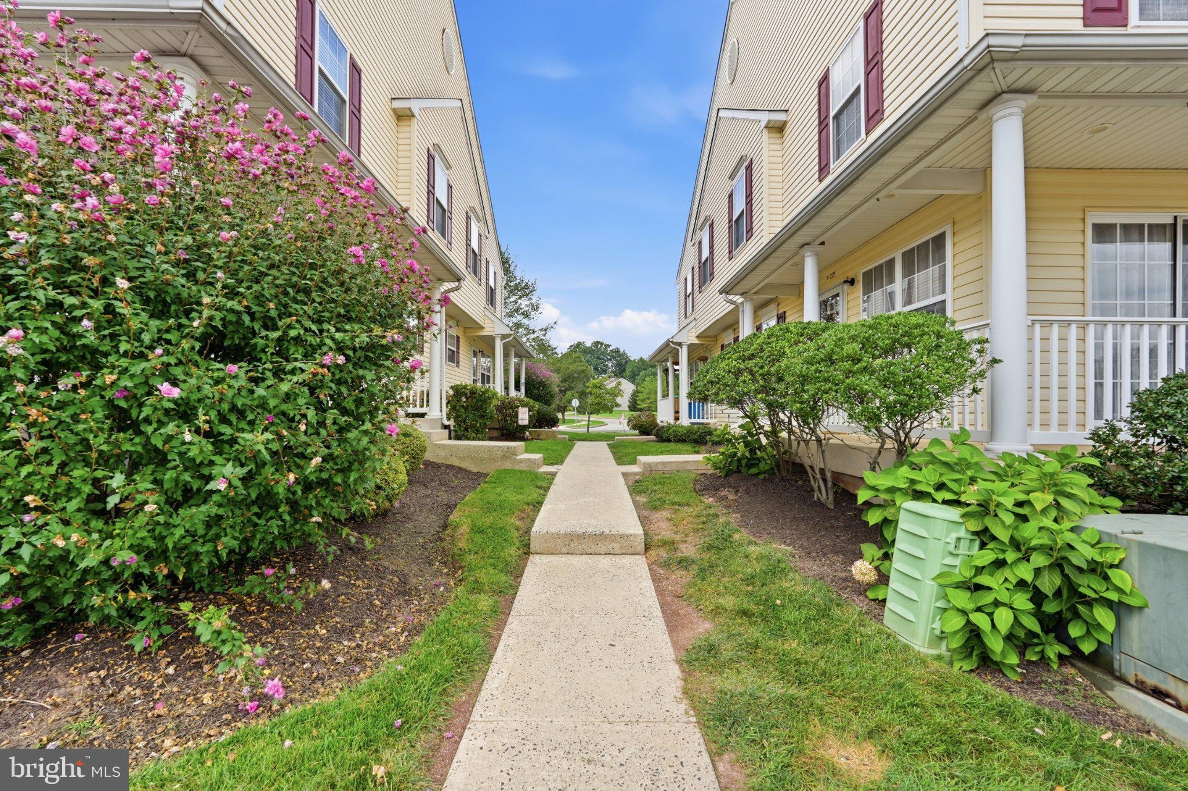
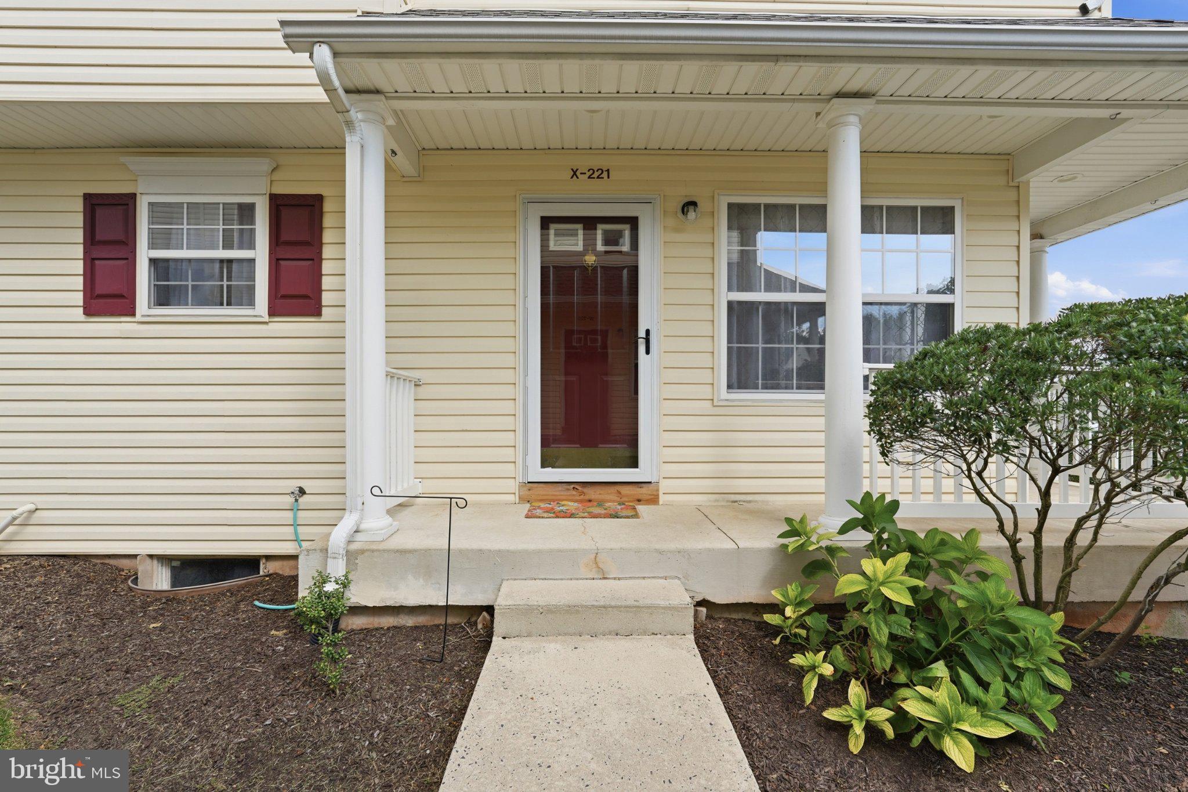
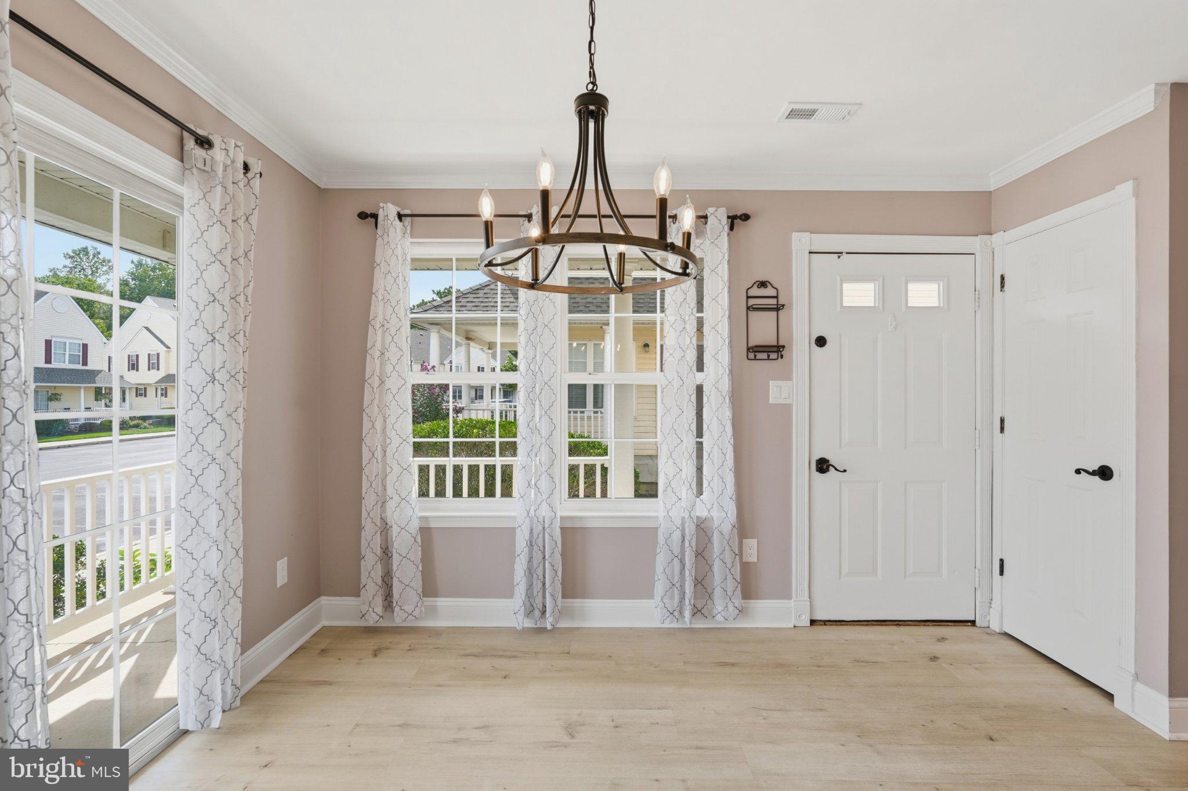
Nestled in the charming Walnut Bank Farms community, this delightful townhouse offers a perfect blend of comfort and convenience. Built in 2005, this Colonial-style home features a well-maintained an updated interior with 1,250 sq. ft. of living space, including three bedrooms and two and a half bathrooms. The fully finished basement provides additional room for relaxation or entertainment, while the upper-floor laundry adds to the ease of daily living. The heart of the home is the inviting updated kitchen with white cabinets, tiled backsplash, and stainless steel appliances. All of the bathrooms have been updated and new carpet on the stairs. Neutral colors, tasteful lighting and attention to detail make this home move in ready. Step outside to enjoy the community's well-kept sidewalks, perfect for leisurely strolls. The property includes assigned parking for your convenience, and the association takes care of common area maintenance, lawn care, snow removal, and trash services, allowing you to focus on what truly matters. Available for lease starting November 1, 2026, this home is a fantastic opportunity for those seeking a peaceful yet vibrant neighborhood. Enjoy nearby amenities, including parks, shopping, and dining options, all within easy reach.
Save
Ask
Tour
Hide
Share
Listing Snapshot
Price
$2,500
Days On Site
41 Days
Bedrooms
3
Inside Area (SqFt)
1,250 sqft
Total Baths
3
Full Baths
2
Partial Baths
1
Lot Size
N/A
Year Built
2005
MLS Number
PABU2130974
Status
Pending
Property Tax
N/A
HOA/Condo/Coop Fees
N/A
Sq Ft Source
Assessor
Friends & Family
React
Invite
Recent Activity
3 weeks ago
Status changed to Pending
3 weeks ago
Listing updated with changes from the MLS
a month ago
Listing first seen on site
General Features
Available on
2026-11-01
Cross Street
WALNUT BANK FR
Foundation
Concrete Perimeter
Levels
Two
Parking
AssignedOn StreetParking Lot
Pets
Dogs OKYes
Property Sub Type
Townhouse
Sewer
Public Sewer
SqFt Above
1250
SqFt Total
1250
Style
Colonial
Water Source
Public
Zoning
SRM
Interior Features
Appliances
OvenElectric Water HeaterDishwasher
Basement
FinishedFull
Cooling
Central AirElectric
Flooring
Carpet
Heating
ElectricForced AirHeat Pump
Interior
Eat-in KitchenPantry
Laundry Features
Upper Level
Dining Room
Level - Main
Family Room
Kitchen
Level - Main
Living Room
Level - Main
Save
Ask
Tour
Hide
Share
Exterior Features
Construction Details
Vinyl Siding
Patio And Porch
Porch
Pool Features
None
Roof
Shingle
Community Features
Community Features
Sidewalks
MLS Area
Richland Twp (10136)
School District
QUAKERTOWN COMMUNITY
Schools
School District
QUAKERTOWN COMMUNITY
Elementary School
Unknown
Middle School
Unknown
High School
QUAKERTOWN COMMUNITY SENIOR
Listing courtesy of Iron Valley Real Estate Doylestown