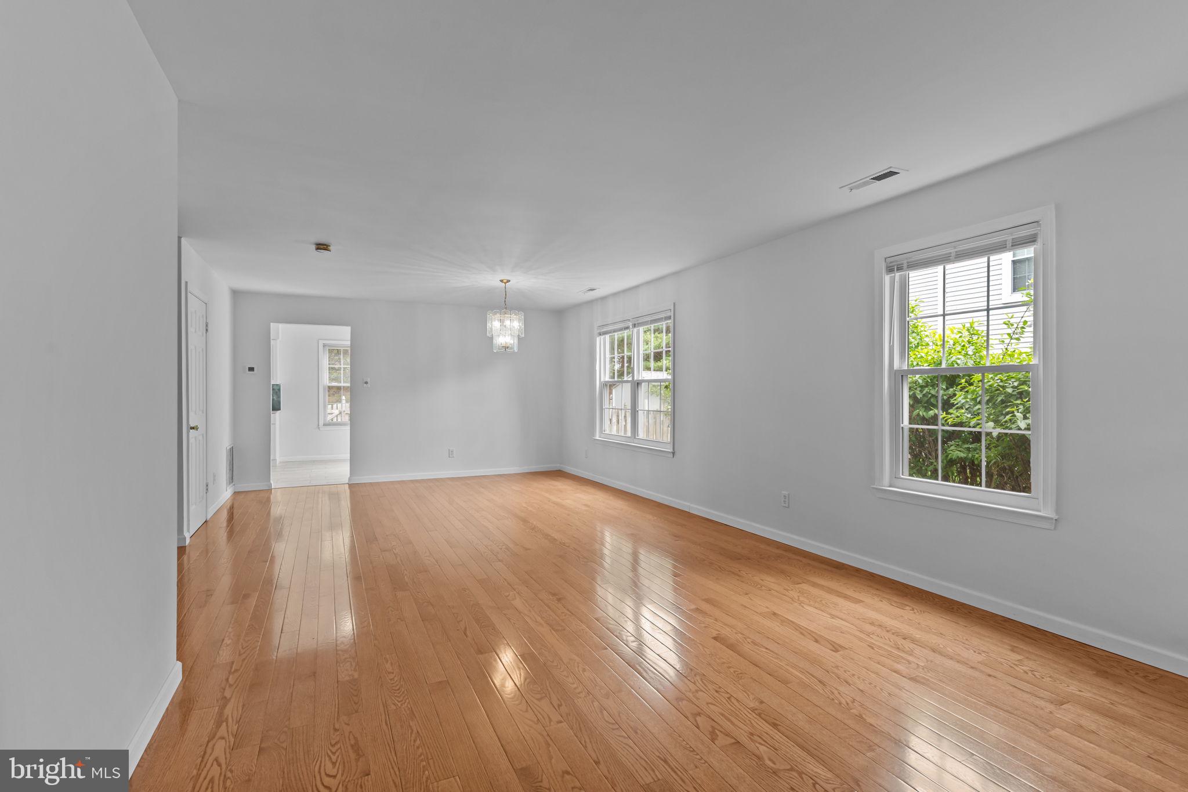
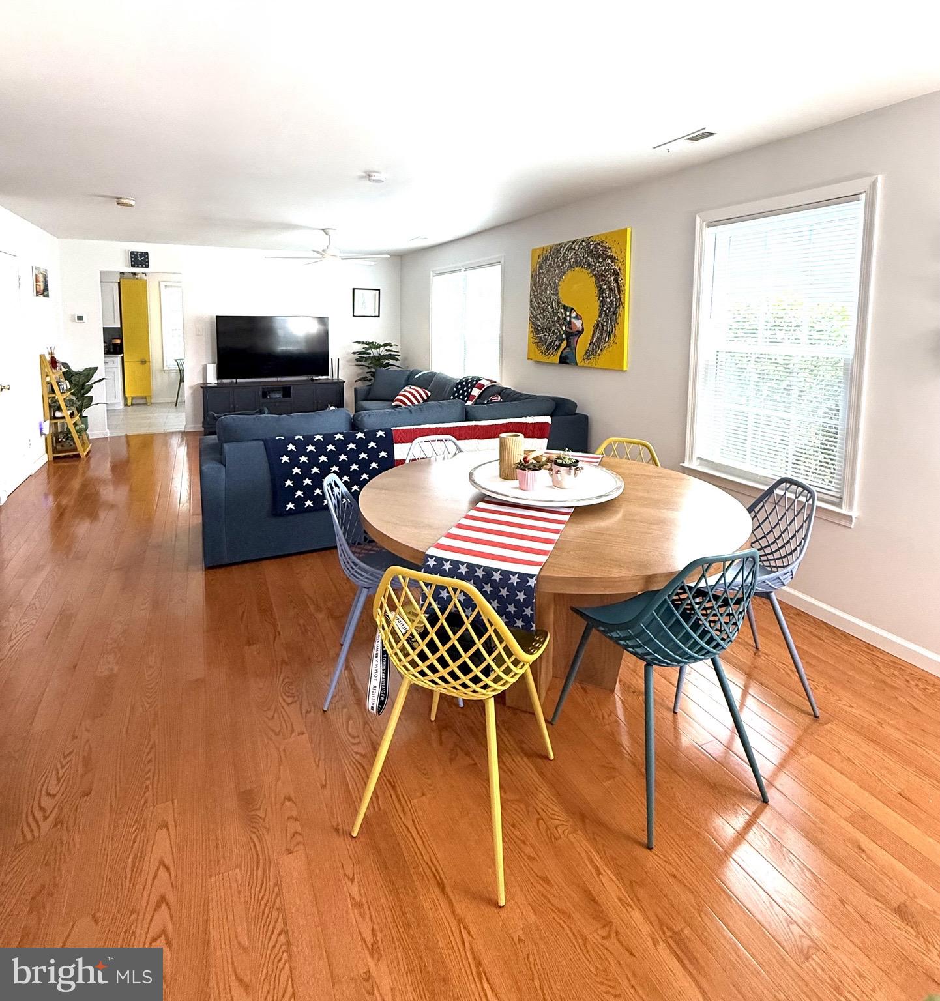
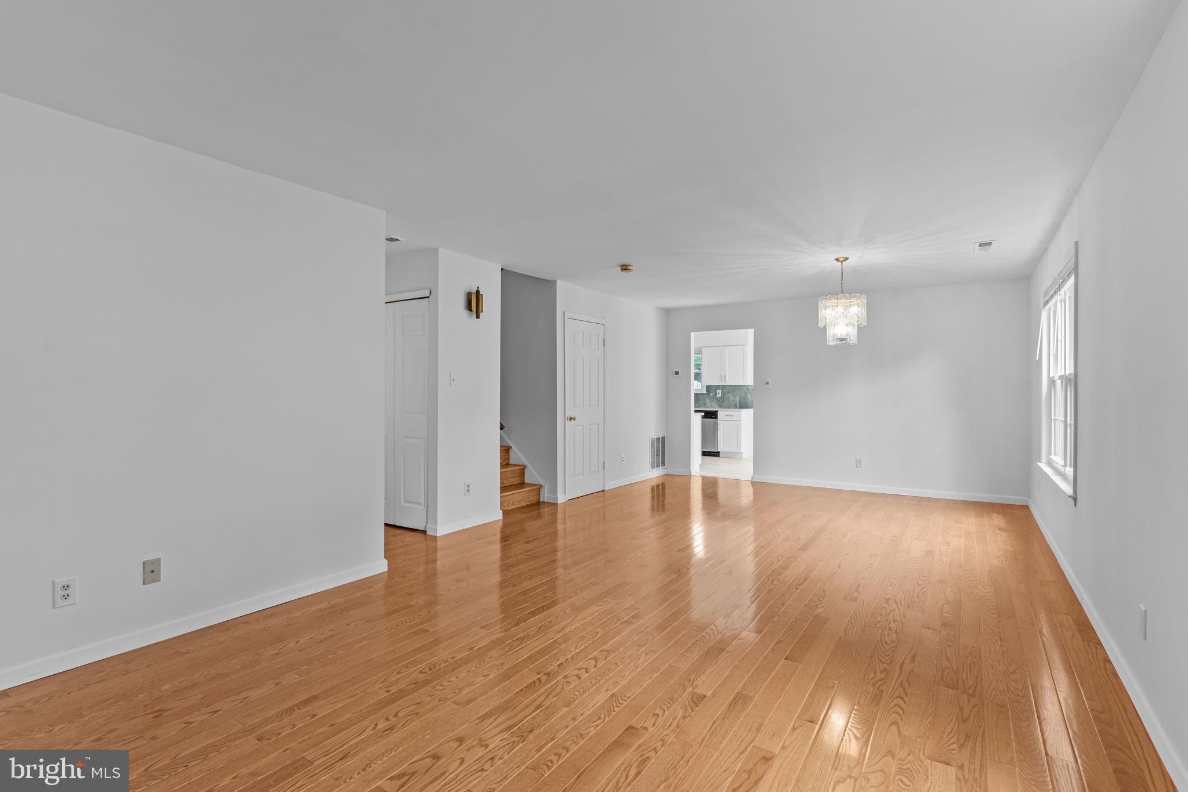
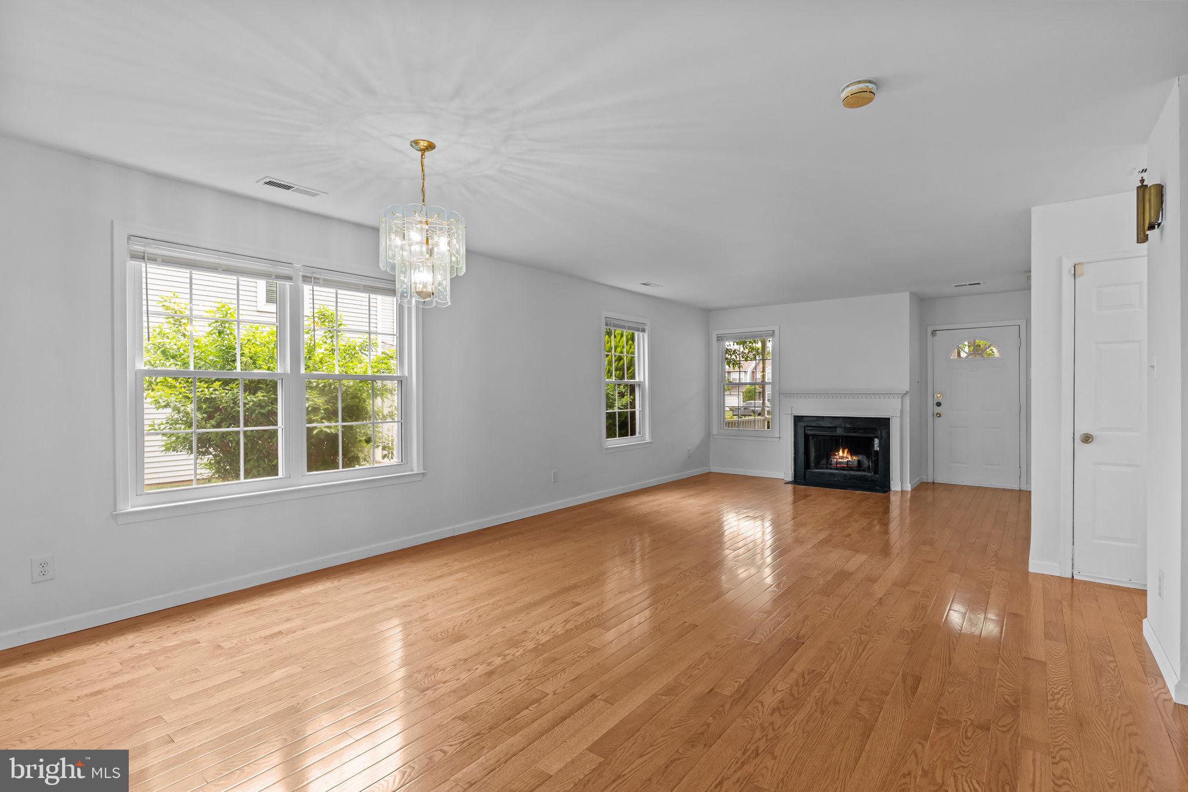
Welcome to 14 Aster Way, a beautifully updated end-unit home in desirable Newtown. Step inside to a bright, inviting interior filled with natural light, gleaming hardwood floors, and a cozy fireplace that creates a warm focal point for the main living area.
The spacious eat-in kitchen features newer appliances and opens directly to an enlarged patio and fenced-in yard, creating a wonderful space for outdoor dining, entertaining, or simply relaxing in privacy. The main level also offers a convenient powder room, laundry area with washer and dryer, and an attached one-car garage with interior access.
Upstairs, you’ll find three generously sized bedrooms, including a spacious primary suite with a walk-in closet and private en-suite bathroom featuring a separate soaking tub and shower. Two additional bedrooms share a full hall bathroom.
Enjoy the lifestyle and amenities this community has to offer, including a playground, basketball courts, and tennis courts. Located within the highly sought-after Council Rock School District and just minutes from charming Newtown Borough, you’ll have convenient access to shopping, dining, entertainment, and everyday necessities. Easy access to I-95 also makes commuting throughout Bucks County, Philadelphia, and New Jersey a breeze.
With its desirable end-unit location, private outdoor space, attached garage, and convenient guest parking, this home offers comfort, space, and an exceptional Newtown location.
Requirements: Credit score above 640, income 3 times the rent amount. First, Last and 1 month for security deposit.
Schedule your showing today and see everything 14 Aster Way has to offer!
Save
Ask
Tour
Hide
Share
Listing Snapshot
Price
$3,200
Days On Site
43 Days
Bedrooms
3
Inside Area (SqFt)
1,944 sqft
Total Baths
3
Full Baths
2
Partial Baths
1
Lot Size
0.1 Acres
Year Built
1991
MLS Number
PABU2131018
Status
Active
Property Tax
N/A
HOA/Condo/Coop Fees
$79.67 monthly
Sq Ft Source
Assessor
Friends & Family
React
Comment
Invite
No Comments Yet
Did you know? You can invite friends and family to your search. They can join your search, rate and discuss listings with you.
Recent Activity
2 days ago
Listing updated with changes from the MLS
2 weeks ago
Price changed to $3,200
a month ago
Status changed to Active
a month ago
Listing first seen on site
General Features
Acres
0.1
Attached Garage
Yes
Available on
2026-11-01
Cross Street
Kirkwood Dr
Foundation
Slab
Garage
Yes
Garage Spaces
1
Levels
Two
Parking
GarageDrivewayParking LotInside EntranceAttached
Parking Spaces
2
Pets
No
Property Sub Type
Townhouse
Sewer
Public Sewer
SqFt Above
1944
SqFt Total
1944
Style
Traditional
Utilities
Sewer AvailableWater AvailableNatural Gas AvailableElectricity Available
Water Source
Public
Zoning
R1
Interior Features
Appliances
Electric RangeElectric OvenGas Water HeaterWasherDishwasherDryerExhaust FanRefrigeratorStainless Steel Appliance(s)



Did you know? You can invite friends and family to your search. They can join your search, rate and discuss listings with you.