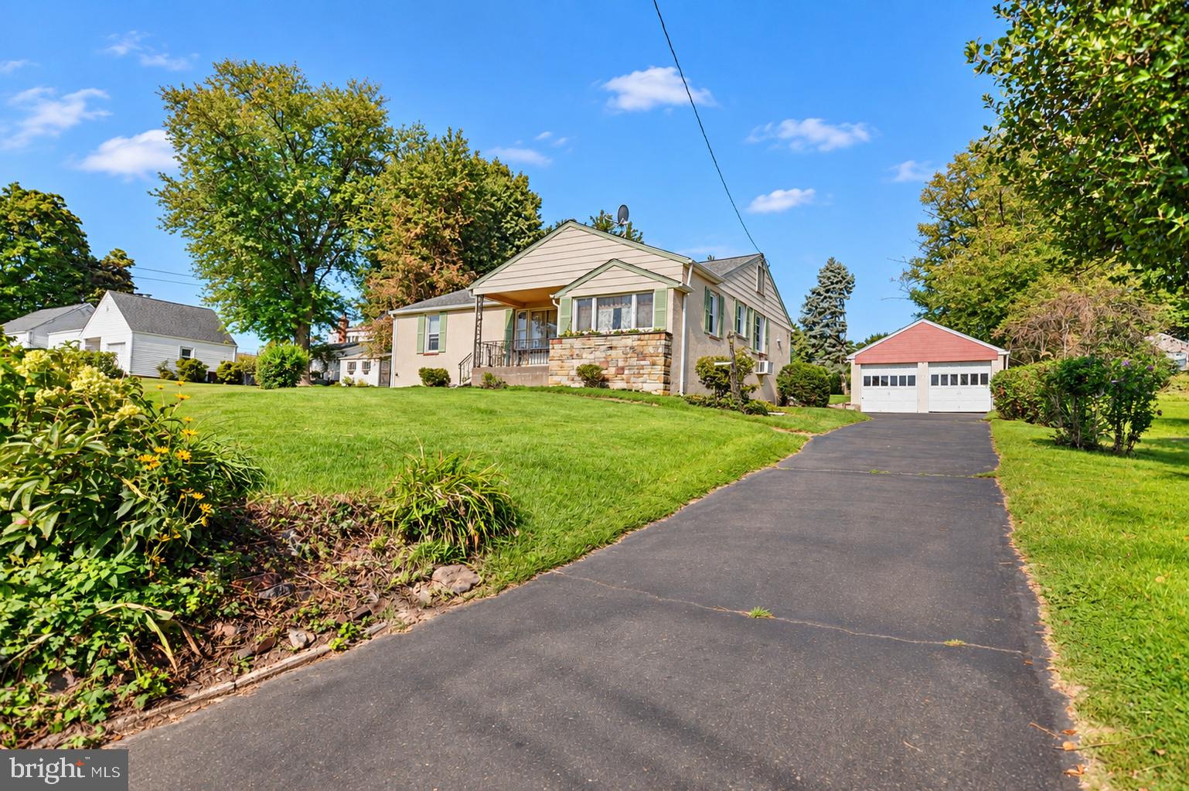
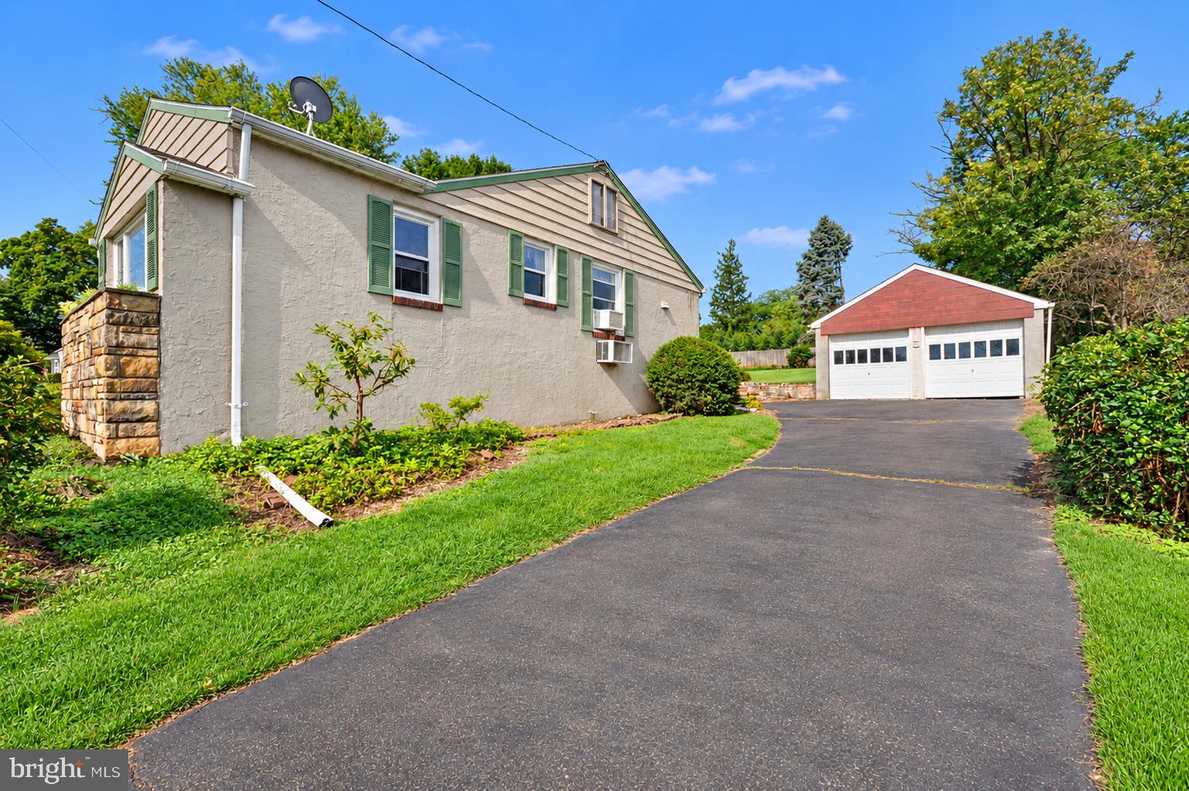
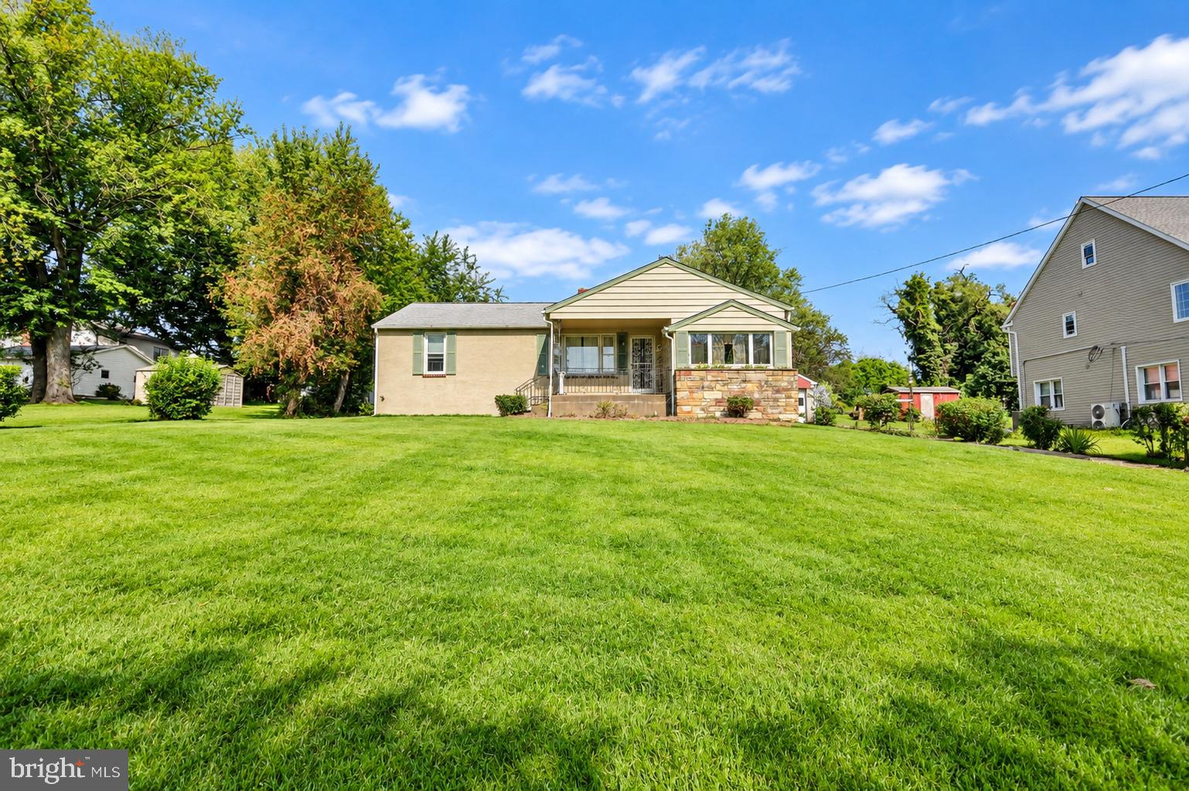
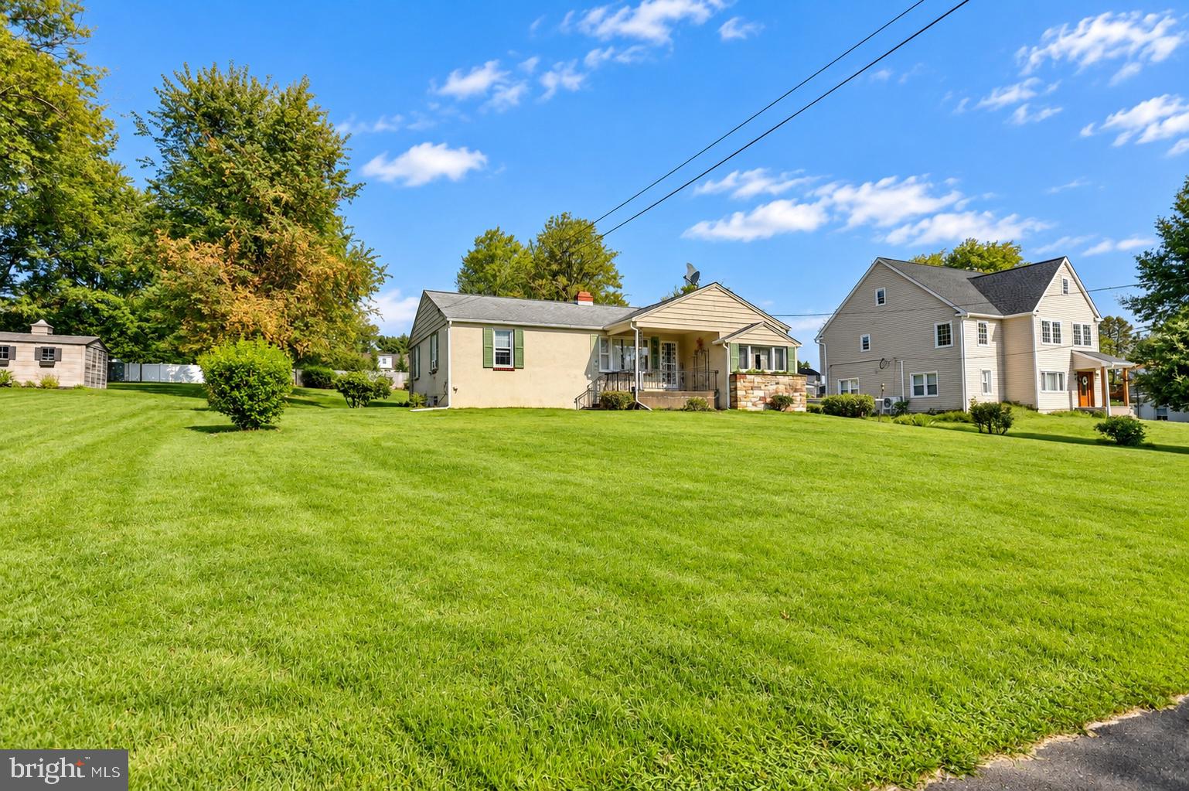
Nestled in charming Somerton Estates and offering Neshaminy School District, this delightful ranch-style home offers a perfect blend of comfort and functionality. With 1,380 sq. ft. of thoughtfully designed living space, this residence features three inviting bedrooms a full bathroom, and two convenient half baths. The home has original hardwood floors providing a warm and inviting atmosphere in the living area and bedrooms, as well as a brick fireplace in the living area. The walkout basement offers additional storage, laundry facilities, and many bonus room options! Step outside to a generous 0.53-acre lot, featuring both front and rear yards, ideal for outdoor activities and gardening. Located in a suburban setting, this property is surrounded by a vibrant community. Residents enjoy easy access to local parks, schools, and public services. The neighborhood is known for its friendly atmosphere and well-maintained surroundings, making it a wonderful place to call home. With a generous sized two car detached garage and ample driveway parking, convenience is at your fingertips. Don't let this one get away! Property is priced right and is being sold as-is. Add your special touches and make this lovely home yours!
Save
Ask
Tour
Hide
Share
Listing Snapshot
Price
$399,900
Days On Site
42 Days
Bedrooms
3
Inside Area (SqFt)
1,380 sqft
Total Baths
3
Full Baths
1
Partial Baths
2
Lot Size
0.53 Acres
Year Built
1953
MLS Number
PABU2131046
Status
Active
Property Tax
$6,002
HOA/Condo/Coop Fees
N/A
Sq Ft Source
Assessor
Friends & Family
React
Invite
Recent Activity
a week ago
Price changed to $399,900
a week ago
Listing updated with changes from the MLS
a month ago
Listing first seen on site
General Features
Acres
0.53
Foundation
Block
Garage
Yes
Garage Spaces
2
Levels
One
Parking
AsphaltGarageDrivewayDetached
Parking Spaces
7
Property Sub Type
Single Family Residence
Sewer
Public Sewer
Special Circumstances
Standard
SqFt Above
1380
SqFt Total
1380
Style
Ranch/Rambler
Water Source
Public
Zoning
R1
Interior Features
Appliances
RangeElectric Water HeaterBuilt-In RangeDryerRefrigeratorWasher
Basement
Walk-Out Access
Cooling
Window Unit(s)ElectricAttic Fan
Fireplace
Yes
Fireplace Features
Masonry
Fireplaces
1
Flooring
CarpetWoodHardwood
Furnished
Unfurnished
Heating
OilBaseboard
Interior
Eat-in Kitchen
Laundry Features
In Basement
Main Level Bedrooms
3
Save
Ask
Tour
Hide
Share
Exterior Features
Construction Details
FrameStuccoStone
Lot Features
Front YardBack Yard
Patio And Porch
Porch
Pool Features
None
Roof
Asphalt
Community Features
MLS Area
Lower Southampton Twp (10121)
School District
NESHAMINY
Schools
School District
NESHAMINY
Elementary School
Unknown
Middle School
Unknown
High School
NESHAMINY
Listing courtesy of Better Homes and Gardens Real Estate - Maturo PA