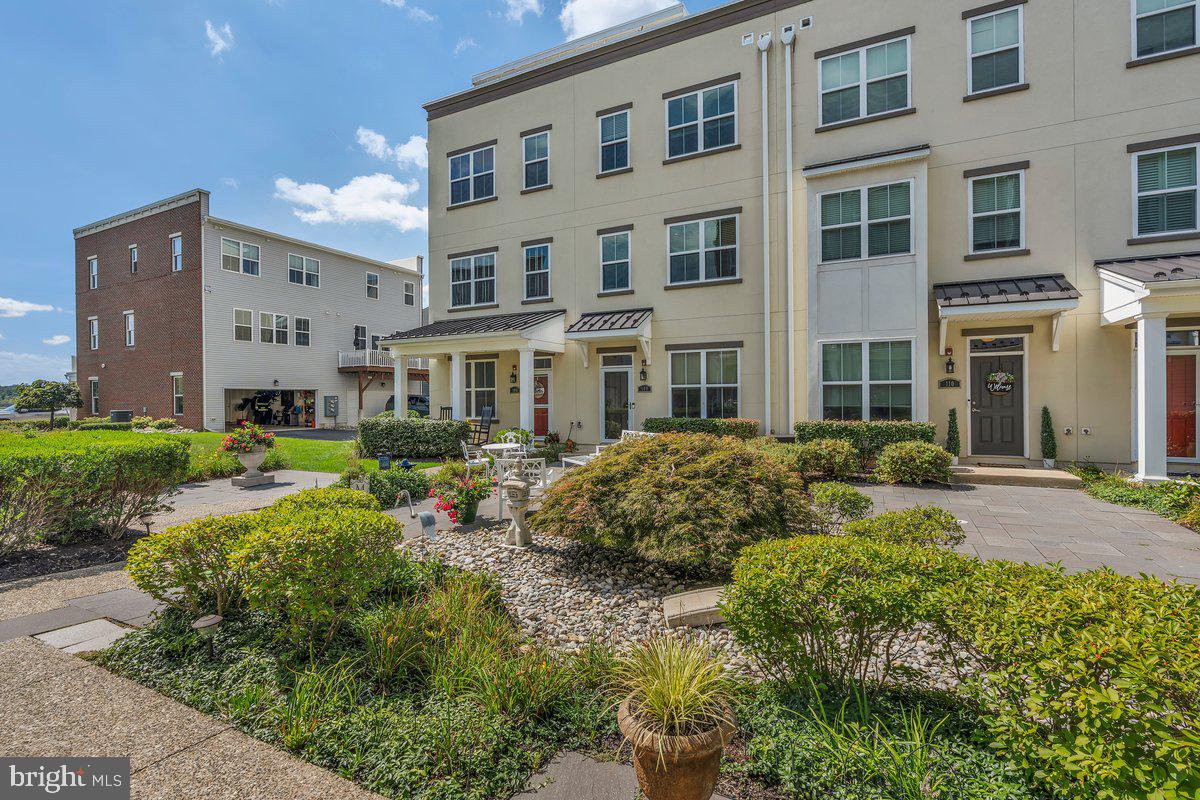
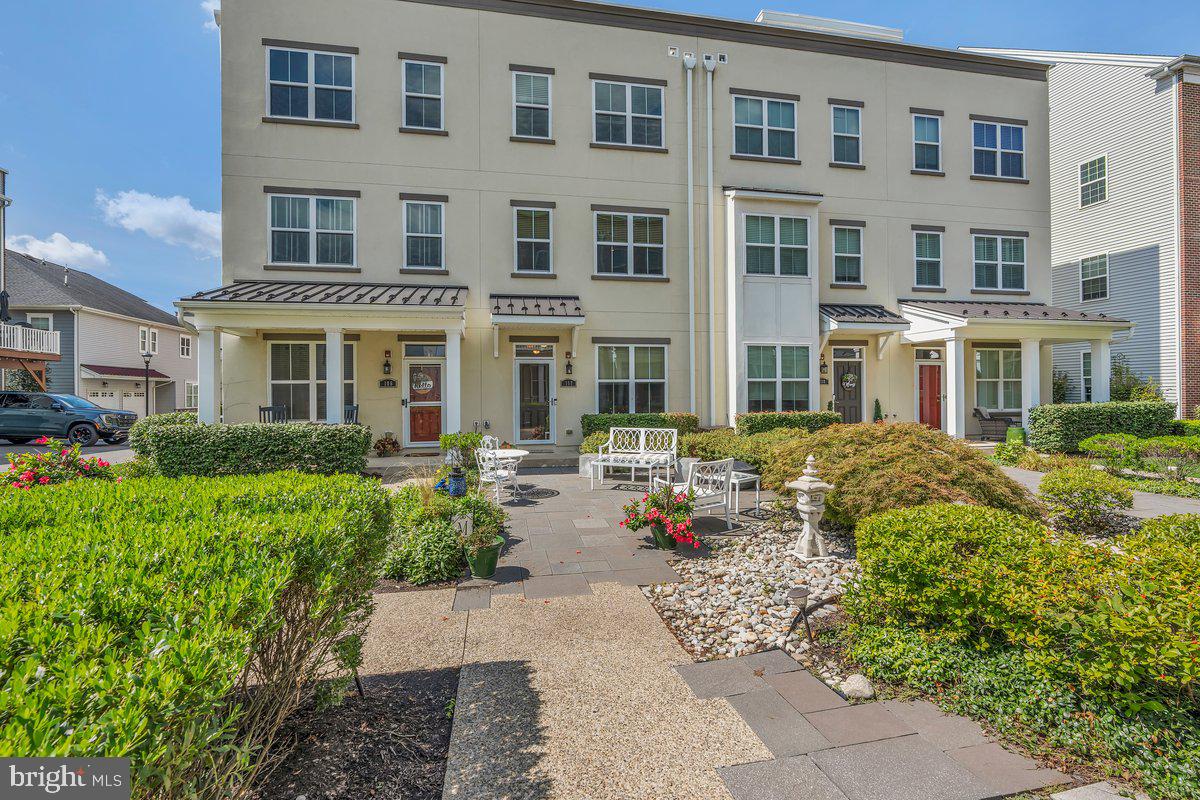
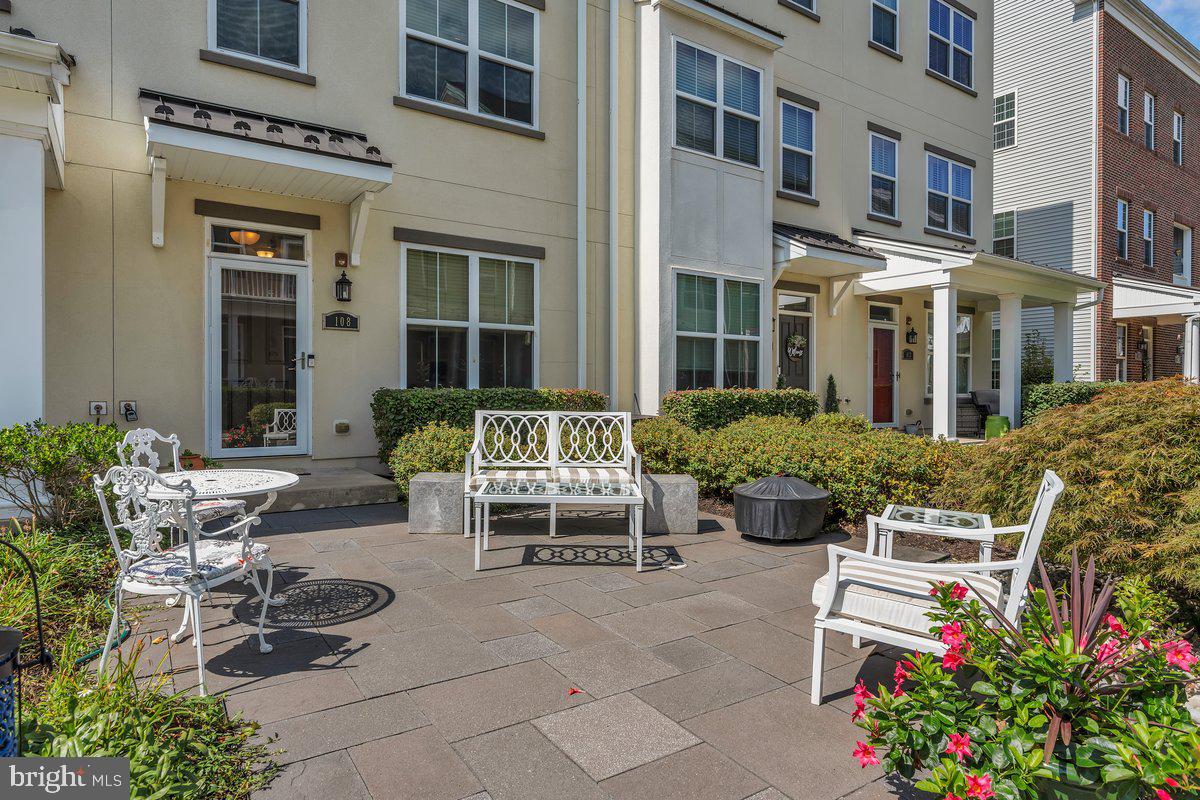
Welcome to 108 Royal Mews! Where modern luxury, effortless living, and a distinctive riverfront lifestyle come together in the highly sought-after Waterside community. Perfectly situated in a premium location along the desirable Royal Mews courtyard, this stunning 3-bedroom, 2.5-bath townhome overlooks beautifully designed hardscaping, lush green space, serene gardens, and a picturesque walking path. A welcoming front patio offers the perfect place to relax and enjoy the peaceful surroundings of “The Mews".
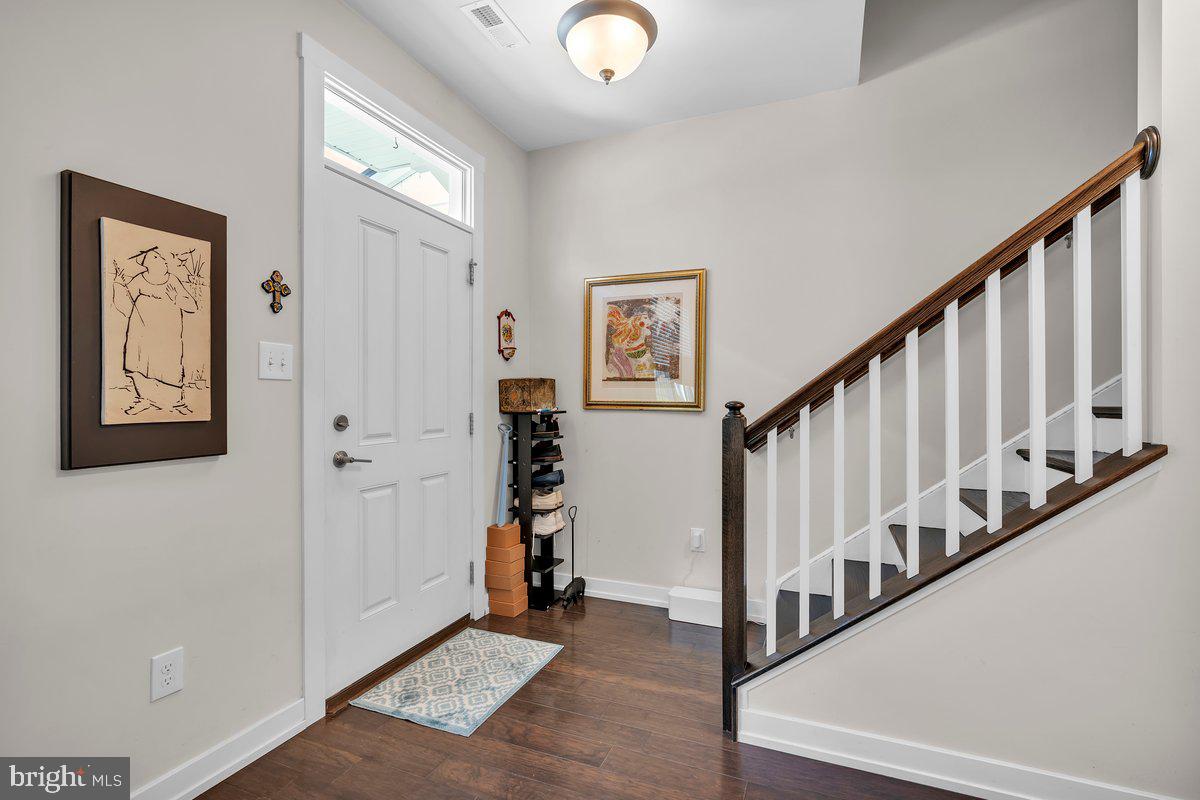
This gem was built in phase 1 by Mignatti, this impressive home showcases the popular Alexandria floor plan, offering multiple levels of beautifully designed living space along with the added convenience of a private elevator for easy, effortless living throughout the home.The entry level features a generously sized flex room ideal for a private home office, den, fitness area, or playroom, along with a separate laundry room and convenient access to the oversized one-car garage and rear driveway with parking for one vehicle.
The main living level is designed to impress with beautiful hardwood flooring and a bright, open-concept layout connecting the living room, dining area, and designer kitchen. The kitchen features abundant 42-inch cabinetry, quartz countertops, a breakfast bar, large pantry, stainless-steel energy-efficient appliances, half bathroom, and sliding glass doors leading to the rear deck with river views which is perfect for relaxing or entertaining. The third floor offers two spacious bedrooms with generous walk-in closets, including one with a private en suite bath, along with a well appointed hall bathroom. The upper level features a versatile third bedroom and access to one of the home's true showstoppers, the extraordinary rooftop terrace, an incredible space to entertain, unwind, enjoy spectacular sunsets, and take in the breathtaking river views. Enjoy the best of low-maintenance, easy living with elevator, in Bucks County's most desired riverfront communities. Waterside provides exceptional convenience to shopping, dining, entertainment, I-95, the Pennsylvania Turnpike, Route 1, and bridges to New Jersey. The Cornwell Heights station, servicing both SEPTA and Amtrak, is approximately a half-mile away, while the popular Waterside Café is just a short stroll from your front door as well. Luxury, convenience, river views, a private elevator, and an exceptional location, 108 Royal Mews offers the lifestyle you've been waiting for.
Save
Ask
Tour
Hide
Share
Listing Snapshot
Price
$465,000
Days On Site
45 Days
Bedrooms
3
Inside Area (SqFt)
1,764 sqft
Total Baths
3
Full Baths
2
Partial Baths
1
Lot Size
0.04 Acres
Year Built
2015
MLS Number
PABU2131052
Status
Active Under Contract
Property Tax
$7,047
HOA/Condo/Coop Fees
$265 monthly
Sq Ft Source
Assessor
Friends & Family
React
Invite
Recent Activity
a month ago
Listing updated with changes from the MLS
a month ago
Status changed to Active Under Contract
a month ago
Listing first seen on site
General Features
Acres
0.04
Attached Garage
Yes
Foundation
Slab
Garage
Yes
Garage Spaces
1
Levels
Three Or More
Parking
OversizedGarage Door OpenerOff StreetOn StreetGarageDrivewayInside EntranceAttached
Parking Spaces
2
Pets
Yes
Property Sub Type
Townhouse
Sewer
Public Sewer
Special Circumstances
Standard
SqFt Above
1764
SqFt Total
1764
Style
TraditionalStraight Thru
Water Source
Public
Zoning
R
Interior Features
Appliances
Electric Water Heater
Cooling
Central AirGas
Heating
Natural GasForced Air
Laundry Features
Lower Level
Save
Ask
Tour
Hide
Share
Exterior Features
Construction Details
Aluminum Siding
Pool Features
None
Waterfront Features
River Front
Community Features
Accessibility Features
Accessible Hallway(s)Accessible Elevator Installed
Association Fee
$265.0
Association Fee Frequency
Monthly
MLS Area
Bensalem Twp (10102)
School District
BENSALEM TOWNSHIP
Schools
School District
BENSALEM TOWNSHIP
Elementary School
Unknown
Middle School
Unknown
High School
Unknown
Listing courtesy of RE/MAX Realty Services-Bensalem