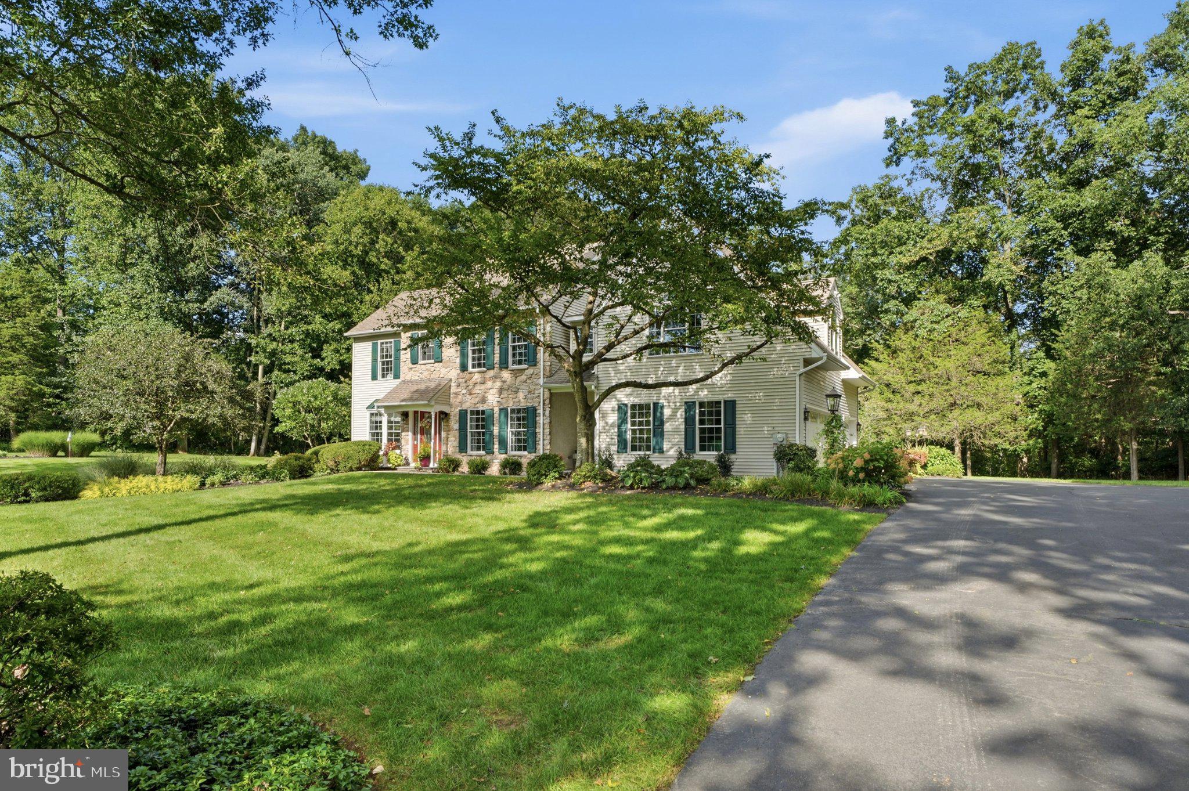
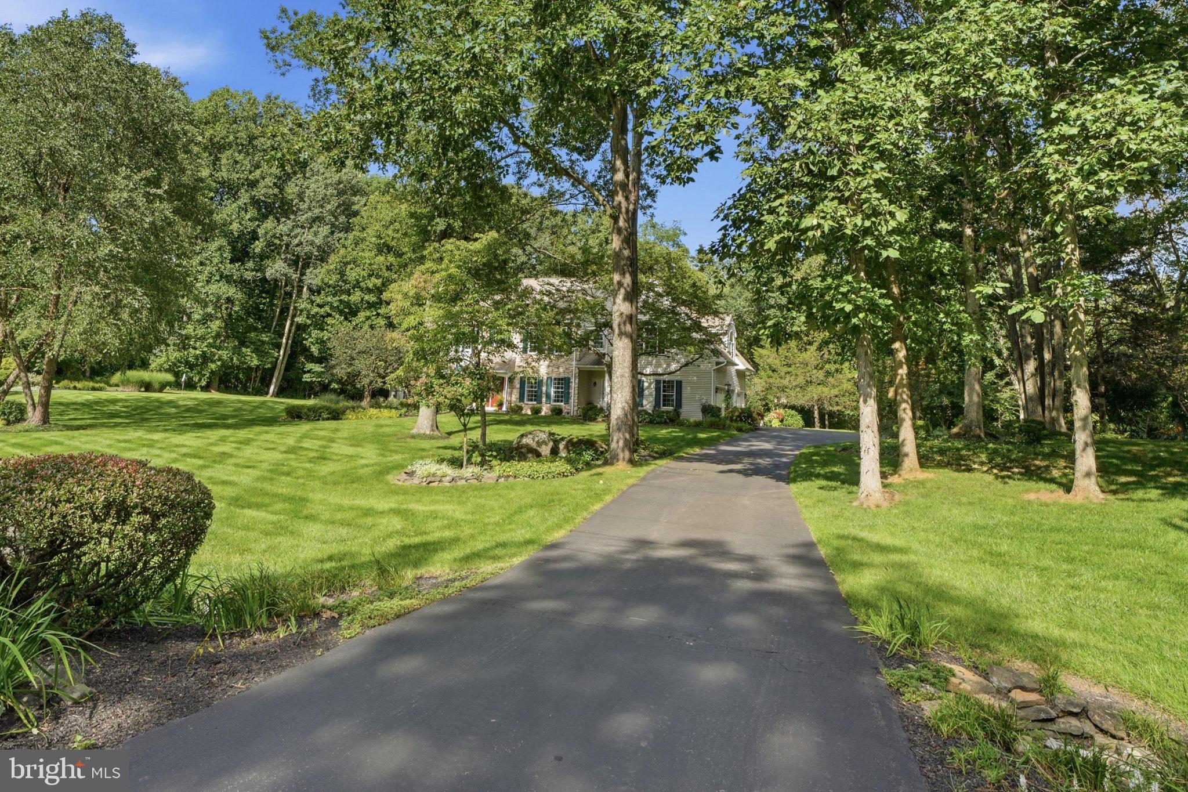
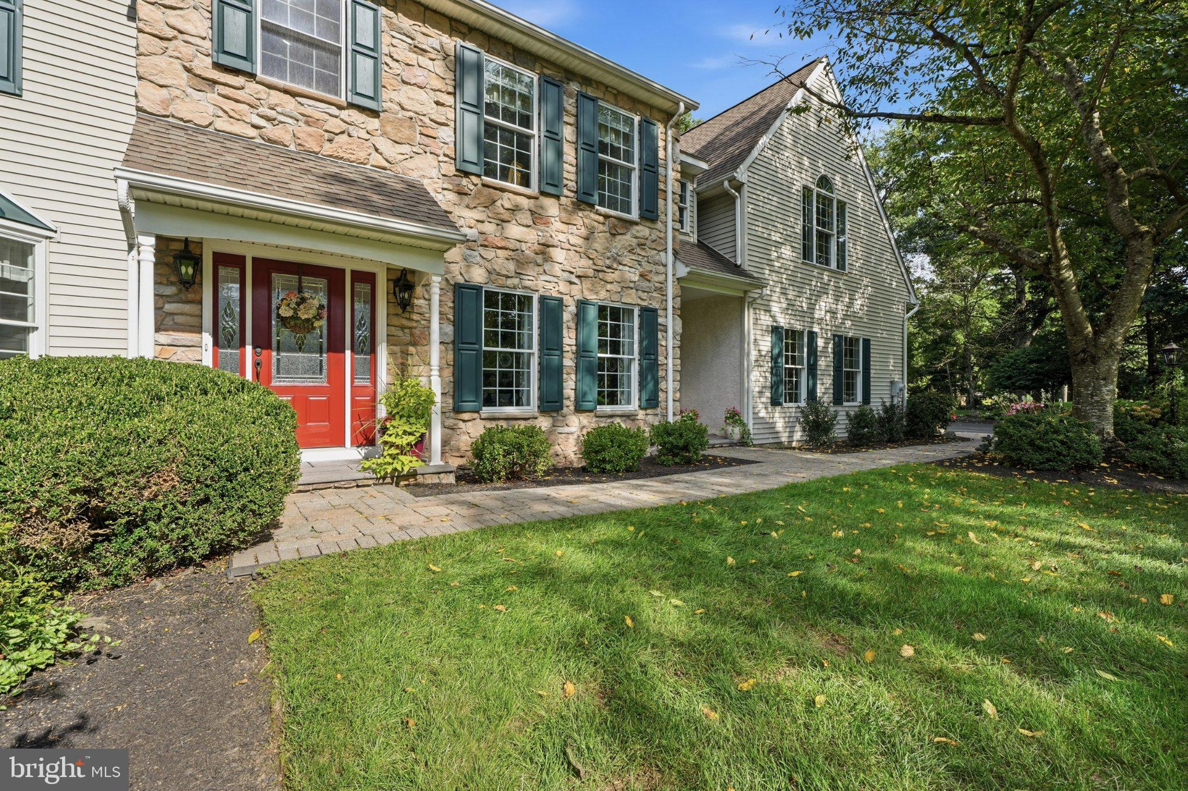
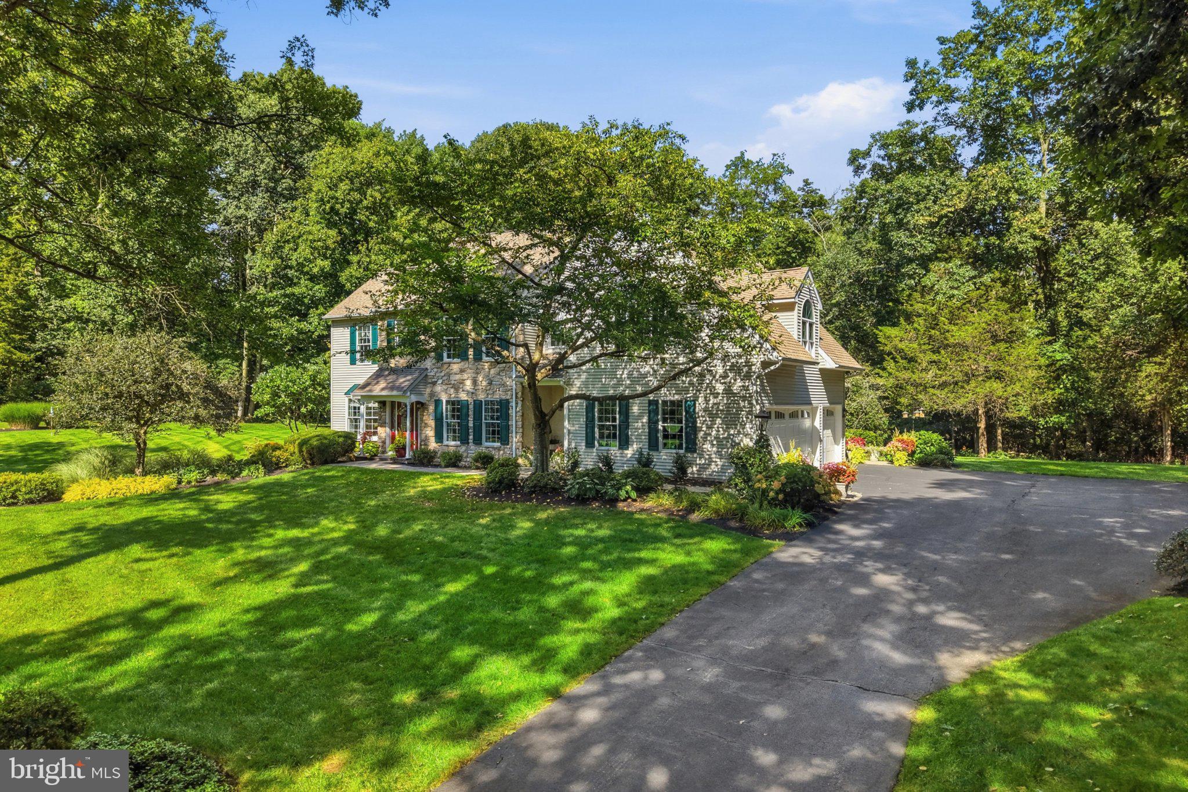
Welcome to this beautiful Colonial home, set on 2.68 picturesque acres in the desirable Brightwood Farms neighborhood. With more than 3,700 square feet of above-ground living space, the home offers four bedrooms, two full bathrooms, and a convenient half bath. Its charming exterior and mature landscaping create an inviting first impression. Inside, hardwood floors, soaring ceilings, abundant natural light, and a thoughtful layout support both everyday living and entertaining. A dramatic floor-to-ceiling stone fireplace anchors the stunning living room, creating a striking focal point and welcoming gathering space. Centrally located, the gourmet kitchen serves as the heart of the home and is ideal for entertaining. Spacious living areas, timeless architectural details, and a second fireplace add warmth and character throughout the home. The step-down primary suite provides generous space and privacy, while the ensuite bathroom creates a tranquil retreat complete with a soaking tub and beautifully tiled walk-in shower. The finished basement adds another 600+ sq feet of living space to this already spacious home. Outside, the expansive property offers privacy, mature trees, a koi pond, and beautiful grounds with abundant nature. Additional features include central air, a finished basement with an adjacent workshop. The oversized garage provides ample room for vehicles, storage, hobbies, and more. Offering spacious living, enduring character, and a secluded setting, this remarkable Brightwood Farms home is a rare find!
Save
Ask
Tour
Hide
Share
Listing Snapshot
Price
$895,000
Days On Site
22 Days
Bedrooms
4
Inside Area (SqFt)
4,365 sqft
Total Baths
3
Full Baths
2
Partial Baths
1
Lot Size
2.68 Acres
Year Built
1995
MLS® Number
PABU2131060
Status
Pending
Property Tax
$9,924
HOA/Condo/Coop Fees
N/A
Sq Ft Source
Estimated
Friends & Family
React
Comment
Invite
No Comments Yet
Did you know? You can invite friends and family to your search. They can join your search, rate and discuss listings with you.
Recent Activity
2 weeks ago
Status changed to Pending
2 weeks ago
Listing updated with changes from the MLS®
3 weeks ago
Listing first seen on site
General Features
Acres
2.68
Attached Garage
Yes
Cross Street
Lower Rocky Dale Rd
Foundation
Concrete Perimeter
Garage
Yes
Garage Spaces
3
Levels
Two
Parking
Garage Door OpenerGarageDrivewayInside EntranceAttached
Parking Spaces
3
Property Sub Type
Single Family Residence
Sewer
Septic Tank
Special Circumstances
Standard
SqFt Above
3702
SqFt Below
663
SqFt Total
4365
Style
Traditional
Utilities
Propane
Water Source
Well
Zoning
RESIDENTIAL
Interior Features
Appliances
Electric RangeElectric OvenElectric Water HeaterDishwasherStainless Steel Appliance(s)Microwave



Did you know? You can invite friends and family to your search. They can join your search, rate and discuss listings with you.