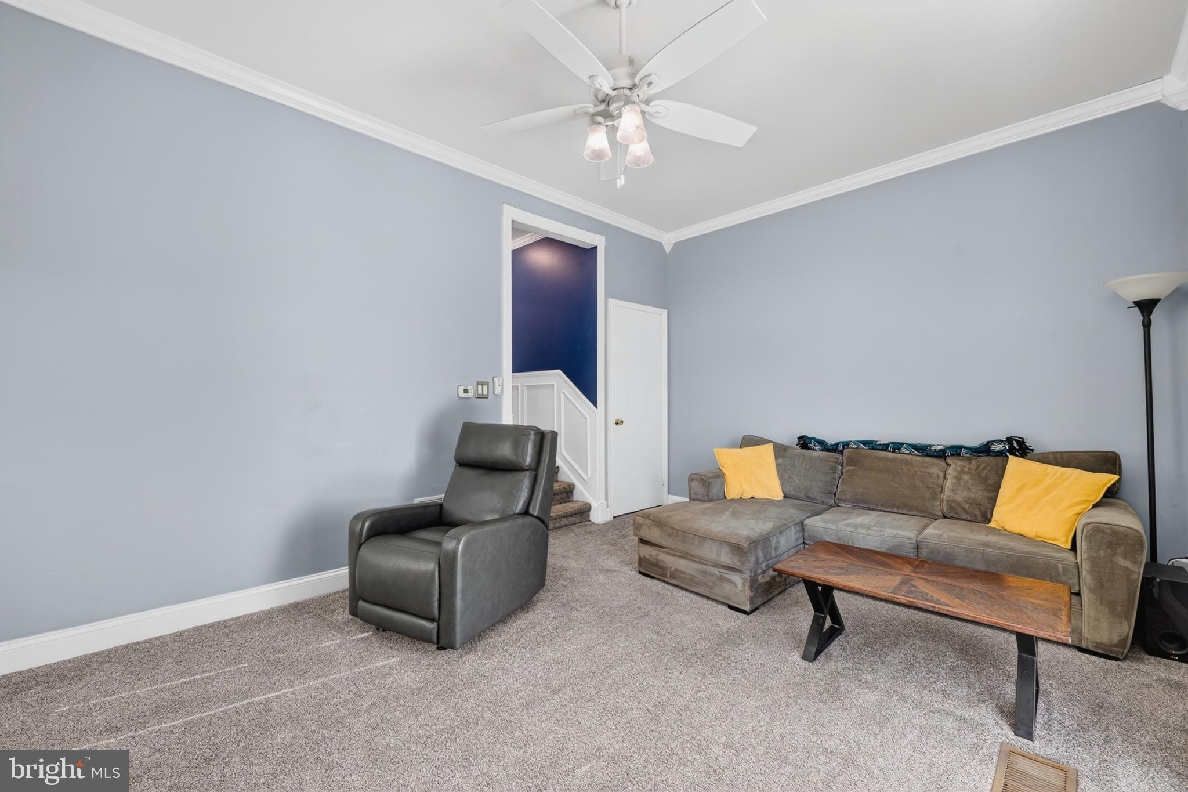
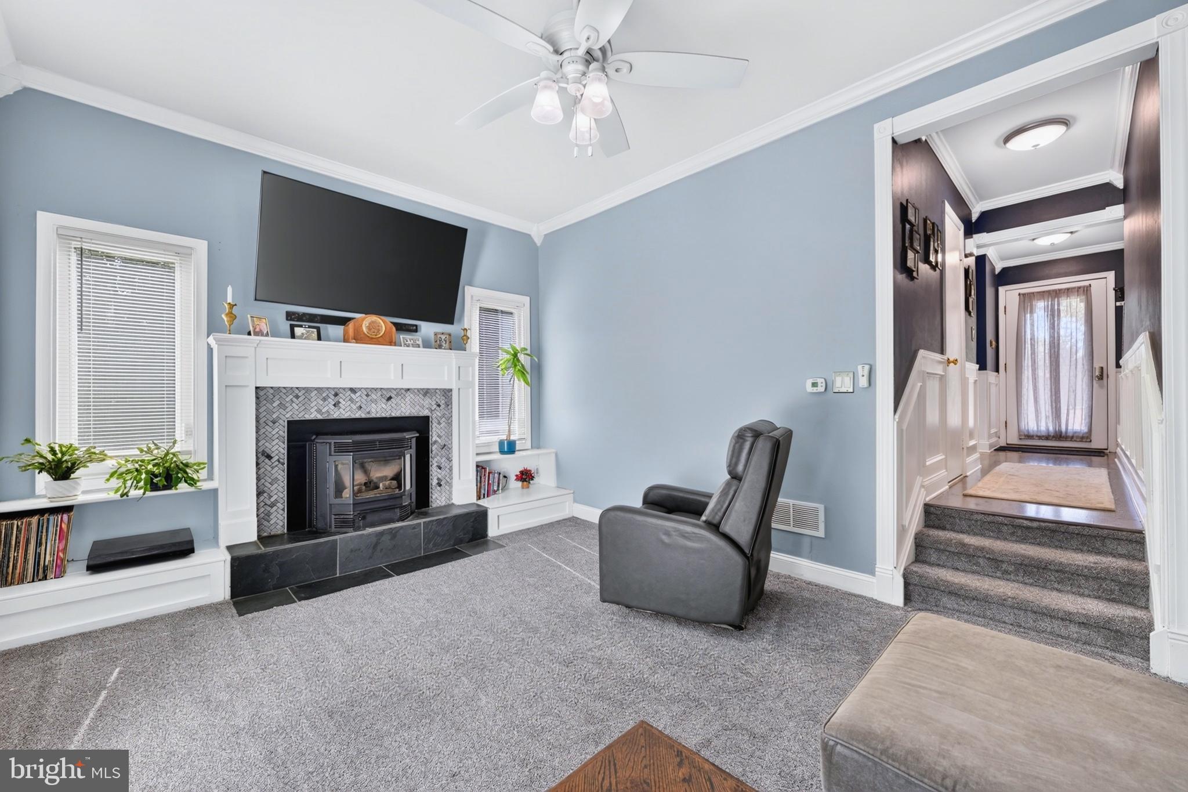
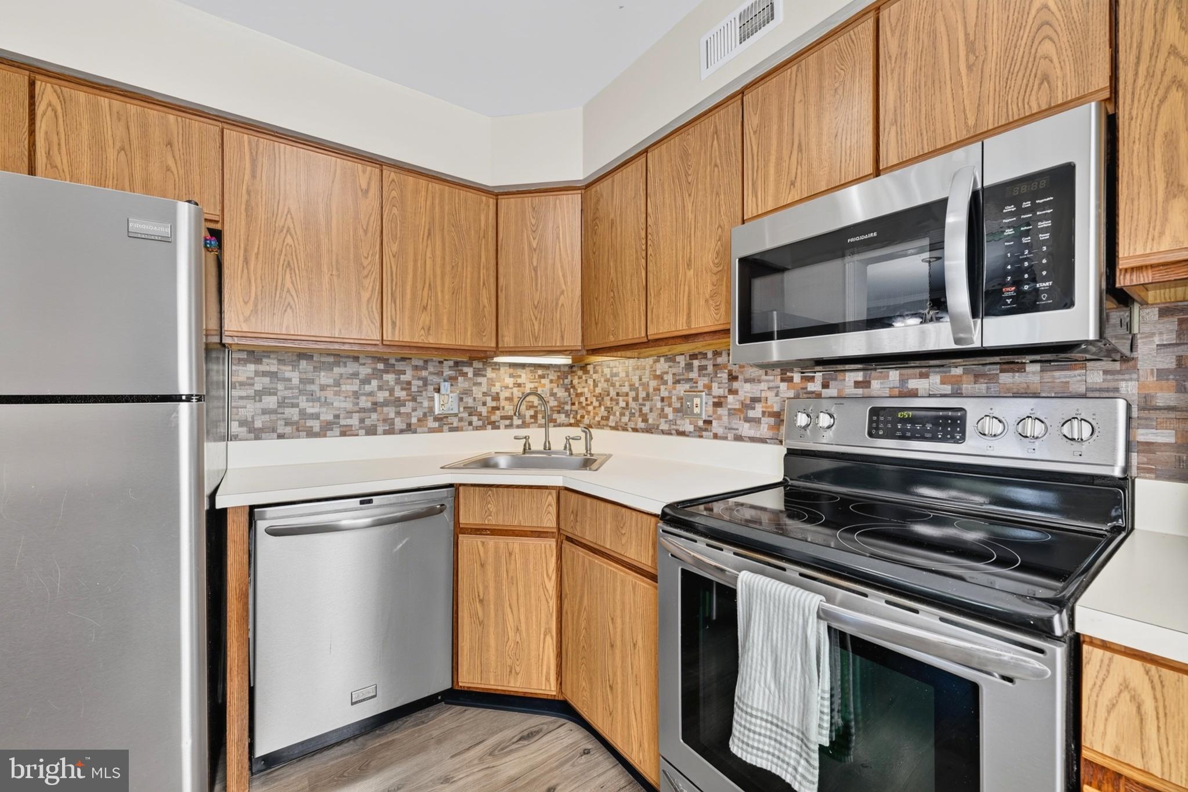
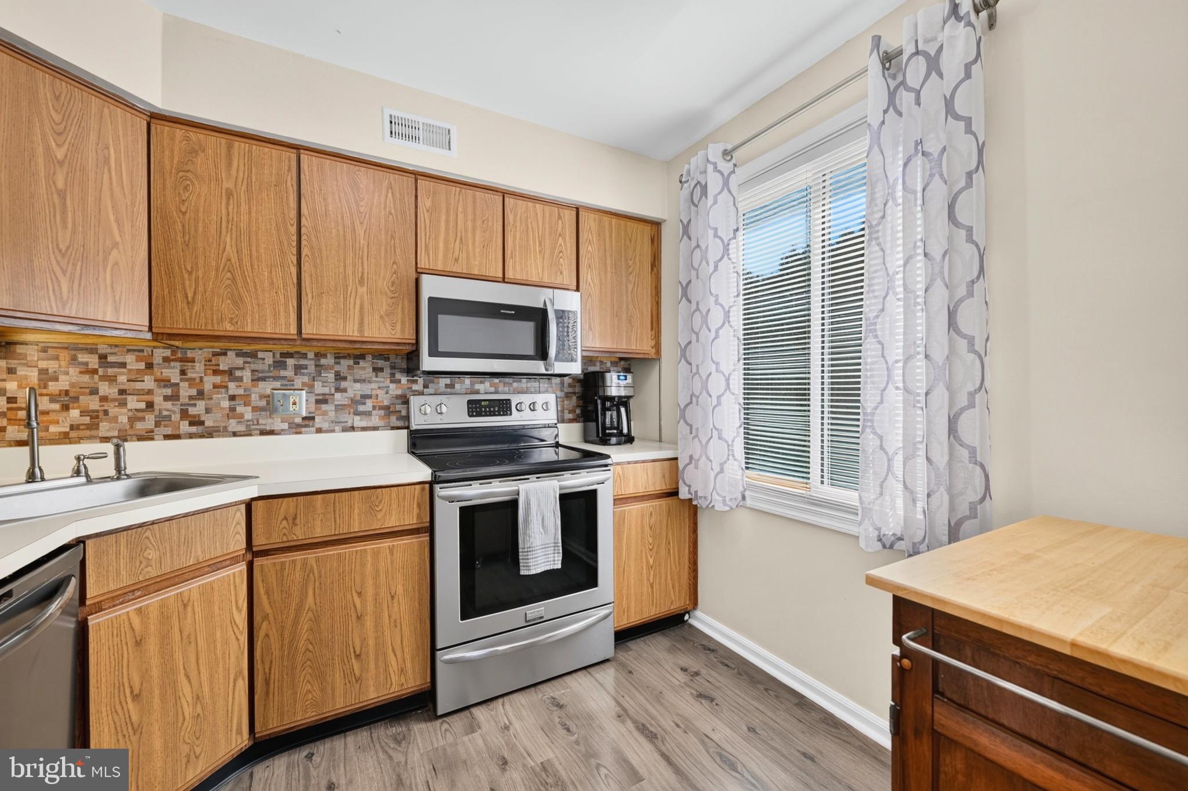
Welcome to this charming end-unit townhome in the Central Bucks School District! This 2-bedroom, 1.5-bath home offers the added natural light and privacy of an end-unit location, along with thoughtful updates and an excellent community setting. The main level features a welcoming family room with a pellet stove and sliding glass door opening to the rear deck and fully fenced yard. A storage room is conveniently located off the deck. Inside, newer carpet and vinyl flooring complement the main floor's attractive wainscoting. The kitchen is equipped with stainless steel appliances, and a separate dining space. There's a convenient and updated powder room to complete the main level. Upstairs, both bedrooms offer generous closet space and share a Jack-and-Jill style bathroom. Additional closet space throughout the home provides plenty of storage. The basement adds flexible storage space, includes the washer/dryer, and is equipped with a sump pump and French drain. The roof was replaced in 2025, providing peace of mind. A private driveway offers off-street parking for one car while there is ample additional parking in the lot out front. Directly across the street, the neighborhood playground and sport courts provide easy access to recreation, while walking trails offer additional opportunities to enjoy the outdoors. Nearby shops are within walking distance, with restaurants and major highways just a short distance away. With its bright end-unit setting, fenced yard, deck, recent updates, ample storage, and convenient location, this home offers comfortable, low-maintenance living in a desirable Central Bucks community. Schedule your visit today!
Save
Ask
Tour
Hide
Share
Listing Snapshot
Price
$365,000
Days On Site
15 Days
Bedrooms
2
Inside Area (SqFt)
1,152 sqft
Total Baths
2
Full Baths
1
Partial Baths
1
Lot Size
0.05 Acres
Year Built
1985
MLS® Number
PABU2131064
Status
Pending
Property Tax
$4,043
HOA/Condo/Coop Fees
$180 monthly
Sq Ft Source
Assessor
Friends & Family
React
Comment
Invite
No Comments Yet
Did you know? You can invite friends and family to your search. They can join your search, rate and discuss listings with you.
Recent Activity
2 weeks ago
Status changed to Pending
2 weeks ago
Listing updated with changes from the MLS®
2 weeks ago
Listing first seen on site
General Features
Acres
0.05
Cross Street
Tartan Terr
Foundation
Block
Levels
Two
Parking
Shared DrivewayDrivewayParking Lot
Parking Spaces
1
Property Sub Type
Townhouse
Sewer
Public Sewer
Special Circumstances
Standard
SqFt Above
1152
SqFt Total
1476
Style
Traditional
Water Source
Public
Zoning
PRD
Interior Features
Appliances
OvenElectric Water HeaterDishwasherDryerMicrowaveWasherWater Heater



Did you know? You can invite friends and family to your search. They can join your search, rate and discuss listings with you.