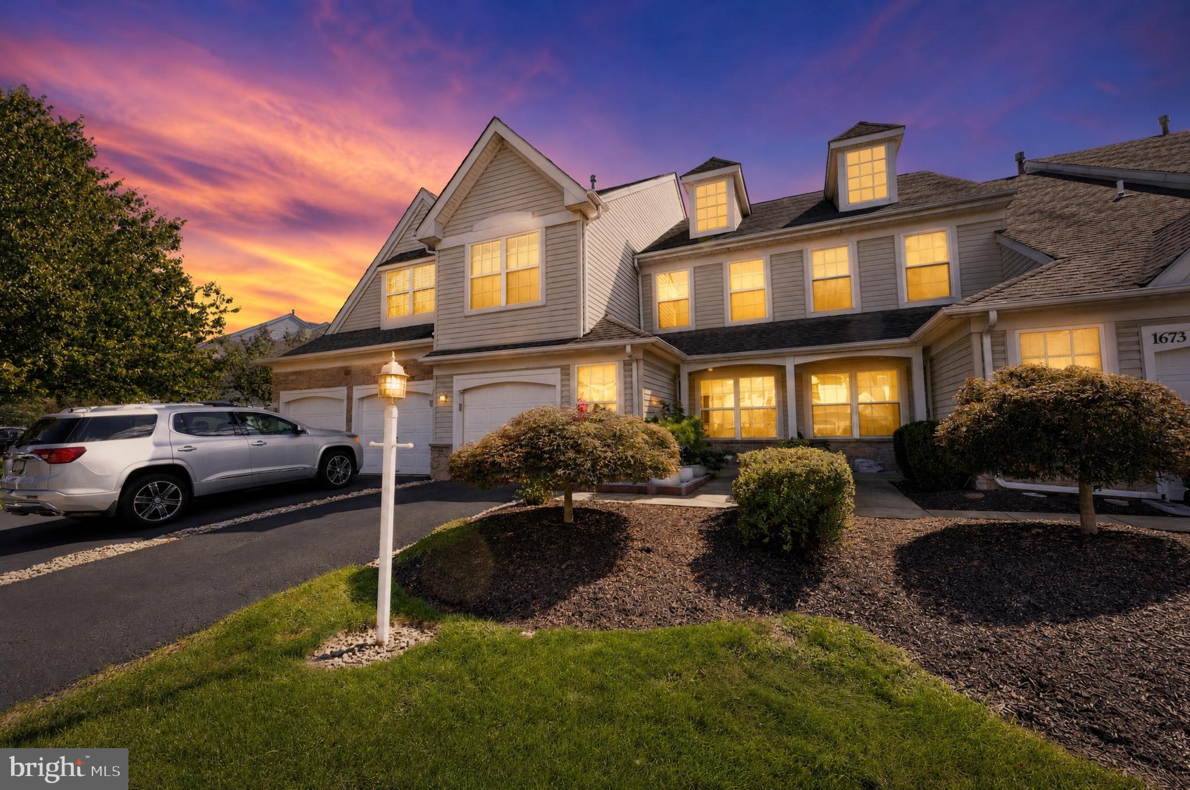
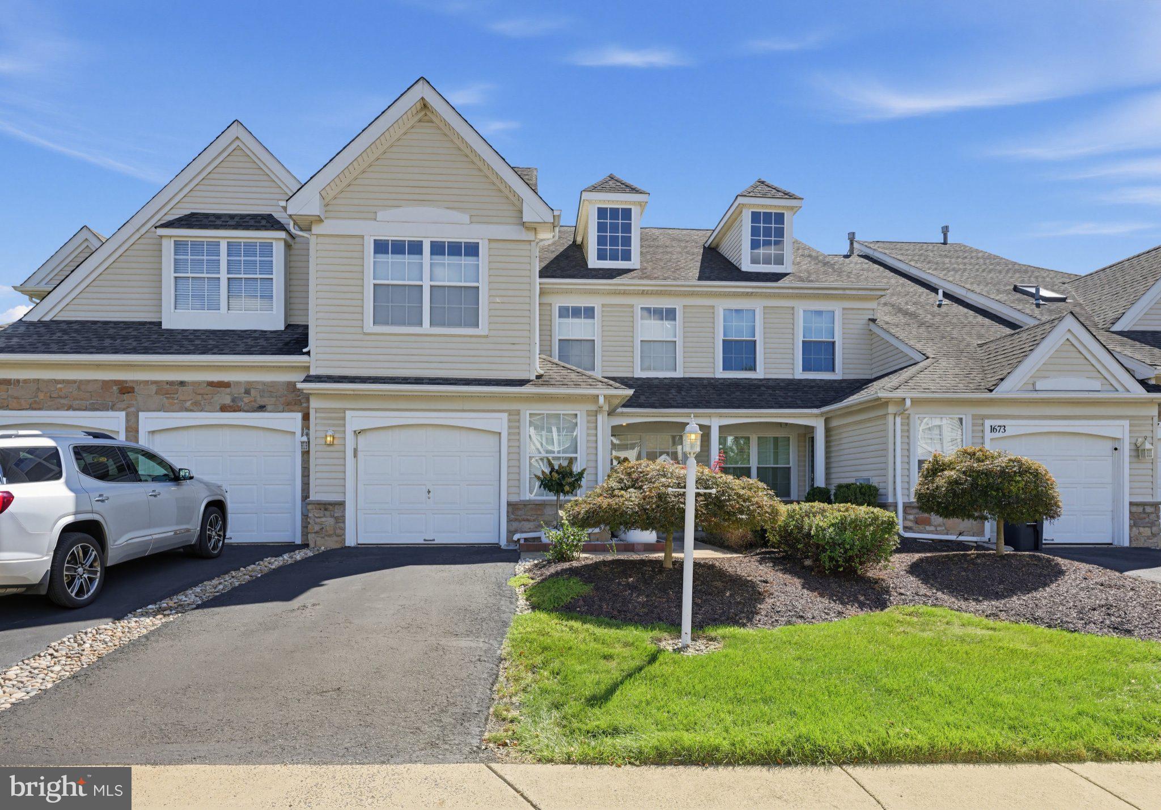
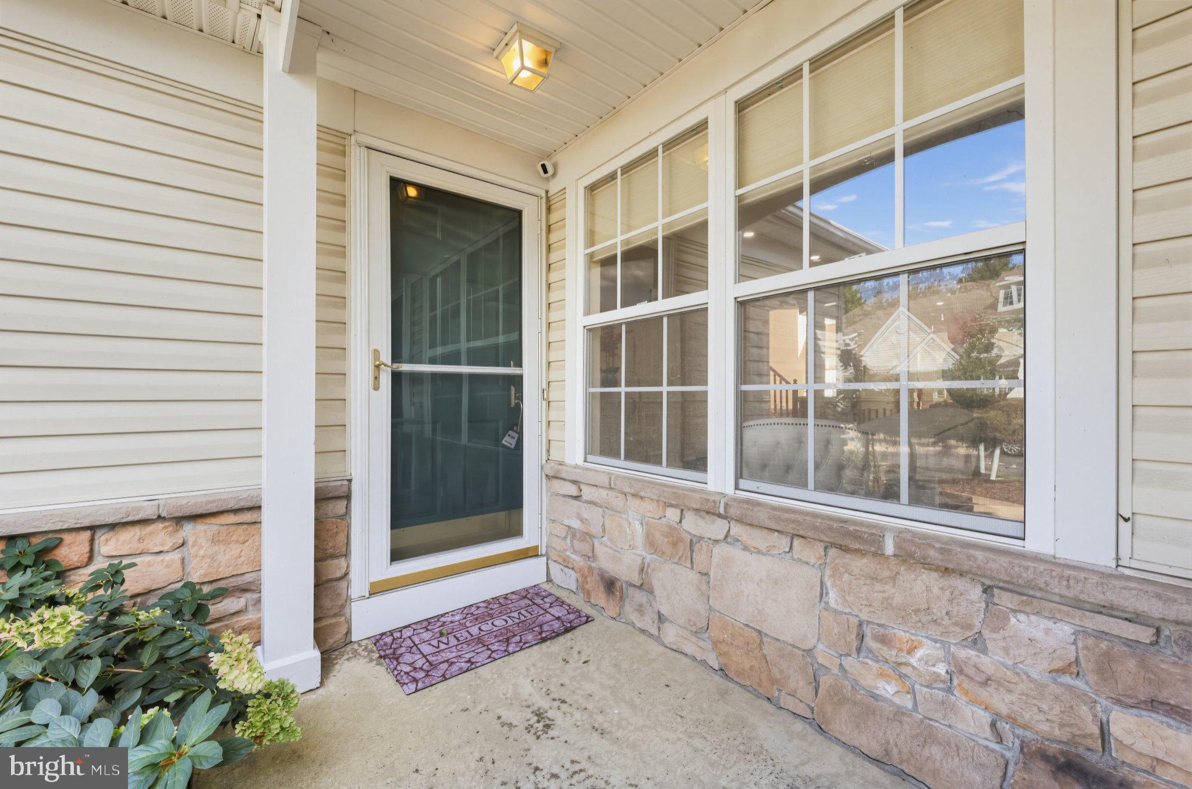
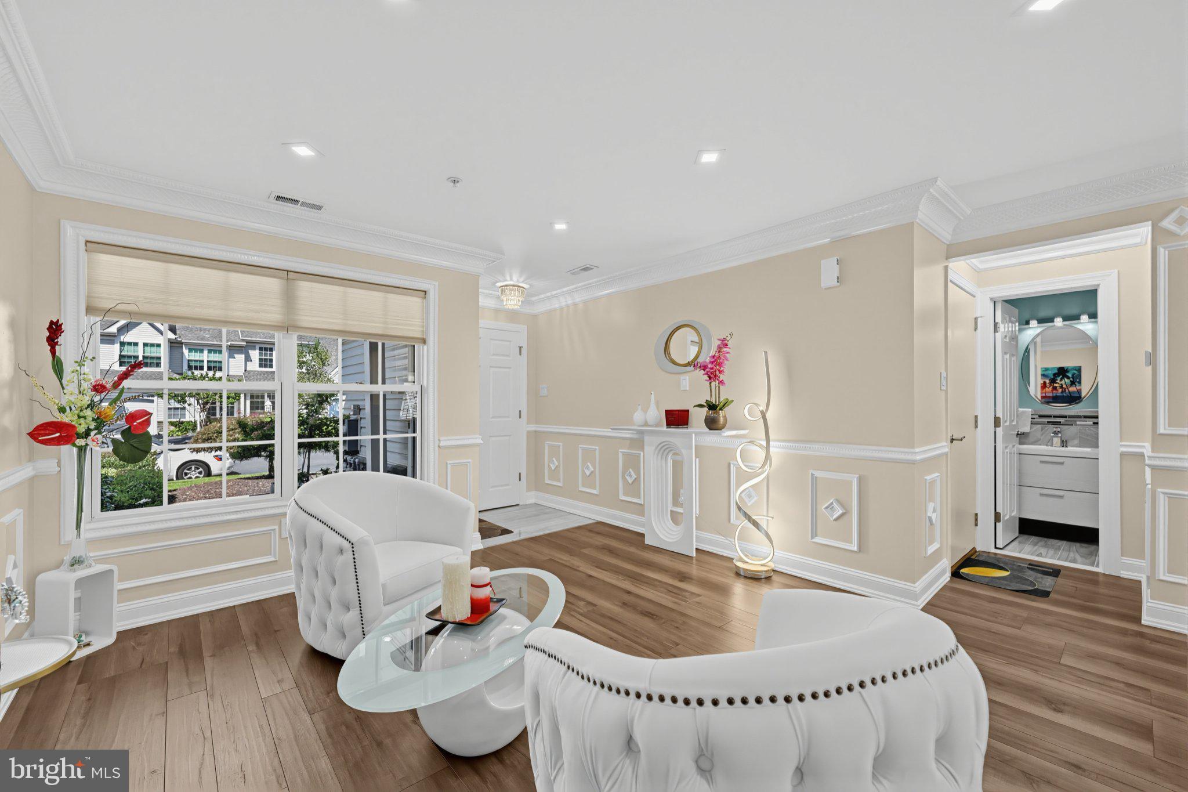
Just minutes from Doylestown and Peddler’s Village, this beautifully maintained 2-bedroom, 2.5-bath townhome in desirable community of Woodrush offers an inviting blend of style, comfort, and effortless living. From the moment you step inside, the exceptional attention to detail and meticulous care of this home are immediately apparent. The open-concept main level is designed for both everyday living and entertaining, featuring LVP flooring throughout, soaring ceilings, spacious rooms, a welcoming fireplace, and custom-designed moldings that add an elegant architectural touch. The beautifully appointed kitchen showcases quartz countertops and flows seamlessly into the living and dining areas, creating a warm and sophisticated setting for both casual living and entertaining. Upstairs, the spacious primary suite provides a private retreat with a beautifully appointed bath and ample closet space. The generously sized second bedroom is thoughtfully positioned for privacy and is conveniently located near the hall bath. A laundry closet is centrally located in the hallway for easy access. Outside, the lovely backyard and deck extend the living space and offer a wonderful setting for morning coffee, outdoor dining, or simply relaxing. A one-car garage and driveway parking provide additional everyday convenience. Immaculate, stylish, and exceptionally well cared for, this home offers a wonderful opportunity for easy, low-maintenance living in a highly convenient location. Close to schools, ballparks, playgrounds, local activities, town centers, and major roadways, with Doylestown and Peddler’s Village just minutes away. Beautifully maintained and truly move-in ready, this is one you’ll want to see.
Save
Ask
Tour
Hide
Share
Listing Snapshot
Price
$489,900
Days On Site
39 Days
Bedrooms
2
Inside Area (SqFt)
1,844 sqft
Total Baths
3
Full Baths
2
Partial Baths
1
Lot Size
0.06 Acres
Year Built
1995
MLS Number
PABU2131110
Status
Pending
Property Tax
$5,346
HOA/Condo/Coop Fees
$138 monthly
Sq Ft Source
Assessor
Friends & Family
React
Comment
Invite
No Comments Yet
Did you know? You can invite friends and family to your search. They can join your search, rate and discuss listings with you.
Recent Activity
2 weeks ago
Status changed to Pending
2 weeks ago
Listing updated with changes from the MLS
a month ago
Listing first seen on site
General Features
Acres
0.06
Attached Garage
Yes
Cross Street
Stony
Foundation
Slab
Garage
Yes
Garage Spaces
1
Levels
Two
Number Of Stories
2
Parking
Garage Door OpenerGarageDrivewayInside EntranceAttached
Parking Spaces
2
Property Sub Type
Townhouse
Sewer
Public Sewer
Special Circumstances
Standard
SqFt Above
1844
SqFt Total
1844
Style
Traditional
Water Source
Public
Zoning
R1
Interior Features
Appliances
Electric RangeElectric OvenWasherGas Water HeaterDisposalRefrigeratorStainless Steel Appliance(s)Water HeaterMicrowave
Cooling
Central AirCeiling Fan(s)Gas
Fireplace
Yes
Fireplace Features
Electric
Fireplaces
1
Flooring
Ceramic TileVinyl
Furnished
Unfurnished
Heating
Natural GasForced Air
Interior
Eat-in KitchenCeiling Fan(s)Kitchen IslandRecessed LightingWalk-In Closet(s)Crown MoldingOpen FloorplanSoaking Tub
Laundry Features
Upper Level
Window Features
Window CoveringsWindow Treatments
Family Room
Level - Main
Primary Bathroom
Save
Ask
Tour
Hide
Share
Exterior Features
Construction Details
Frame
Pool Features
None
Roof
Asphalt
Windows/Doors
Window CoveringsWindow Treatments
Community Features
Association Fee
$138.0
Association Fee Frequency
Monthly
Community Features
SidewalksStreet Lights
MLS Area
Warwick Twp (10151)
School District
CENTRAL BUCKS
Schools
School District
CENTRAL BUCKS
Elementary School
Unknown
Middle School
Unknown
High School
Unknown
Listing courtesy of BHHS Fox & Roach -Yardley/Newtown



Did you know? You can invite friends and family to your search. They can join your search, rate and discuss listings with you.