SHORT SALE OPPORTUNITY — SUBJECT TO THIRD-PARTY APPROVAL
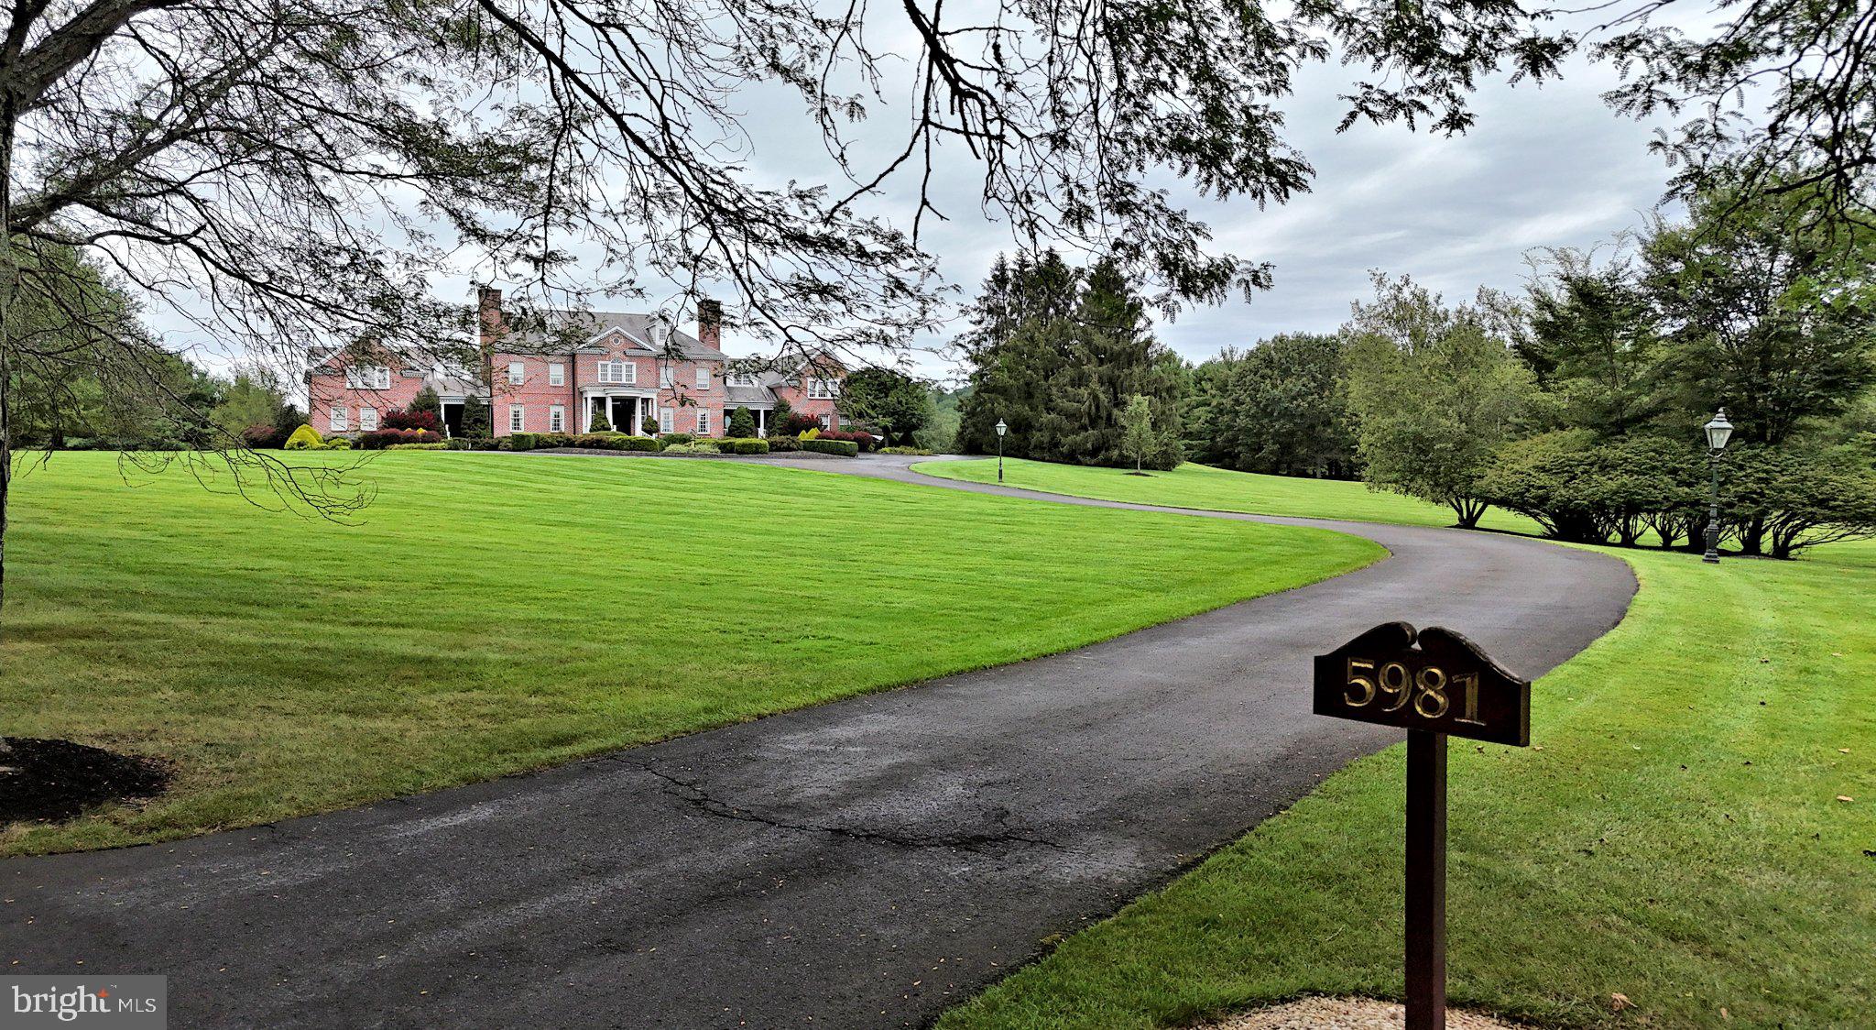
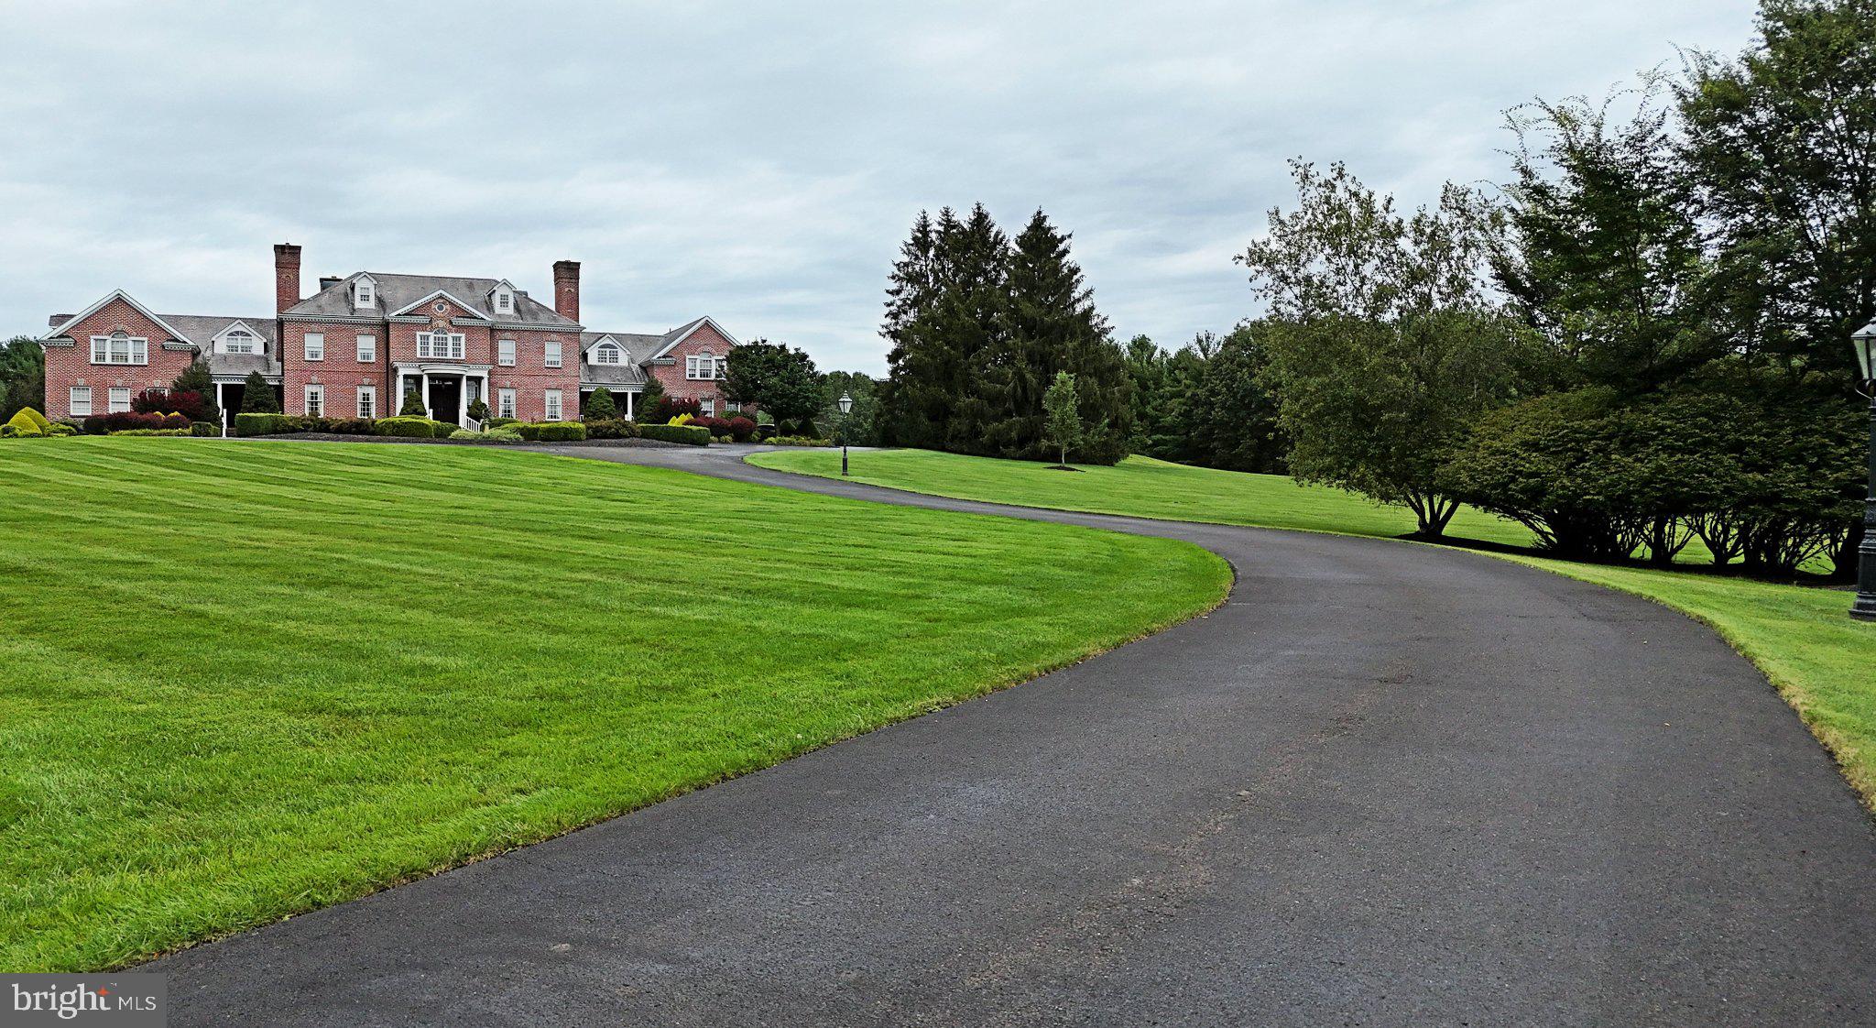
Welcome to Overview, an award-winning Virginia brick manor set on 10 lush acres in Solebury Township. Among the area’s highest homes, the property offers views of Bowman’s Tower and Jericho Mountain from the front portico and Solebury Mountain from the backyard.
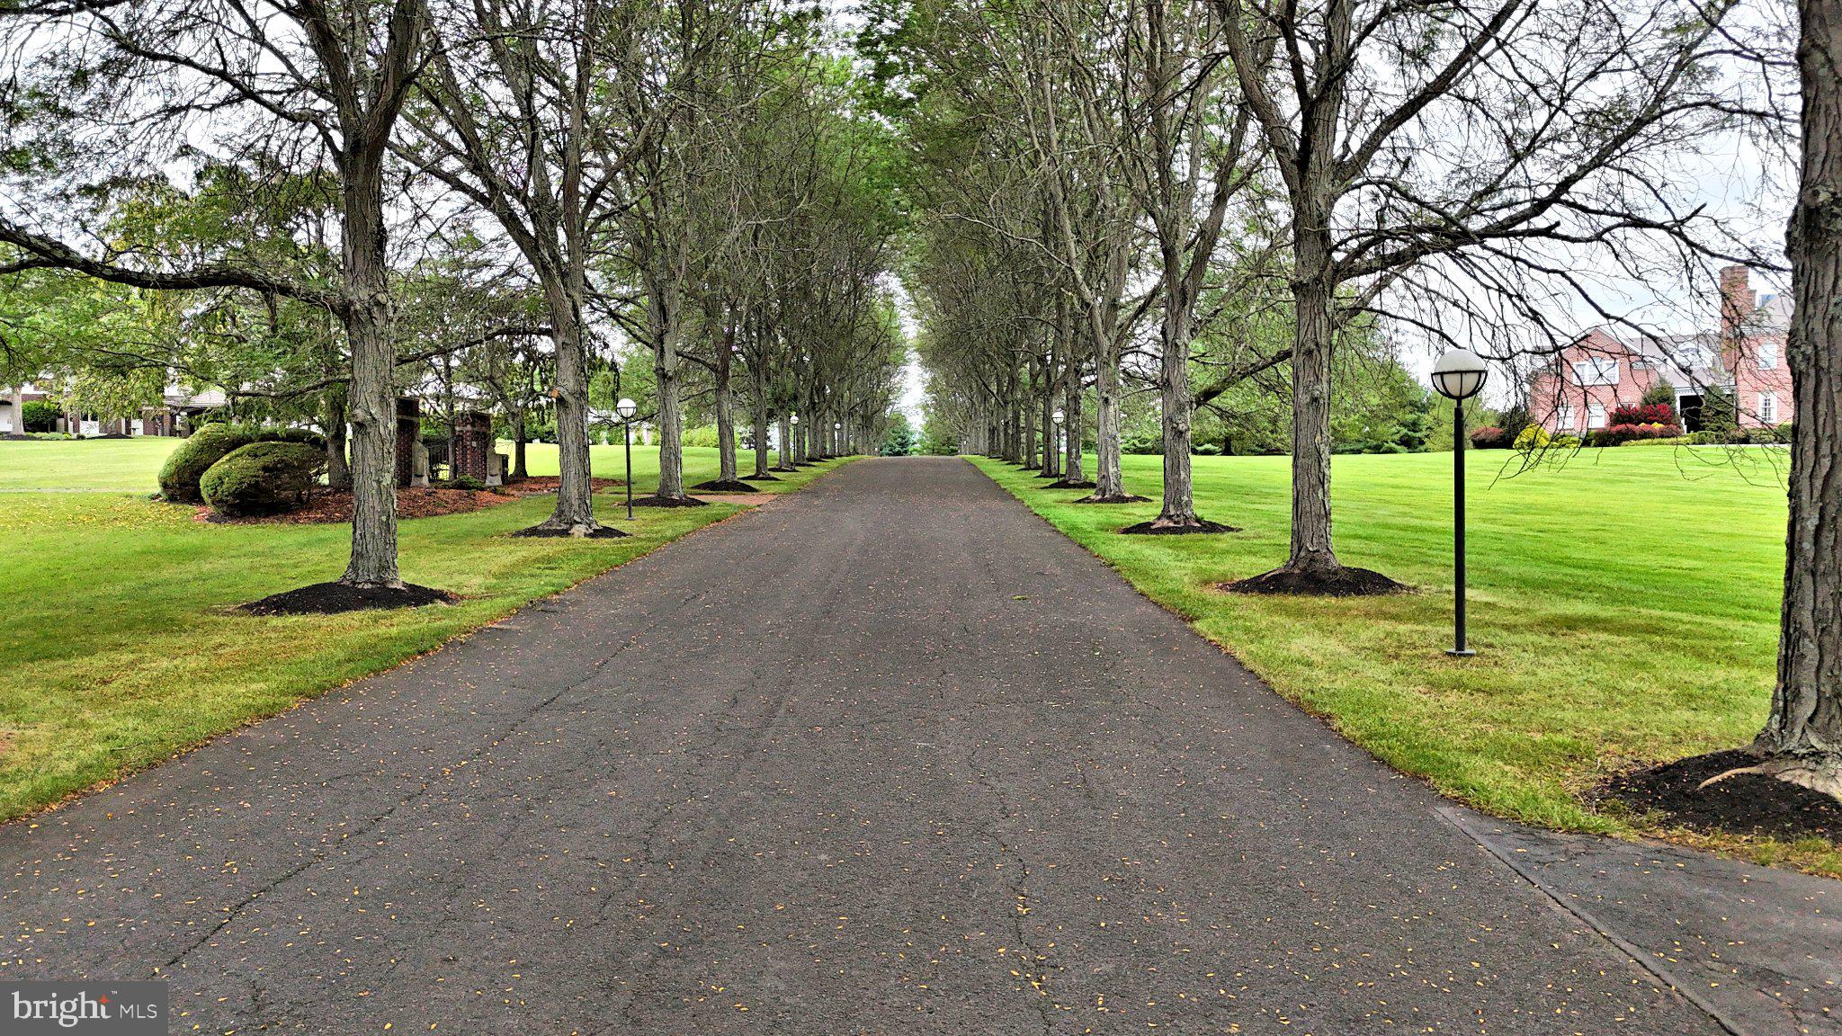
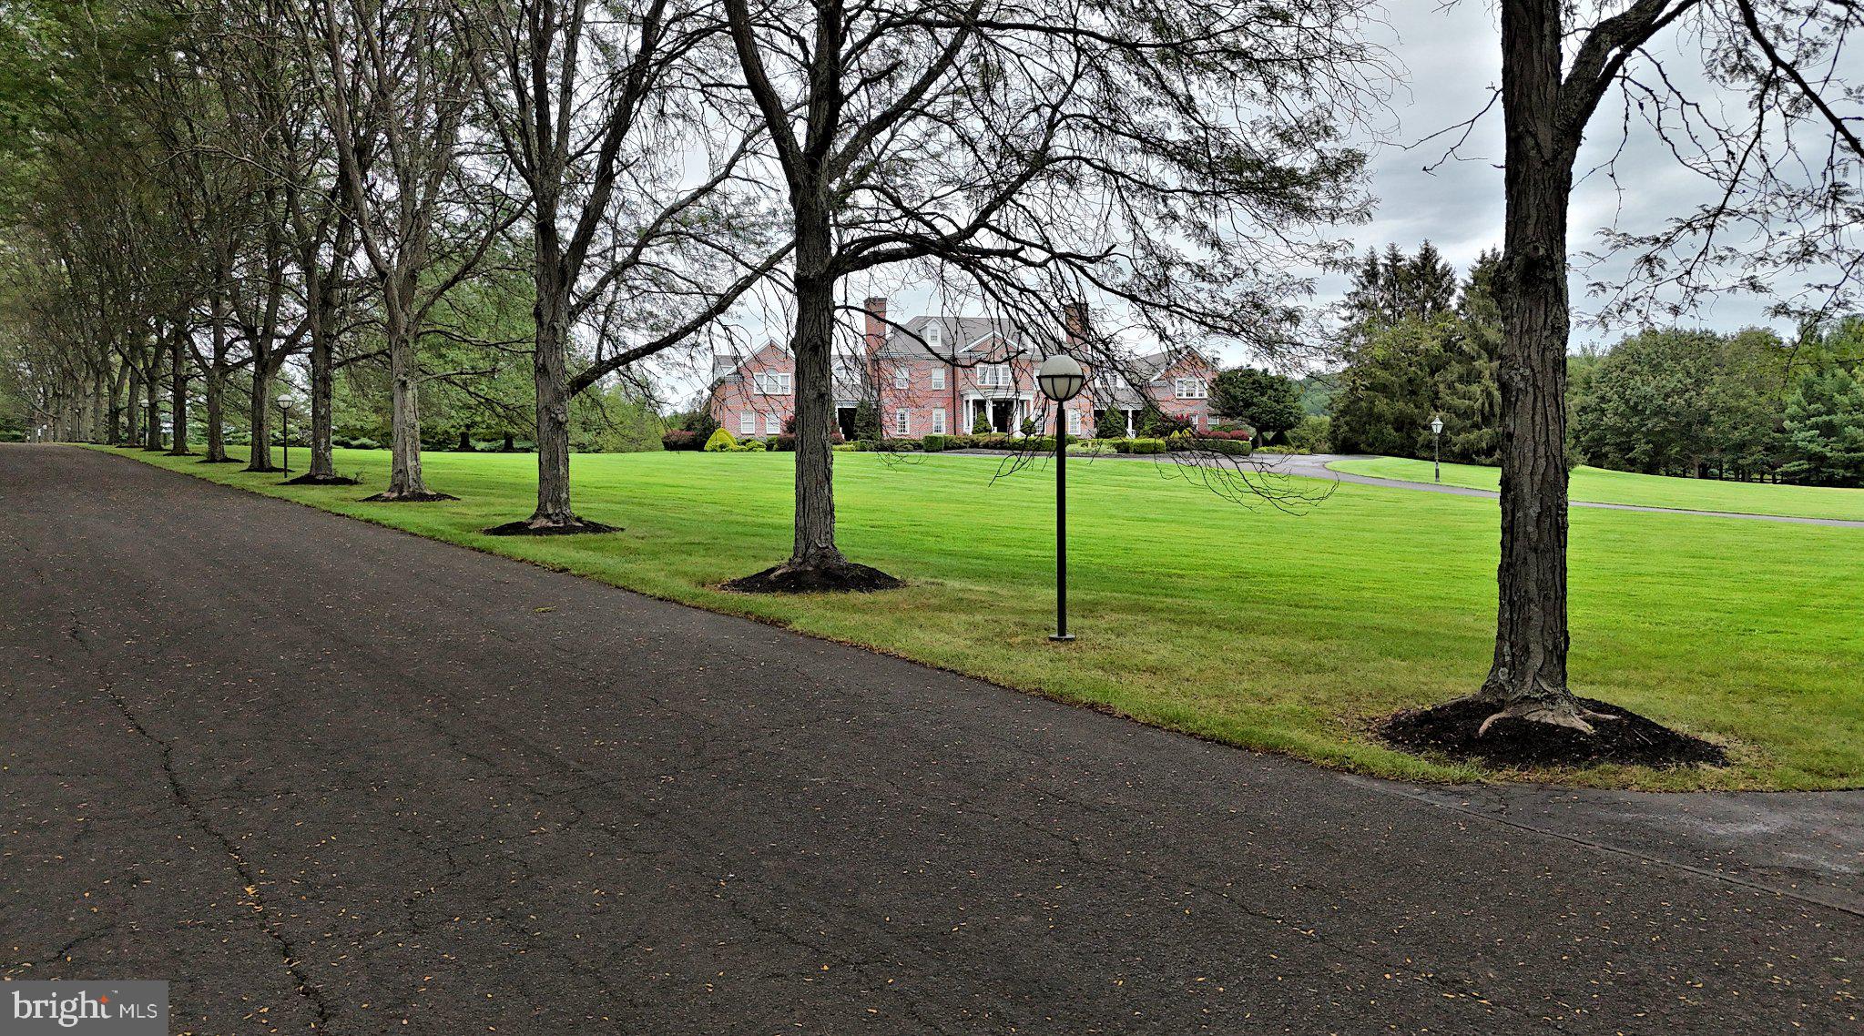
Built by renowned builder Al DeLuca and inspired by Carter’s Grove, this exceptional estate was completed over two years and received a Colonial Williamsburg Architectural Award in 1991. A governor’s driveway, formal gardens, paver walkways, and three front porticos create an impressive approach to the home.
Inside, the residence offers more than 11,000 square feet of carefully designed living space, with 10-foot ceilings on the main level, custom millwork, built-ins, Brazilian cherry and mahogany flooring, and abundant natural light. The grand foyer features imported Italian marble floors and a striking harp-shaped floating staircase with hand-crafted spindles.
Ideal for entertaining, the main level includes a formal living room with a historic reproduction fireplace, a family room with a wet bar, rectangular beamed ceiling, and floor-to-ceiling stone fireplace, and a formal dining room with a wood-burning fireplace. The butler’s pantry includes custom cabinetry, a sink, and dishwasher. The chef-inspired kitchen is appointed with solid-cherry Rutt cabinetry, an oversized center island, stainless-steel appliances, double wall ovens, and a Sub-Zero refrigerator. It opens to a two-story breakfast room and atrium framed by a wall of windows. French doors lead to an expansive paver patio overlooking the manicured grounds.
Additional first-floor spaces include a music room, an office/study with a wood-burning fireplace, private en-suite guest quarters, two powder rooms, a laundry room, and a rear staircase. The privately situated master suite features 9-foot ceilings, a sitting room, dressing room, two walk-in closets, additional storage, a walk-in cedar closet, and a luxurious master bath with dual sinks, jetted tub, separate glass-enclosed shower, and private commode with bidet.
Four additional bedrooms, including a hobby/playroom, are located on the second floor. Two bedrooms share a bath, while the remaining two are connected by a Jack-and-Jill bath. The third floor offers a large open flex space with a full bath, well suited for a media room, game room, studio, or additional living area.
Additional features include individual room temperature controls, six heat pumps with four oil furnaces as backup, an unfinished lower level with expansion potential, and a finished, heated three-bay side-entry garage. The grounds include an acre-sized pond and an extensive irrigation system serving much of the property.
Enjoy elegant country living close to shopping, schools, commuter routes, and the restaurants, boutiques, arts, theater, outdoor markets, and summer polo matches of downtown New Hope. Located in the award-winning New Hope-Solebury School District, this lovingly maintained original-owner home is ready for its next chapter.
SHORT SALE. Sale is subject to third-party approval and is being offered in its present, as-is condition. Buyer is responsible for all inspections and repairs required for U&O. All subordinate liens must be satisfied by Buyer.
Save
Ask
Tour
Hide
Share
Listing Snapshot
Price
$2,990,000
Days On Site
40 Days
Bedrooms
5
Inside Area (SqFt)
10,769 sqft
Total Baths
7
Full Baths
5
Partial Baths
2
Lot Size
10.01 Acres
Year Built
1989
MLS Number
PABU2131118
Status
Pending
Property Tax
$46,099
HOA/Condo/Coop Fees
$1,400 monthly
Sq Ft Source
Assessor
Friends & Family
React
Comment
Invite
No Comments Yet
Did you know? You can invite friends and family to your search. They can join your search, rate and discuss listings with you.
Recent Activity
a month ago
Status changed to Pending
a month ago
Listing updated with changes from the MLS
a month ago
Listing first seen on site
General Features
Acres
10.01
Attached Garage
Yes
Foundation
Other
Garage
Yes
Garage Spaces
3
Levels
Three Or More
Parking
GarageAttached
Parking Spaces
3
Property Sub Type
Single Family Residence
Sewer
Septic Tank
Special Circumstances
Short Sale
SqFt Above
10769
SqFt Total
10769
Style
Georgian
Water Source
Private
Zoning
R2
Interior Features
Appliances
Electric Water Heater
Basement
Finished
Cooling
Central AirElectric
Fireplace
Yes
Fireplaces
5
Heating
ElectricHeat Pump
Save
Ask
Tour
Hide
Share
Exterior Features
Pool Features
None
Community Features
Association Fee
$1400.0
Association Fee Frequency
Monthly
MLS Area
Solebury Twp (10141)
School District
NEW HOPE-SOLEBURY
Schools
School District
NEW HOPE-SOLEBURY
Elementary School
Unknown
Middle School
Unknown
High School
Unknown
Listing courtesy of Keller Williams Real Estate - Newtown



Did you know? You can invite friends and family to your search. They can join your search, rate and discuss listings with you.