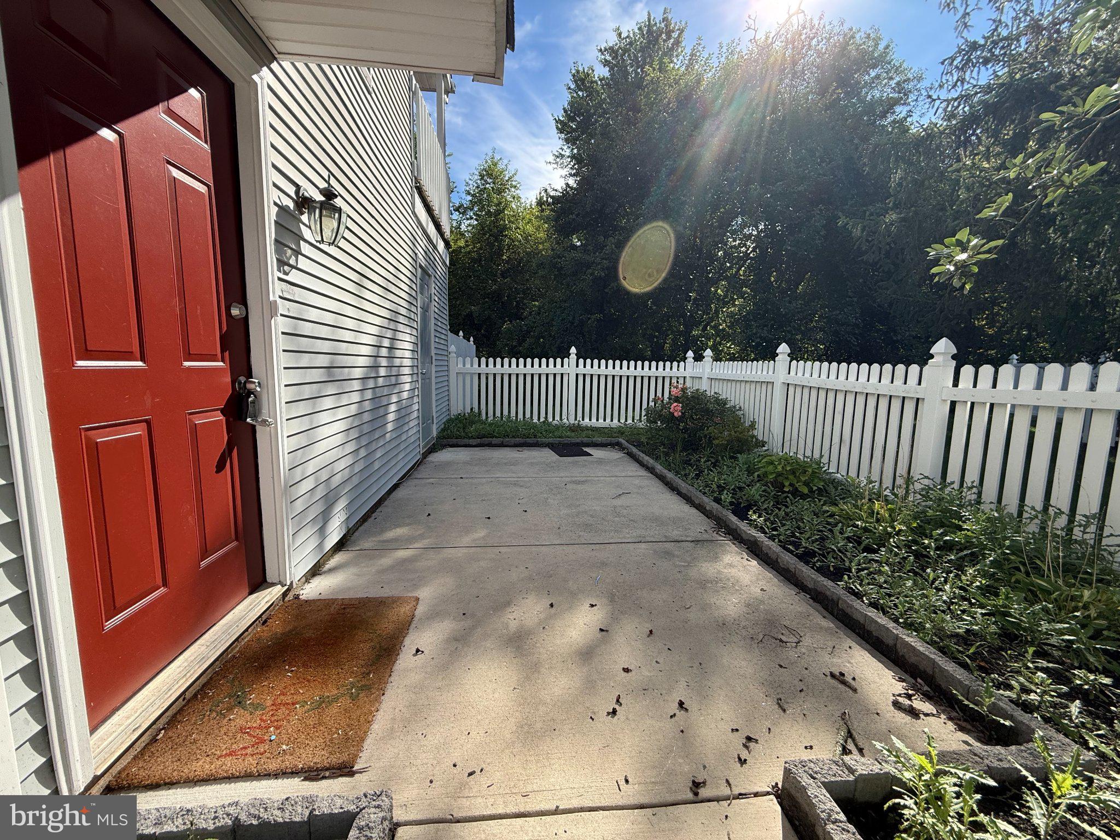
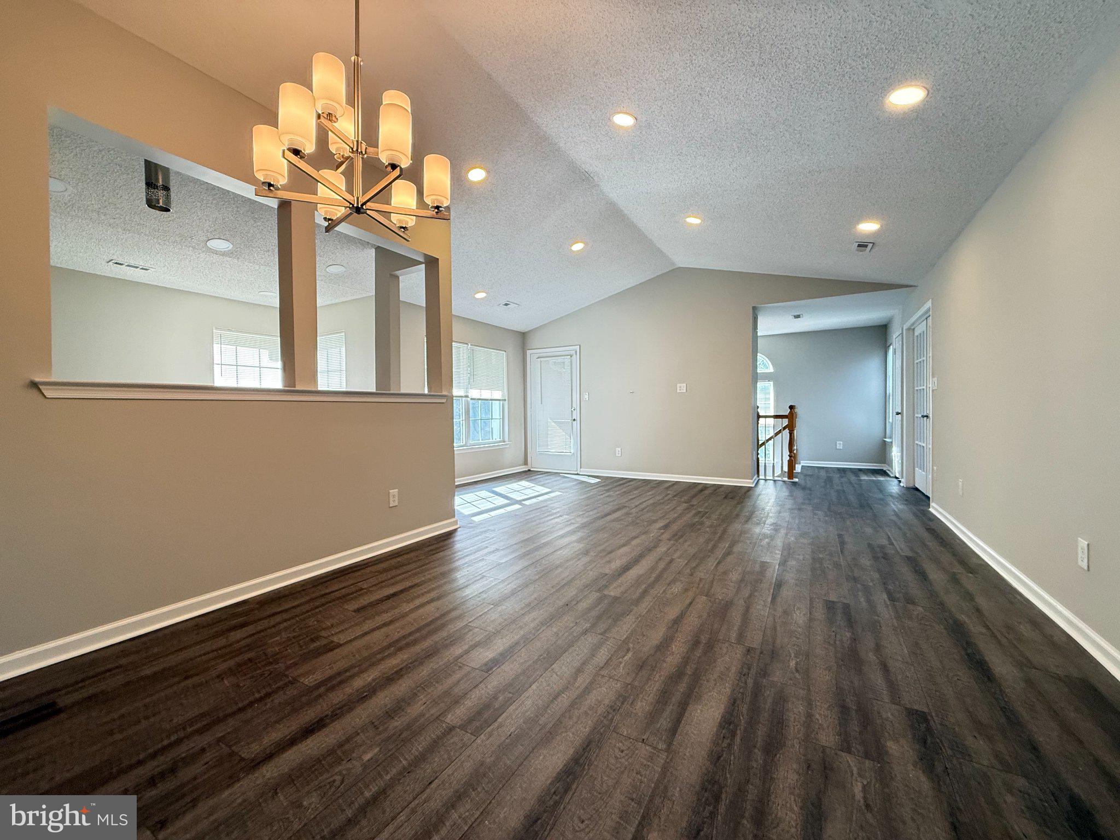
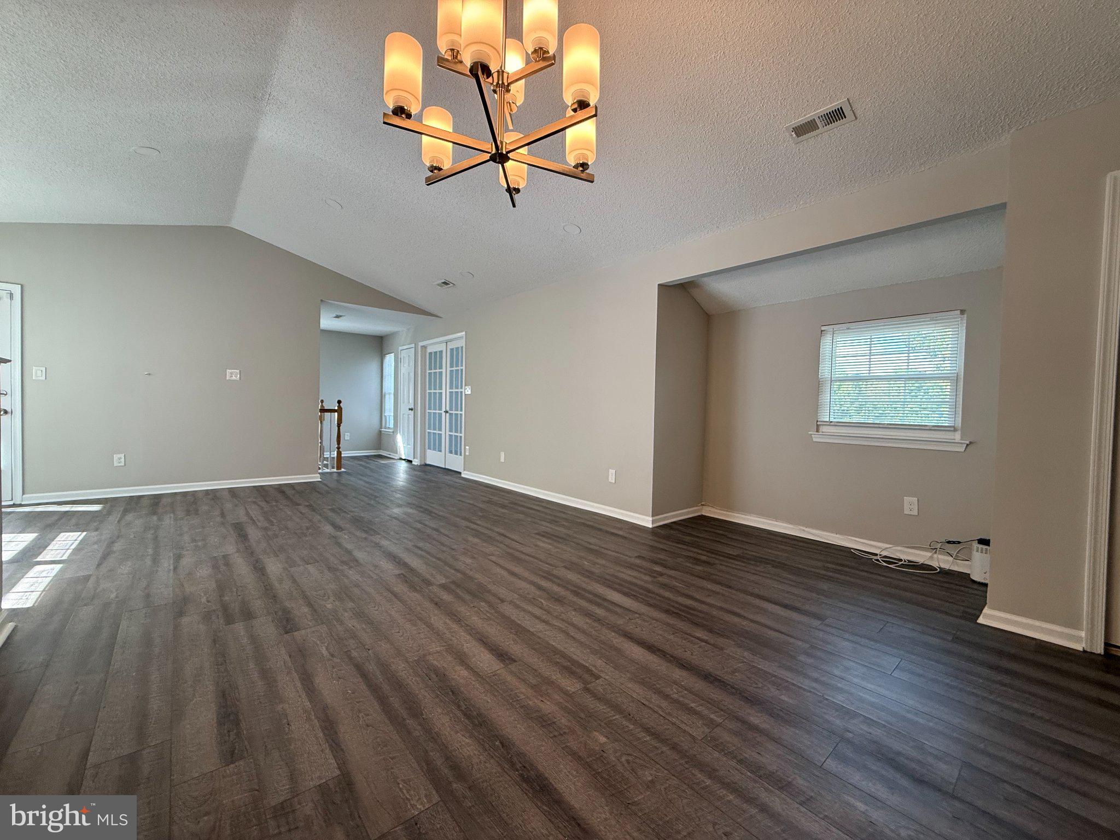
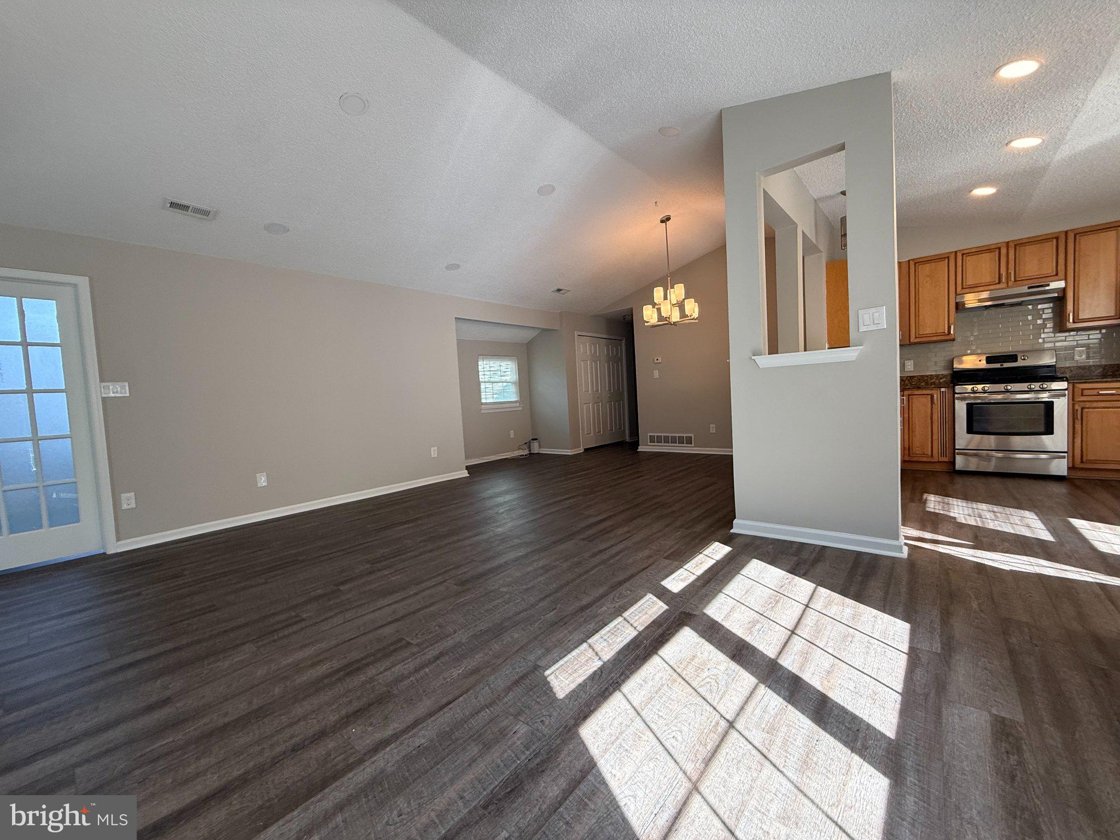
Welcome Home to this gorgeous 3 bedroom condo located in the desirable Cedar Hollow community within the Makefield Glen neighborhood of Yardley. This condo comes with an attached garage and ample parking for additional vehicles. You enter the front door, through a private fenced-in patio area complete with a shed, and head into the foyer where you will find garage access, a large coat closet and stairs to go up to your second story condo. Once you get upstairs you will notice the newly installed luxury vinyl plank flooring throughout the unit as well as it being freshly painted. The unit has an open floor layout with vaulted ceilings and recessed lighting. You will find a spacious living room with access to a deck that overlooks the beautiful scenery. The deck has also been freshly painted and stained. The living room flows easily to the dining room with windows to allow for plenty of natural sunlight. The kitchen offers plenty of counter and cabinet space and an eat-in area by the windows. Continuing down the hall, you will find convenient access to a laundry/linen closet and the full hall bathroom. The spacious primary bedroom comes complete with its own en suite full bathroom. Across the hall, you will find an additional light and airy room with a closet. Off the living room is a third room which can be used as a third bedroom for guests, an office space or a hobby room for fitness or crafting. The community offers a pool, tennis courts and clubhouse and is located near I-95 and RT-1 for easy commuting. Pennsbury school district too! Don't miss out- schedule your showing today!
Save
Ask
Tour
Hide
Share
Listing Snapshot
Price
$2,750
Days On Site
0 Days
Bedrooms
3
Inside Area (SqFt)
N/A
Total Baths
2
Full Baths
2
Partial Baths
N/A
Lot Size
N/A
Year Built
1989
MLS® Number
PABU2131146
Status
Active
Property Tax
N/A
HOA/Condo/Coop Fees
N/A
Sq Ft Source
Assessor
Friends & Family
React
Invite
Recent Activity
21 hours ago
Listing first seen on site
21 hours ago
Listing updated with changes from the MLS®
General Features
Attached Garage
Yes
Available on
2026-09-11
Garage
Yes
Garage Spaces
1
Levels
Two
Parking
GarageDrivewayAttached
Parking Spaces
1
Pets
Yes
Property Sub Type
Condominium
Sewer
Public Sewer
Style
Traditional
Water Source
Public
Zoning
R3M
Interior Features
Appliances
Electric Water Heater
Cooling
Central AirElectric
Heating
ElectricForced Air
Laundry Features
Washer Hookup
Main Level Bedrooms
3
Bathroom 1
Level - Main
Bathroom 2
Level - Main
Bedroom 1
Level - Main
Bedroom 2
Level - Main
Bedroom 3
Level - Main
Save
Ask
Tour
Hide
Share
Exterior Features
Construction Details
Frame
Pool Features
Community
Community Features
Association Fee Frequency
Monthly
Community Features
Pool
MLS Area
Lower Makefield Twp (10120)
School District
PENNSBURY
Schools
School District
PENNSBURY
Elementary School
AFTON
Middle School
WILLIAM PENN
High School
PENNBURY
Listing courtesy of Keller Williams Real Estate-Langhorne