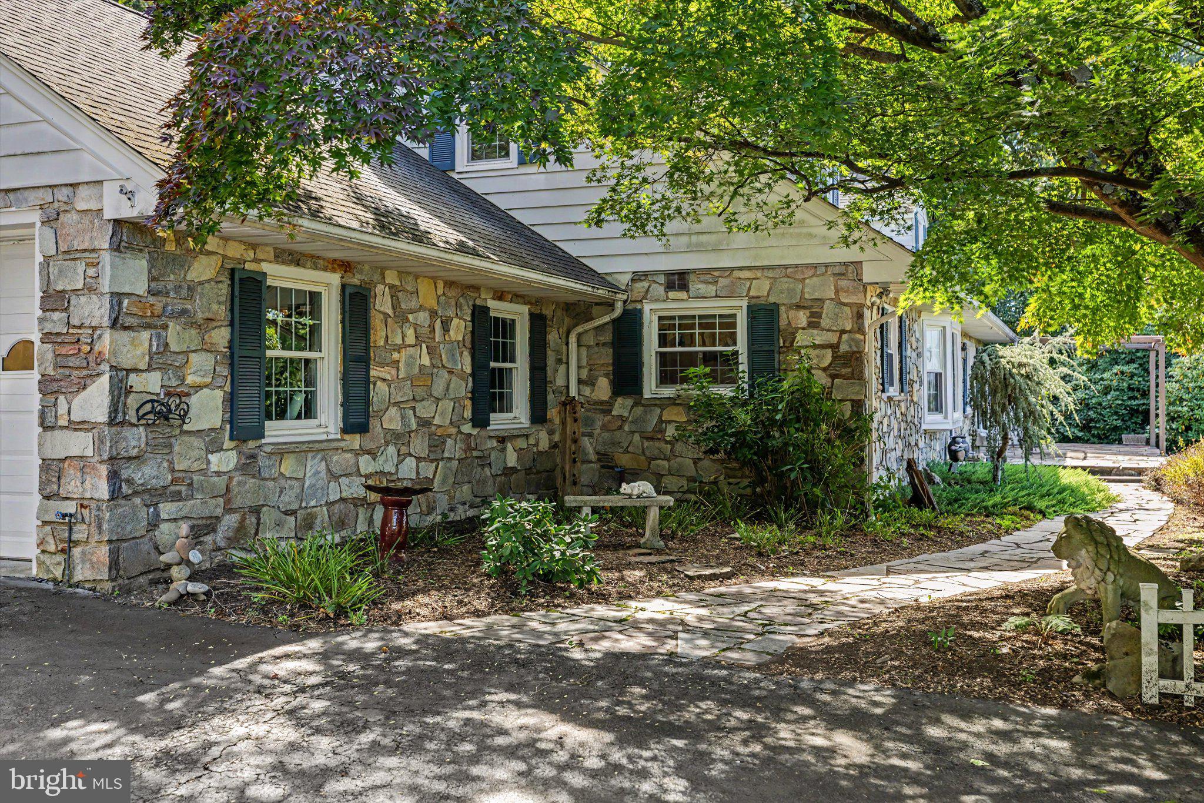
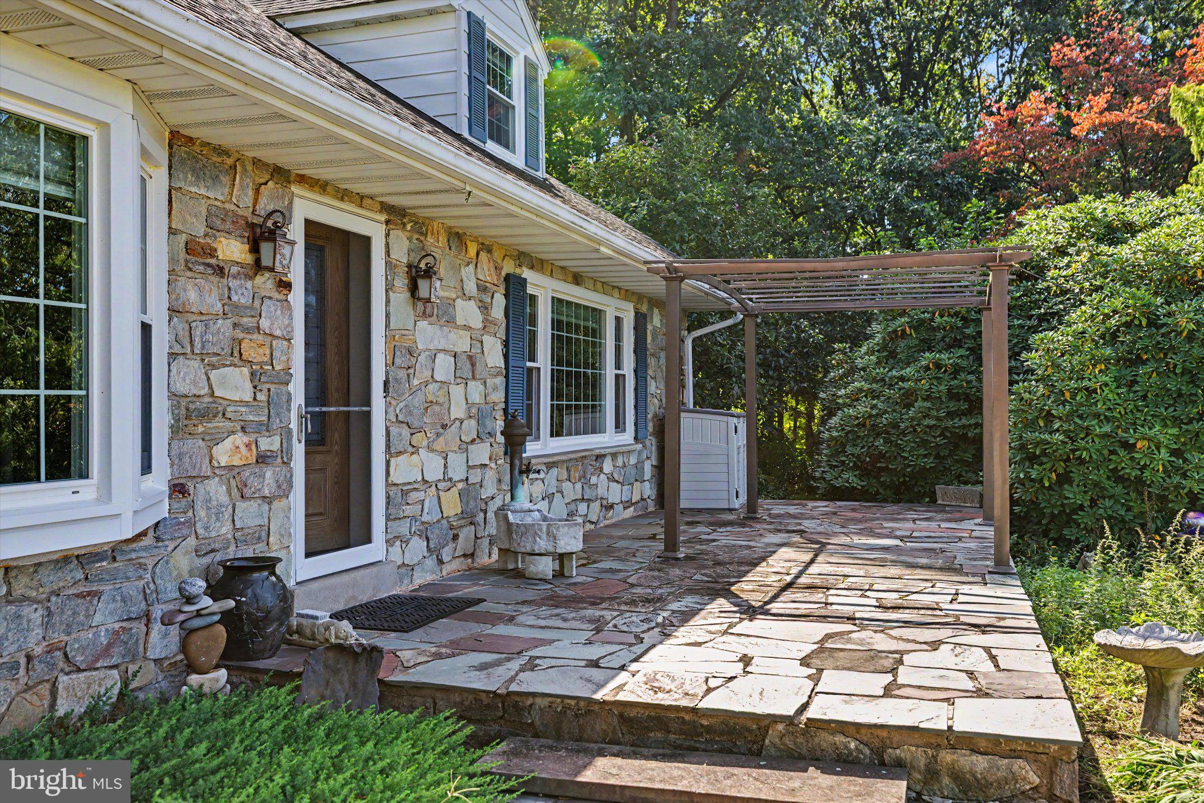
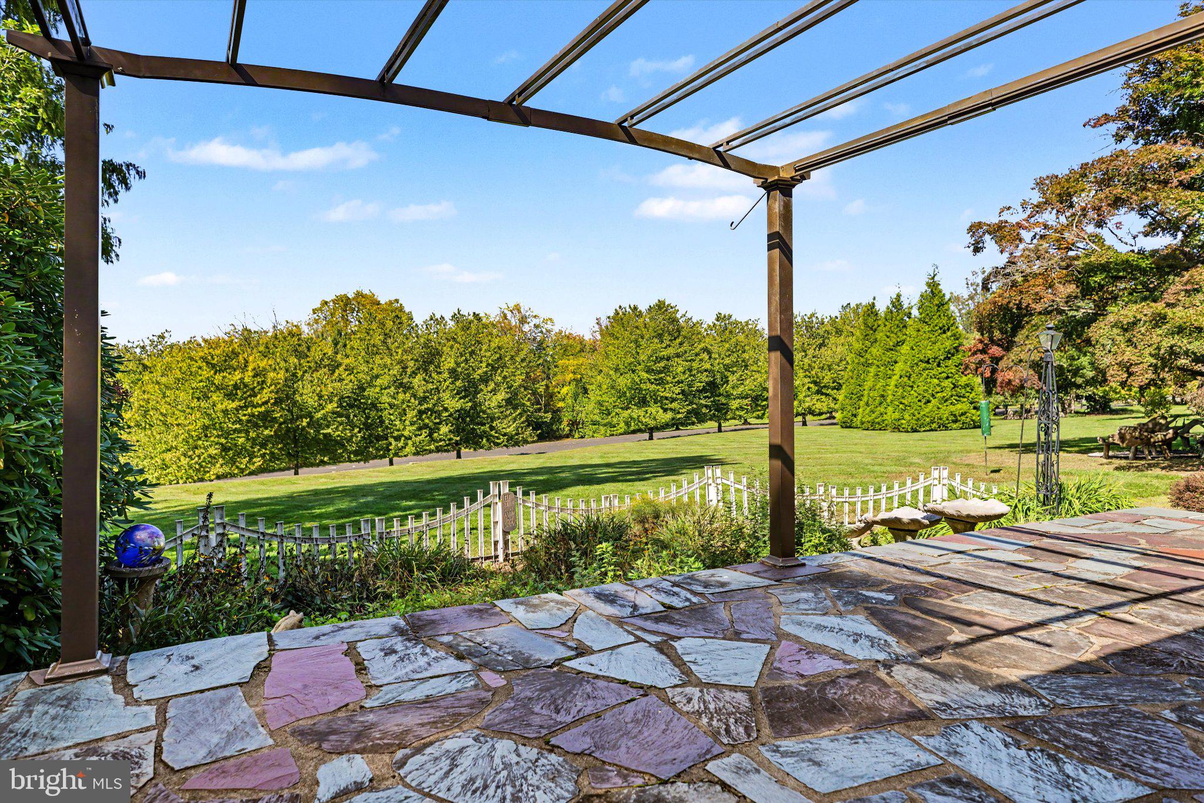
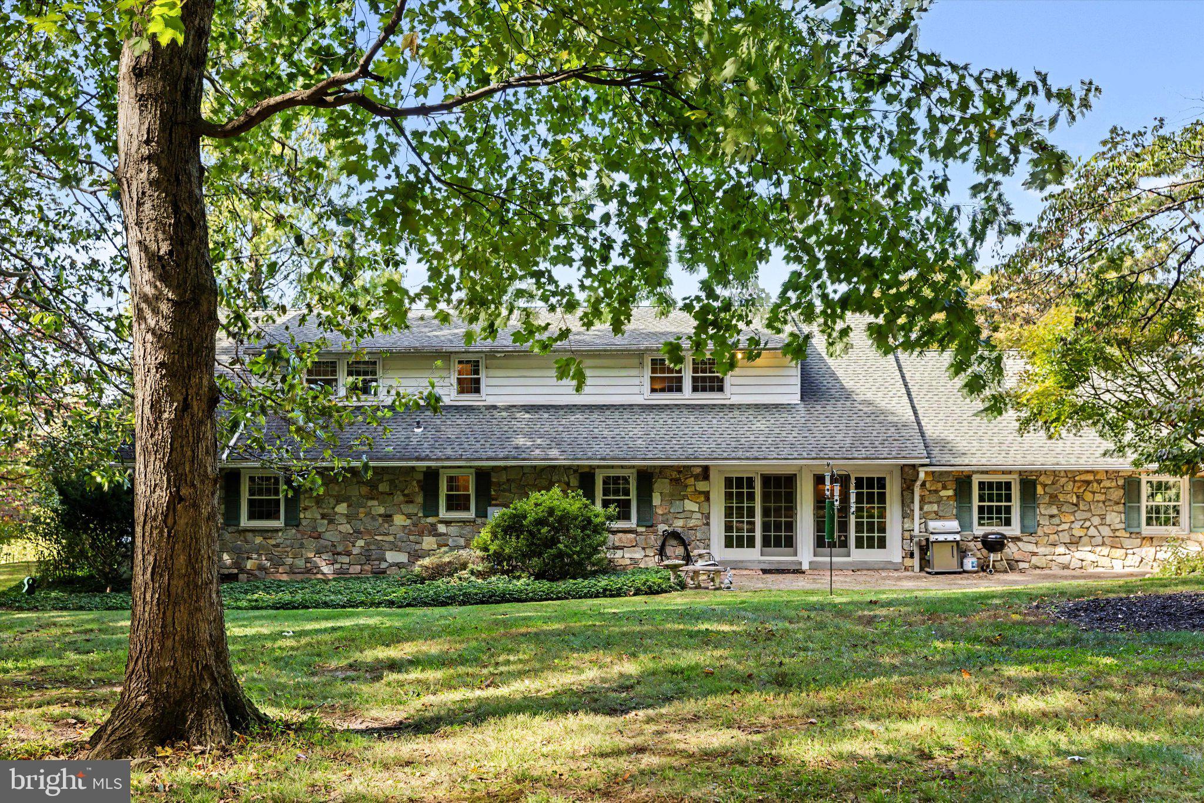
A spectacular private setting, timeless architecture and more than 3,000 square feet of living space come together in this impressive Cape Cod, beautifully positioned on 4.58 maturely landscaped acres at the end of a quiet cul-de-sac in Doylestown Township.
Built with a sense of permanence increasingly difficult to find, the home features substantial stonework extending around all four sides, complemented by siding above... a distinctive feature that recalls an earlier era of residential construction. Hardwood floors throughout, generously proportioned rooms and a first-floor primary bedroom suite provide the foundation for comfortable, gracious living.
And, while the house itself offers wonderful scale and architectural character, it is the land that truly sets this property apart. Mature trees and established plantings create an exceptional sense of privacy, with lovely views of the surrounding landscape and a feeling of peaceful seclusion.
There's something wonderfully appealing about a traditional Cape Cod, and this one takes that familiar architectural style and gives it unusual presence. The interior offers an unexpected sophistication and almost modern sensibility, beautifully balanced by the warmth and charm of a classic home.
The combination of enduring craftsmanship, thoughtfully designed living spaces and an extraordinary piece of land creates a property of uncommon appeal... one that would be exceedingly difficult to duplicate today.
Welcome home!
Save
Ask
Tour
Hide
Share
Listing Snapshot
Price
$1,150,000
Days On Site
11 Days
Bedrooms
4
Inside Area (SqFt)
3,053 sqft
Total Baths
3
Full Baths
2
Partial Baths
1
Lot Size
4.58 Acres
Year Built
1956
MLS Number
PABU2131148
Status
Active Under Contract
Property Tax
$9,762
HOA/Condo/Coop Fees
N/A
Sq Ft Source
Assessor
Friends & Family
React
Invite
Recent Activity
3 days ago
Status changed to Active Under Contract
3 days ago
Listing updated with changes from the MLS
2 weeks ago
Listing first seen on site
General Features
Acres
4.58
Attached Garage
Yes
Cross Street
Edison Furlong
Foundation
Brick/Mortar
Garage
Yes
Garage Spaces
2
Levels
Two
Parking
GarageDrivewayInside EntranceAttached
Parking Spaces
5
Property Sub Type
Single Family Residence
Sewer
Septic Tank
Special Circumstances
Standard
SqFt Above
3053
SqFt Total
3053
Style
Cape Cod
Utilities
Cable Available
Water Source
Well
Zoning
R1
Interior Features
Appliances
RangeElectric Water HeaterBuilt-In RangeCooktopDishwasher
Basement
PartialUnfinished
Cooling
Central AirElectric
Electric
100 Amp Service
Fireplace
Yes
Fireplaces
1
Flooring
CarpetVinylWood
Heating
OilForced Air
Interior
Eat-in Kitchen
Laundry Features
In Basement
Main Level Bedrooms
1
Bedroom 2
Bedroom 3
Bedroom 4
Dining Room
Level - Main
Family Room
Level - Main
Kitchen
Level - Main
Living Room
Level - Main
Primary Bedroom
Level - Main
Save
Ask
Tour
Hide
Share
Exterior Features
Construction Details
Stone
Lot Features
SlopedCul-De-SacFront YardBack Yard
Patio And Porch
PatioPorch
Pool Features
None
Roof
Shingle
View
Trees/Woods
Waterview
Trees/Woods
Community Features
MLS Area
Doylestown Twp (10109)
School District
CENTRAL BUCKS
Schools
School District
CENTRAL BUCKS
Elementary School
Unknown
Middle School
Unknown
High School
CENTRAL BUCKS HIGH SCHOOL WEST
Listing courtesy of Keller Williams Real Estate-Doylestown