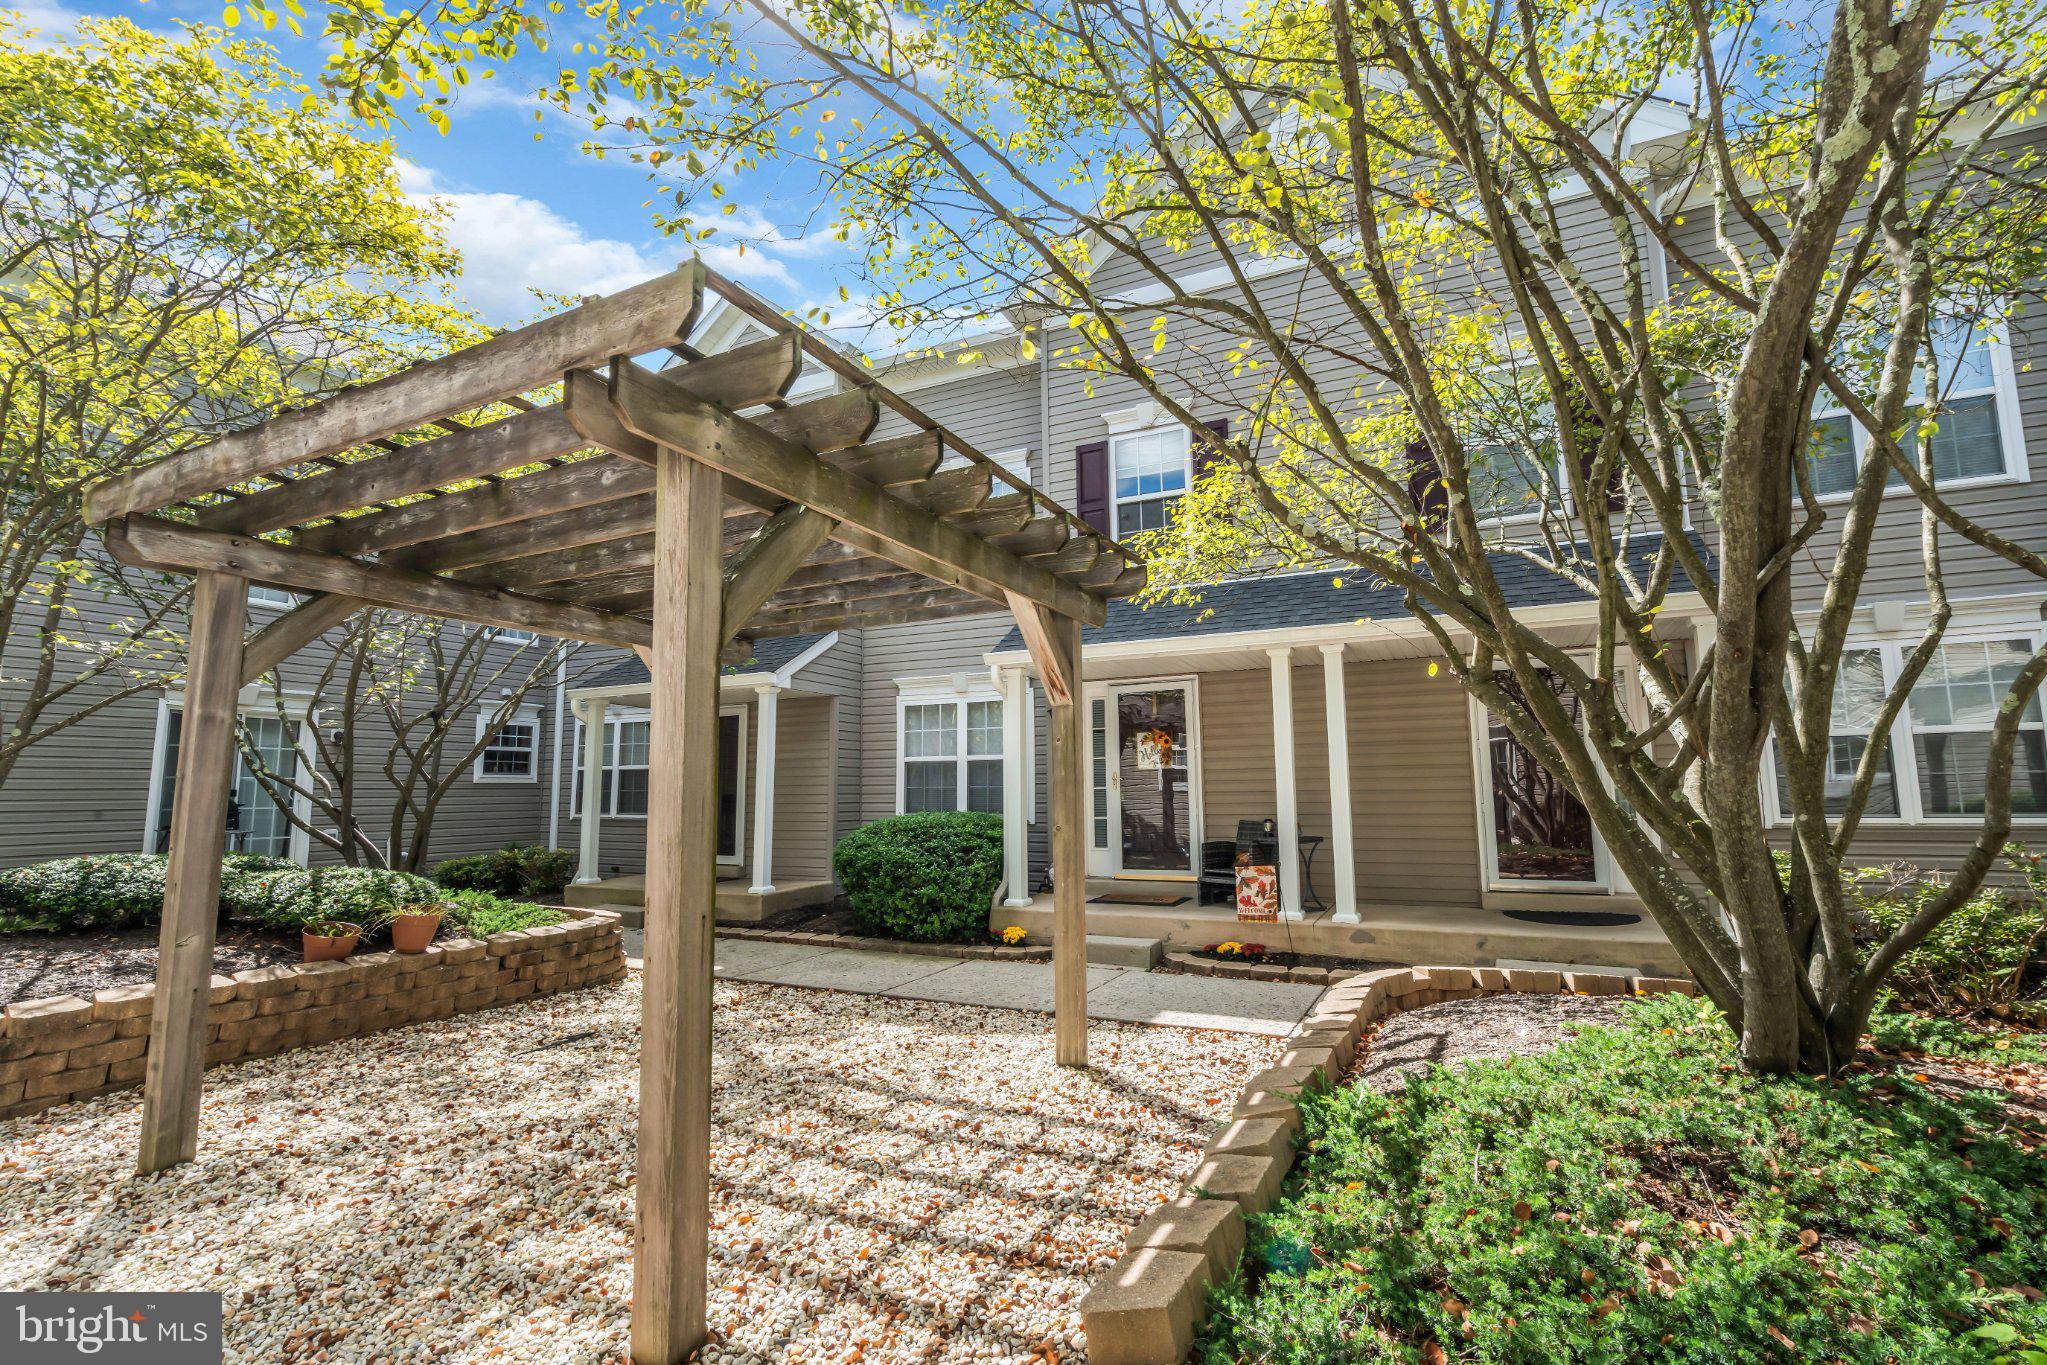
Welcome home to this well-maintained condo in the desirable Bluestone Creek community, located within the highly regarded Central Bucks School District and serving CB South High School. Offering a comfortable and versatile layout, this home is ideally situated just minutes from everyday conveniences, including Wegmans, Valley Square Shopping Center, dining, and entertainment, with easy access to the PA Turnpike for commuting and travel.
A new roof was installed in 2025, adding peace of mind for the next owner. The home also features a professionally finished basement, completed in 2011, providing valuable additional living space perfect for a family room, home office, workout area, or entertainment space. Upstairs, the flexible loft area offers even more possibilities and could be used as a home office, den, reading nook, or additional sleeping space. High ceilings in master bedroom and walk-in closets in both bedrooms.
With its convenient location, flexible living spaces, and thoughtful updates, this Bluestone Woods townhome is ready to welcome its next owner!
Save
Ask
Hide
Share
Listing Snapshot
Bedrooms
2
Total Baths
2
Full Baths
1
Partial Baths
1
Inside Area (SqFt)
1,305 sqft
Lot Size
N/A
Year Built
2004
MLS Number
PABU2131162
Status
Sold
Property Tax
$5,729
HOA/Condo/Coop Fees
$280 monthly
Sq Ft Source
Assessor
Friends & Family
React
Comment
Invite
No Comments Yet
Did you know? You can invite friends and family to your search. They can join your search, rate and discuss listings with you.
Recent Activity
13 hours ago
Listing updated with changes from the MLS
General Features
Cross Street
COUNTY LINE RO
Foundation
Concrete Perimeter
Levels
Two
Parking
LightedPavedParking Lot
Property Sub Type
Townhouse
Sewer
Public Sewer
Special Circumstances
Standard
SqFt Above
1305
SqFt Total
1305
Style
Colonial
Water Source
Public
Zoning
RESID
Interior Features
Appliances
OvenElectric Water HeaterDishwasherDisposal
Basement
Cooling
Central AirElectric
Electric
200+ Amp ServiceUnderground
Flooring
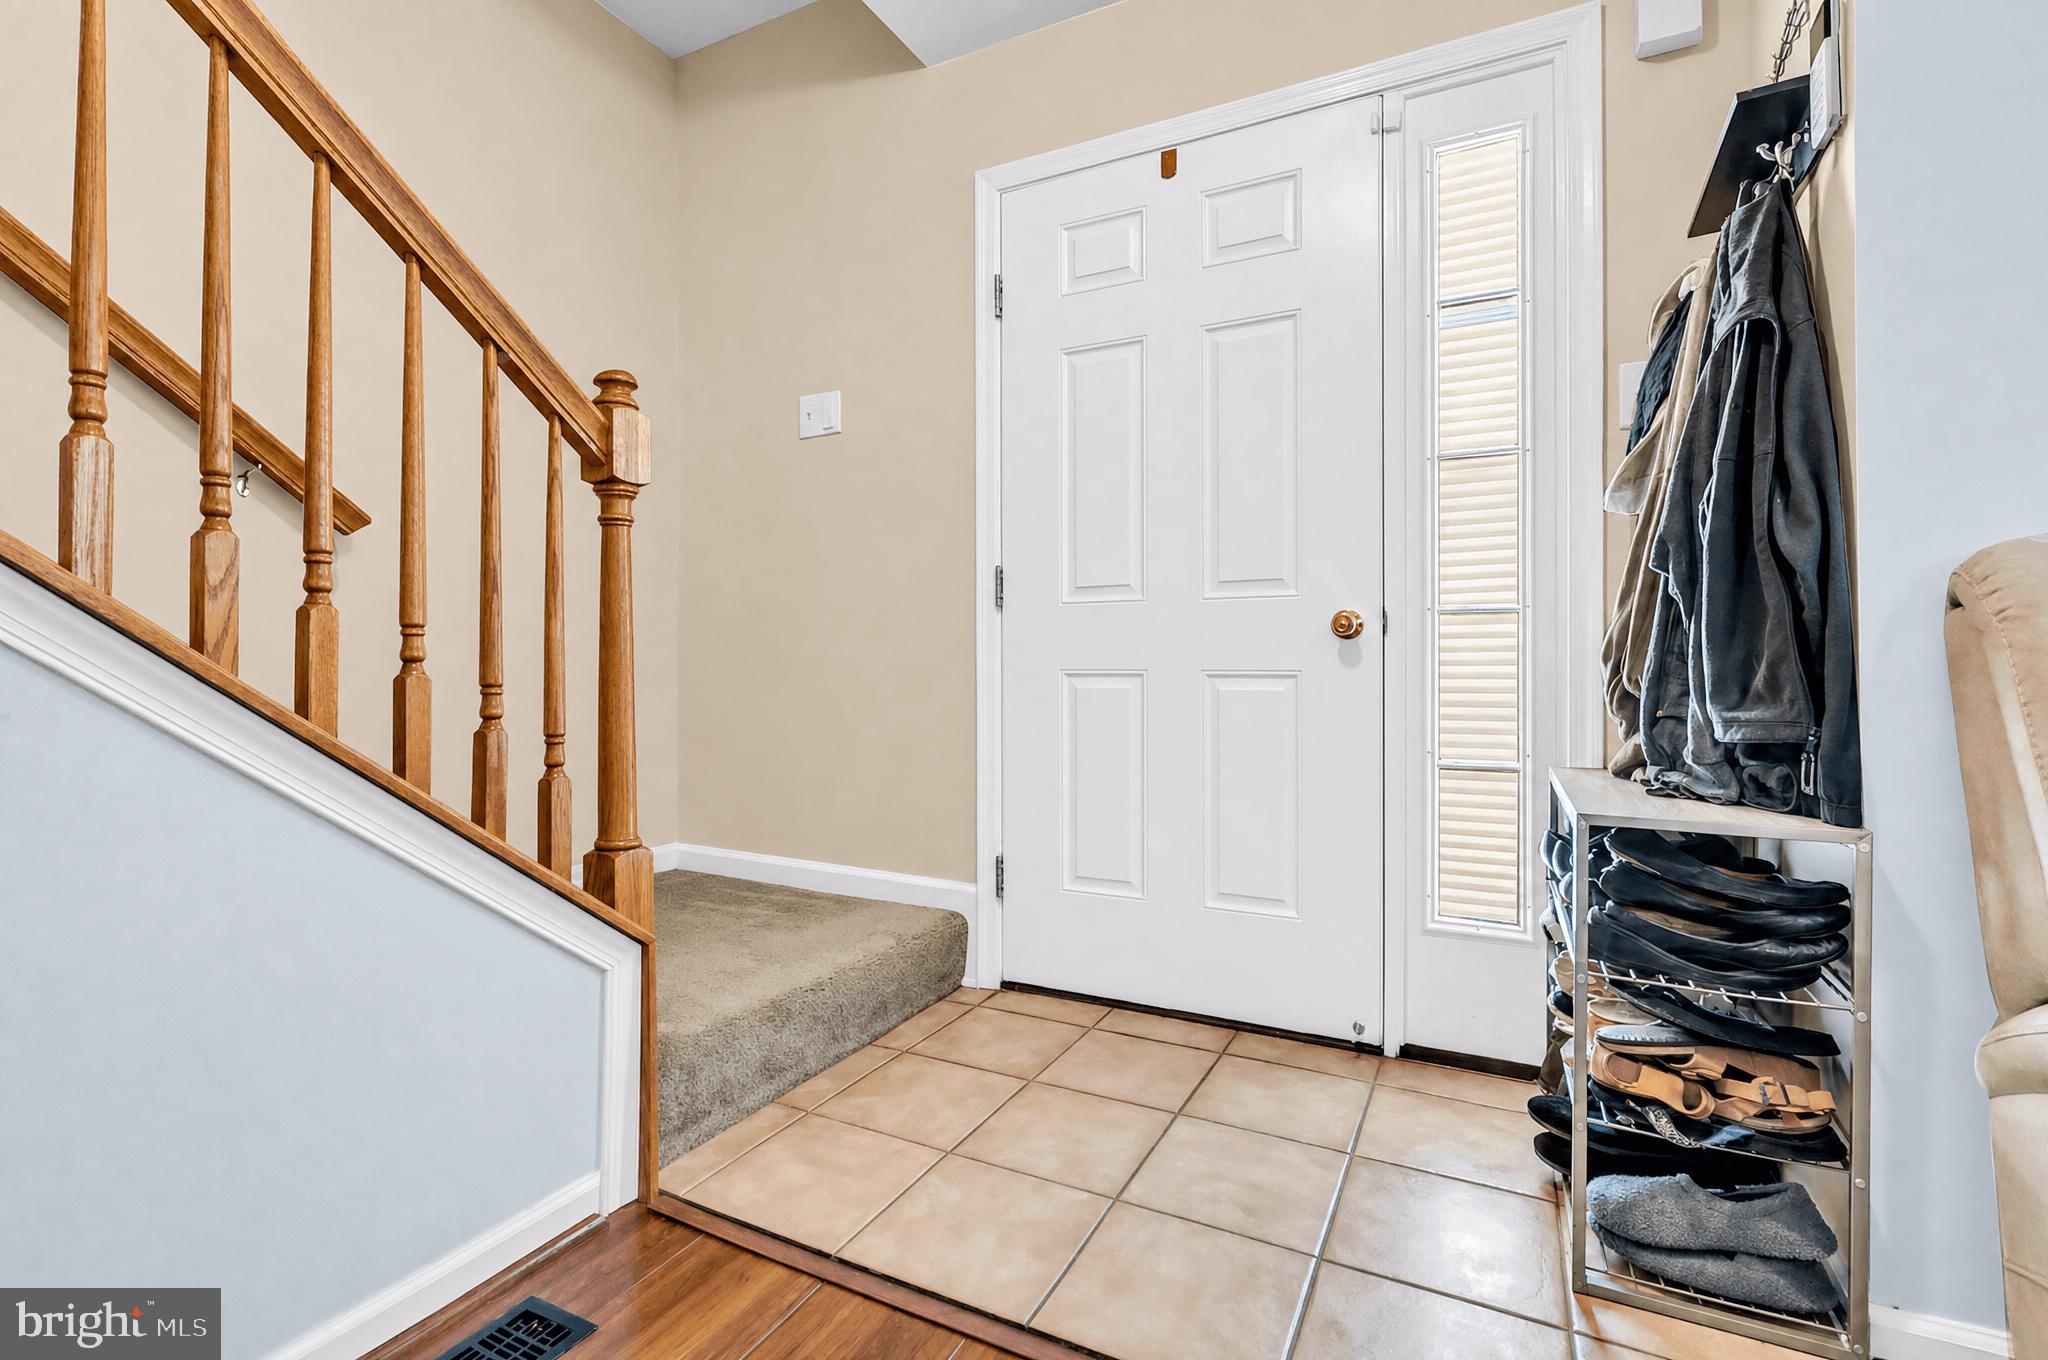
CarpetVinyl
Heating
Natural GasForced Air
Laundry Features
In BasementLaundry Room
Bedroom 2
Dining Room
Level - Main
Family Room
Kitchen
Level - Main
Laundry
Living Room
Level - Main
Loft
Primary Bathroom
Primary Bedroom
Save
Ask
Hide
Share
Exterior Features
Construction Details
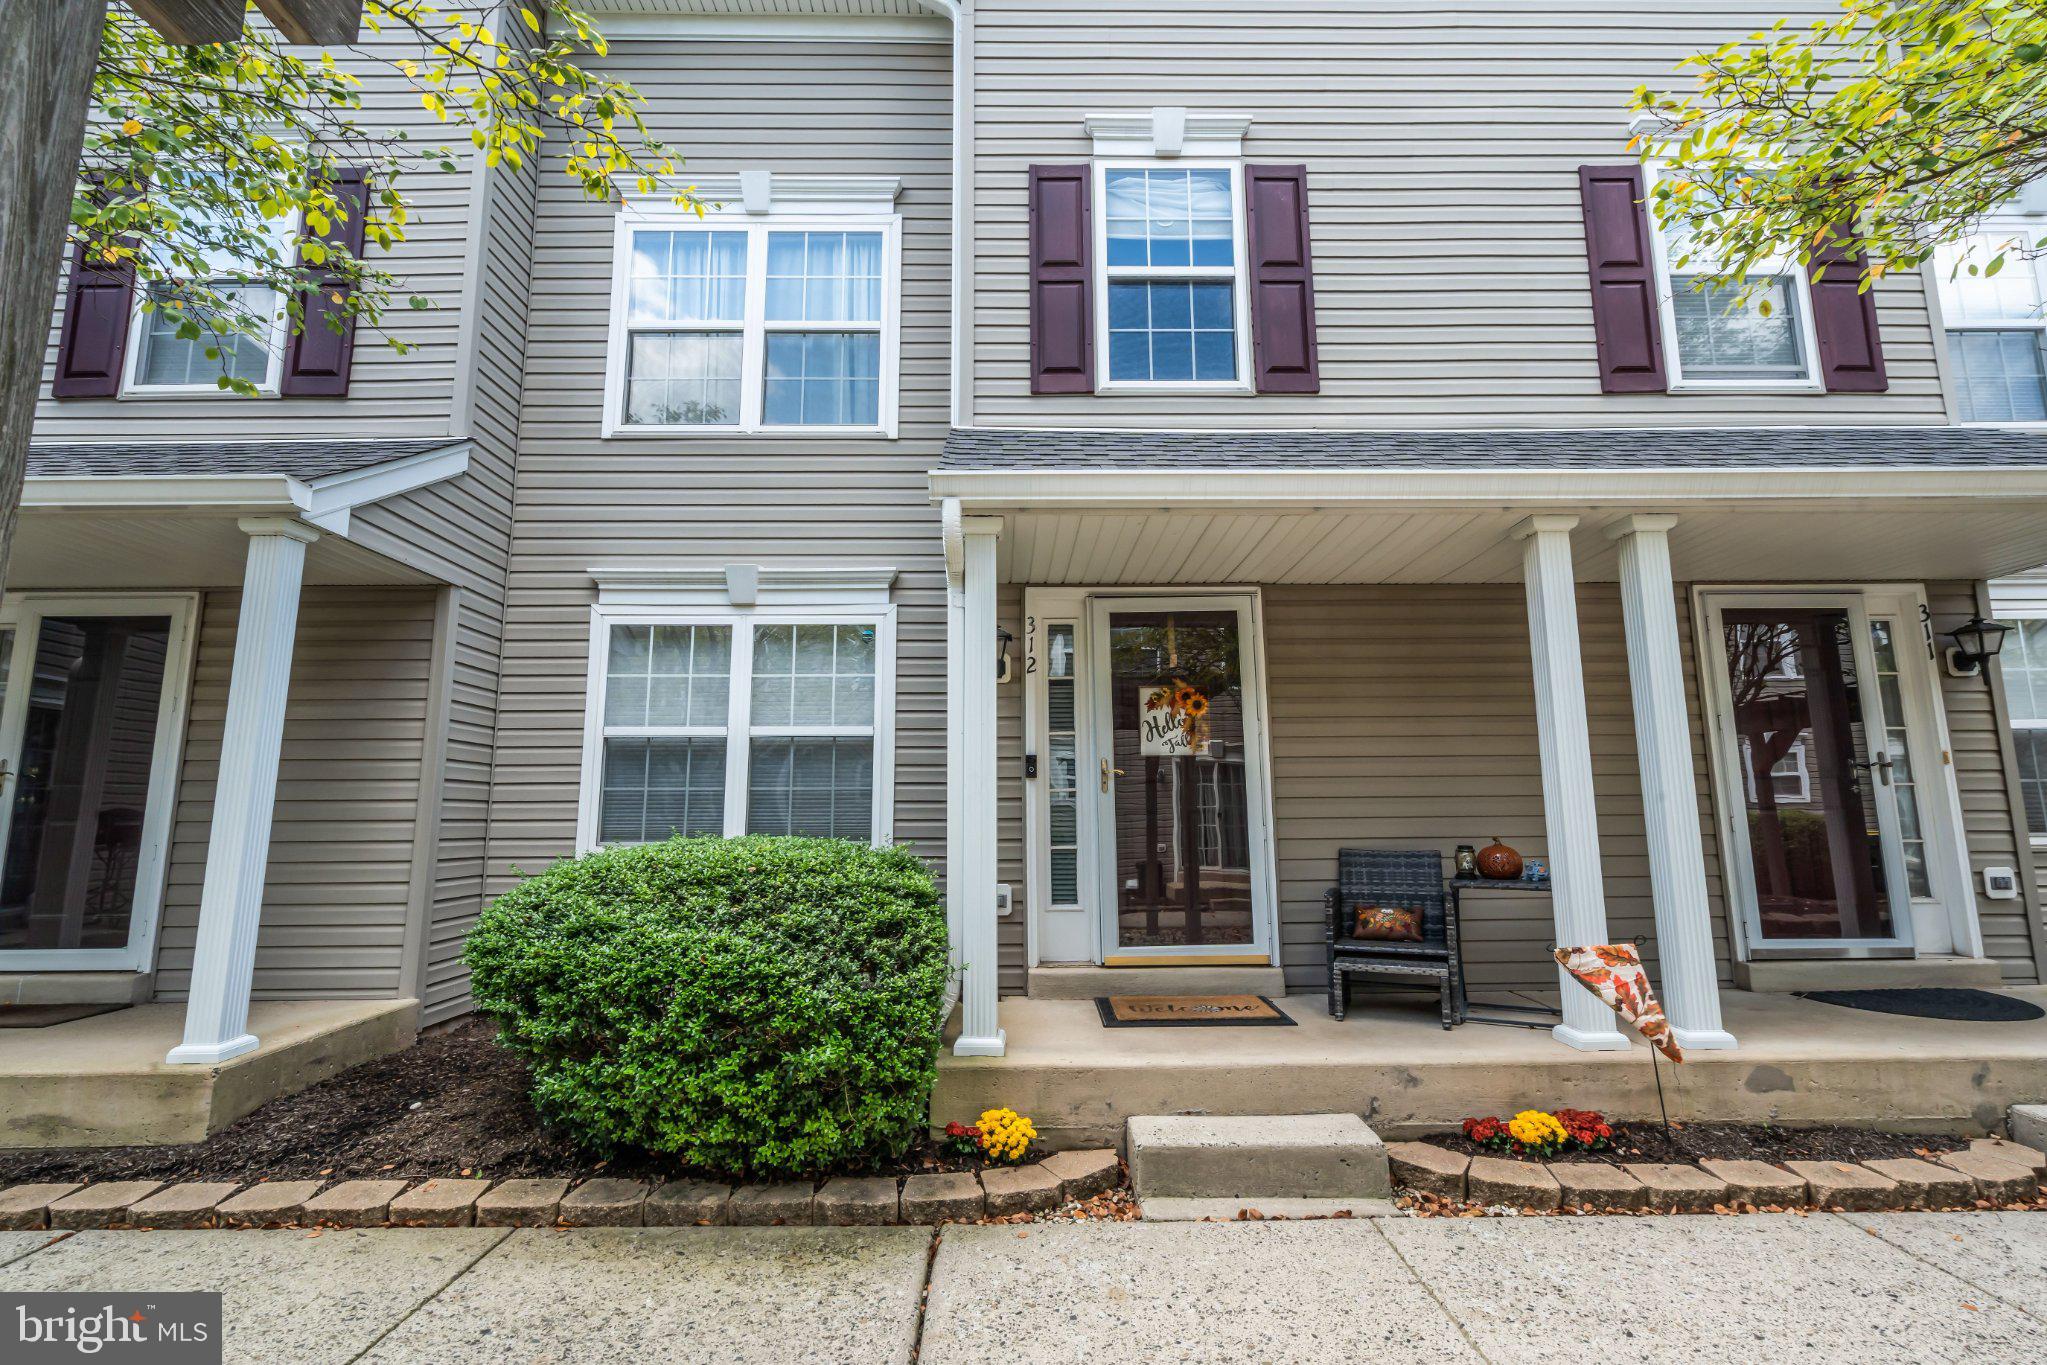
Vinyl Siding
Patio And Porch
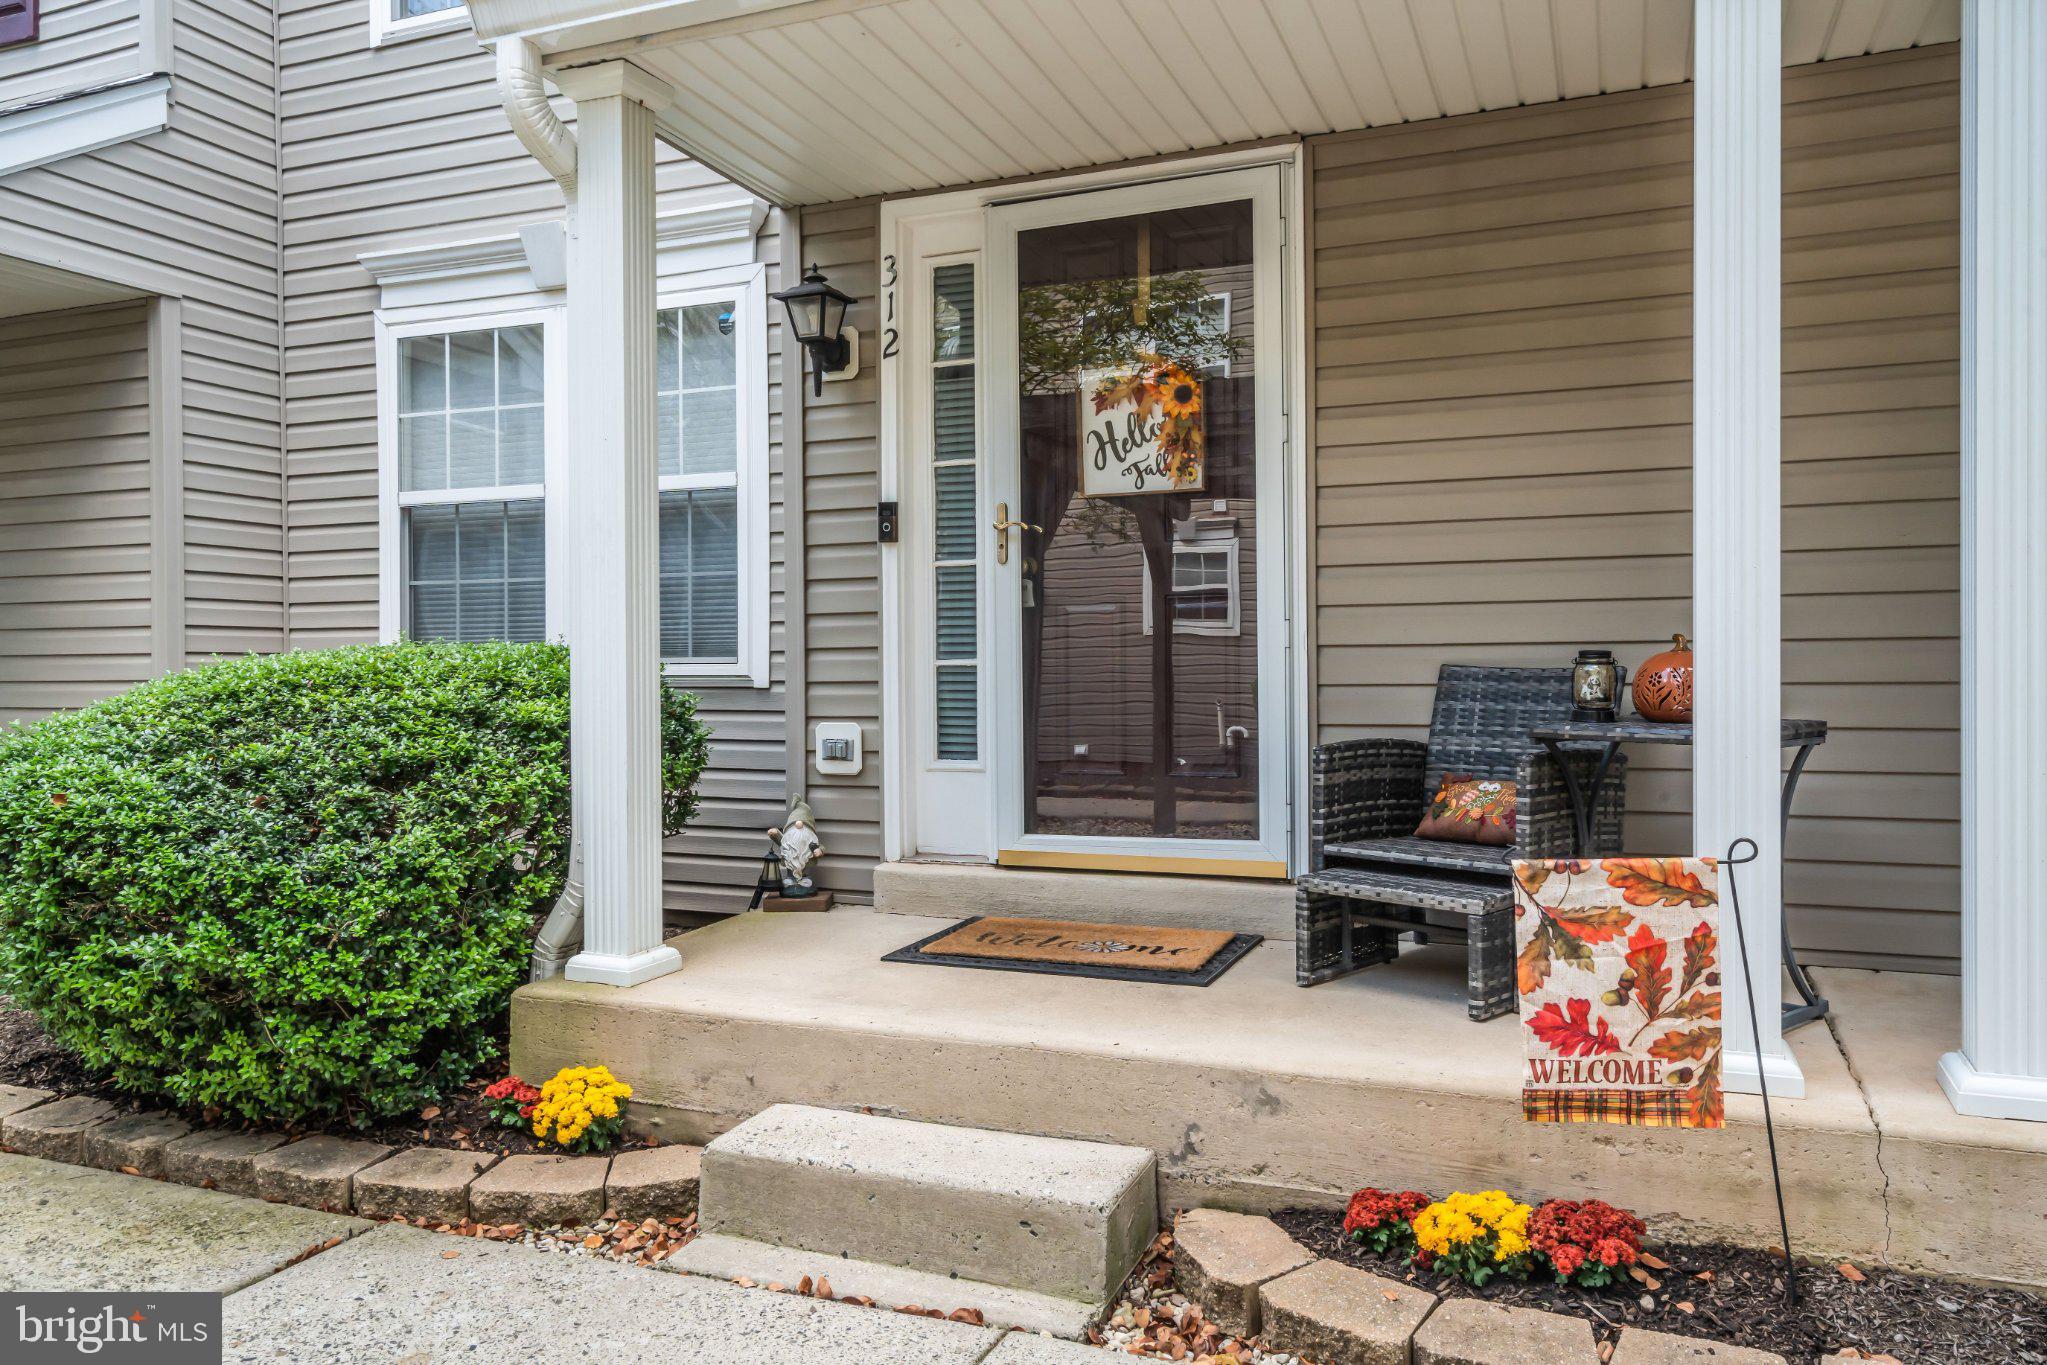
Porch
Pool Features
None
Community Features
Association Fee
$280.0
Association Fee Frequency
Monthly
Community Features
SidewalksStreet Lights
MLS Area
Warrington Twp (10150)
School District
CENTRAL BUCKS
Schools
School District
CENTRAL BUCKS
Elementary School
Unknown
Middle School
Unknown
High School
Unknown
Neighborhood & Commute
Source: Walkscore
Disclosure: Community information and market data powered by Constellation Data Labs. Information is deemed reliable but not guaranteed.


Did you know? You can invite friends and family to your search. They can join your search, rate and discuss listings with you.