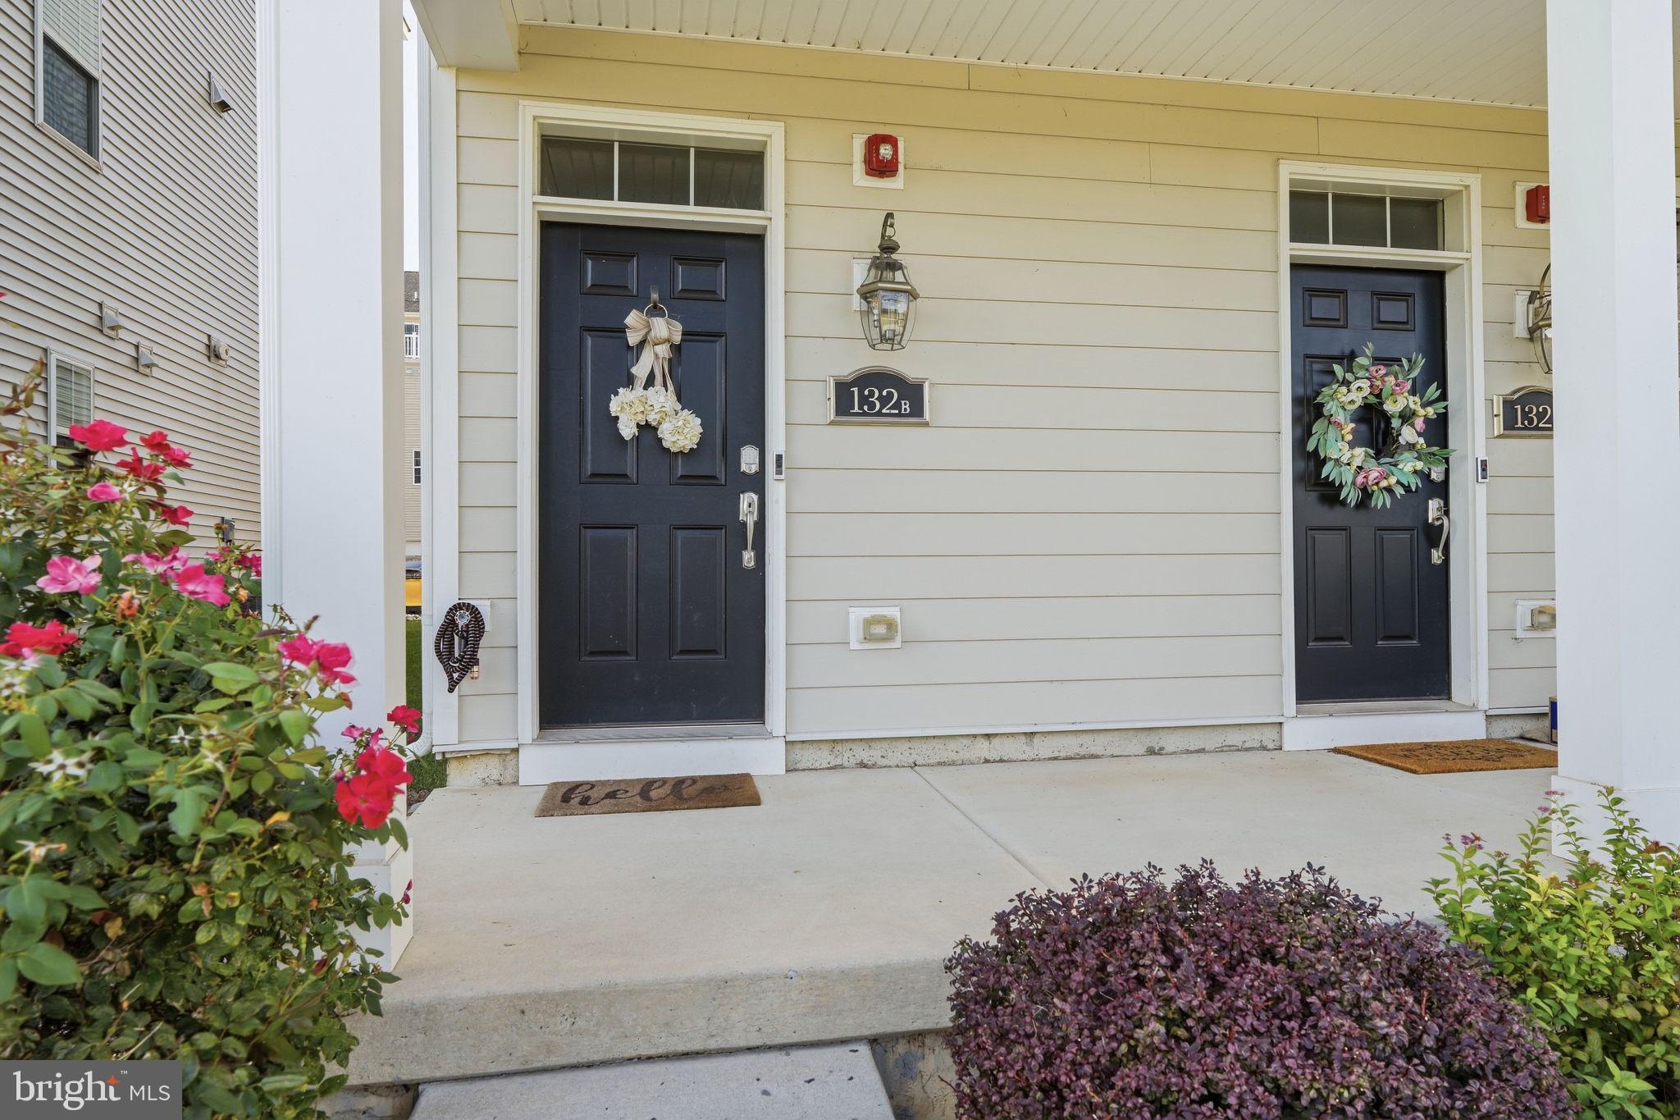
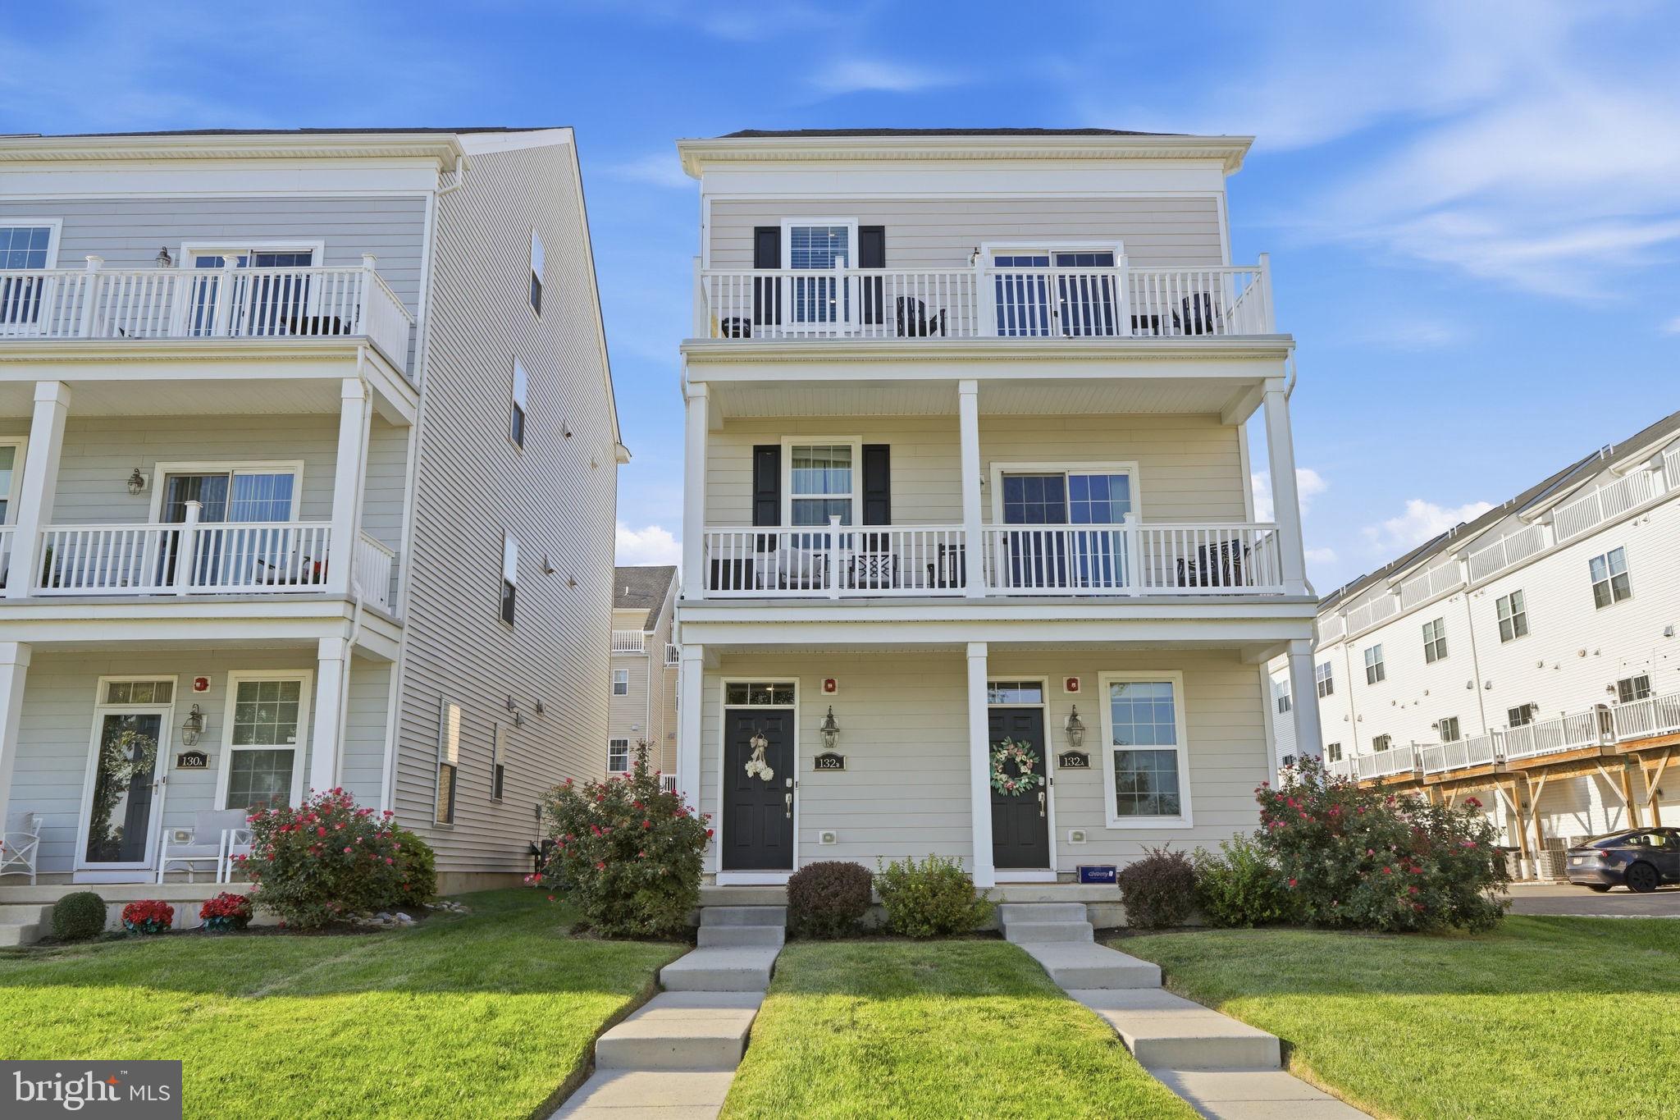
Welcome to 132B Dock Street, a beautifully customized Delaware Grande model built by Lennar in 2021. Set along the Delaware River in Bensalem’s sought-after Waterside community, this five-year-young residence offers 2,153 square feet with two bedrooms, two-and-a-half bathrooms, a versatile top-floor bonus/flex space, a private elevator, two expansive balconies, a covered front patio and an attached one-car garage.
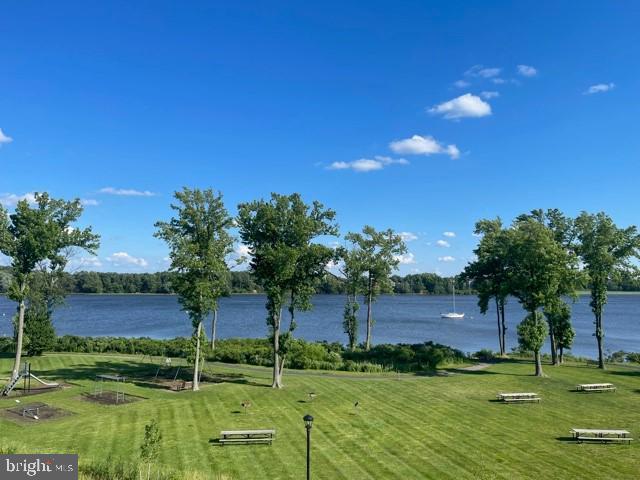
Begin your mornings with coffee at sunrise and unwind with wine at sunset while enjoying captivating river views from your private balcony.
The light-filled main level features nine-foot ceilings and a beautifully appointed kitchen with 42-inch white shaker cabinetry, crown molding, expansive granite countertops, a generous breakfast bar, gas cooking, a built-in wine rack, and a custom pantry with motion-activated lighting. The kitchen flows seamlessly into the spacious living and dining areas, where a custom stacked-stone fireplace creates a striking focal point and accommodates a television up to 85 inches. A powder room with a herringbone accent wall adds another distinctive designer touch. The primary suite is conveniently located on the main living level and features two walk-in closets and a spacious four-piece bathroom. A separate laundry room adds everyday convenience. Brand-new kitchen appliances, along with a new washer and dryer, were installed in June 2026.
The top floor offers exceptional privacy with a second bedroom, full bathroom, walk-in closet, and an expansive bonus space opening to the upper balcony. Currently used as a home office, this flexible area is enhanced by brand-new custom white shaker cabinetry and Corian countertops.
Additional upgrades include built-in Wi-Fi and smart-home technology, dual-zone Nest thermostats, a whole-house air purification system, a fire suppression system, whole-house water filtration and softener system, and reverse-osmosis system for advanced drinking-water purification.
Waterside offers scenic walking paths and an eight-acre riverfront park, with Broken Goblet Brewing and Waterside Café within walking distance. Regional rail, shopping, dining, and major commuter routes to Philadelphia and New Jersey are also nearby.
**Eligible VA buyers may have the exceptional opportunity to assume the seller’s existing 2.75% VA mortgage, subject to lender approval, qualification, and applicable VA requirements**.
Don’t miss the opportunity to discover refined, low-maintenance waterfront living at 132B Dock Street.
Save
Ask
Tour
Hide
Share
Listing Snapshot
Price
$549,000
Days On Site
17 Days
Bedrooms
2
Inside Area (SqFt)
2,153 sqft
Total Baths
4
Full Baths
3
Partial Baths
1
Lot Size
0.07 Acres
Year Built
2021
MLS® Number
PABU2131214
Status
Coming Soon
Property Tax
$8,342
HOA/Condo/Coop Fees
$265 monthly
Sq Ft Source
Estimated
Friends & Family
React
Comment
Invite
No Comments Yet
Did you know? You can invite friends and family to your search. They can join your search, rate and discuss listings with you.
Recent Activity
a week ago
Listing updated with changes from the MLS®
2 weeks ago
Listing first seen on site
General Features
Acres
0.07
Cross Street
State Road
Direction Faces
Southeast
Foundation
Slab
Garage
Yes
Garage Spaces
1
Levels
Three Or More
Parking
On StreetGarageParking LotInside EntranceDetached
Parking Spaces
1
Pets
Dogs OKCats OKYes
Property Sub Type
Townhouse
Sewer
Public Sewer
Special Circumstances
Standard
SqFt Above
2153
SqFt Total
2153
Style
Bi-levelSide-by-SideColonial
Utilities
Underground UtilitiesNatural Gas AvailableSewer AvailableWater AvailableElectricity Available
Water Source
Public
Zoning
M2
Interior Features
Appliances
OvenGas RangeGas OvenWater PurifierGas Water HeaterWasherDishwasherDisposalDryerIce MakerRefrigeratorStainless Steel Appliance(s)Water HeaterENERGY STAR Qualified Appliances




Did you know? You can invite friends and family to your search. They can join your search, rate and discuss listings with you.